Leave a Message

Thank you for your message. I will be in touch with you shortly.

1122 E Maroon Creek DR
SEE ALL PHOTOS
1122 E Maroon Creek DR
Sold

1122 E Maroon Creek DR

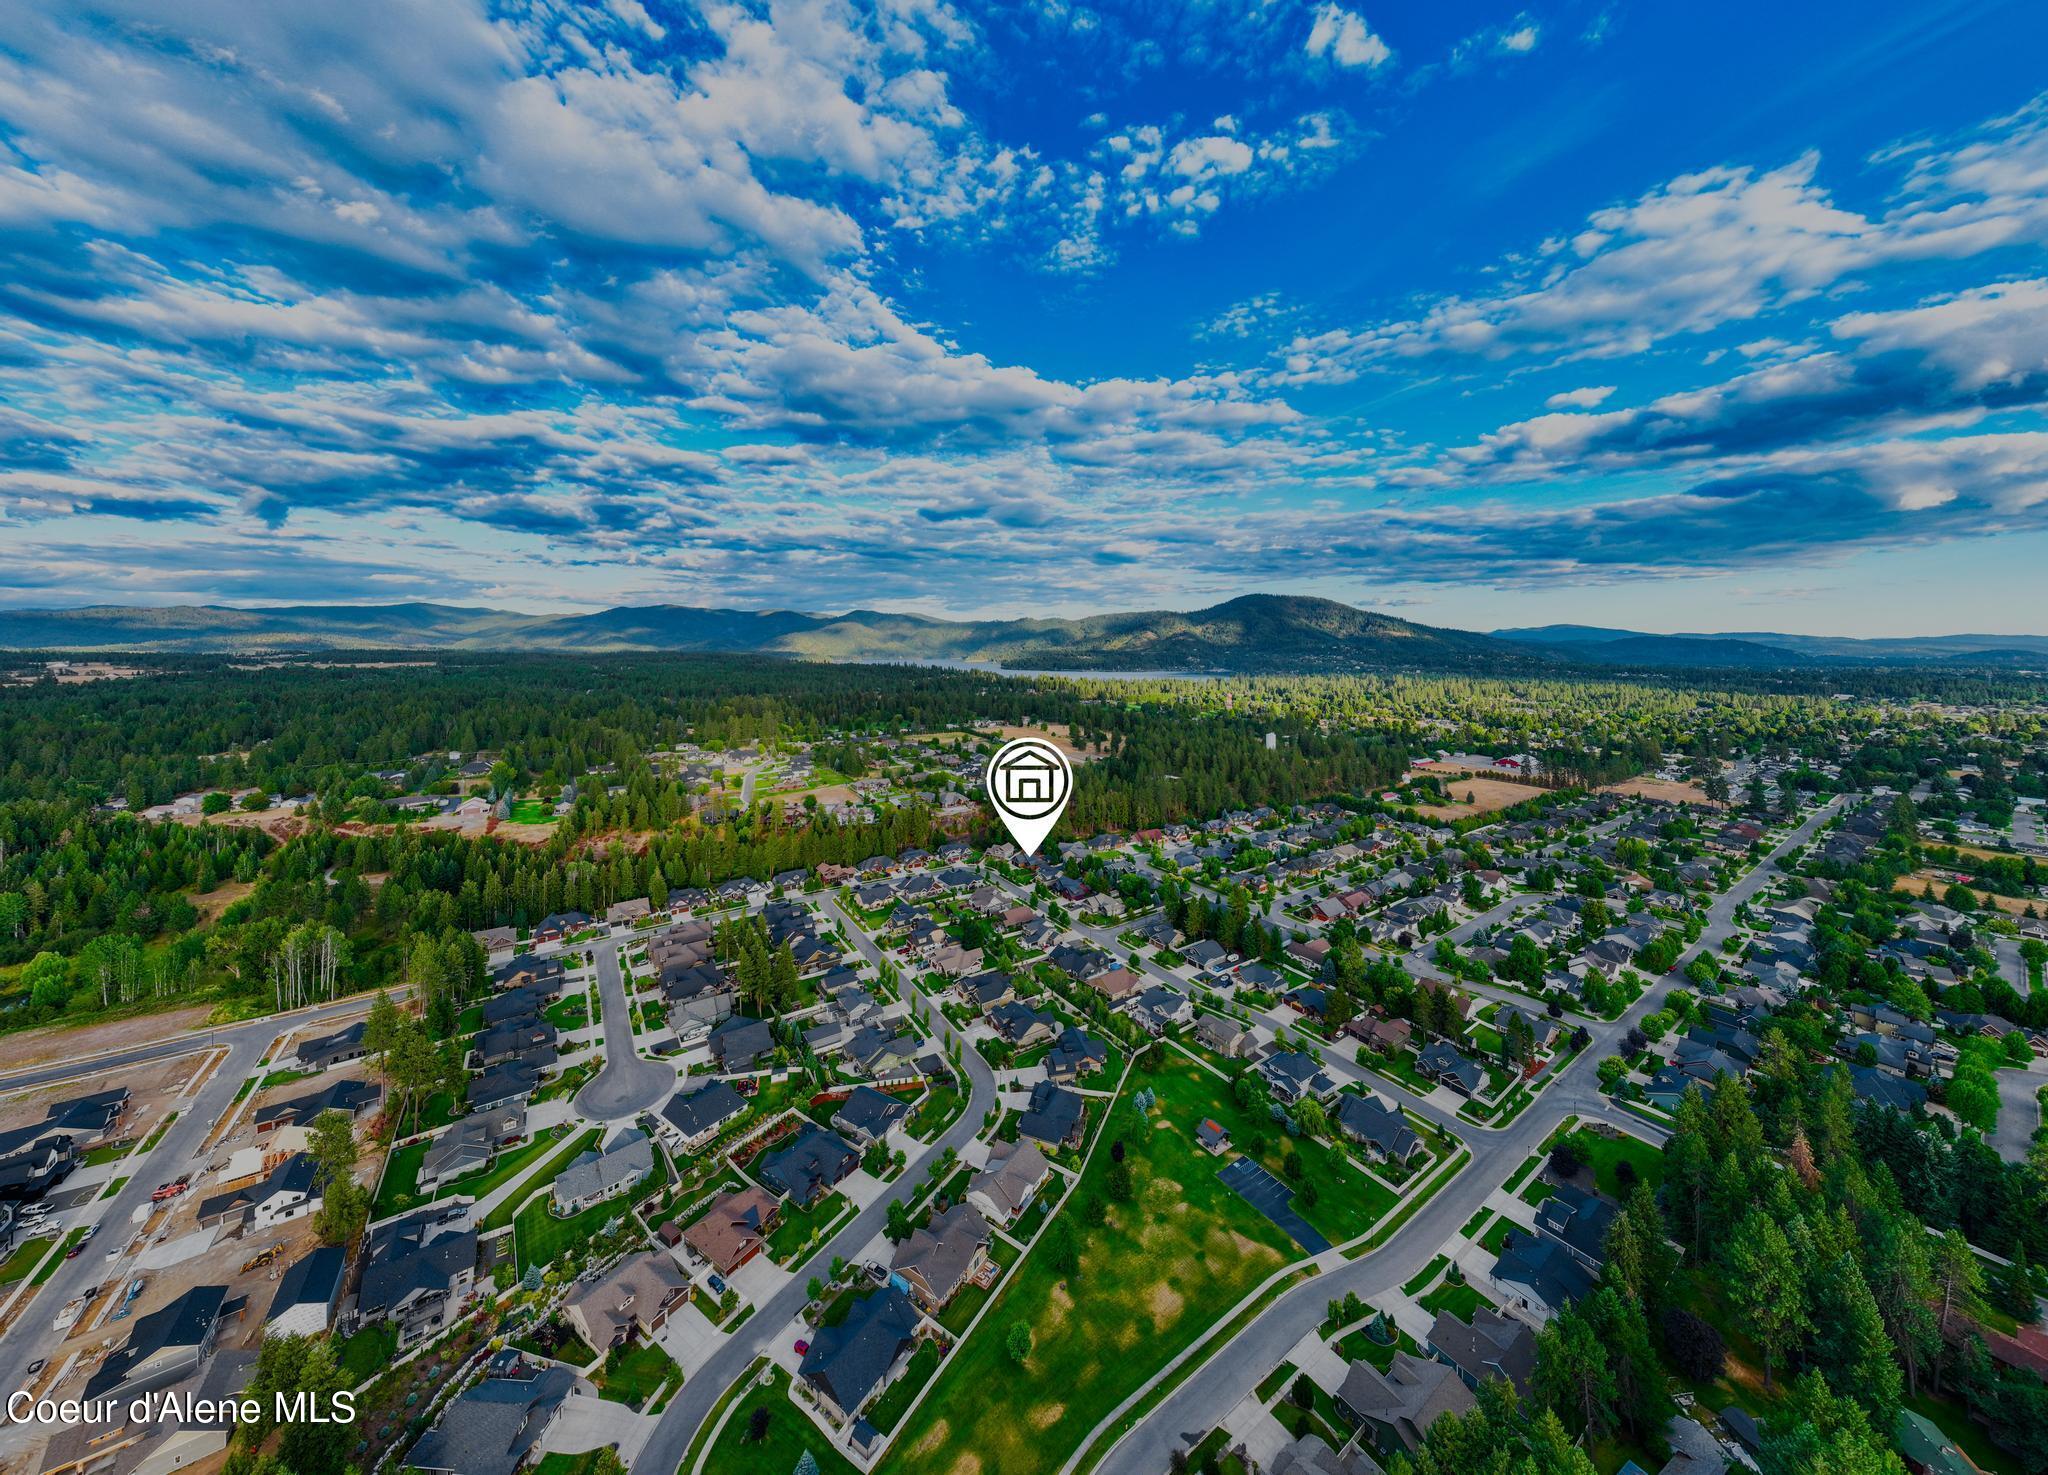
1122 E Maroon Creek DR, Hayden, ID 83835

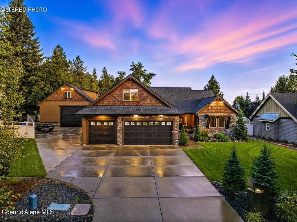
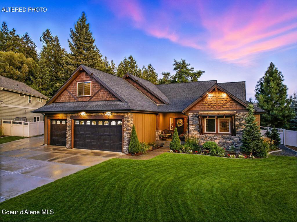
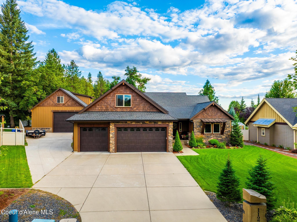
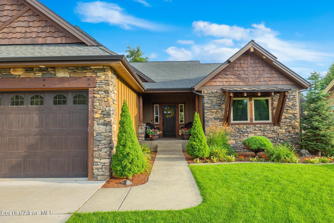
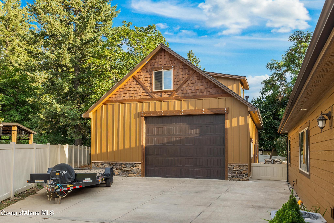
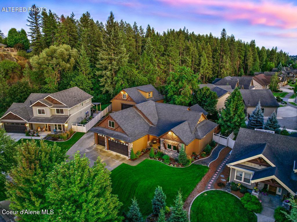
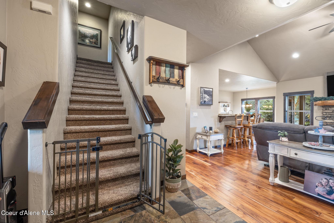
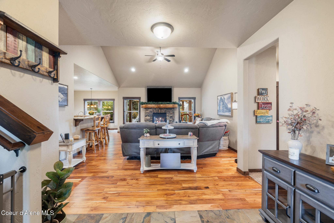
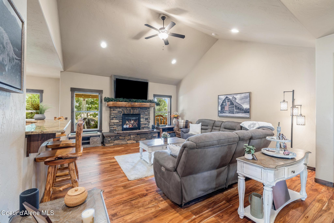
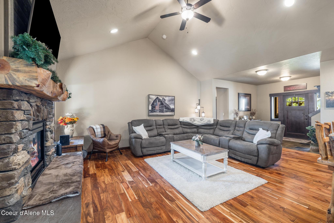
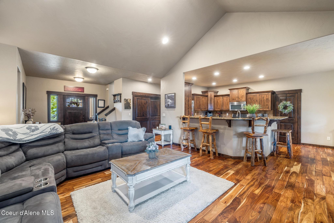
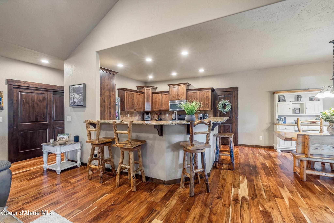
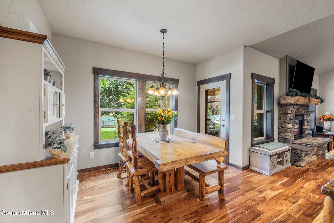
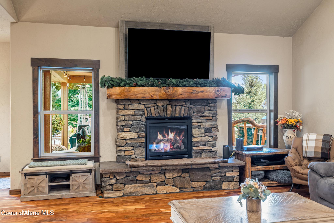
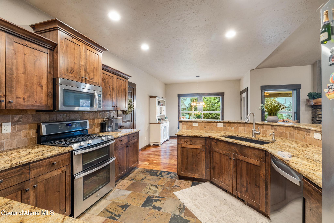
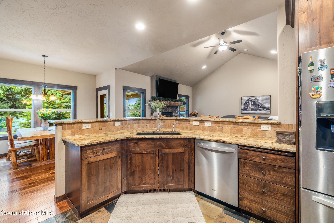
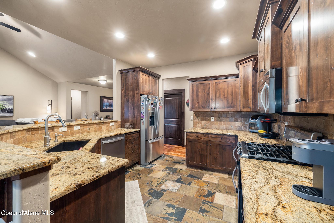
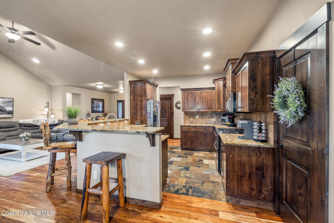
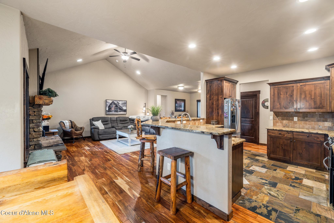
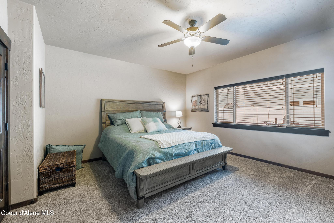
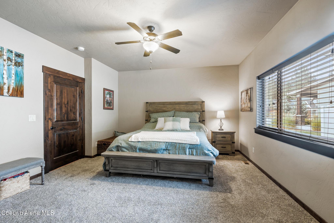
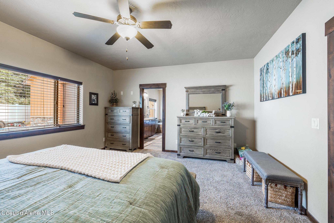
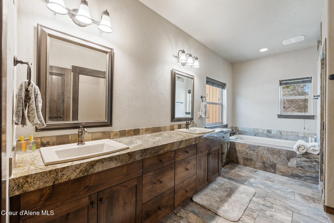
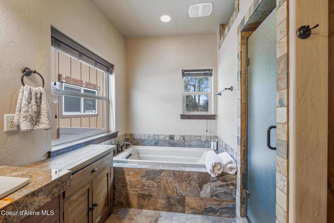
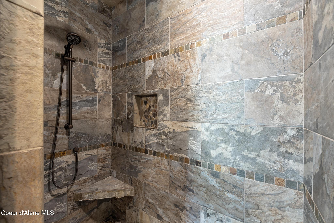
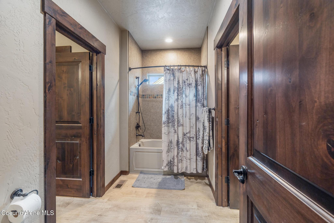
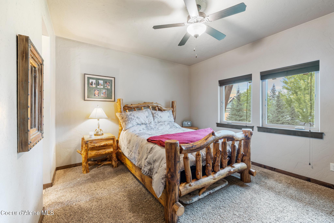
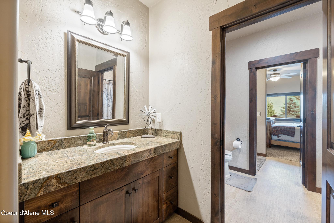
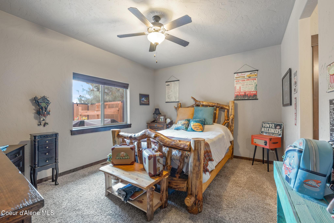
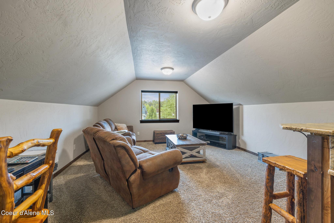
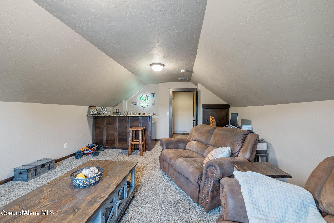
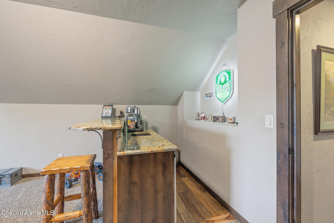
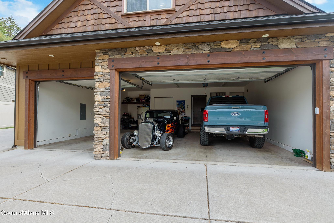
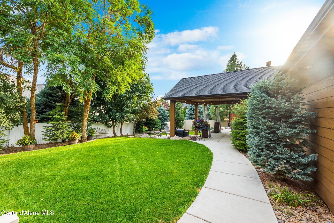
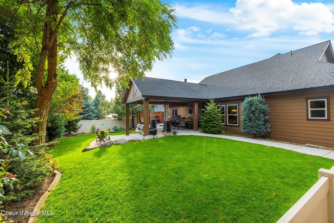
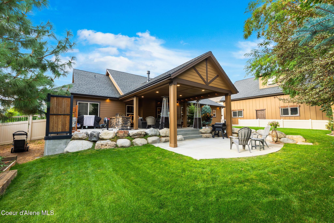
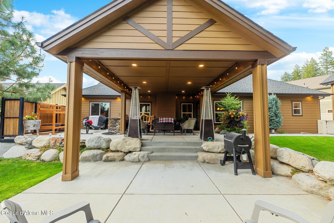
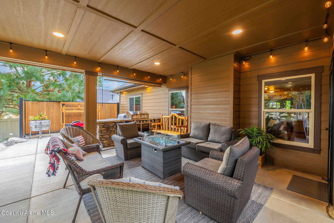
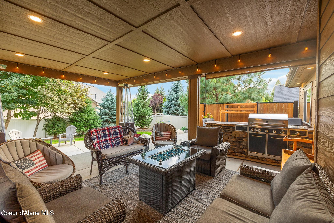
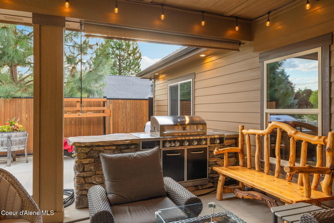
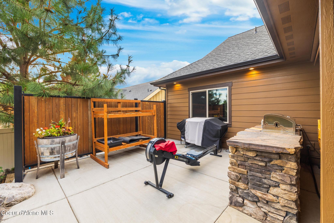
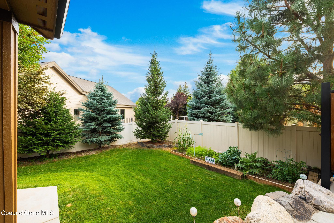
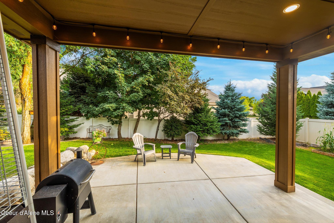
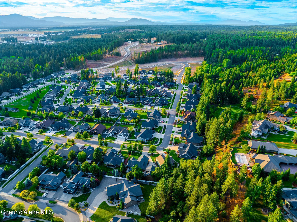
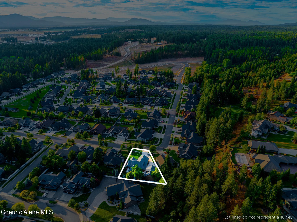
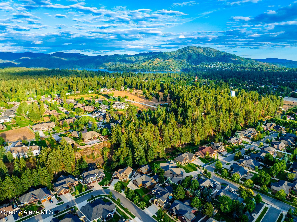
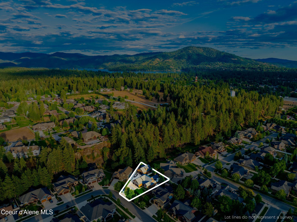
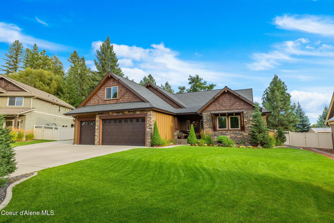
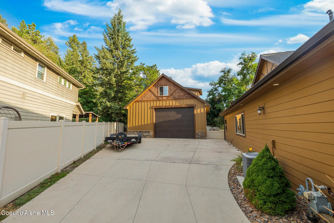
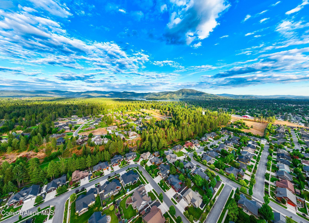
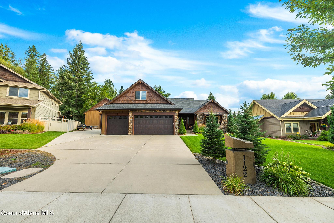
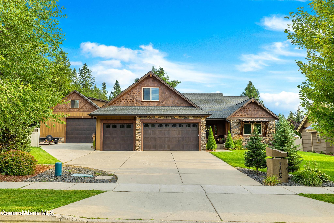
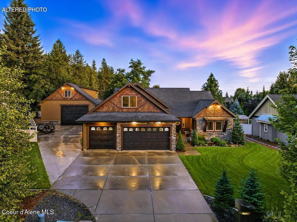
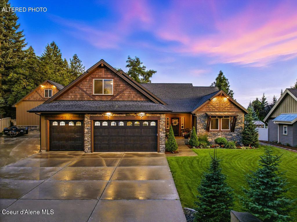
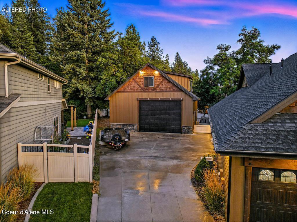
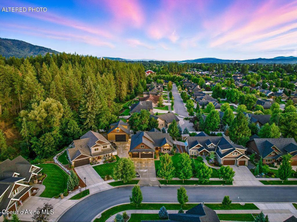
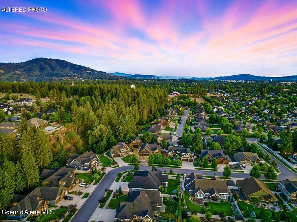
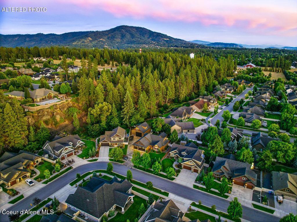
Welcome to this exceptional Craftsman style 2495 sq ft, single-level home with a spacious upstairs bonus room, located in the highly sought-after Stone Creek neighborhood of Hayden. Thoughtfully designed with 3 bedrooms, 2 baths and an open-concept floor plan, this beautifully crafted home showcases soaring vaulted ceilings, rich wood finishes, hardwood & elegant stone flooring. The well-appointed kitchen features beautiful granite countertops, abundant cabinetry & generous workspace, flowing seamlessly into the living & dining areas, perfect for everyday living & entertaining. The expansive upstairs bonus room offers endless possibilities as a media room, home office, fitness area, or guest retreat, providing flexible living space while preserving the convenience of single-level living for the primary living areas. Car enthusiasts, hobbyists & outdoorsmen will love the attached 3-car garage along with the impressive 40x32 ft detached shop, offering exceptional storage & work space. A large bonus room area above the shop offers even more flexibility. Step outside to your private outdoor entertaining area, complete w/a built-in grilling station, ideal for hosting family & friends while enjoying North Idaho's beautiful seasons. Located in the desirable Stone Creek neighborhood, this outstanding property combines timeless craftsmanship, versatile living spaces and incredible shop space w/convenient access to golf, parks, lakes, shopping, dining and all the recreation North Idaho has to offer. This is a rare opportunity to own a home that truly has it all!

3
beds

2
baths

2,495 Sq.Ft. LIVING AREA

0.33 Acres lot

Donnie Wilkins

Donnie Wilkins

Features & Amenities

Interior

  • total bedrooms3
  • Total bathrooms2
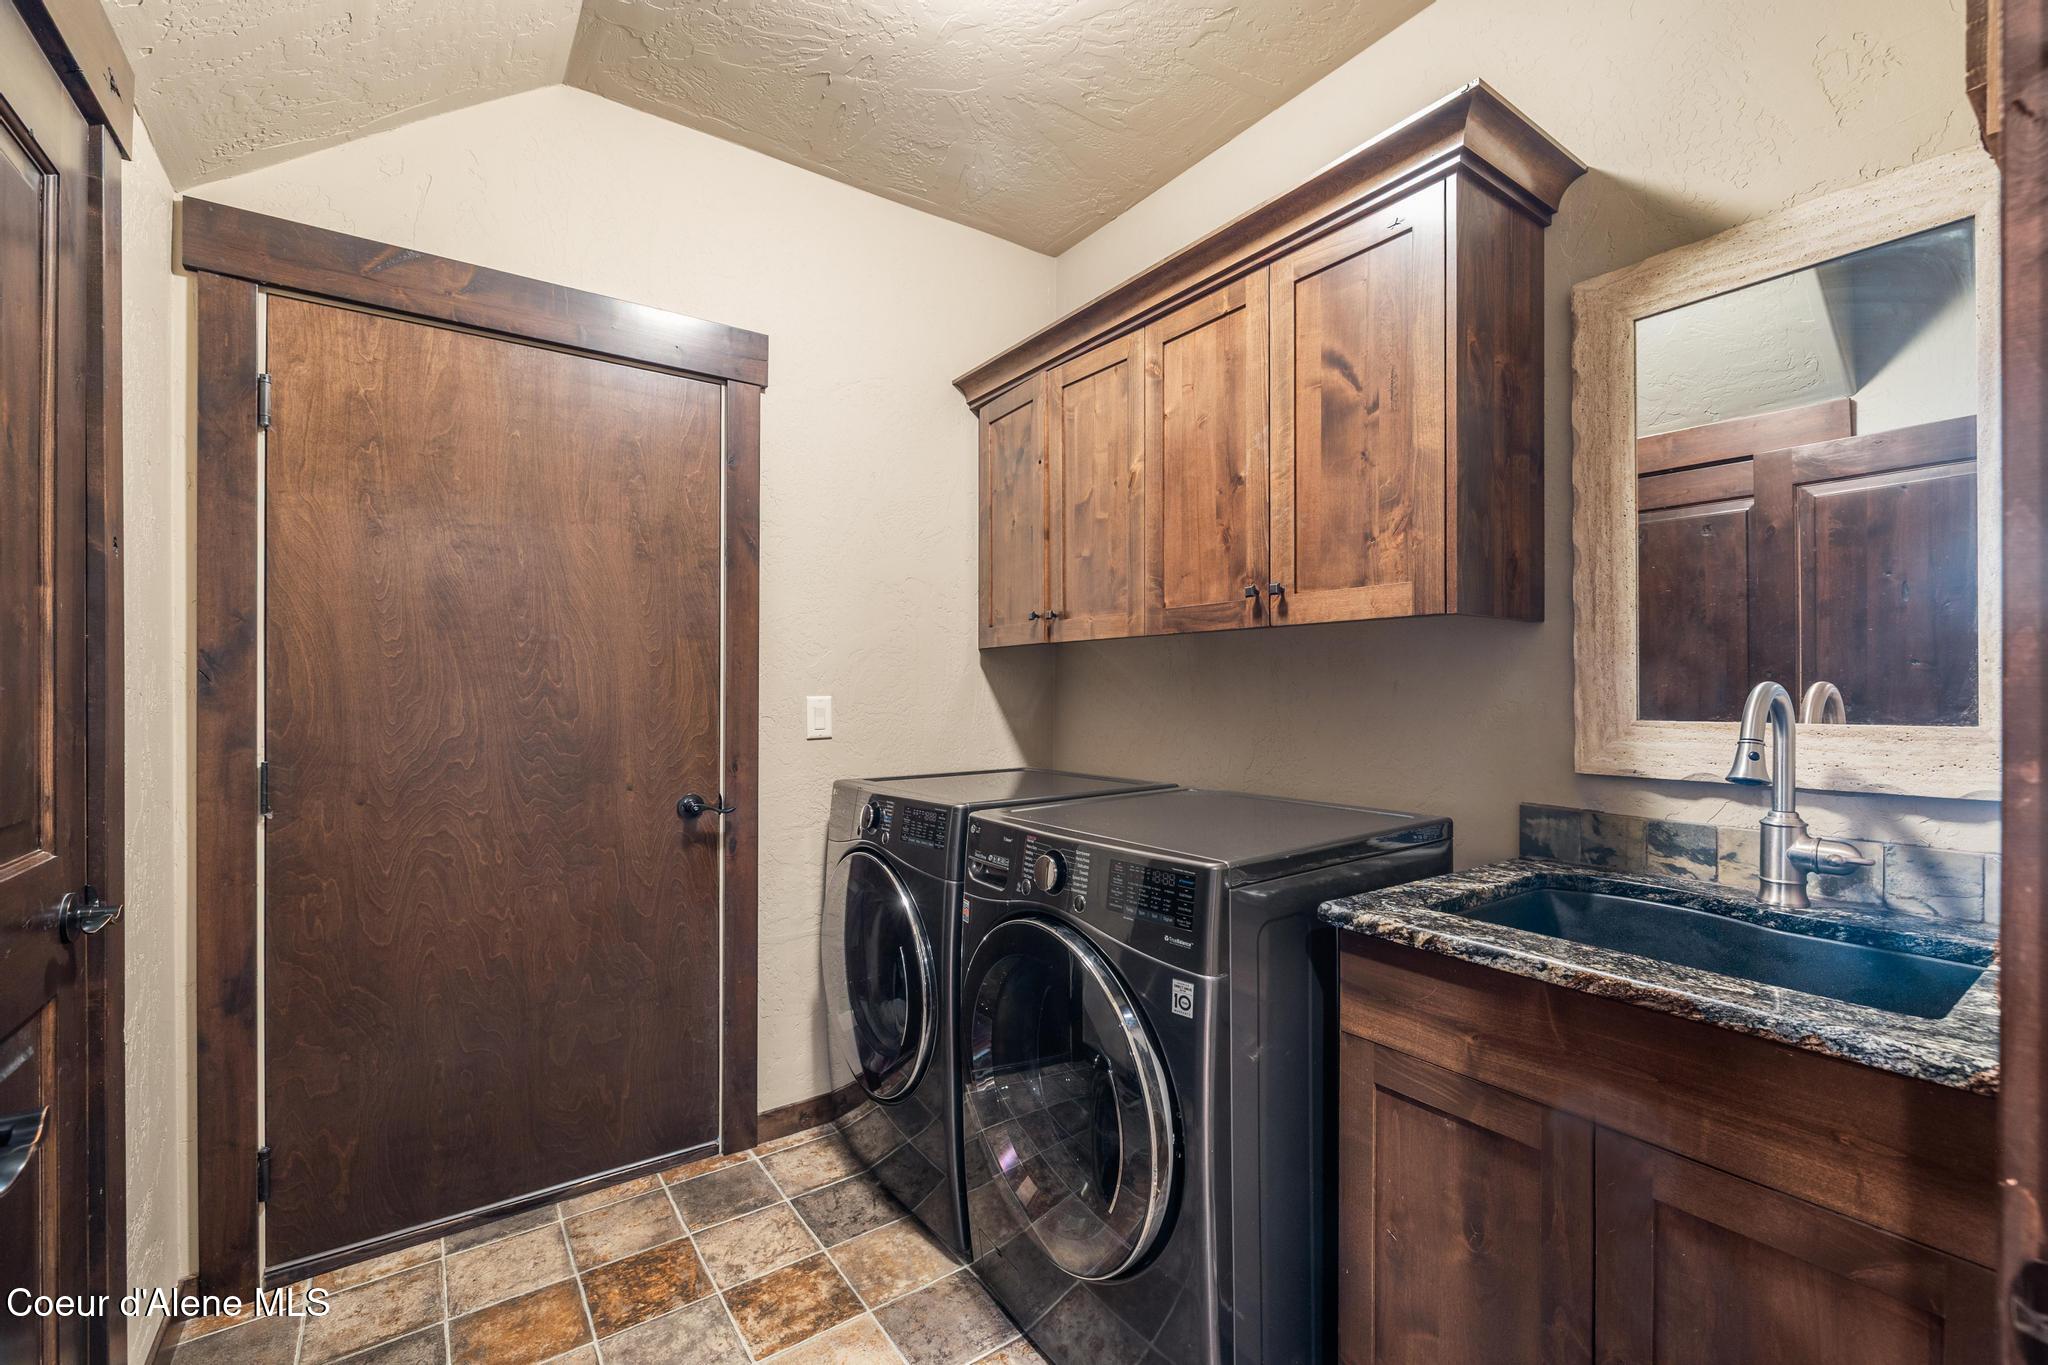
  • Laundry room Gas Dryer Hookup
  • Flooring Wood, Tile, Stone, Carpet
  • Fireplace Insert, Gas
  • APPLIANCES Gas Range, Refrigerator, Microwave, Grill Top, Disposal, Dishwasher
  • other interior Features Fireplace, Smart Thermostat, Washer Hookup

Area & Lot

  • Status Sold
  • Date Sold August 28, 2026
  • Living Area2,495 Sq.Ft.
  • Total Area2,495 Sq.Ft.
  • Lot Area0.33 Acres
  • MLS® ID26-7433
  • TypeResidential
  • YEAR BUILT2015
  • NeighborhoodHayden
  • View DescriptionTerritorial, Neighborhood
  • School DistrictCDA - 271

Exterior

  • water SourcePublic
  • utilitiesCable TV
  • roofComposition
  • lot featuresSprinklers In Rear, Sprinklers In Front, Open Lot, Landscaped, Level
  • parkingPaved Parking, RV Parking - Covered
  • HEAT TYPENatural Gas, Fireplace(s), Forced Air, Furnace
  • AIR CONDITIONINGCentral Air
  • sewerPublic Sewer
  • SubstructureConcrete Perimeter
  • other exterior FeaturesGarden, Lighting, Rain Gutters, Lawn

Financial

  • Price Upon Request
  • Zoning Residential

Hayden

Explore

Work With Donnie

Don’t settle for average. Partner with a specialist who understands the Idaho market from the ground up. Let Donnie’s negotiation skills and marketing power secure your next win.

Follow Me on Instagram