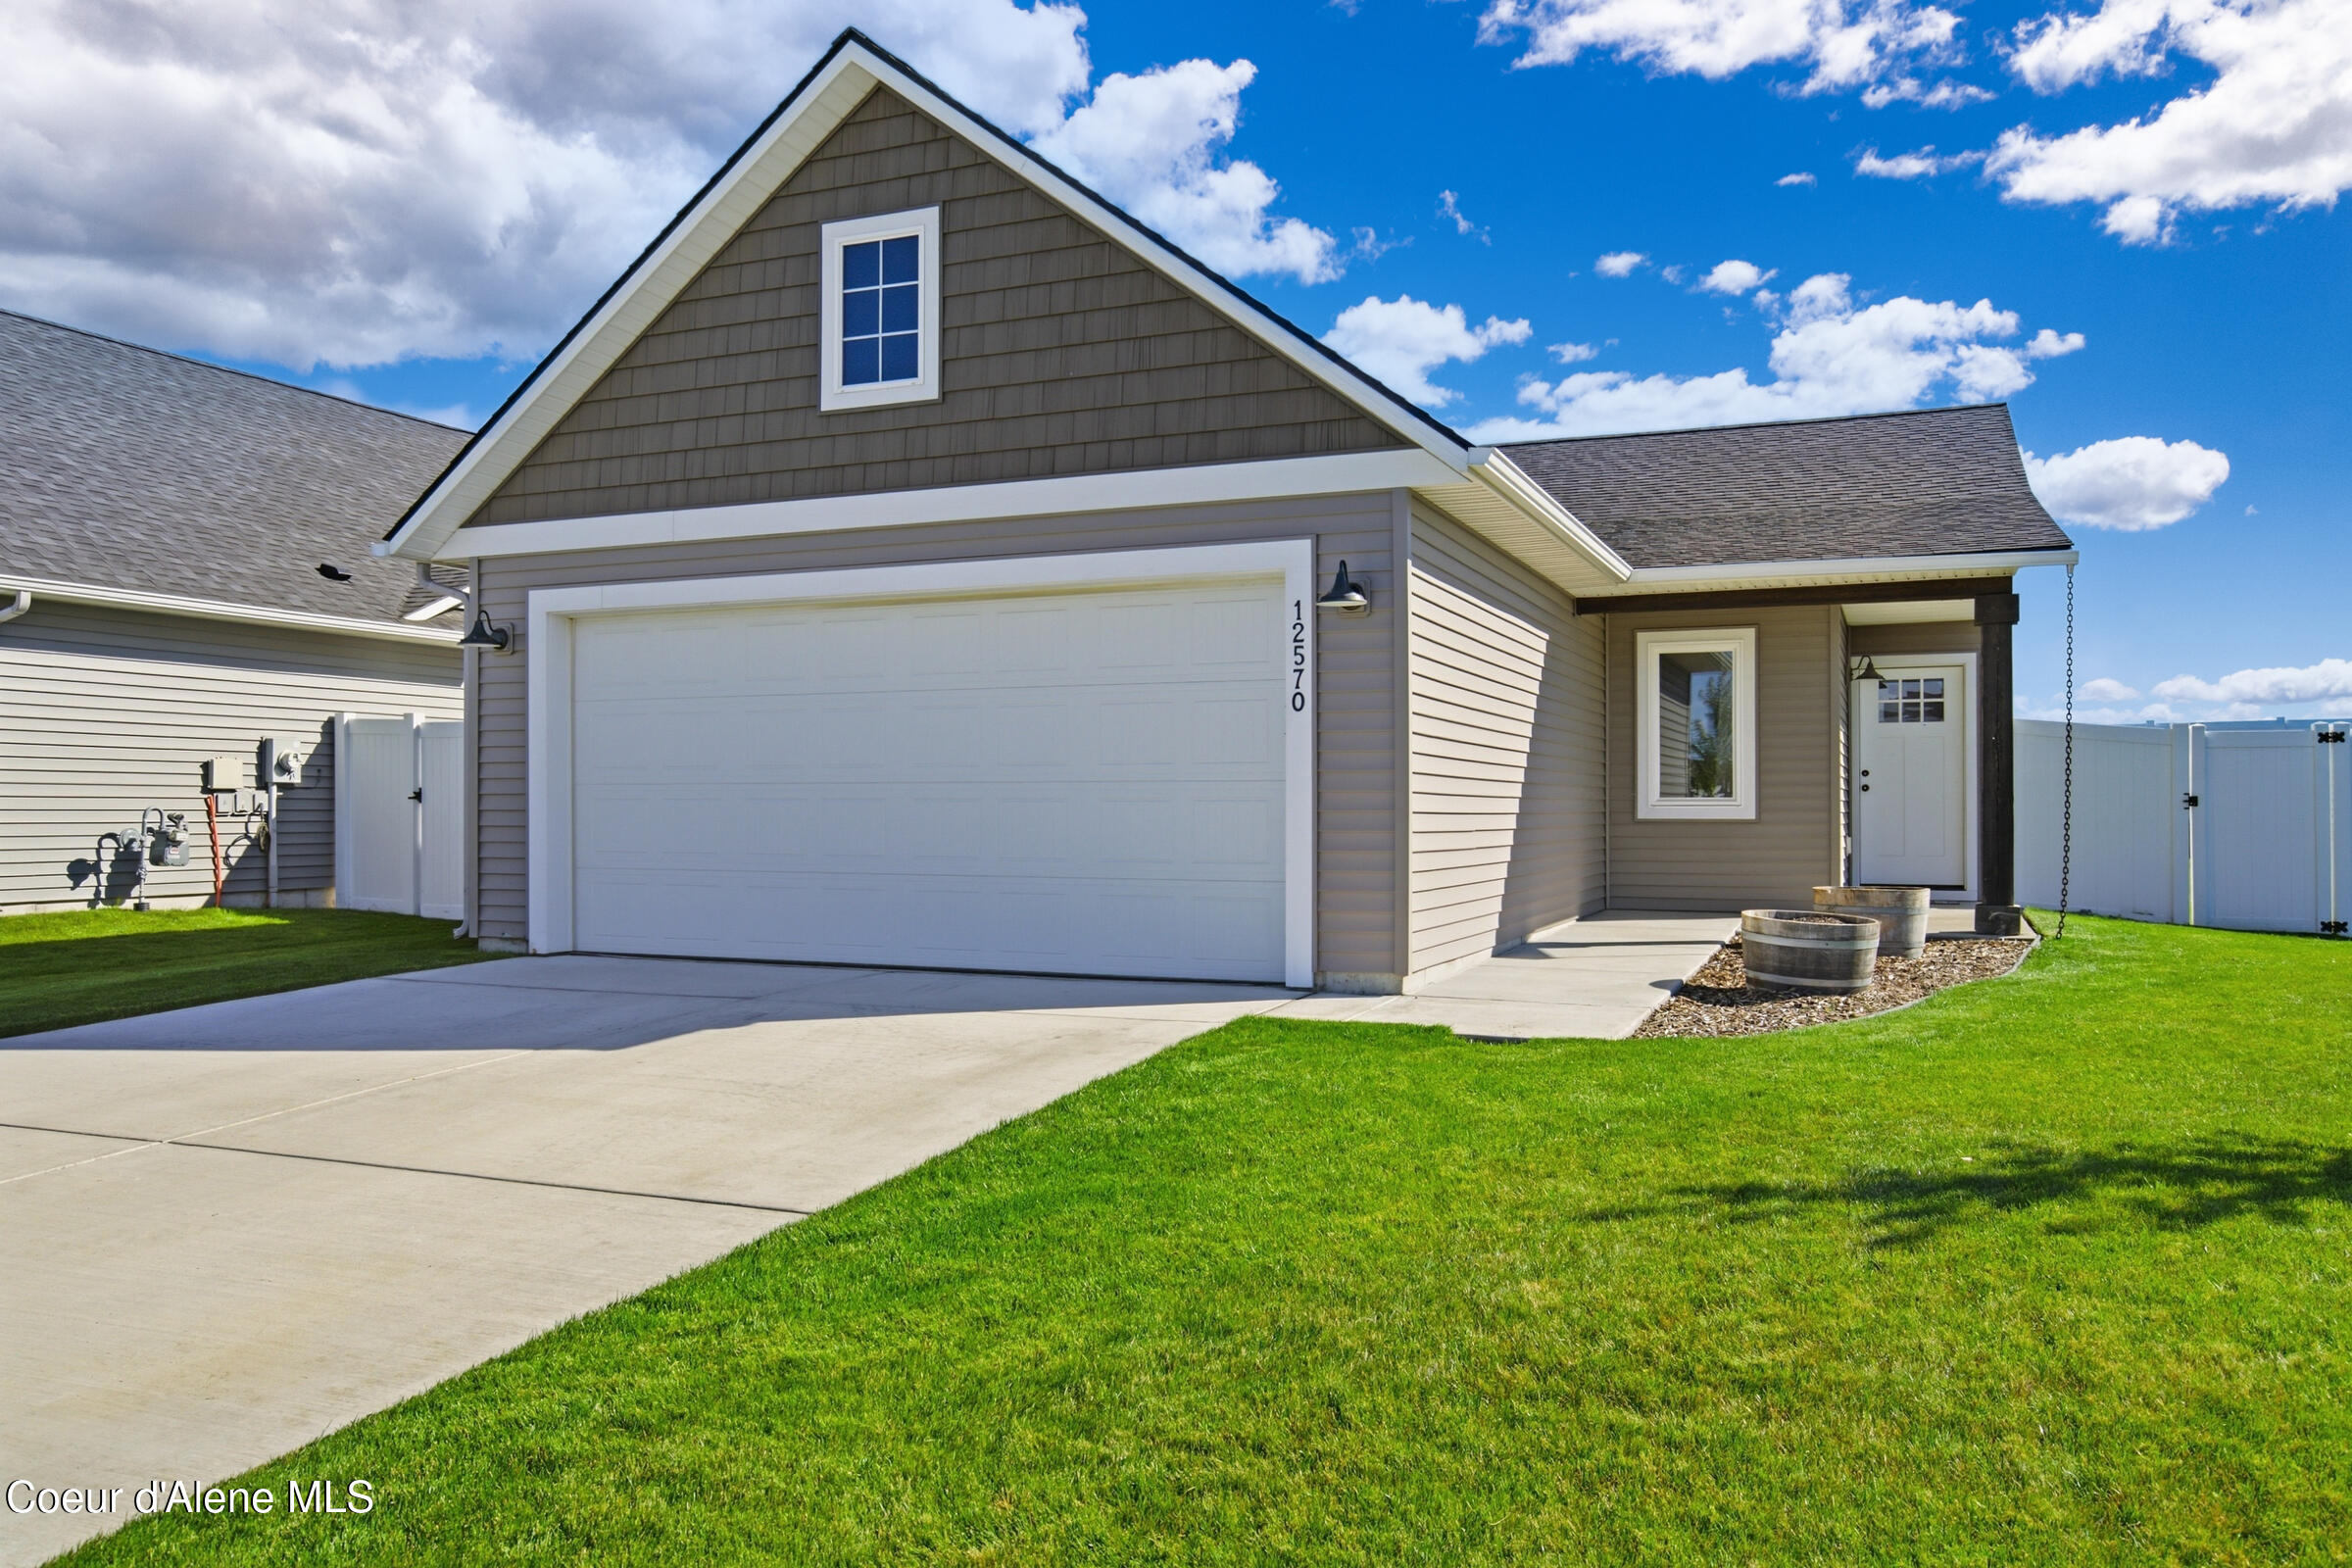
Gray-sided home with a white double garage, covered entry, and green lawn.
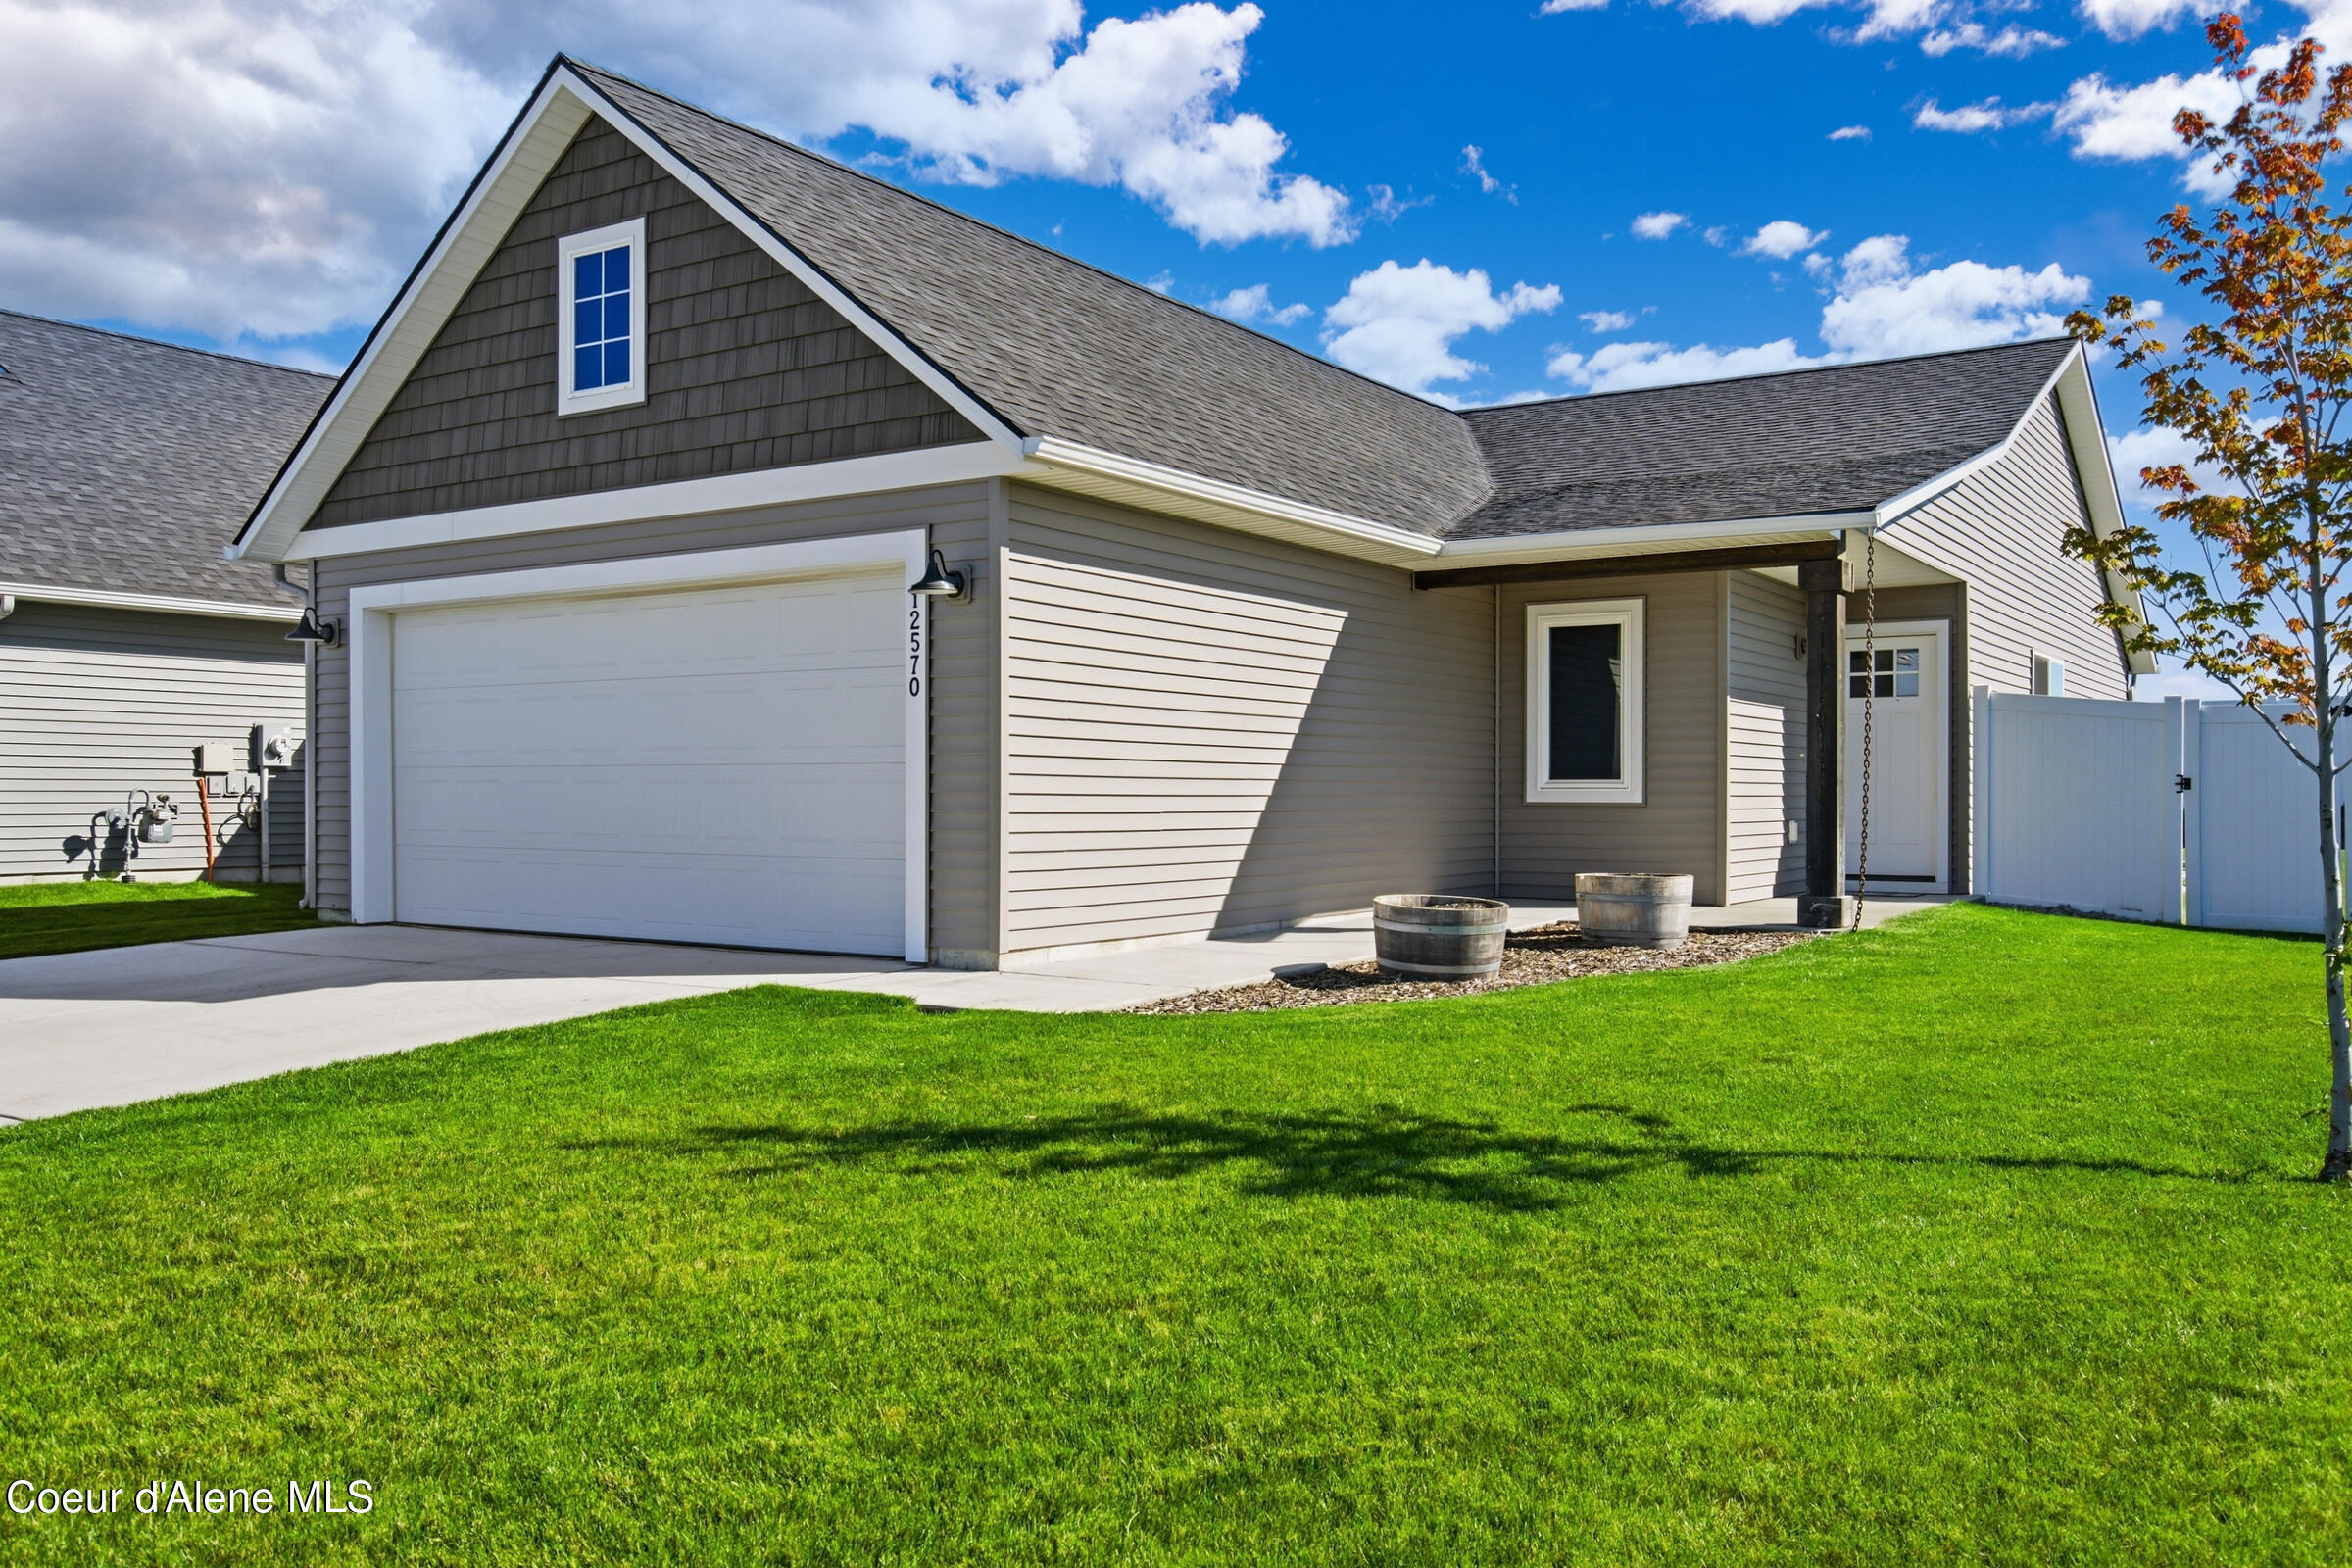
Gray-sided home with attached garage, covered entry, white fencing, and a broad green lawn.
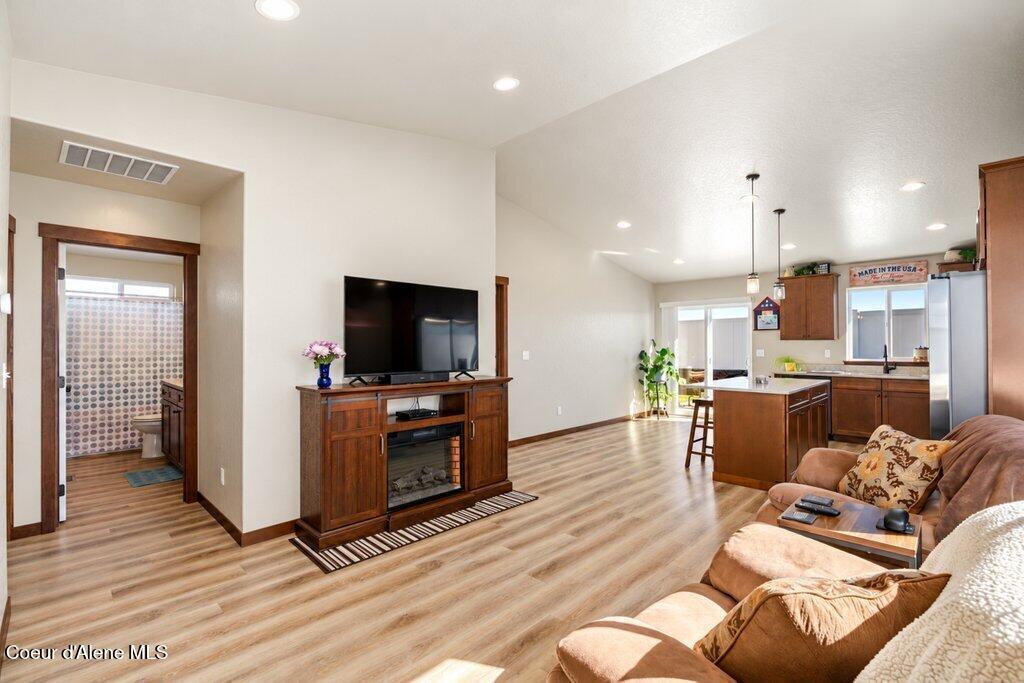
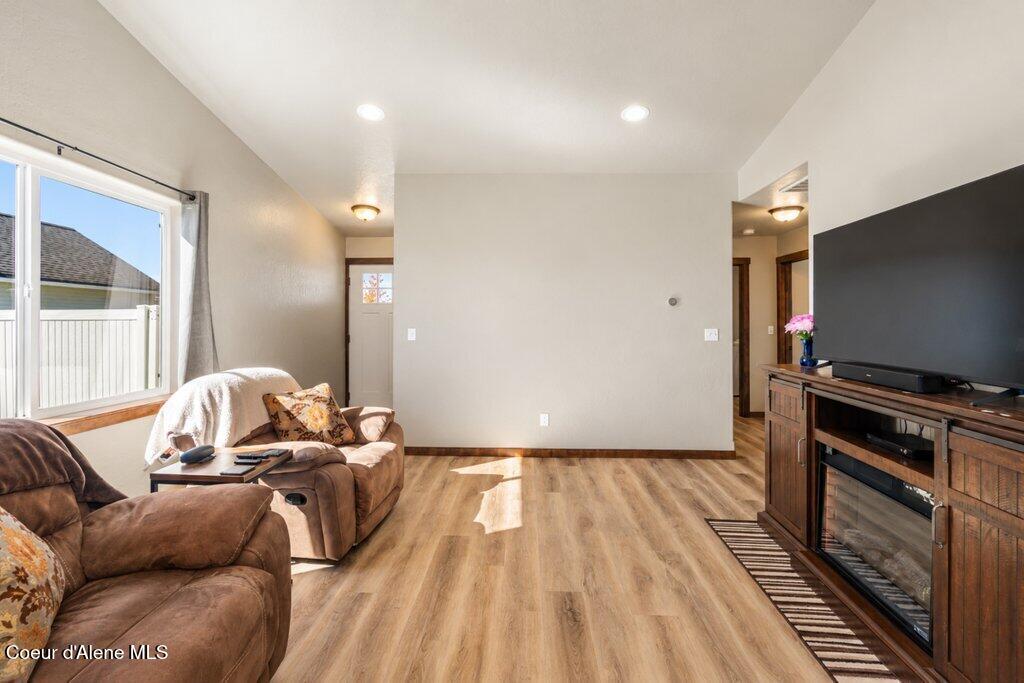
Open living room and kitchen with wood cabinetry, a fireplace entertainment console, and brown leather seating.
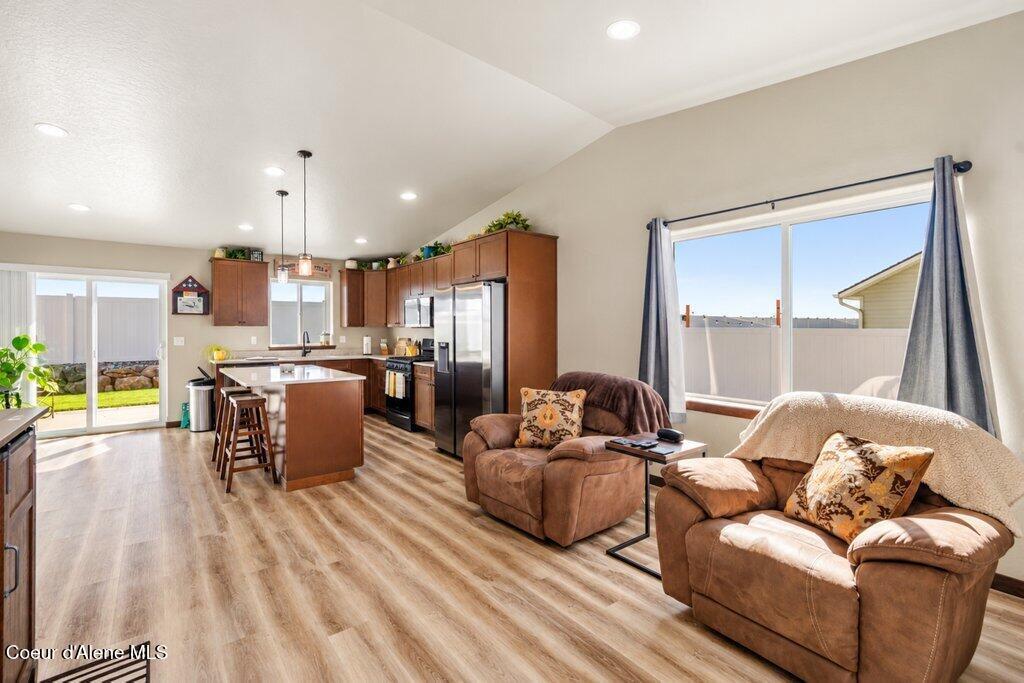
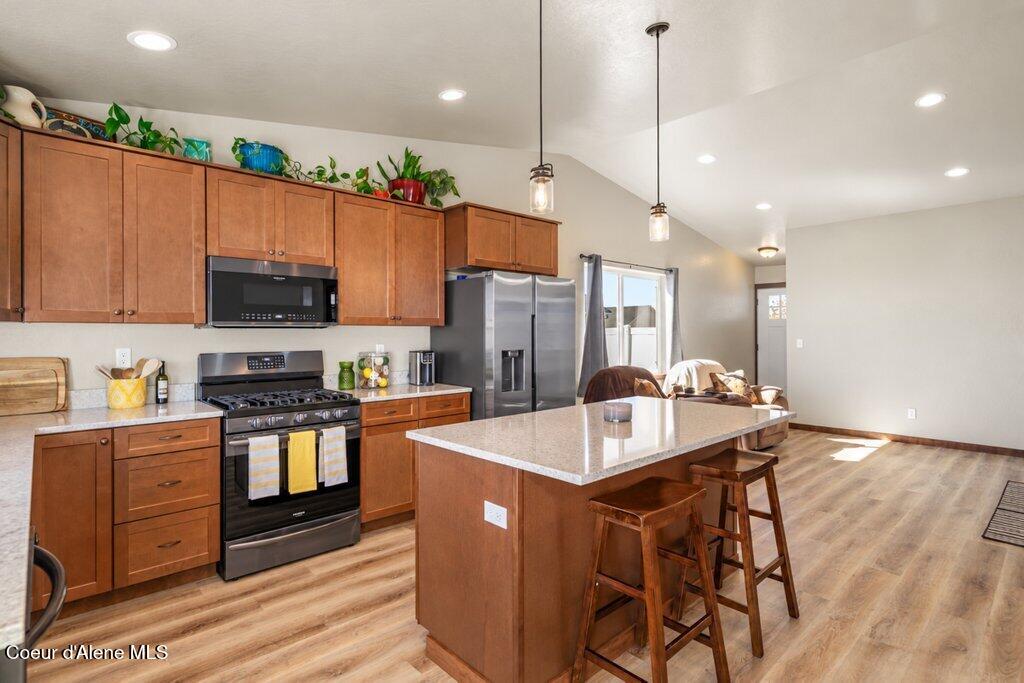
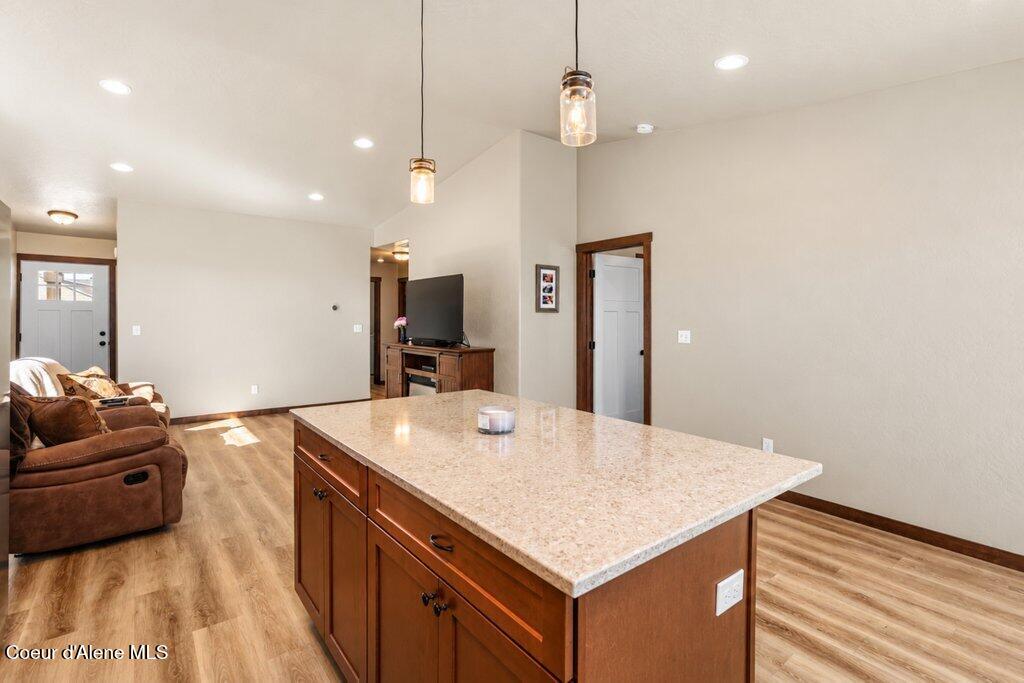
Open kitchen and living room with a breakfast island, wood-look floors, and brown recliners.
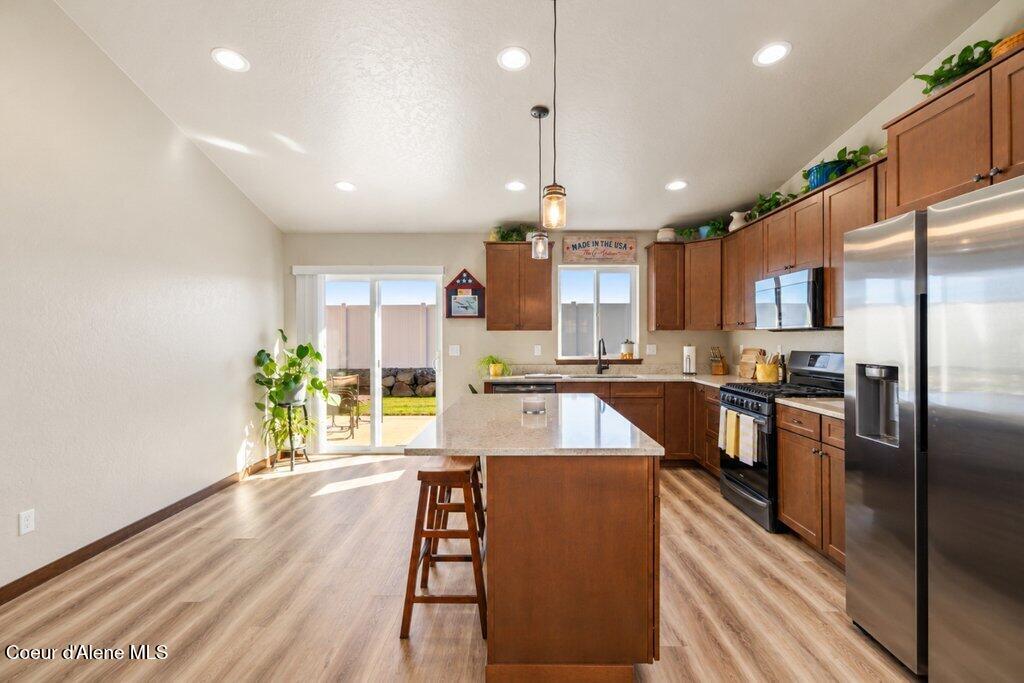
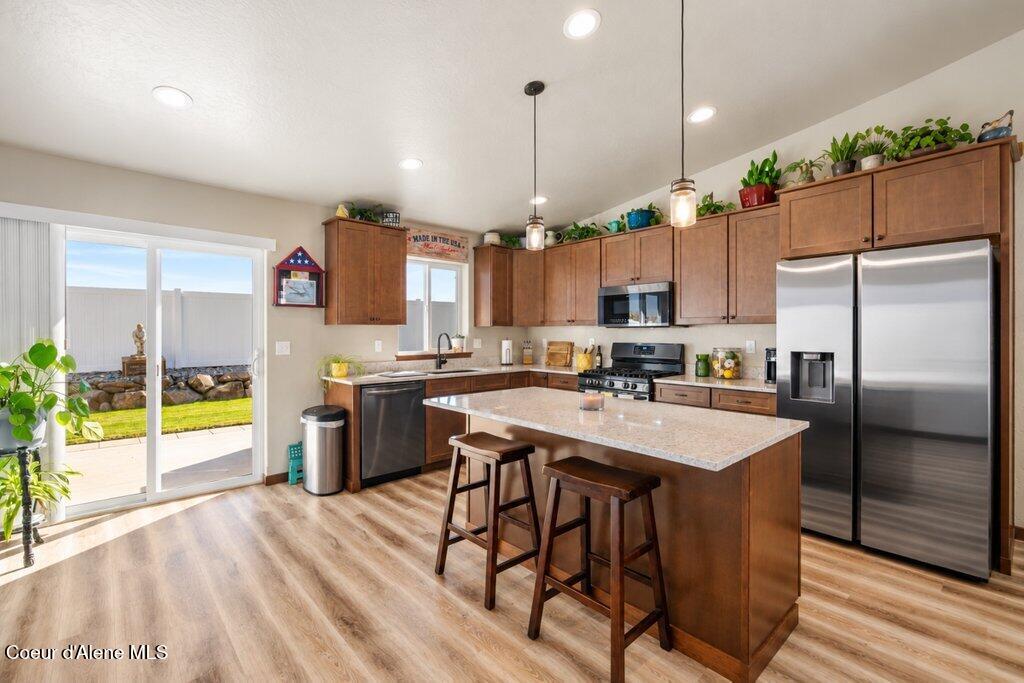
Kitchen with a central island, warm wood cabinets, stainless appliances, and sliding doors to the patio.
Kitchen with a large island, stainless steel appliances, and sliding glass doors to the yard.
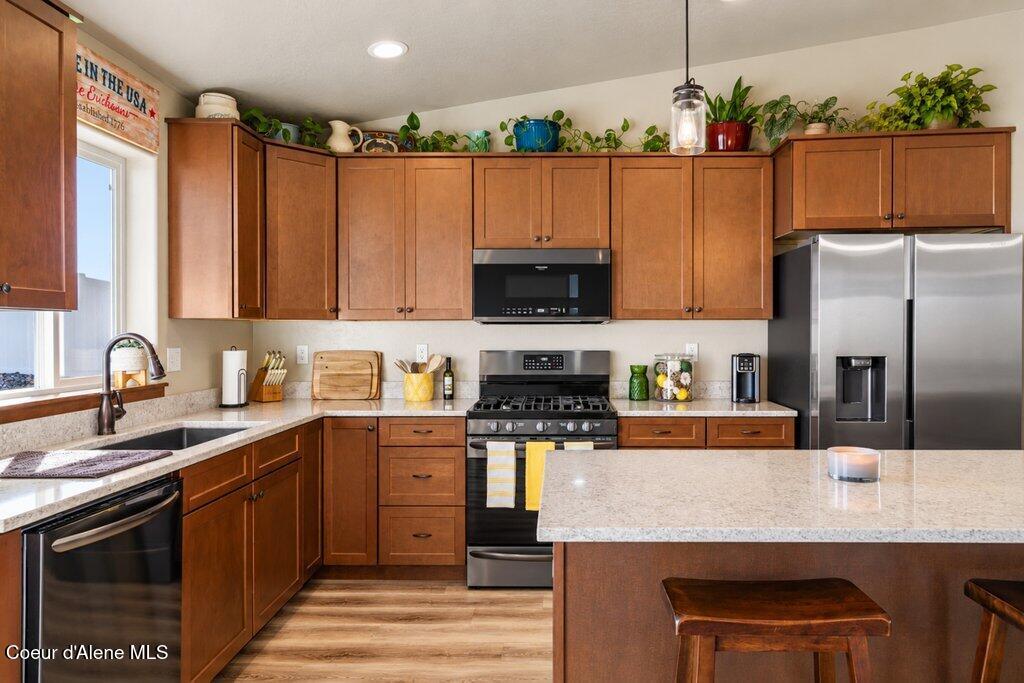
Kitchen with warm wood cabinets, stainless steel appliances, and a large granite island.
Kitchen with warm wood cabinets, stainless steel appliances, and a large island with bar stools.
Kitchen with a large granite-topped island opening to a living area with brown recliners.
Living room with brown sofas, a large television, and wood-look flooring.
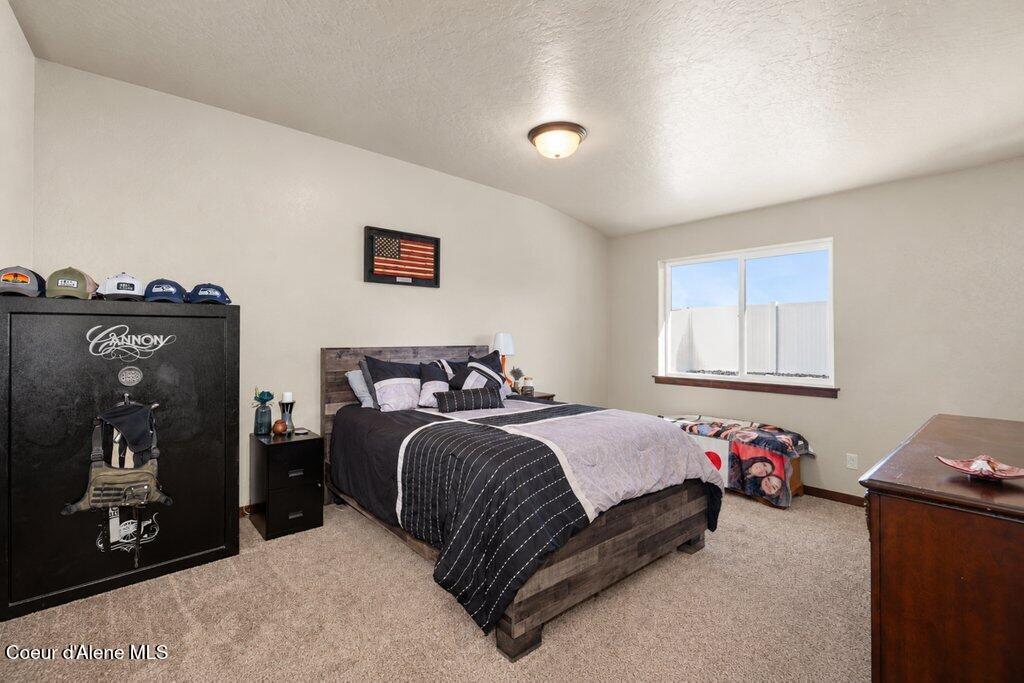
Bedroom with a dark wood bed, patterned bedding, and a large black cabinet.
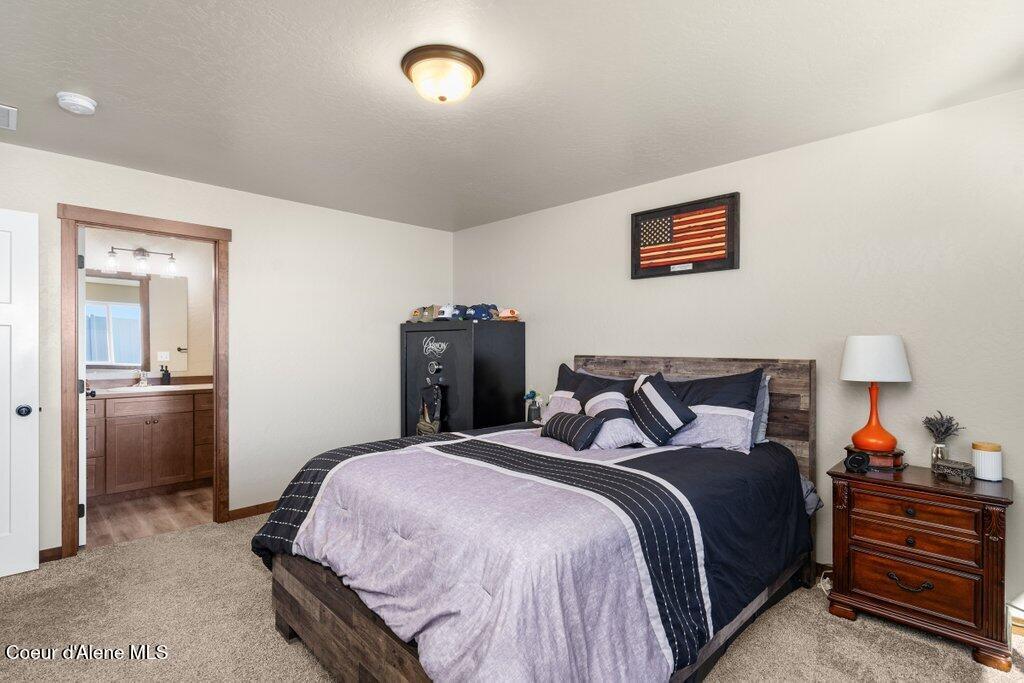
Bedroom with a dark wood bed and bathroom vanity visible through the doorway.
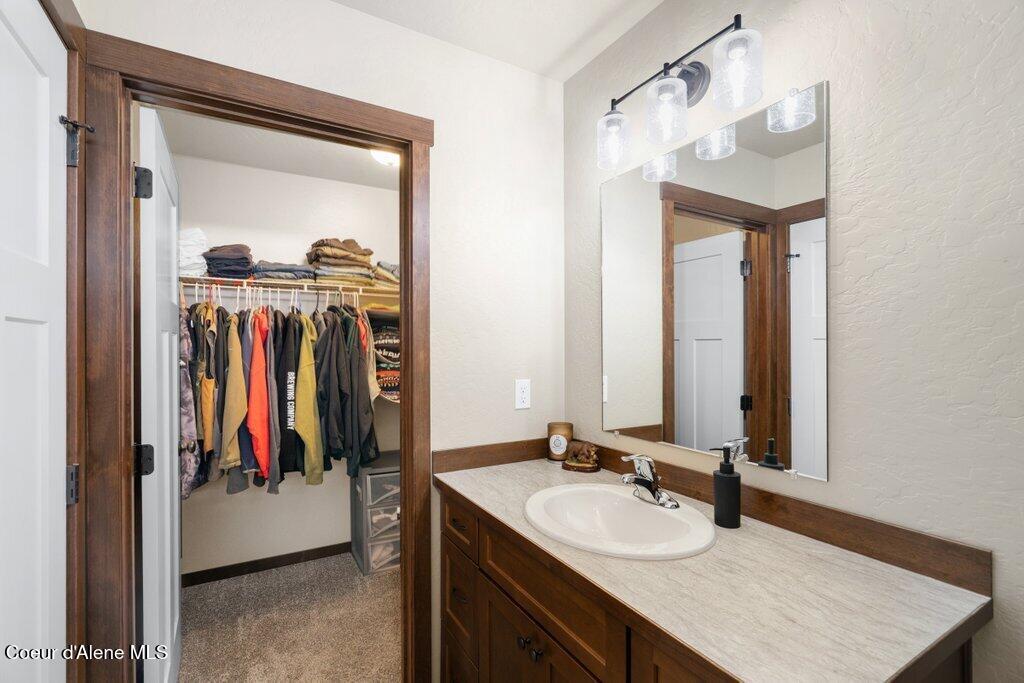
Bathroom vanity with a large mirror beside an open walk-in closet filled with hanging clothes.
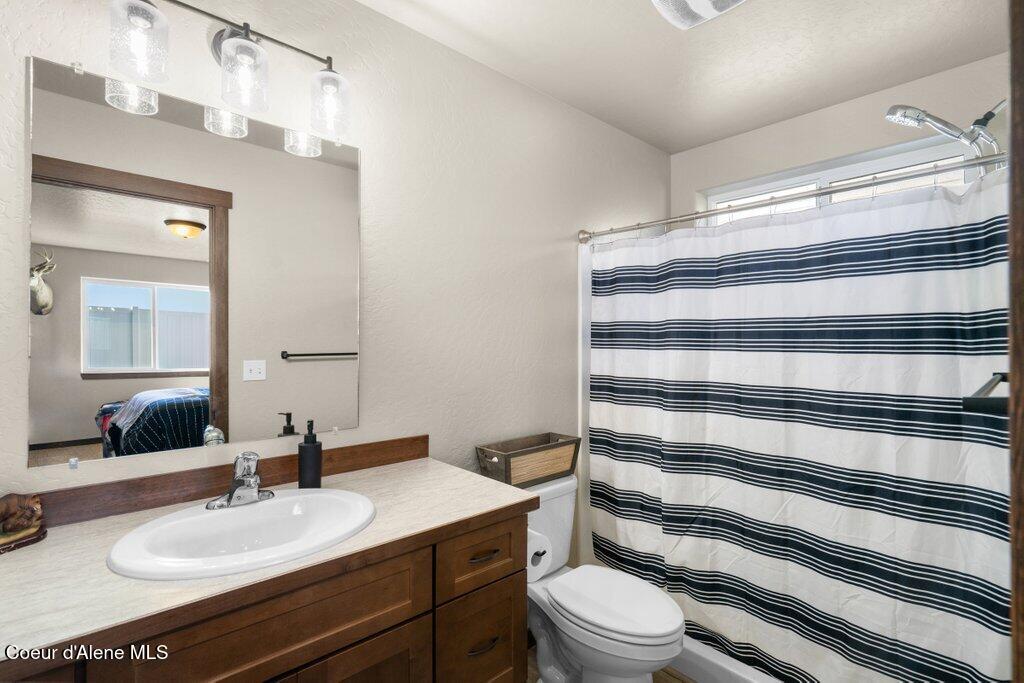
Bathroom with a wood vanity, large mirror, toilet, and navy-striped shower curtain.
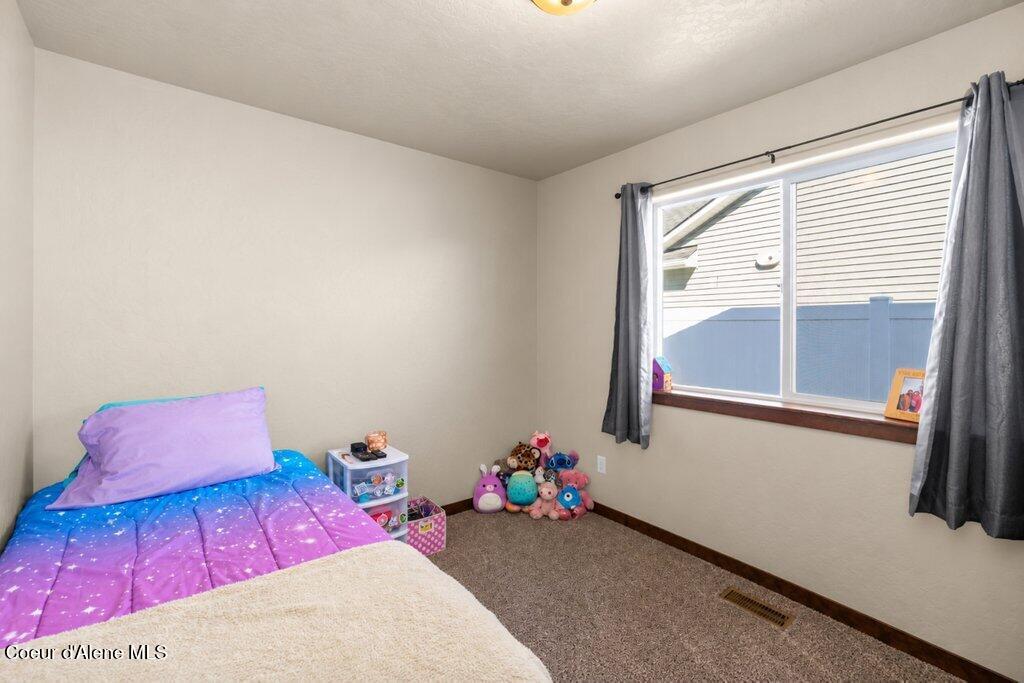
Bedroom with a colorful bed, plush toys, and a large curtained window.
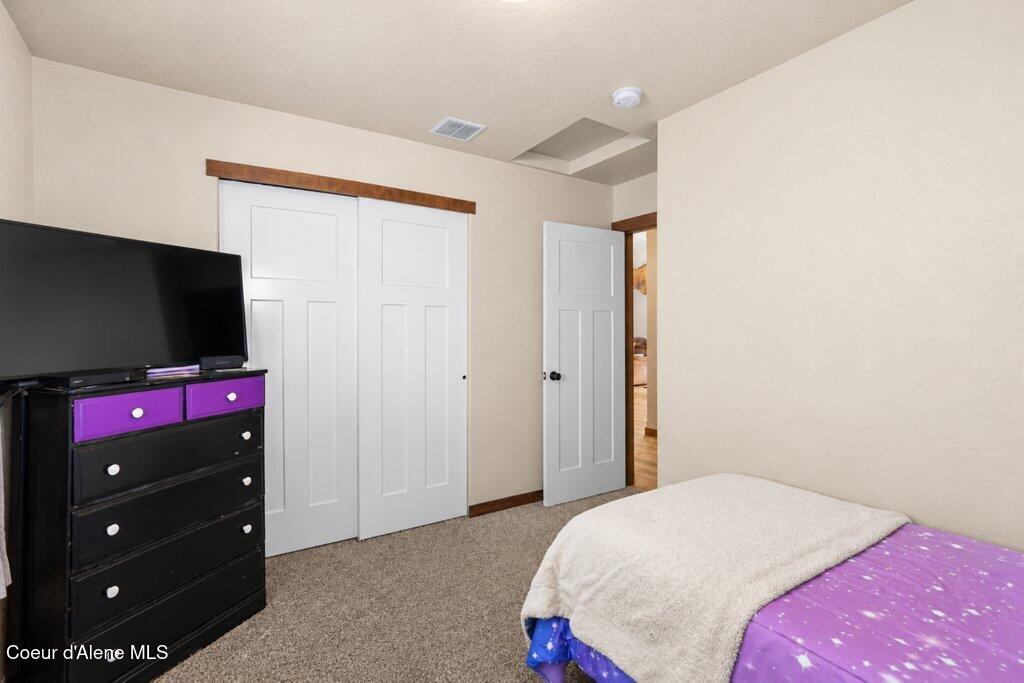
Bedroom with a purple-covered bed, black dresser, and white sliding closet doors.
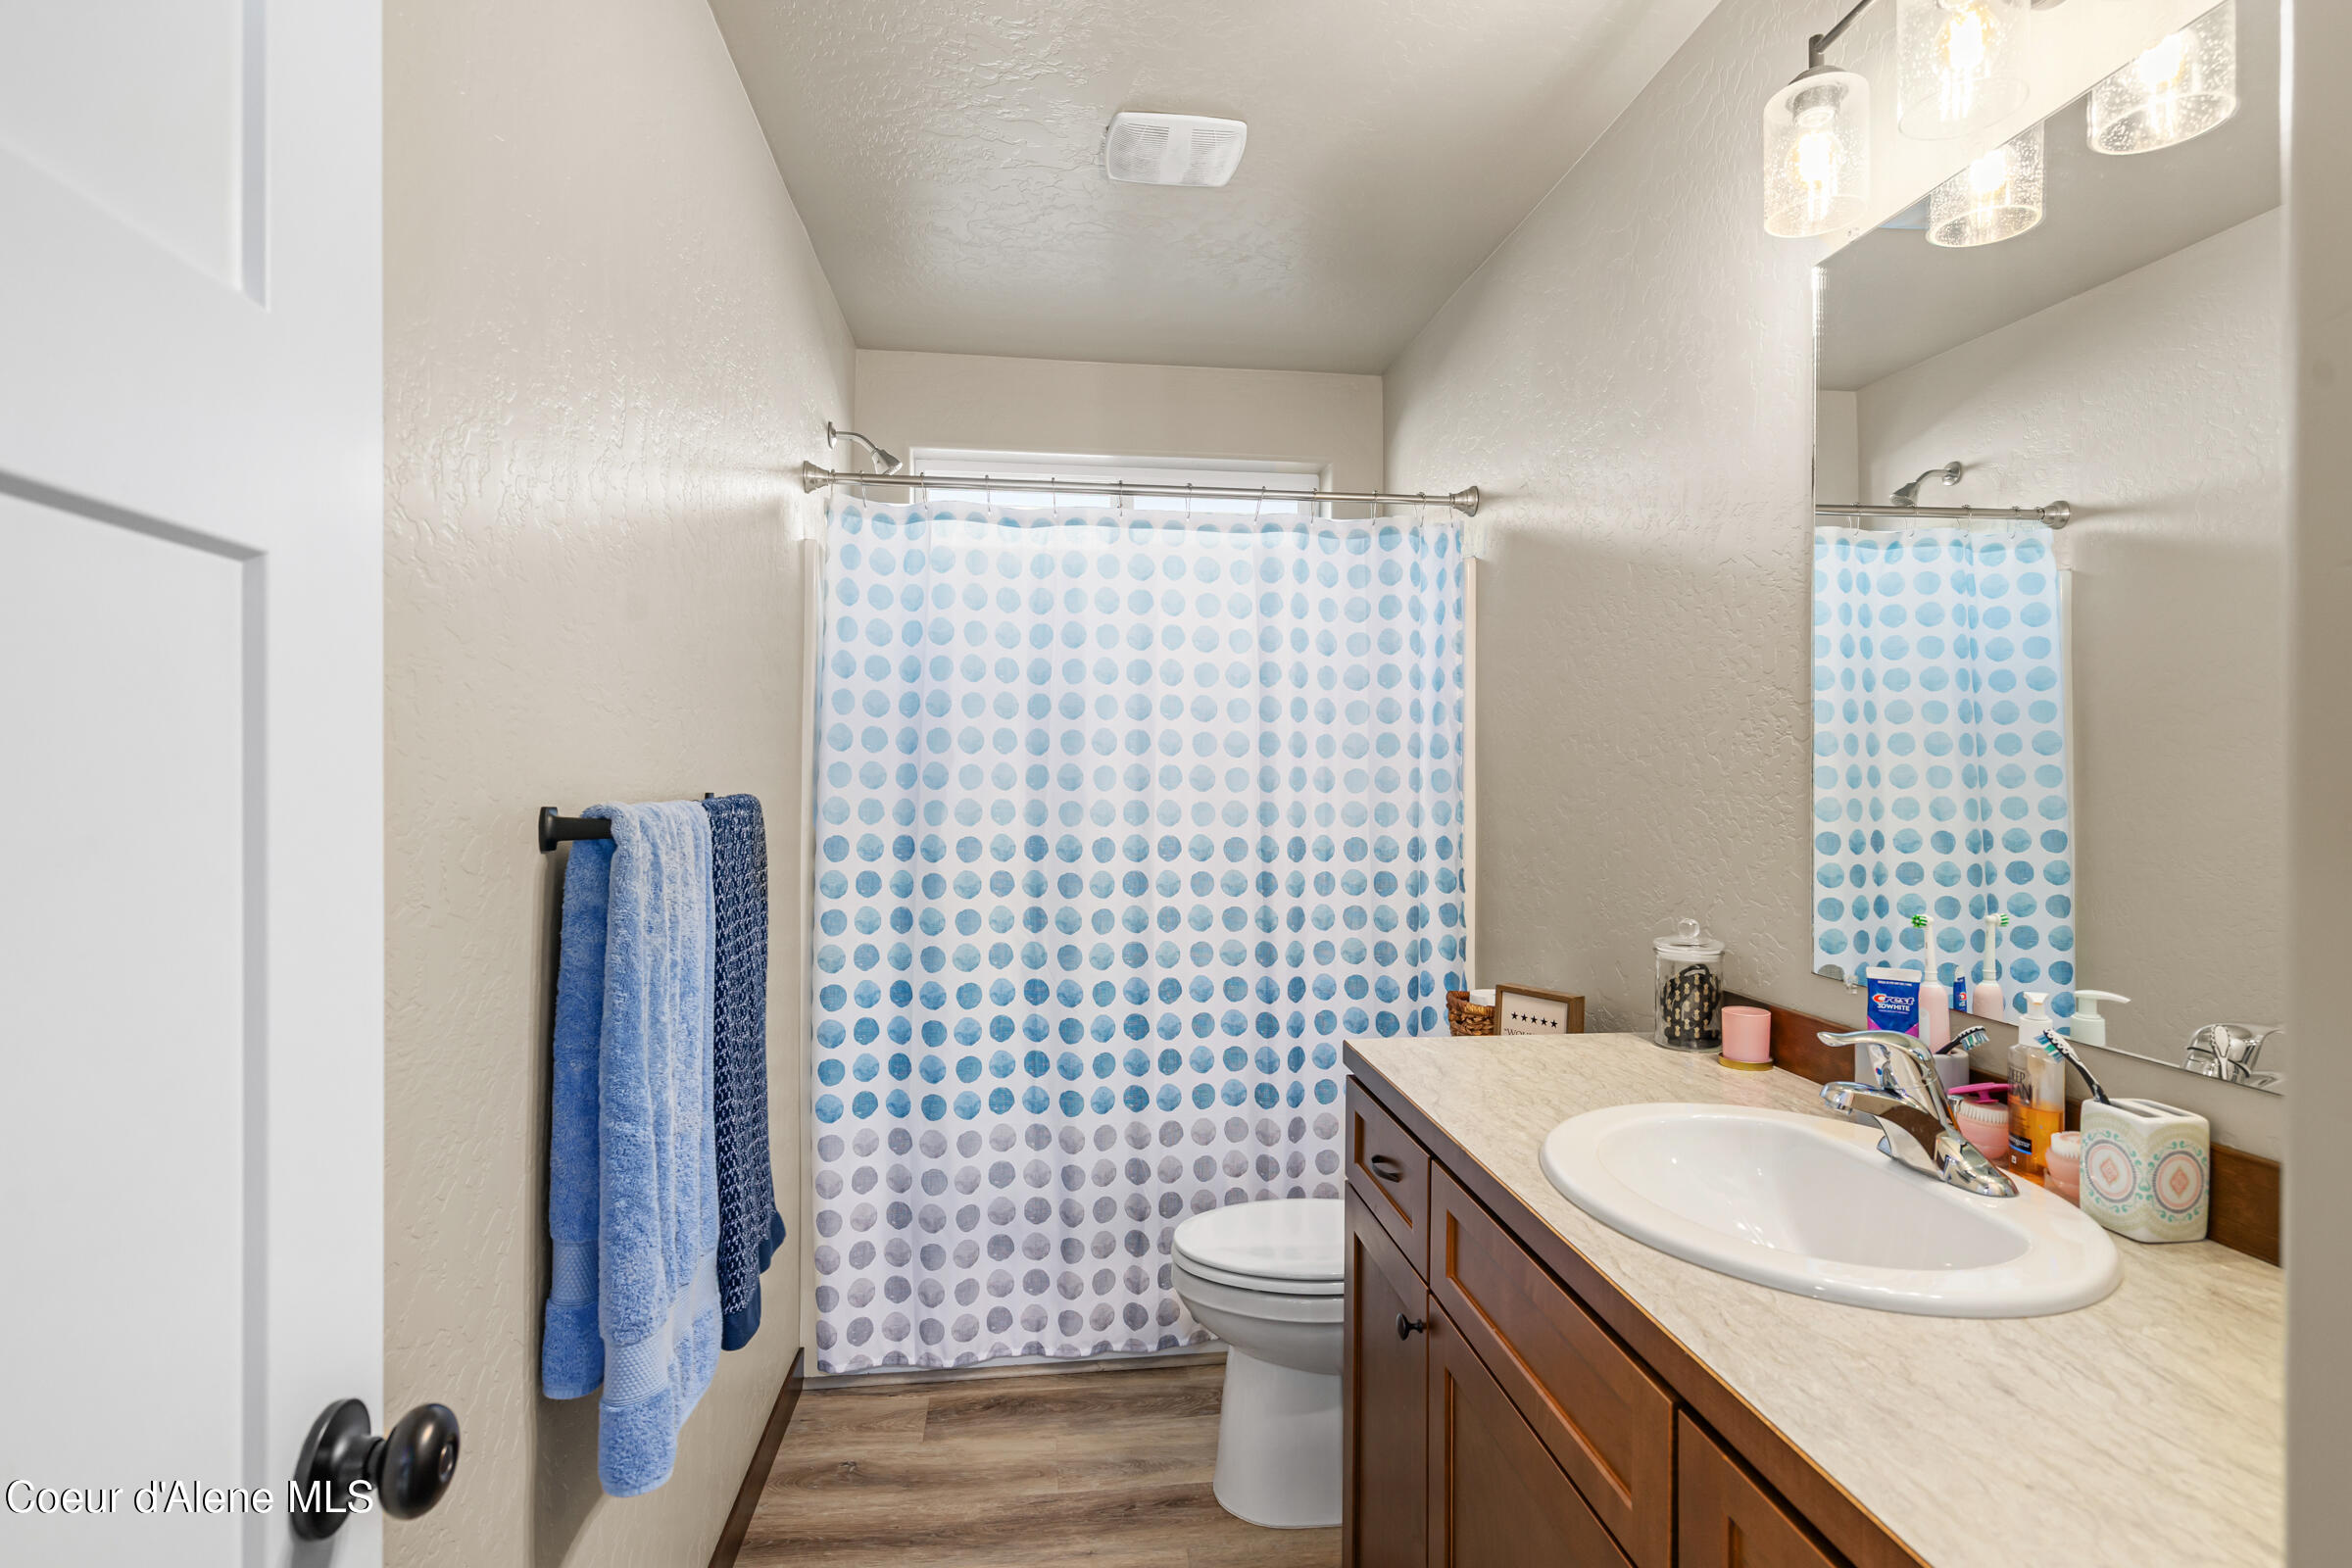
Bathroom with a blue polka-dot shower curtain, wood vanity, and large mirror.
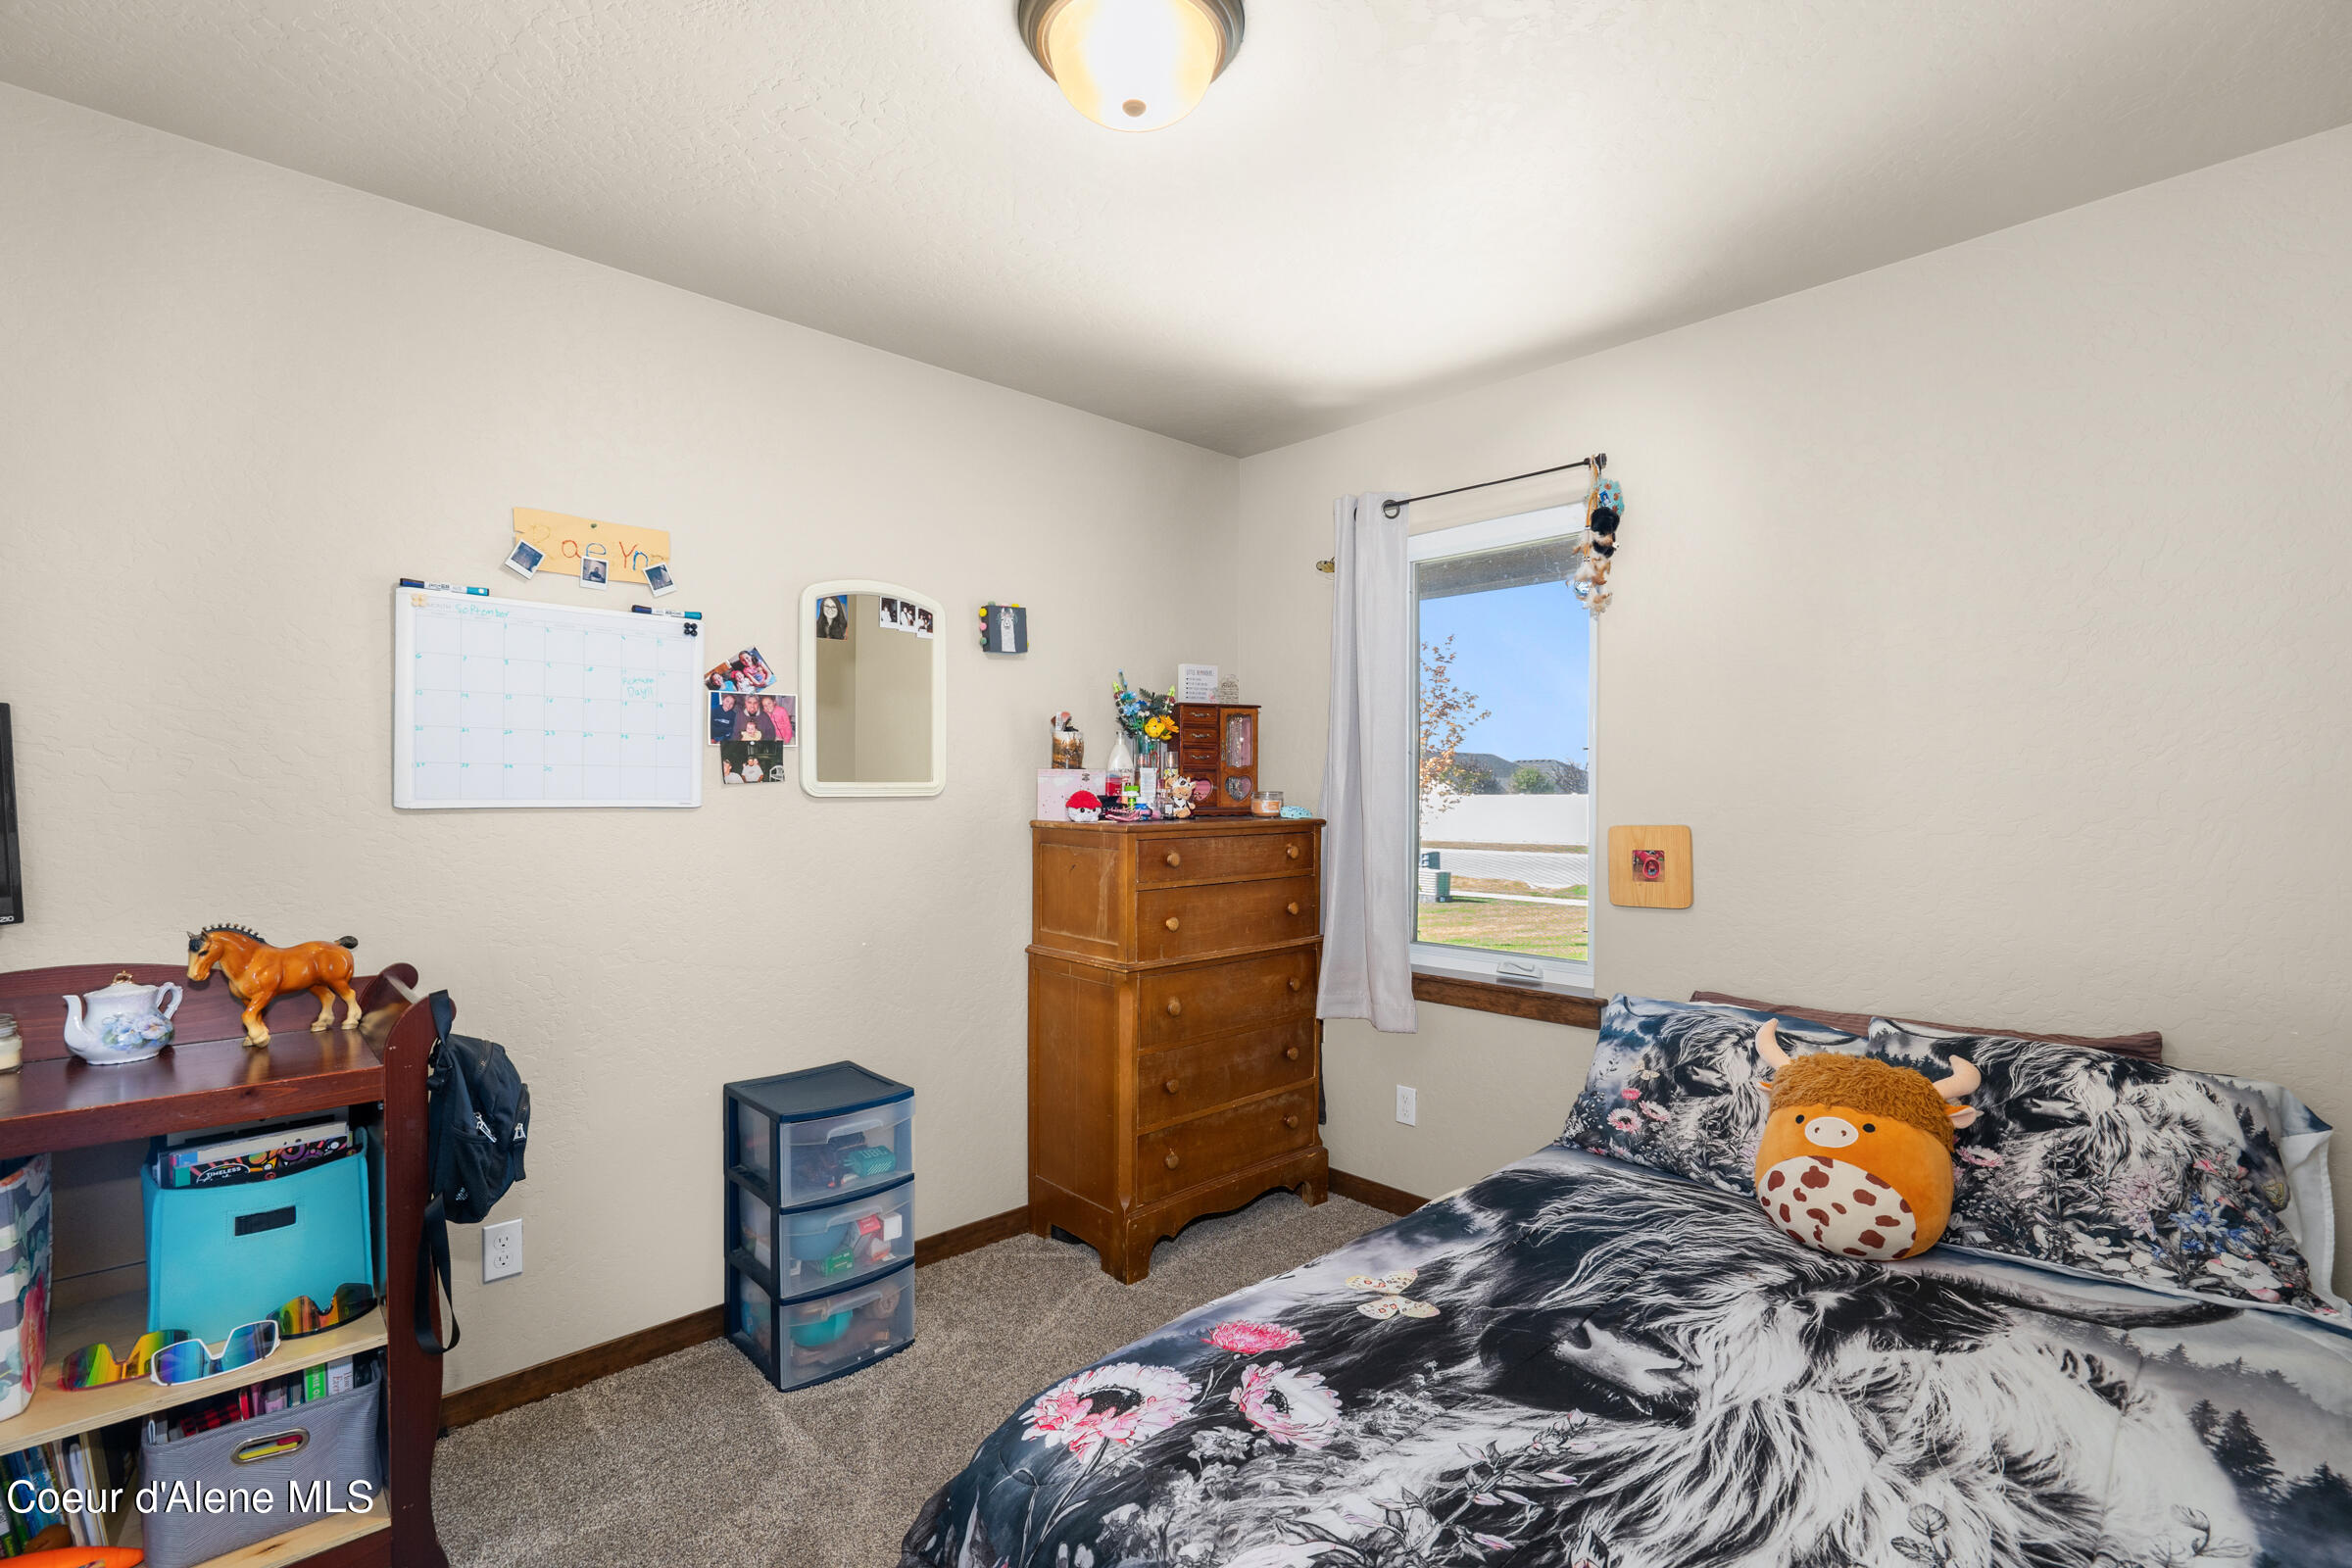
Bedroom with a patterned bedspread, wooden dresser, and window overlooking the yard.
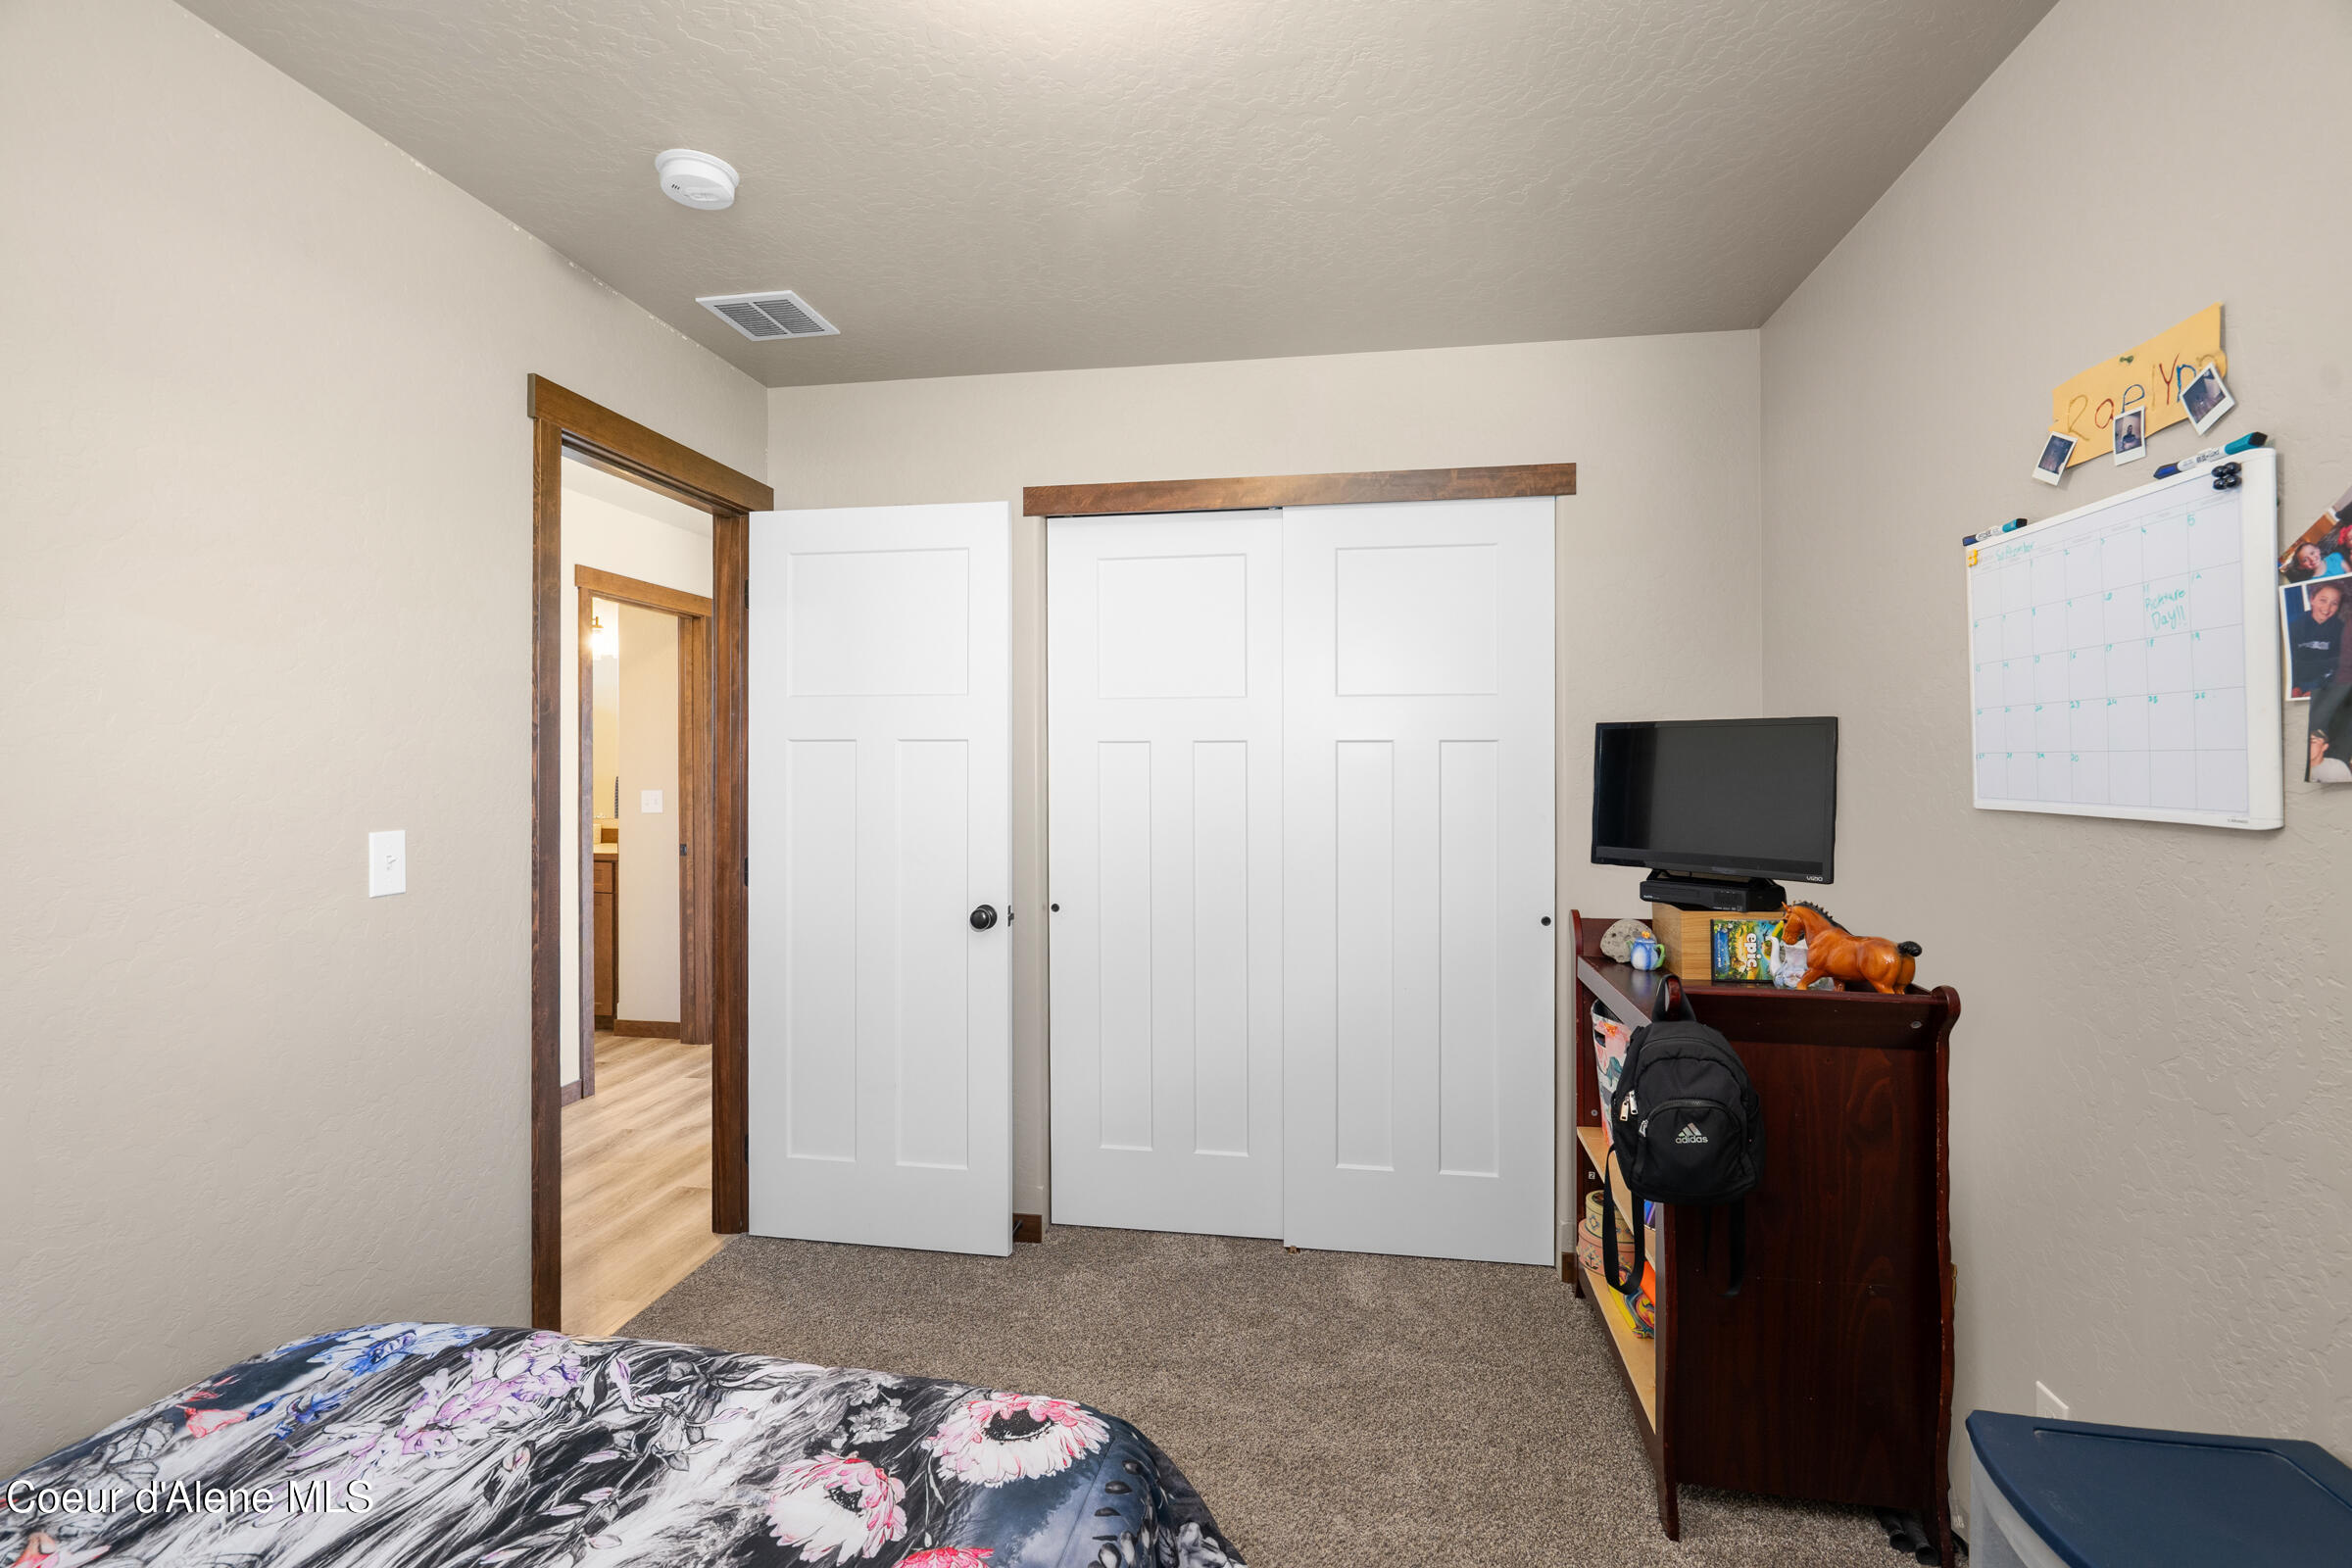
Bedroom with patterned bed, white closet doors, and a small TV beside a wall calendar.
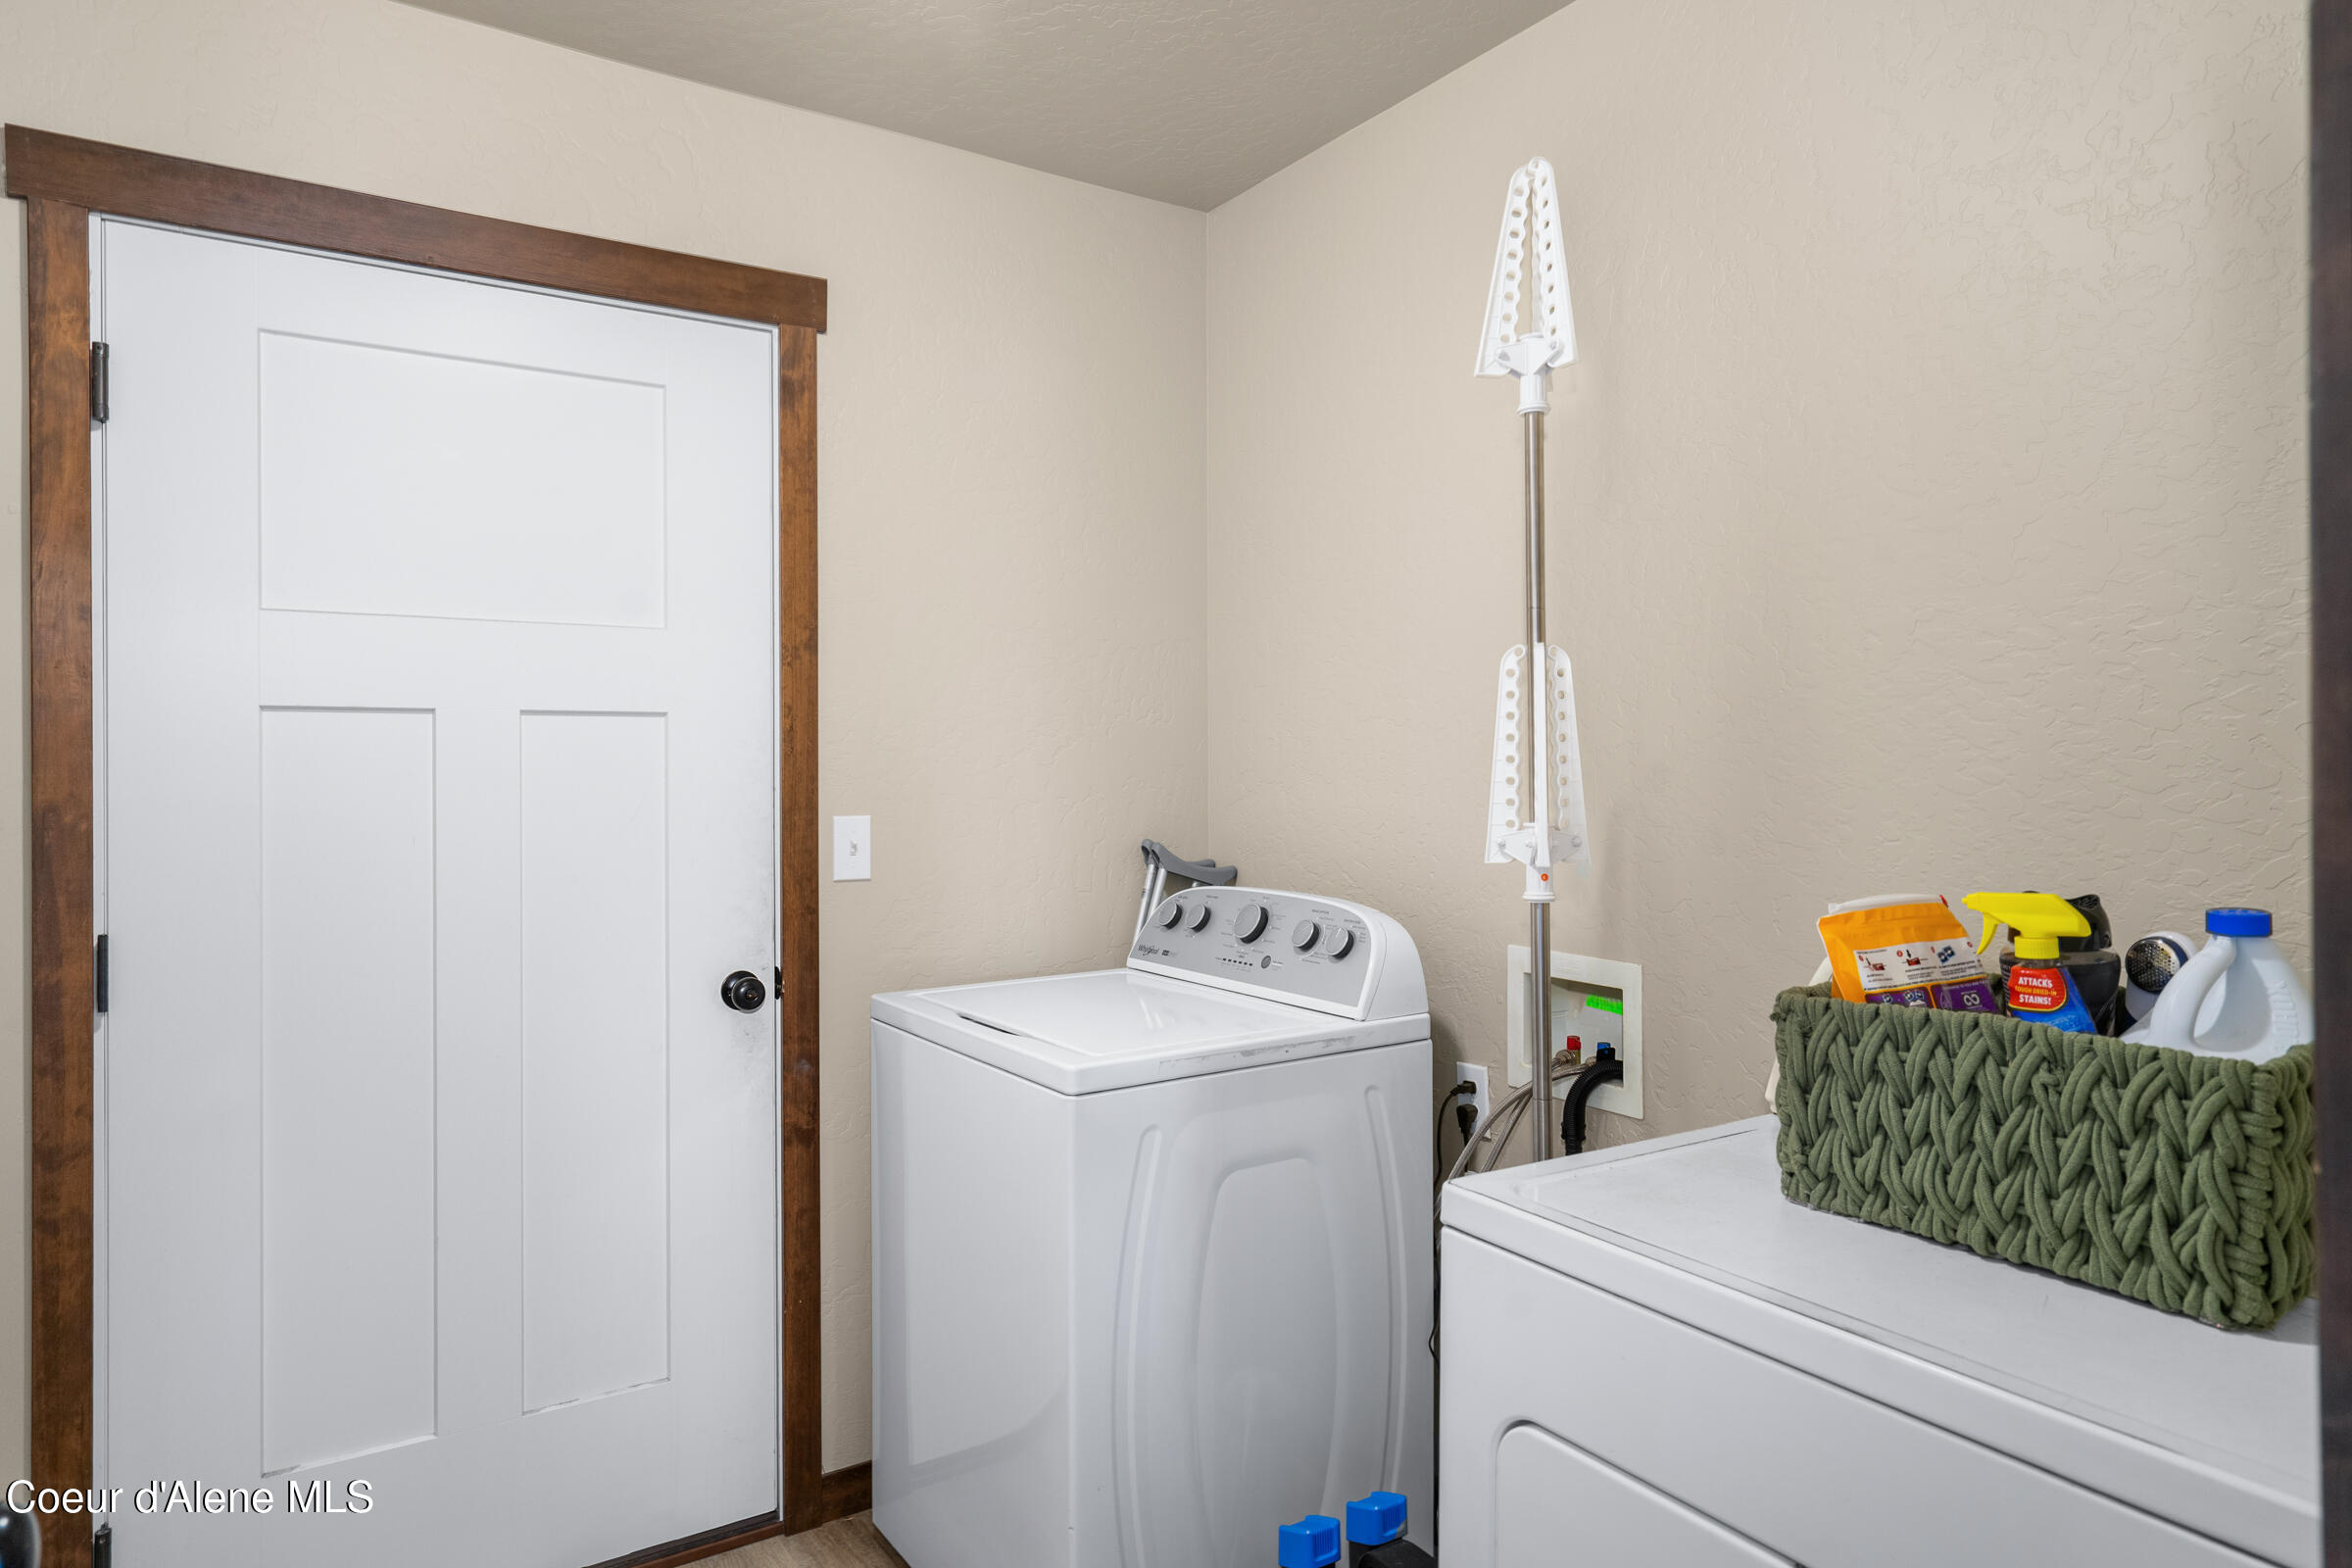
Laundry room with washer and dryer, a basket of cleaning supplies, and a white paneled door.
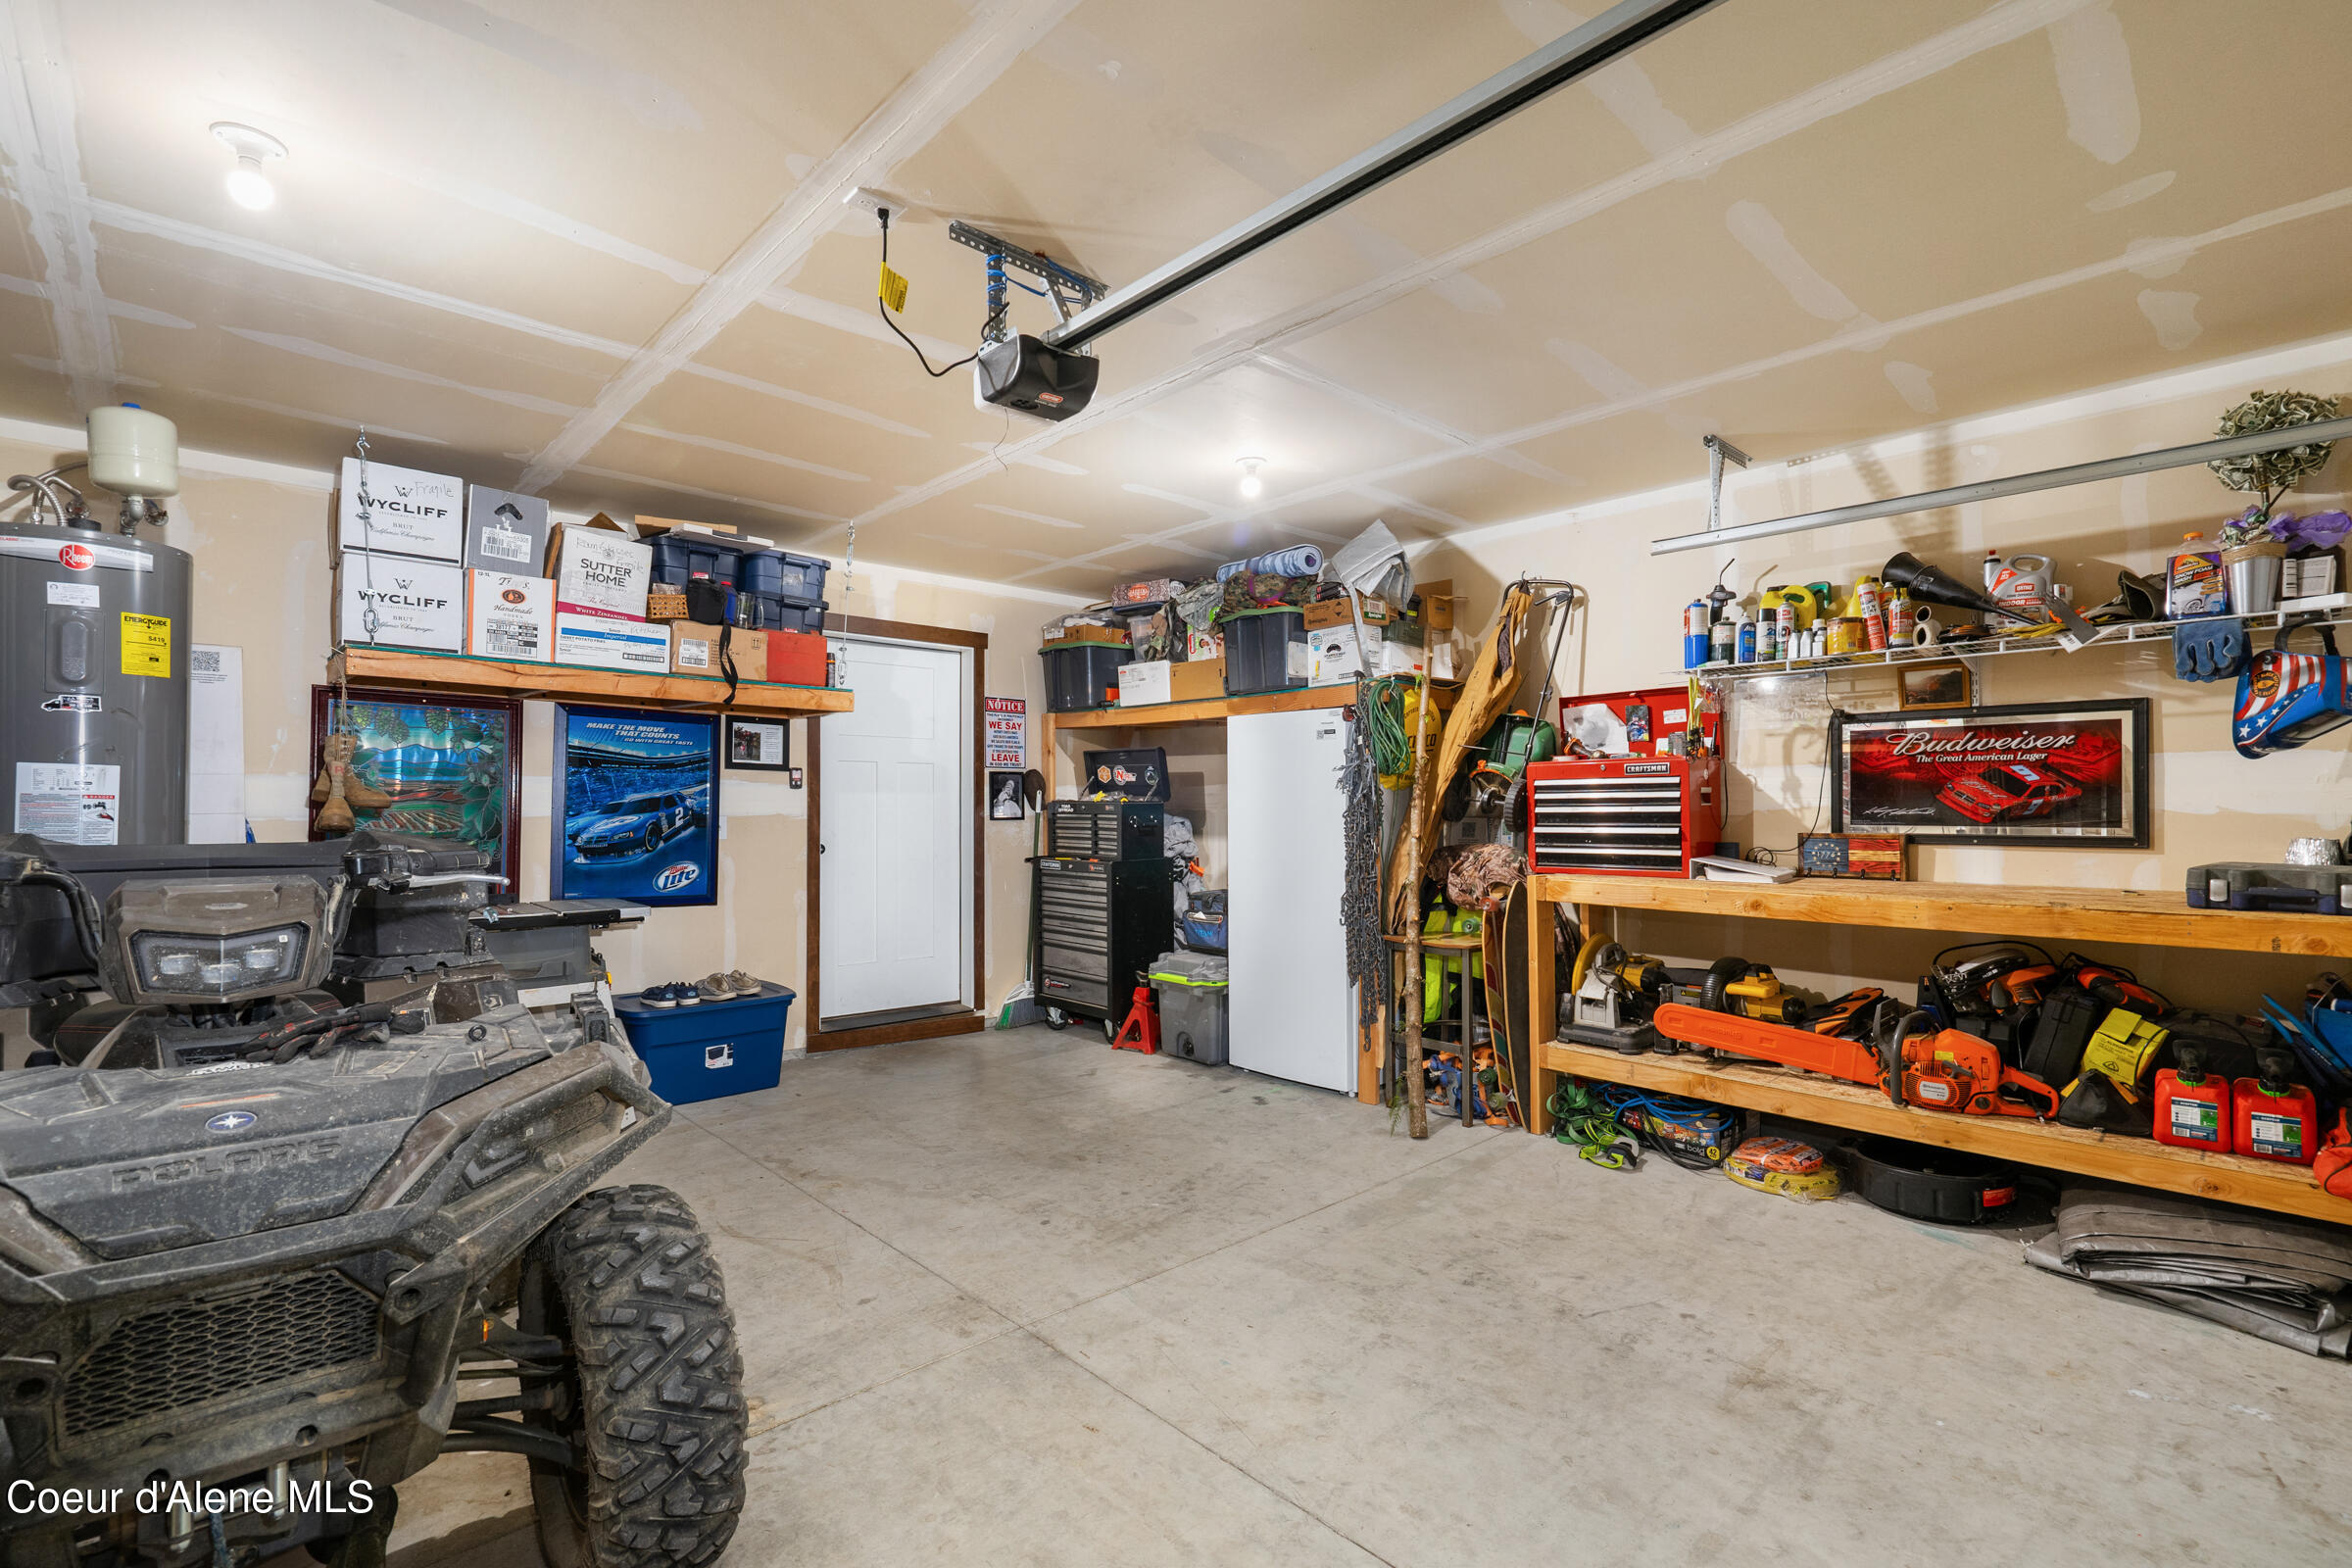
Garage with an ATV, crowded storage shelves, tool chests, and a water heater.
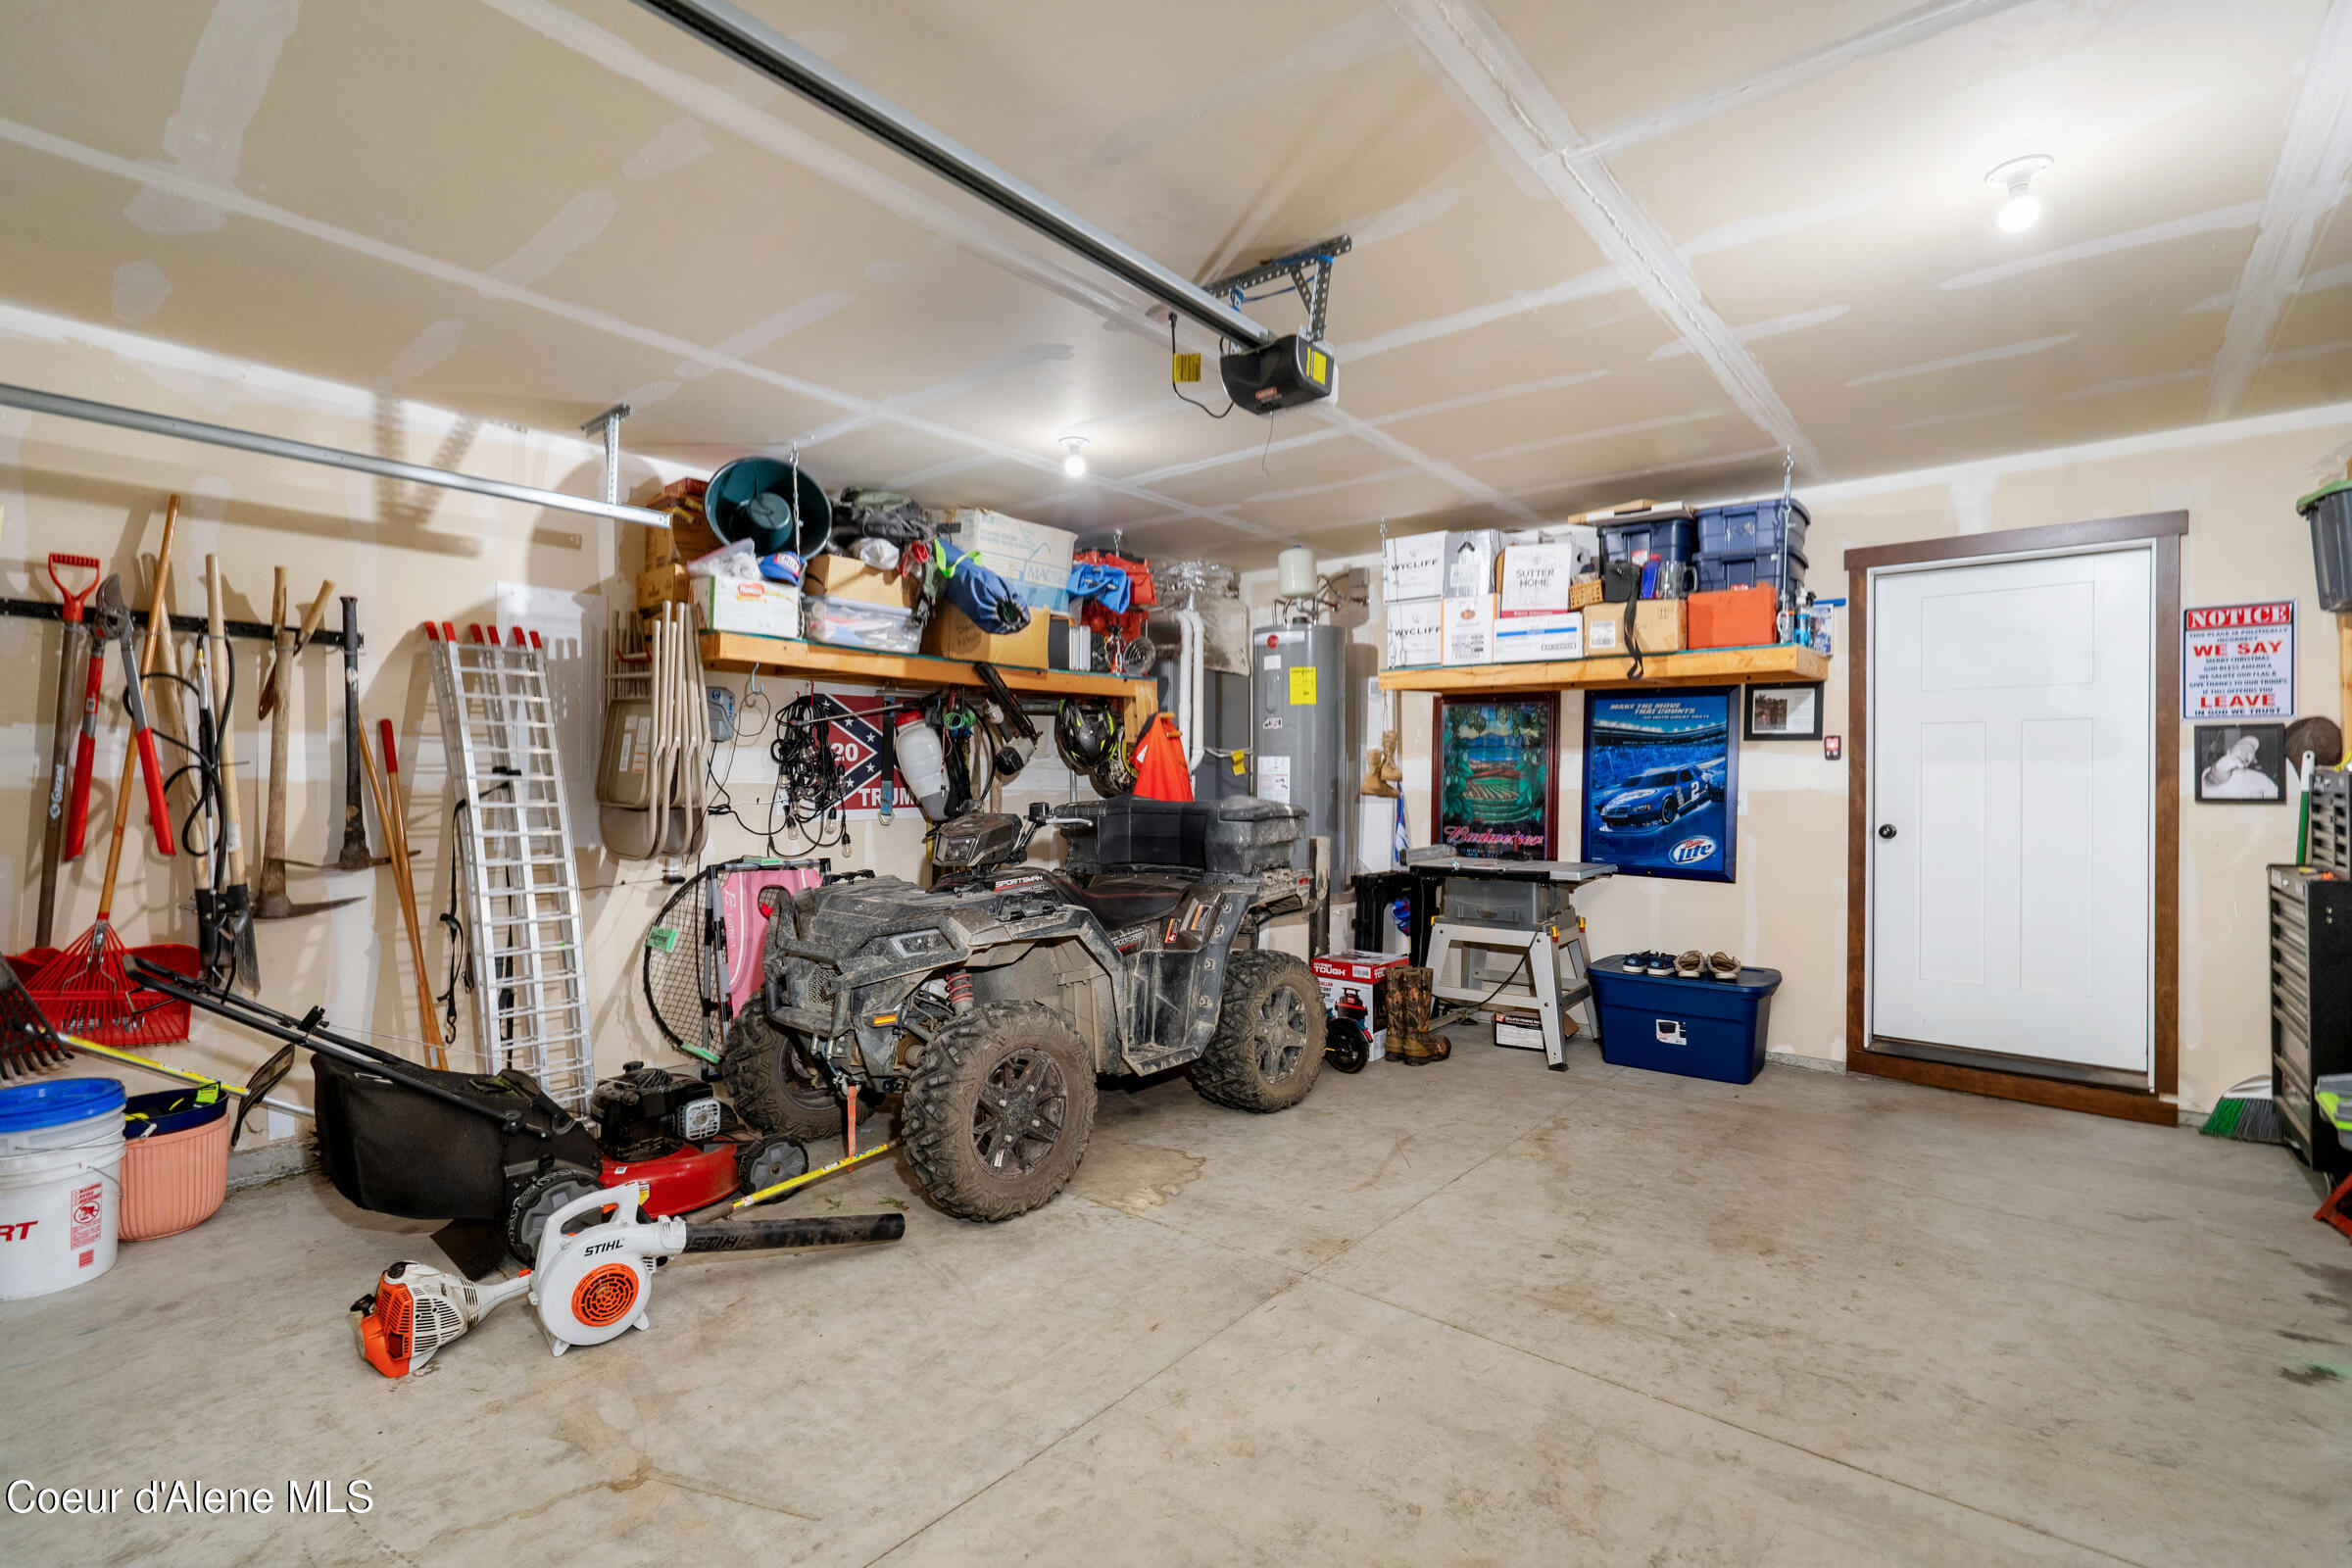
Garage with an all-terrain vehicle, tools, storage shelves, and a white interior door.
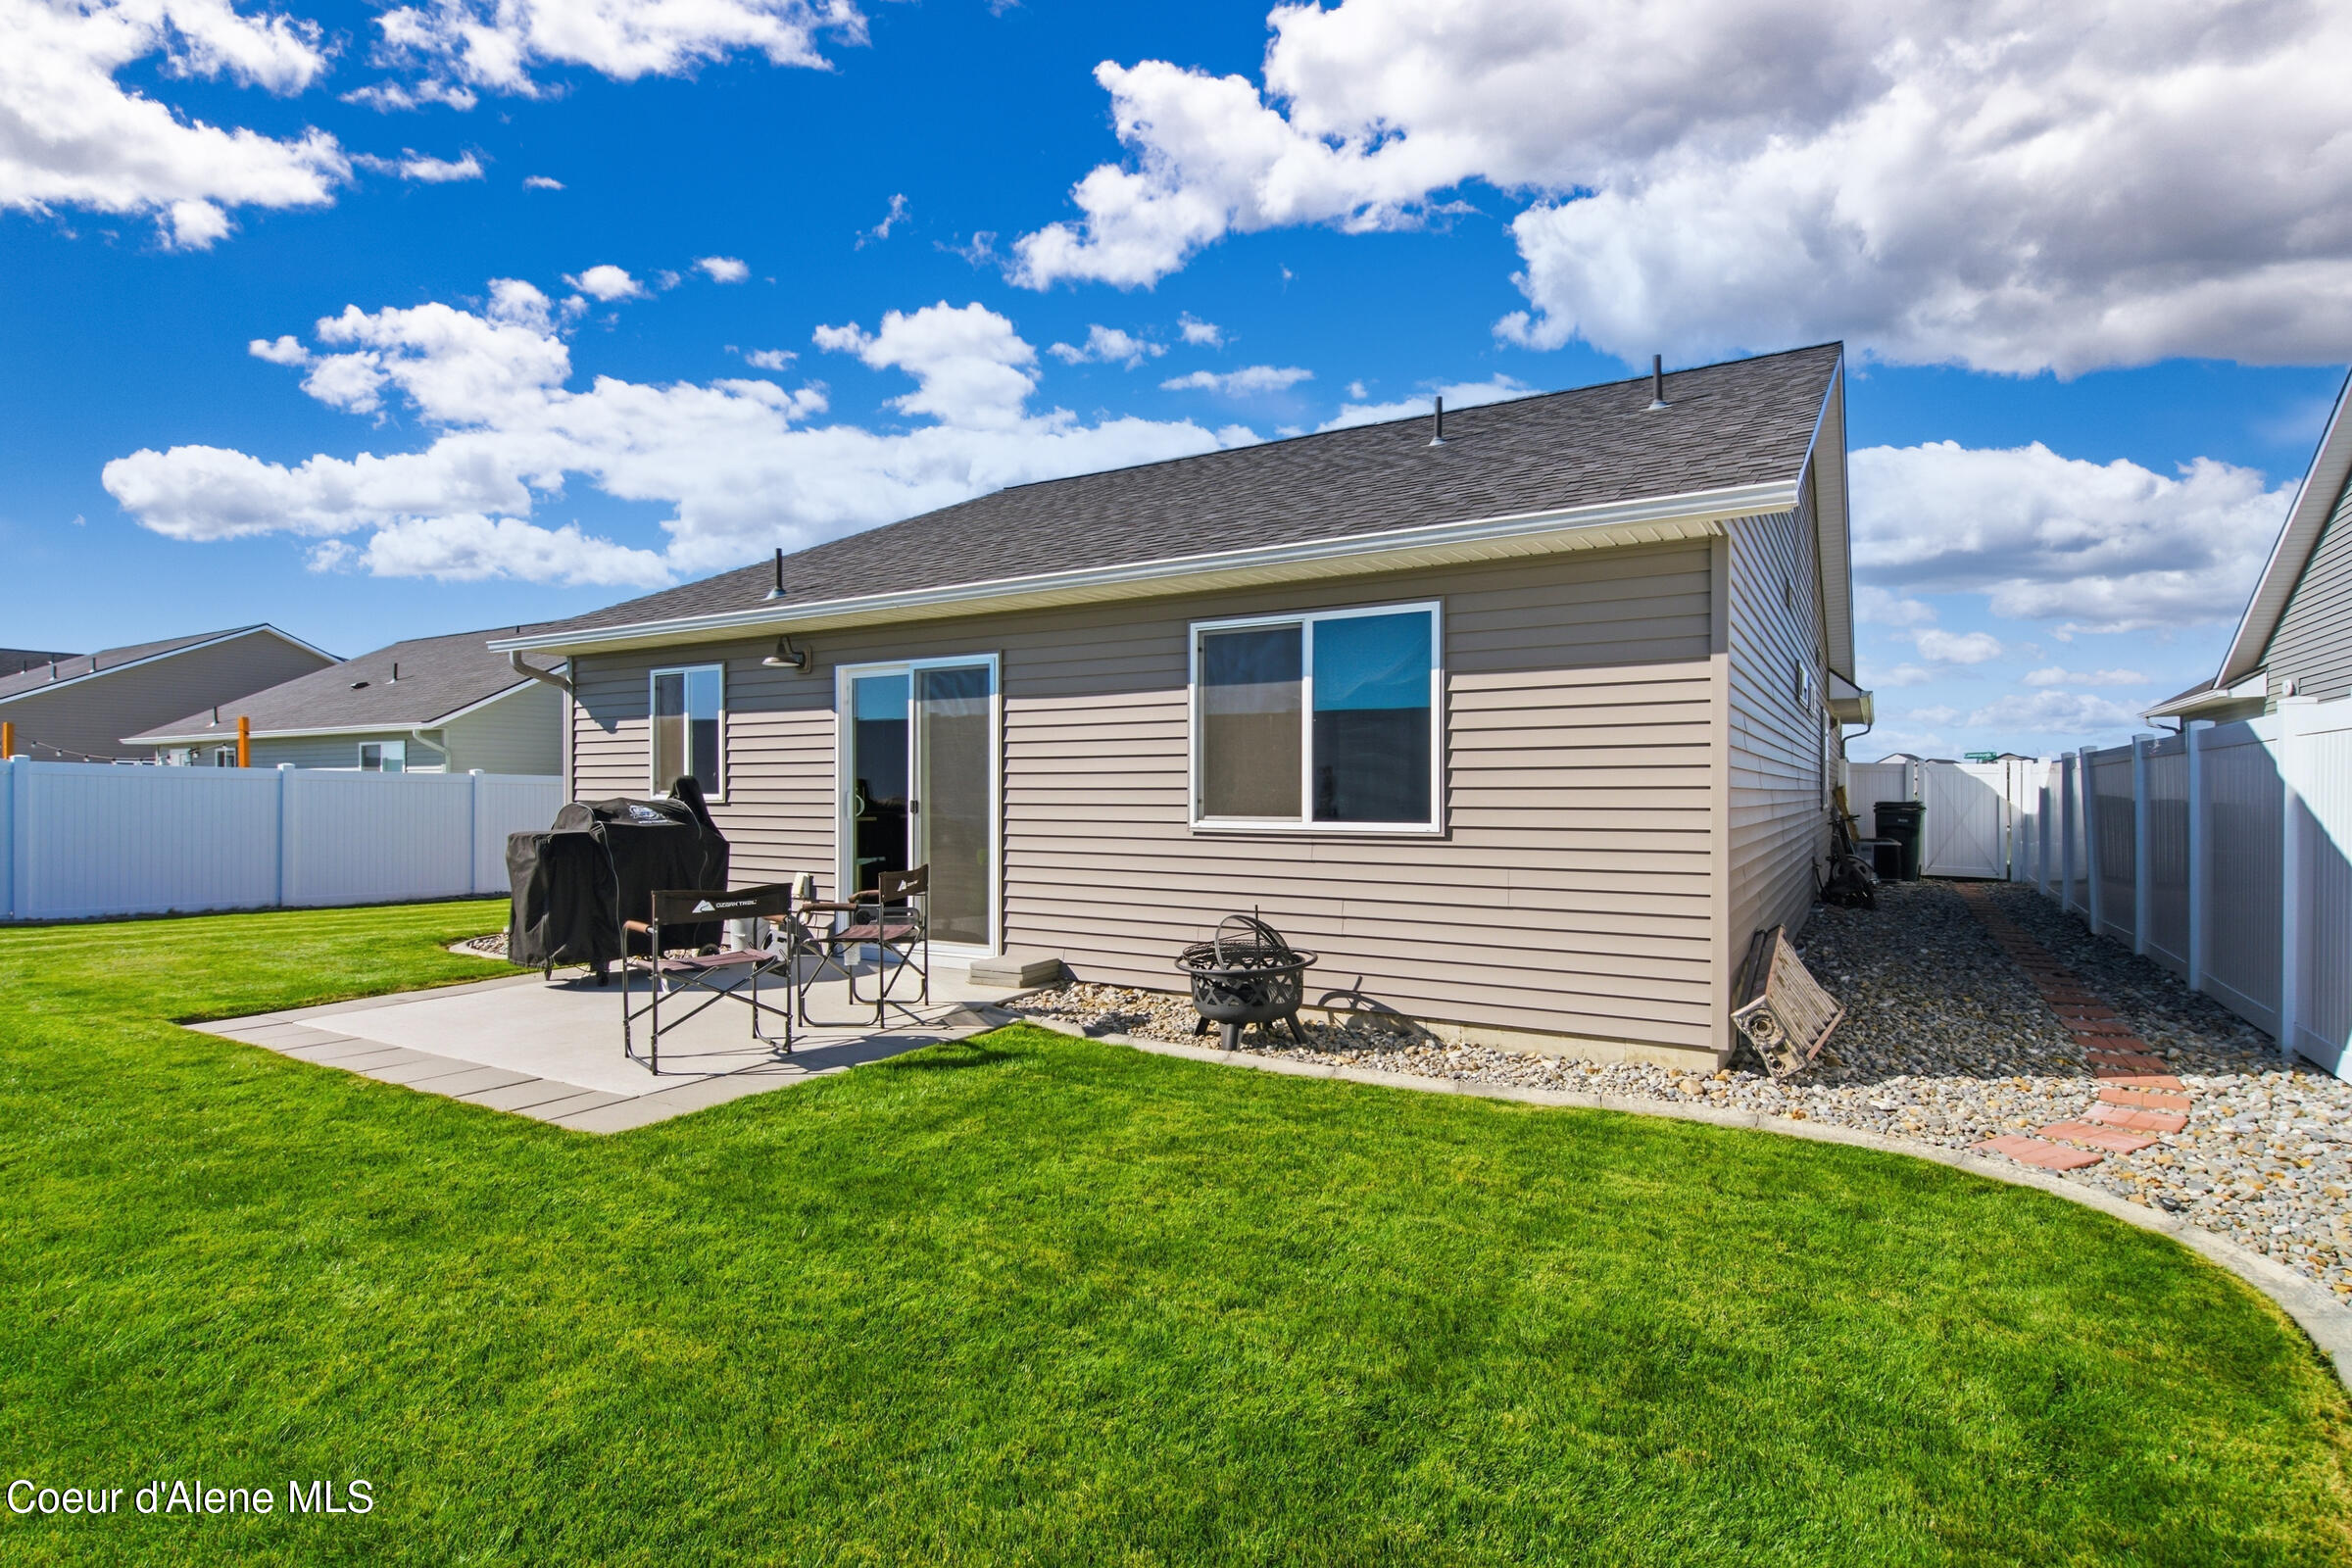
Rear exterior of a home with a fenced lawn, patio seating, and a fire pit.
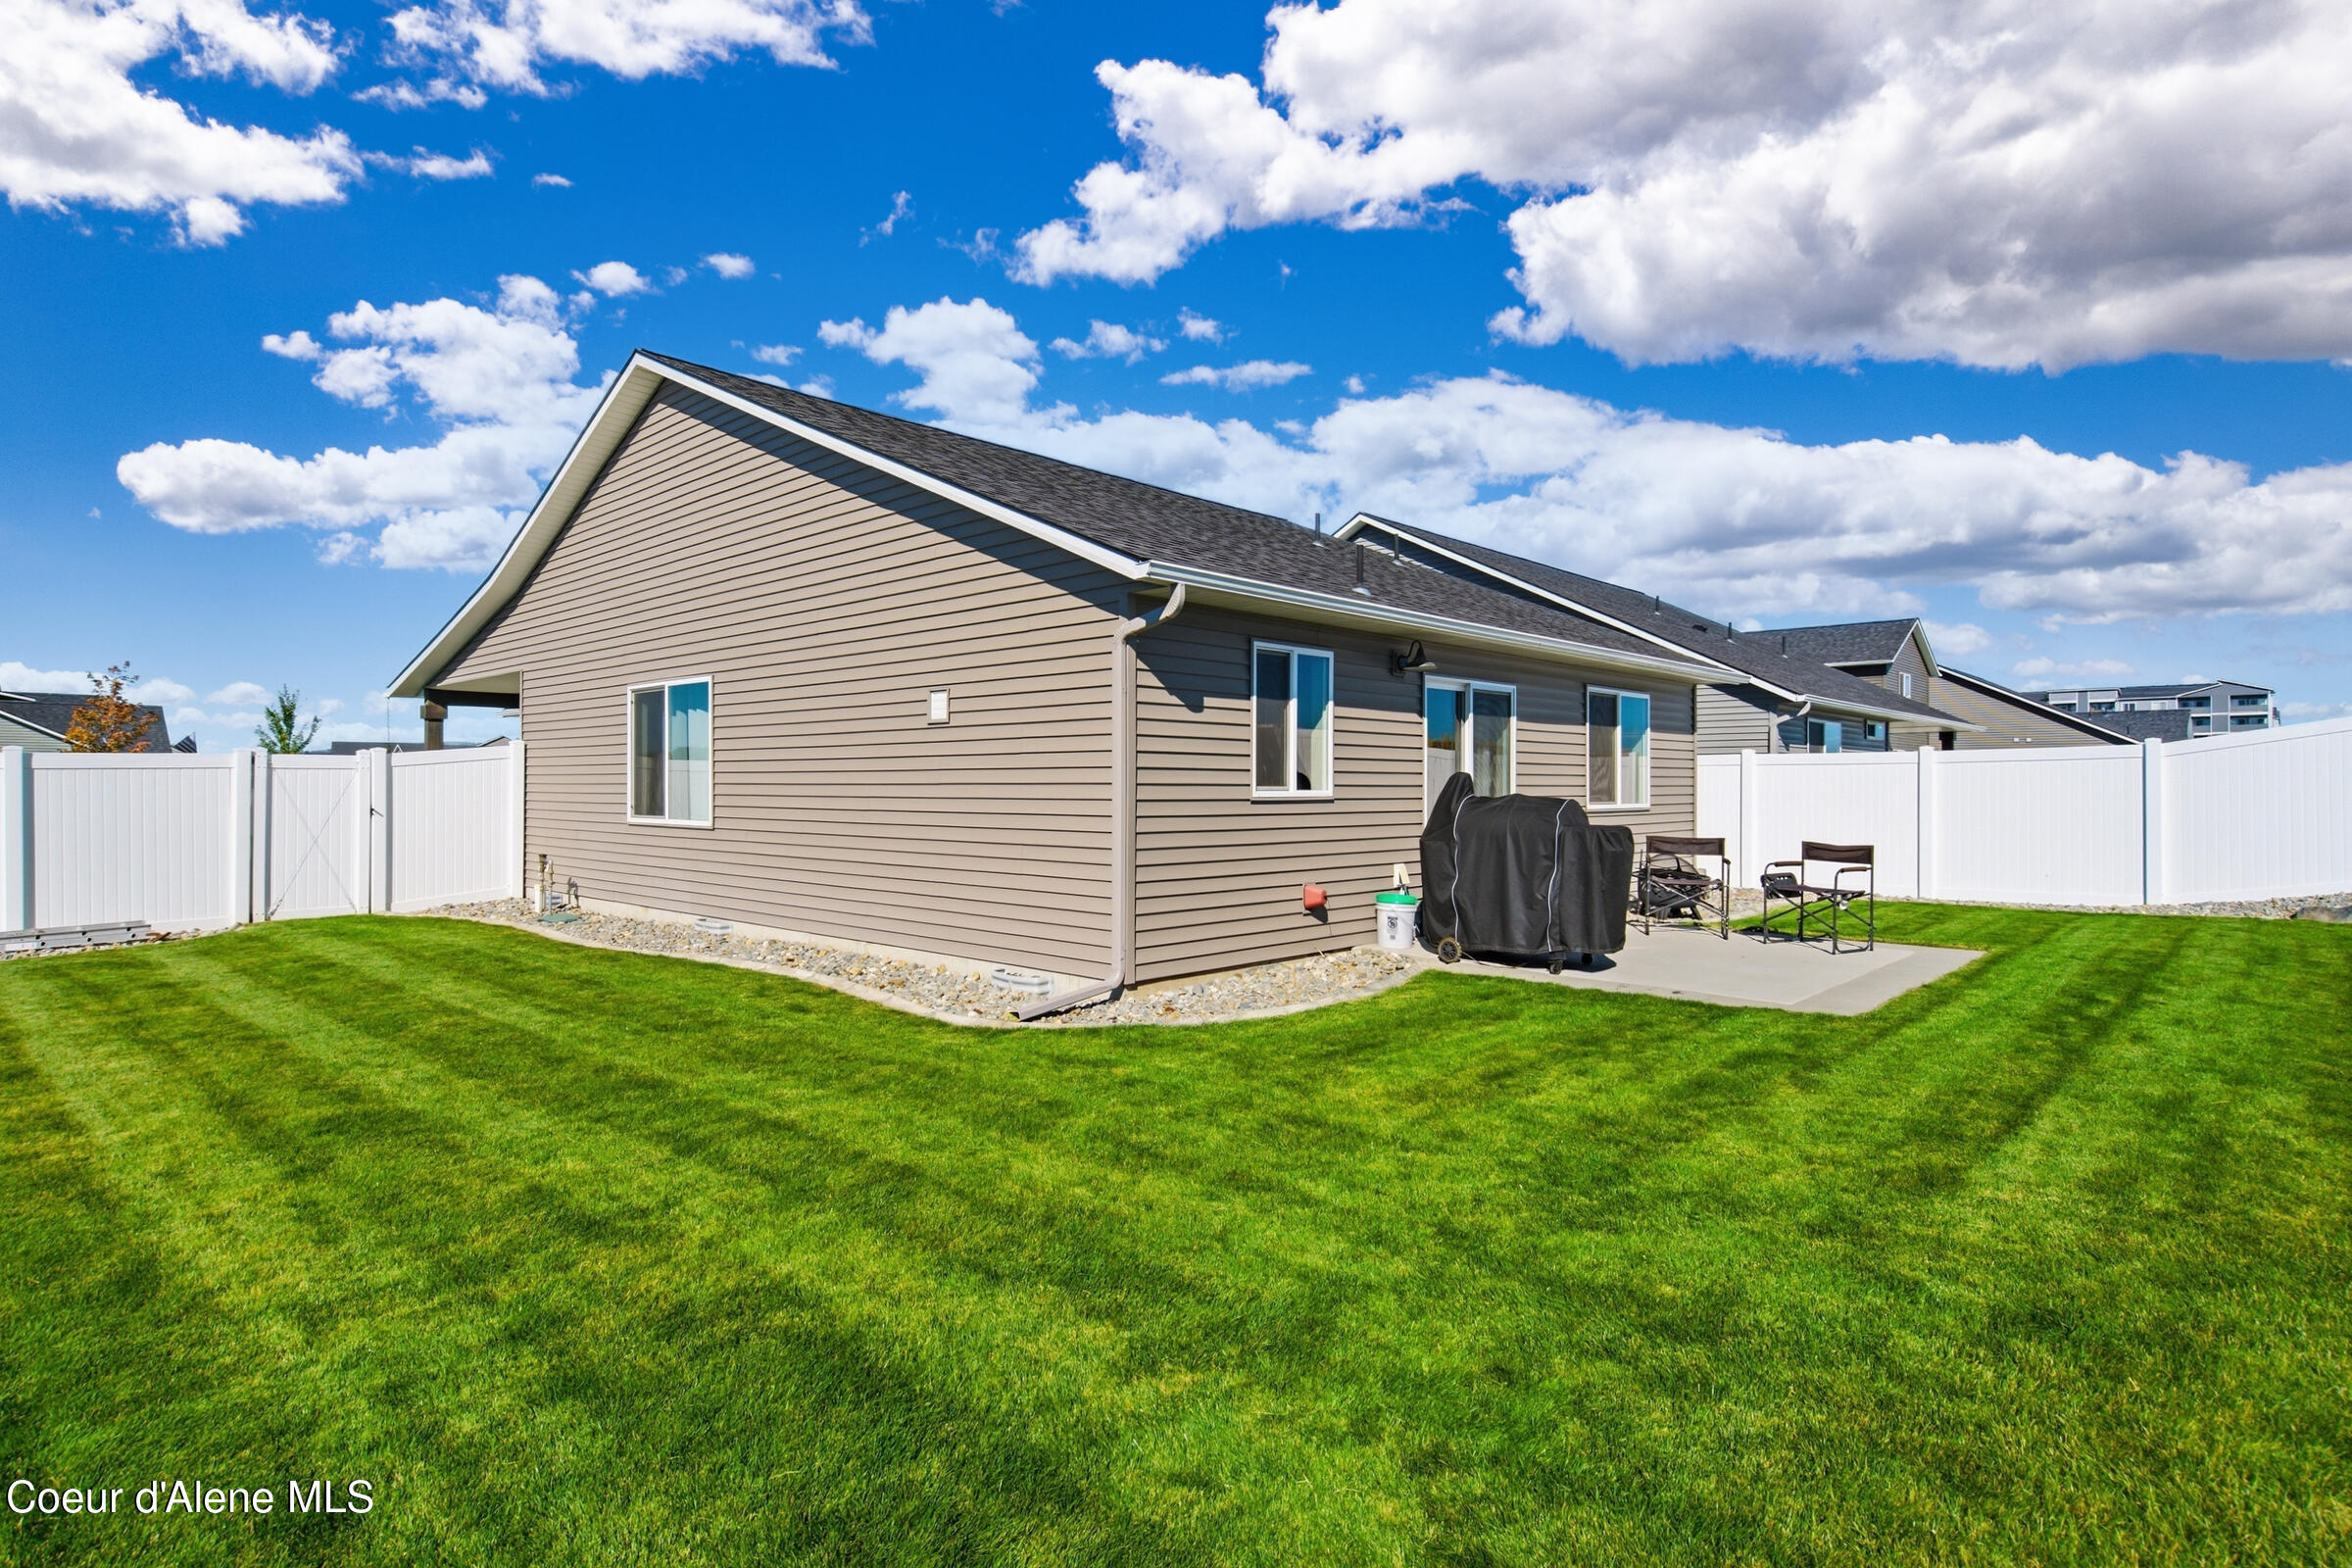
Rear view of a tan-sided home with a fenced lawn and patio seating.
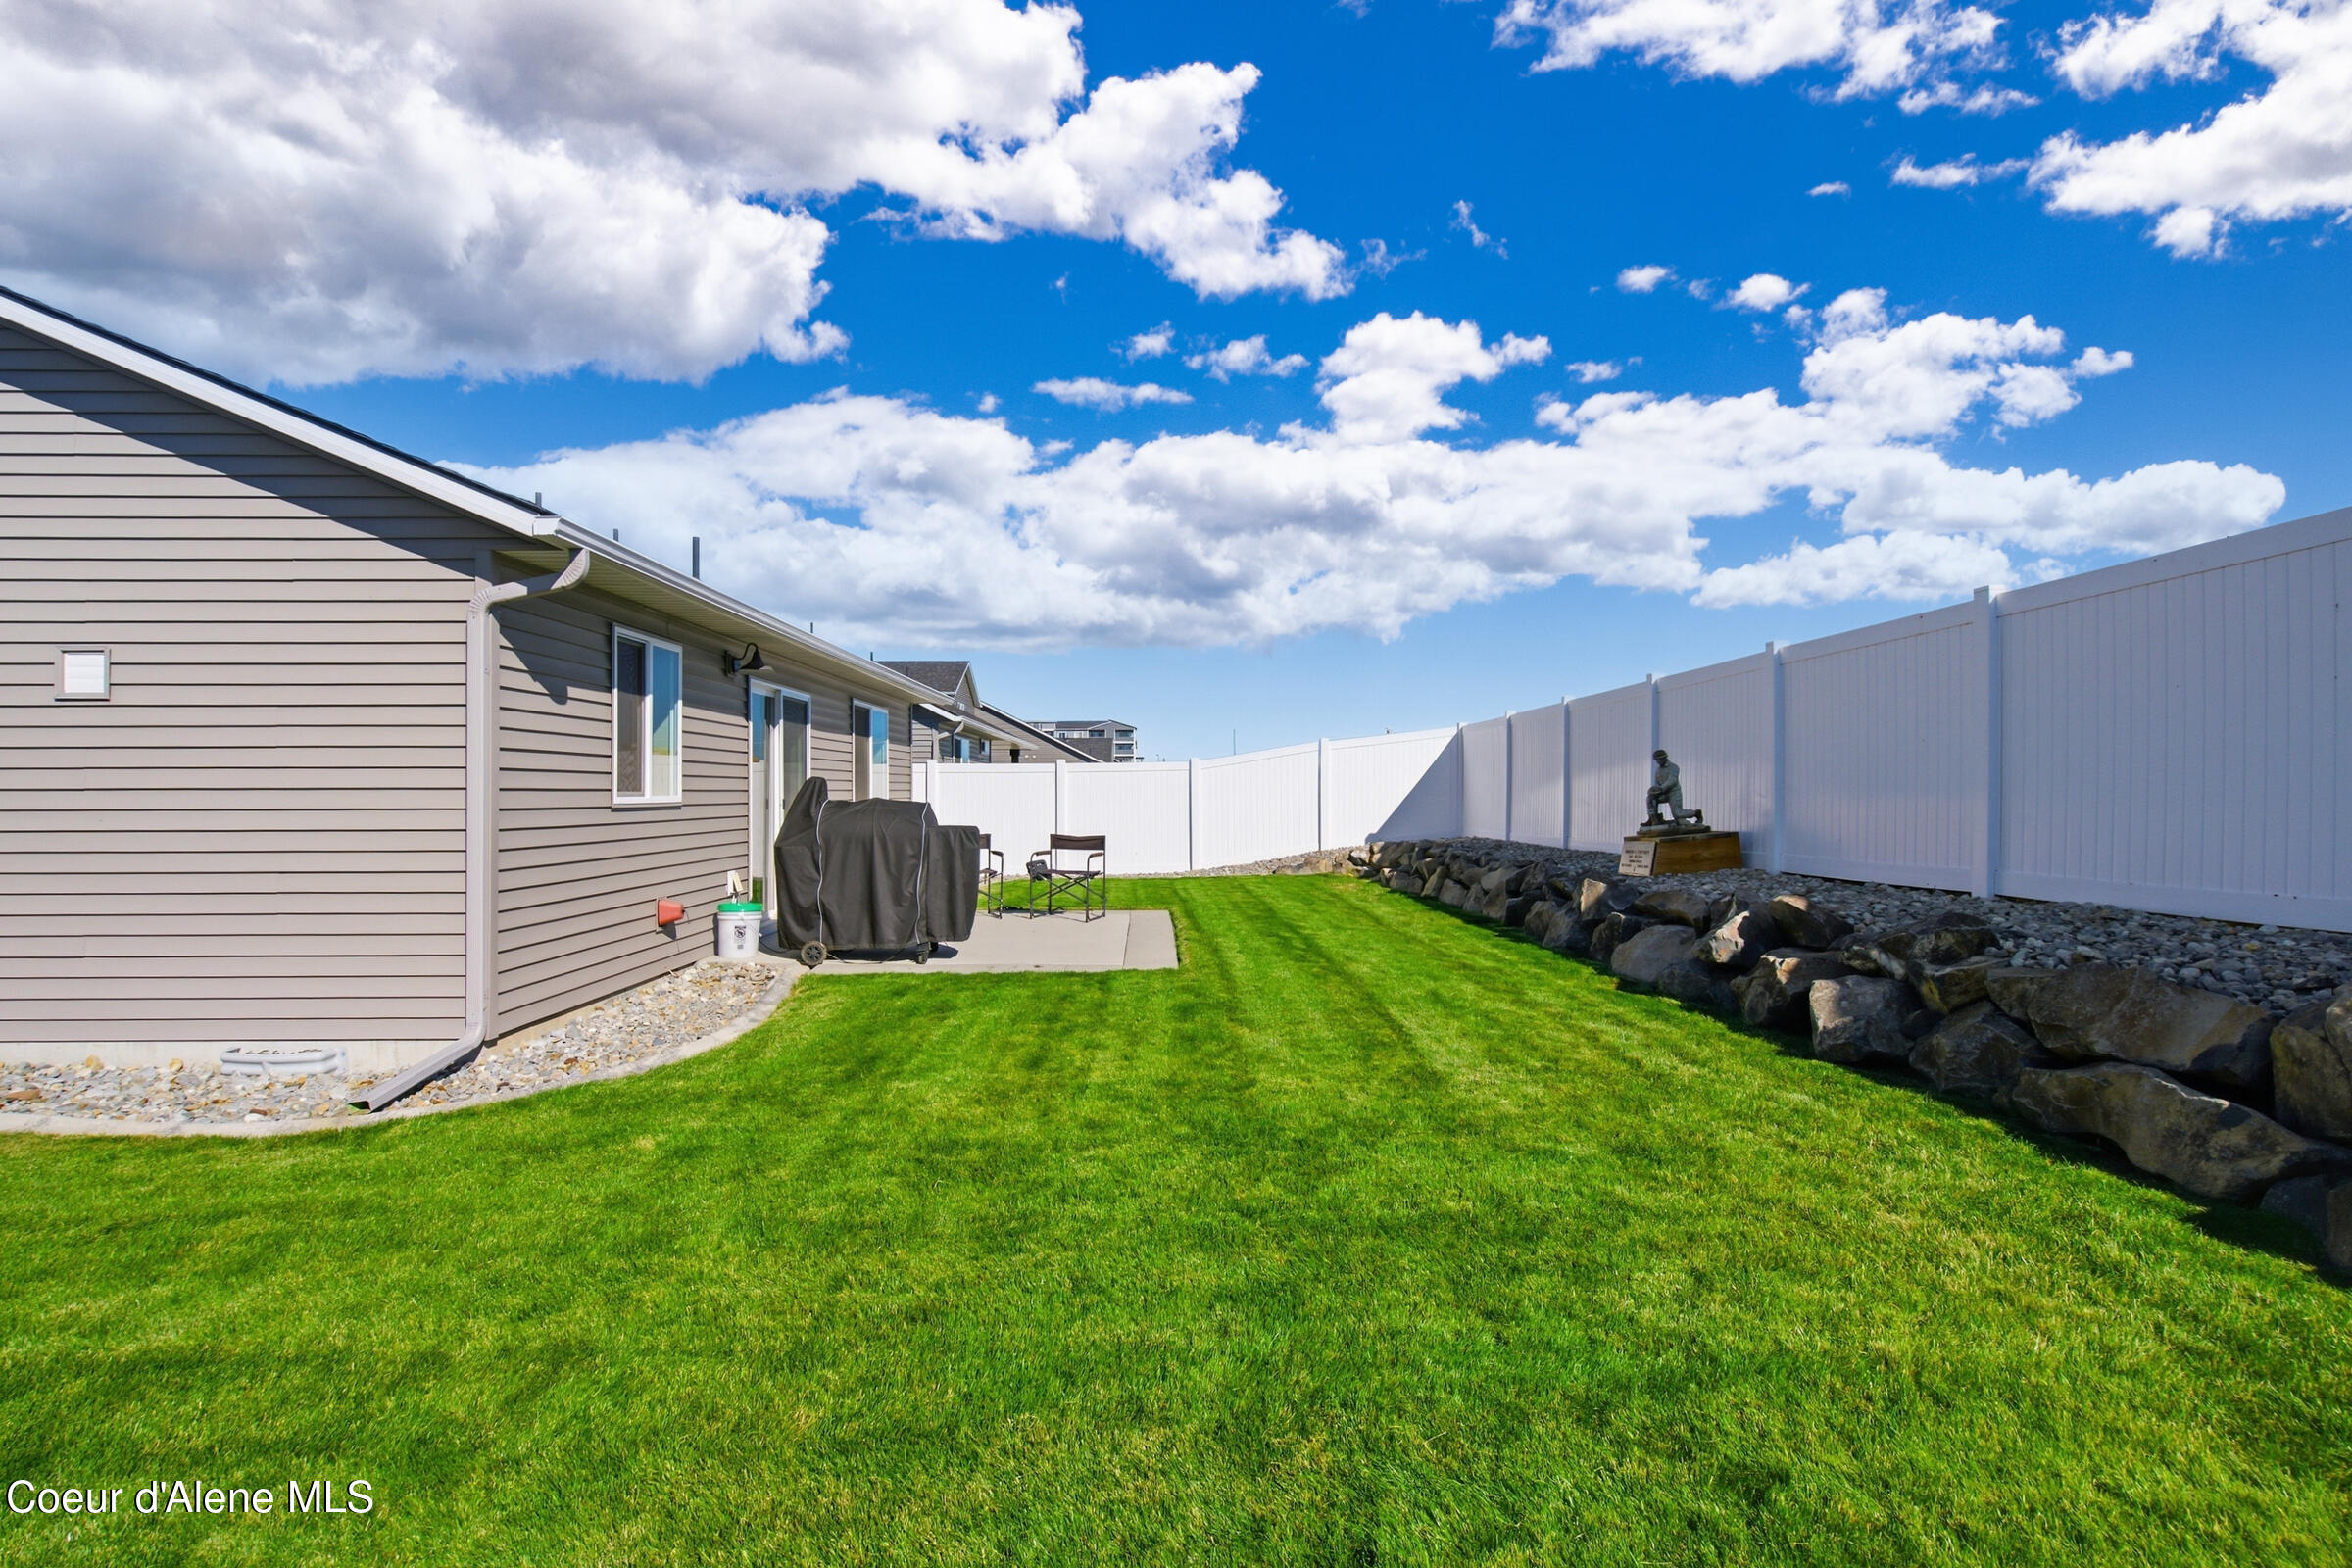
Backyard with a broad lawn, patio seating, white privacy fence, and rock landscaping.
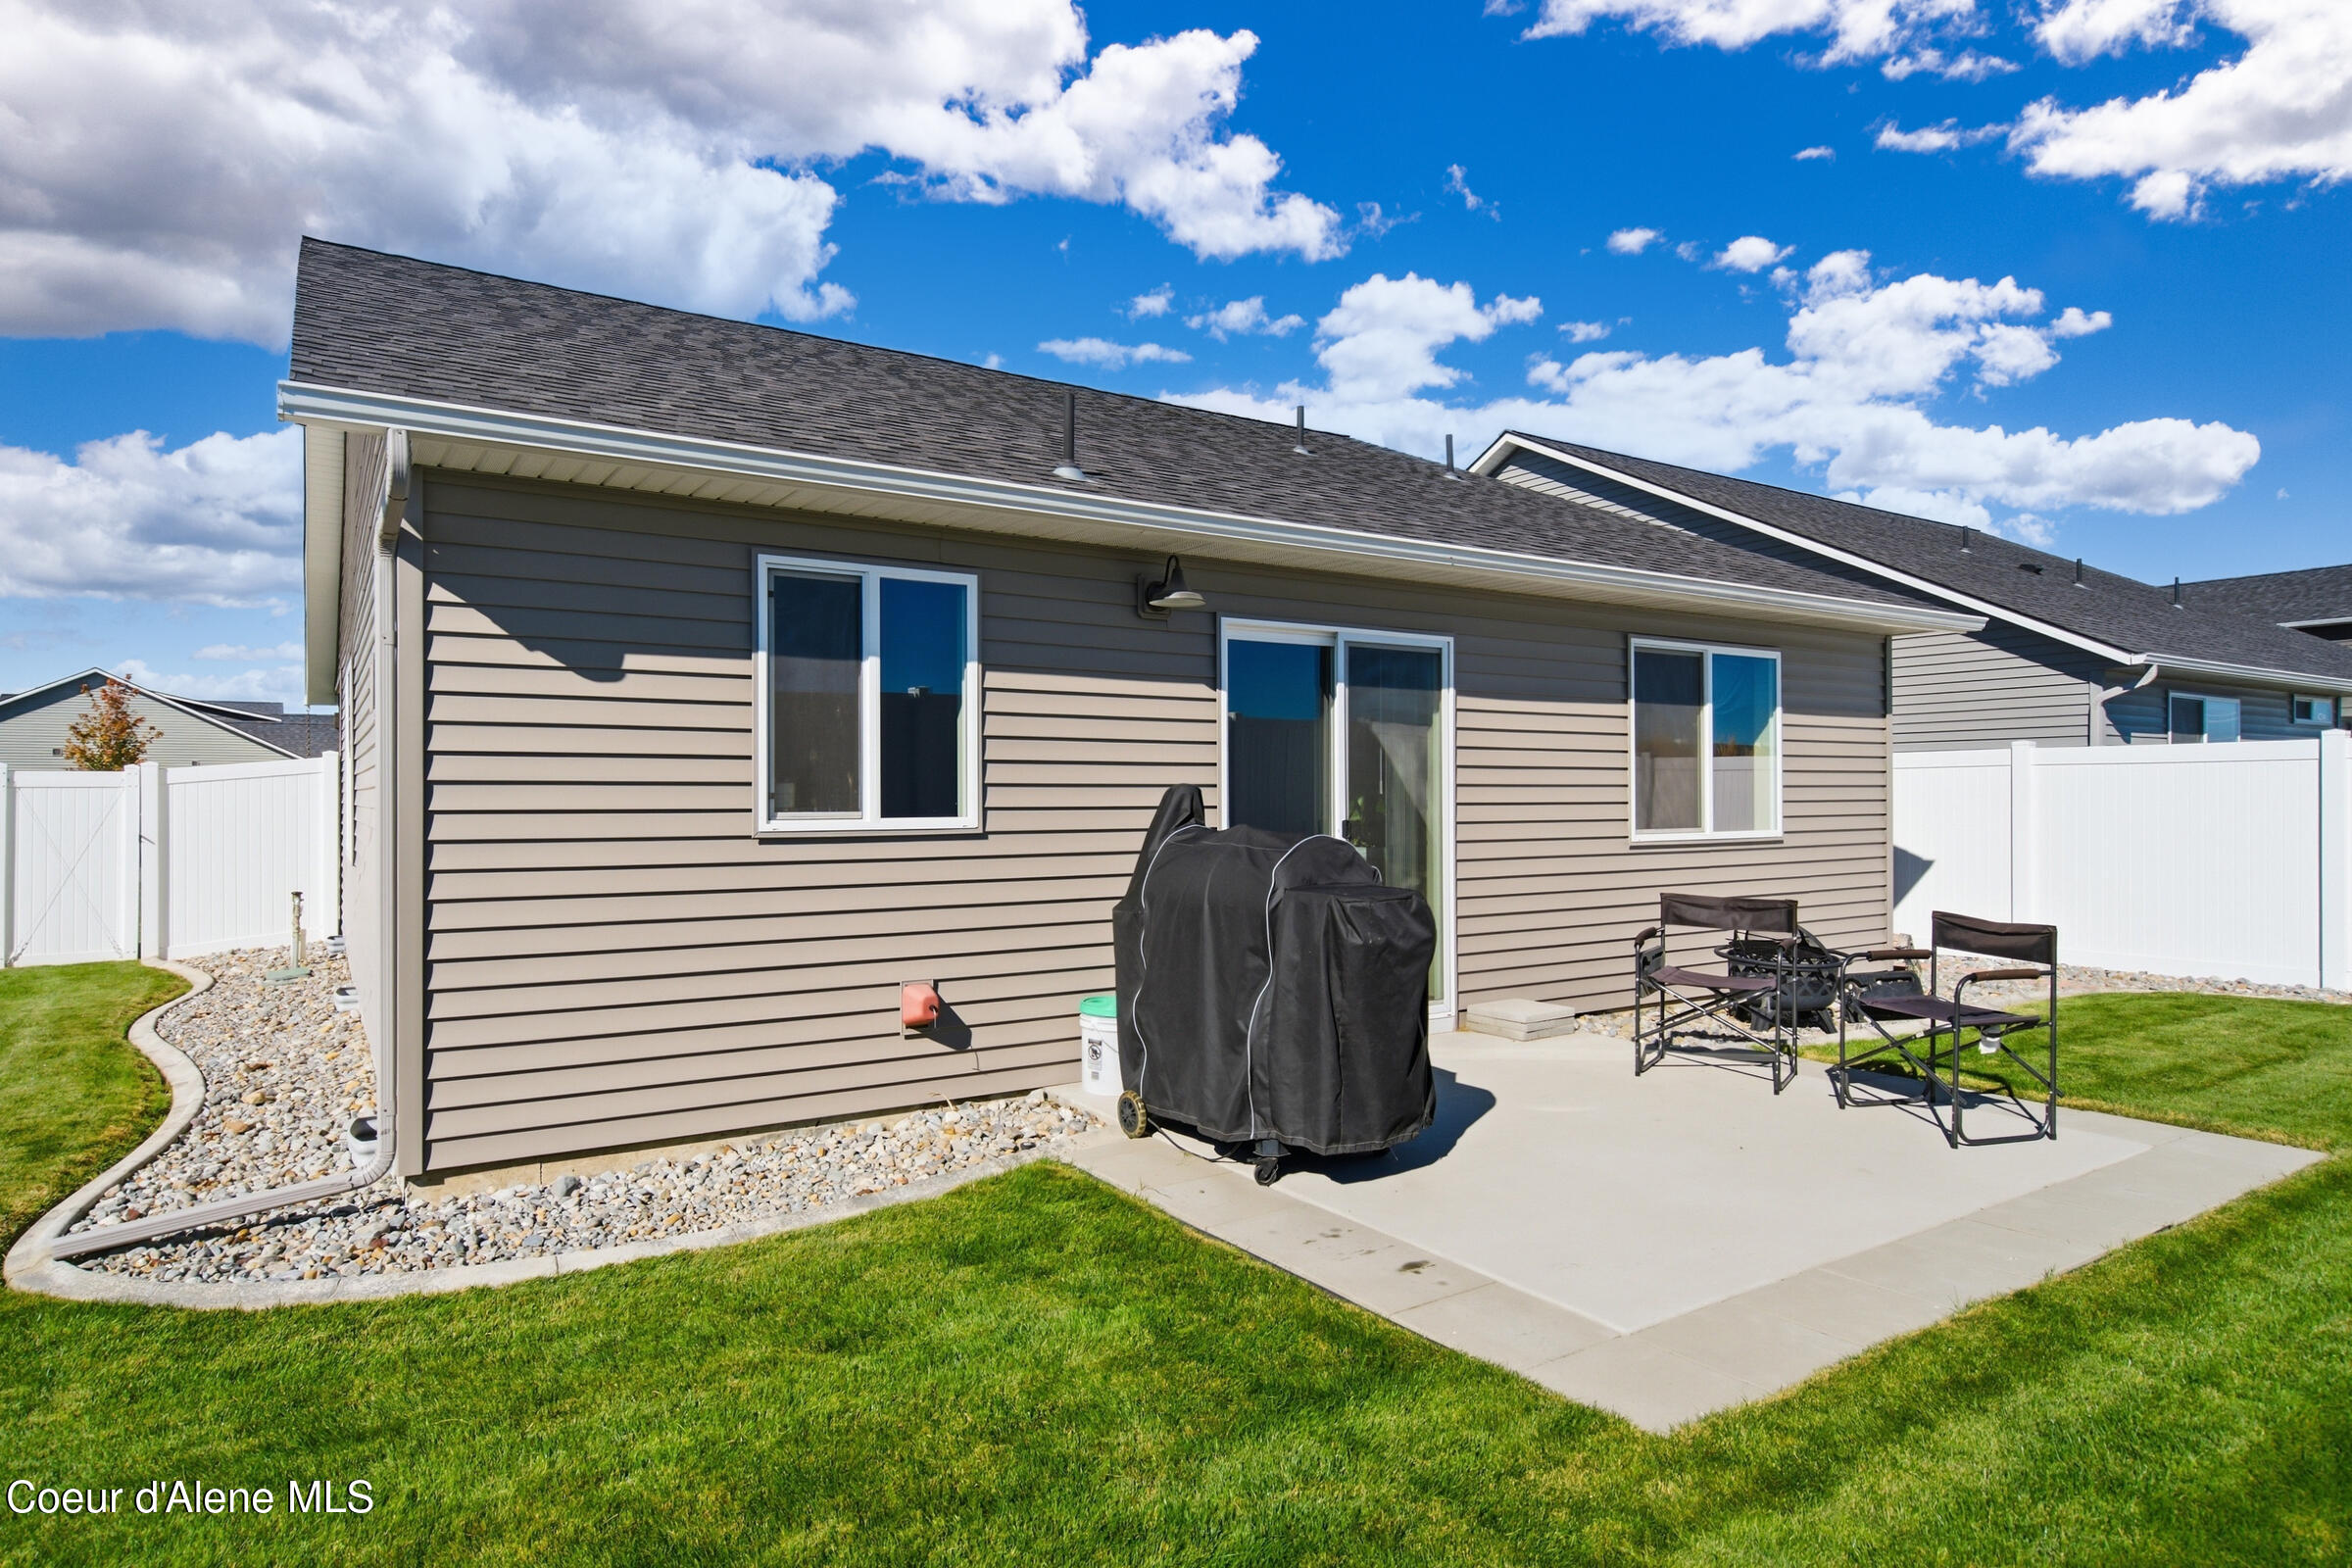
Rear of a single-story home with a concrete patio, outdoor chairs, and fenced lawn.
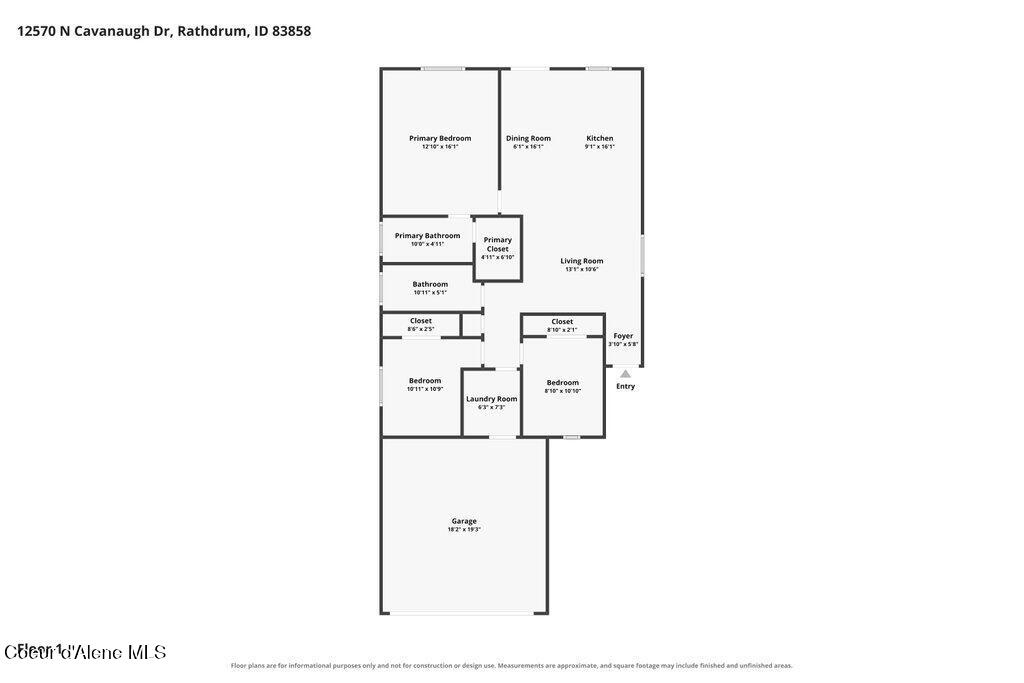
Floor plan for 12570 N Cavanaugh Dr with three bedrooms, two bathrooms, and an attached garage.
SEE ALL PHOTOS
Gray-sided home with a white double garage, covered entry, and green lawn.
Gray-sided home with attached garage, covered entry, white fencing, and a broad green lawn.
Open living room and kitchen with wood cabinetry, a fireplace entertainment console, and brown leather seating.
Open kitchen and living room with a breakfast island, wood-look floors, and brown recliners.
Kitchen with a central island, warm wood cabinets, stainless appliances, and sliding doors to the patio.
Kitchen with a large island, stainless steel appliances, and sliding glass doors to the yard.
Kitchen with warm wood cabinets, stainless steel appliances, and a large granite island.
Kitchen with warm wood cabinets, stainless steel appliances, and a large island with bar stools.
Kitchen with a large granite-topped island opening to a living area with brown recliners.
Living room with brown sofas, a large television, and wood-look flooring.
Bedroom with a dark wood bed, patterned bedding, and a large black cabinet.
Bedroom with a dark wood bed and bathroom vanity visible through the doorway.
Bathroom vanity with a large mirror beside an open walk-in closet filled with hanging clothes.
Bathroom with a wood vanity, large mirror, toilet, and navy-striped shower curtain.
Bedroom with a colorful bed, plush toys, and a large curtained window.
Bedroom with a purple-covered bed, black dresser, and white sliding closet doors.
Bathroom with a blue polka-dot shower curtain, wood vanity, and large mirror.
Bedroom with a patterned bedspread, wooden dresser, and window overlooking the yard.
Bedroom with patterned bed, white closet doors, and a small TV beside a wall calendar.
Laundry room with washer and dryer, a basket of cleaning supplies, and a white paneled door.
Garage with an ATV, crowded storage shelves, tool chests, and a water heater.
Garage with an all-terrain vehicle, tools, storage shelves, and a white interior door.
Rear exterior of a home with a fenced lawn, patio seating, and a fire pit.
Rear view of a tan-sided home with a fenced lawn and patio seating.
Backyard with a broad lawn, patio seating, white privacy fence, and rock landscaping.
Rear of a single-story home with a concrete patio, outdoor chairs, and fenced lawn.
Floor plan for 12570 N Cavanaugh Dr with three bedrooms, two bathrooms, and an attached garage.
For Sale

12570 N Cavanaugh DR

12570 N Cavanaugh DR, Rathdrum, ID 83858

$439,000
This charming and well maintained single-level home offers 1213 square feet of thoughtfully designed living space with a master suite and two additional bedrooms, making it the perfect fit for first-time buyers, those looking to downsize or anyone seeking low maintenance living. The open, functional floor plan creates a warm and inviting atmosphere, while the single-level design provides every day convenience. Outside you'll enjoy a low maintenance yard in a wonderful Rathdrum neighborhood close to local parks, schools, shopping and all the outdoor recreation North Idaho has to offer.

11/15/2026 12:00PM - 3:00PM PST

3
beds

2
baths

1,213 Sq.Ft. LIVING AREA

7,405.2 Sq.Ft. lot

Donnie Wilkins

Donnie Wilkins

Features & Amenities

Interior

  • total bedrooms3
  • Total bathrooms2
  • Laundry room Electric Dryer Hookup
  • Flooring Carpet, LVP
  • APPLIANCES Gas Range, Electric Water Heater, Microwave, Disposal, Dishwasher
  • other interior Features High Speed Internet, Smart Thermostat, Washer Hookup

Area & Lot

  • Status For Sale
  • OPEN HOUSE

    11/15/2026 12:00PM - 3:00PM PST

  • Living Area1,213 Sq.Ft.
  • Total Area1,213 Sq.Ft.
  • Lot Area7,405.2 Sq.Ft.
  • MLS® ID26-9785
  • TypeResidential
  • YEAR BUILT2022
  • View DescriptionMountain(s), Territorial
  • School DistrictLakeland - 272

Exterior

  • Garage Space2.0
  • water SourcePublic
  • roofComposition
  • lot featuresSprinklers In Rear, Sprinklers In Front, Open Lot, Landscaped, Level
  • HEAT TYPENatural Gas, Forced Air, Furnace
  • AIR CONDITIONINGCentral Air
  • sewerPublic Sewer
  • SubstructureConcrete Perimeter
  • other exterior FeaturesRain Gutters, Lawn

Financial

  • Sales Price$439,000
  • Real Estate Tax $1,564/yr
  • Zoning Residential
Gray-sided home with attached garage, covered entry, white fencing, and a broad green lawn.

Schedule a Showing

I would love to show you a beautiful property. Please select your preferred date and time below. I will be in touch shortly to confirm your appointment.

Schedule a Showing

I would love to show you a beautiful property. Please select your preferred date and time below. I will be in touch shortly to confirm your appointment.

Thank you for your interest in 12570 N Cavanaugh DR, Rathdrum, ID 83858. We are reviewing your request and will be in touch shortly!

Mortgage Calculator

Estimate your monthly mortgage payment, including the principal and interest, property taxes, and HOA. Adjust the values to generate a more accurate rate.

All estimates are provided for informational purposes only. Actual amounts may vary.
$0,000 Your Payment 20 15 65
$0,000 Your Payment

Work With Donnie

Don’t settle for average. Partner with a specialist who understands the Idaho market from the ground up. Let Donnie’s negotiation skills and marketing power secure your next win.

Follow Me on Instagram