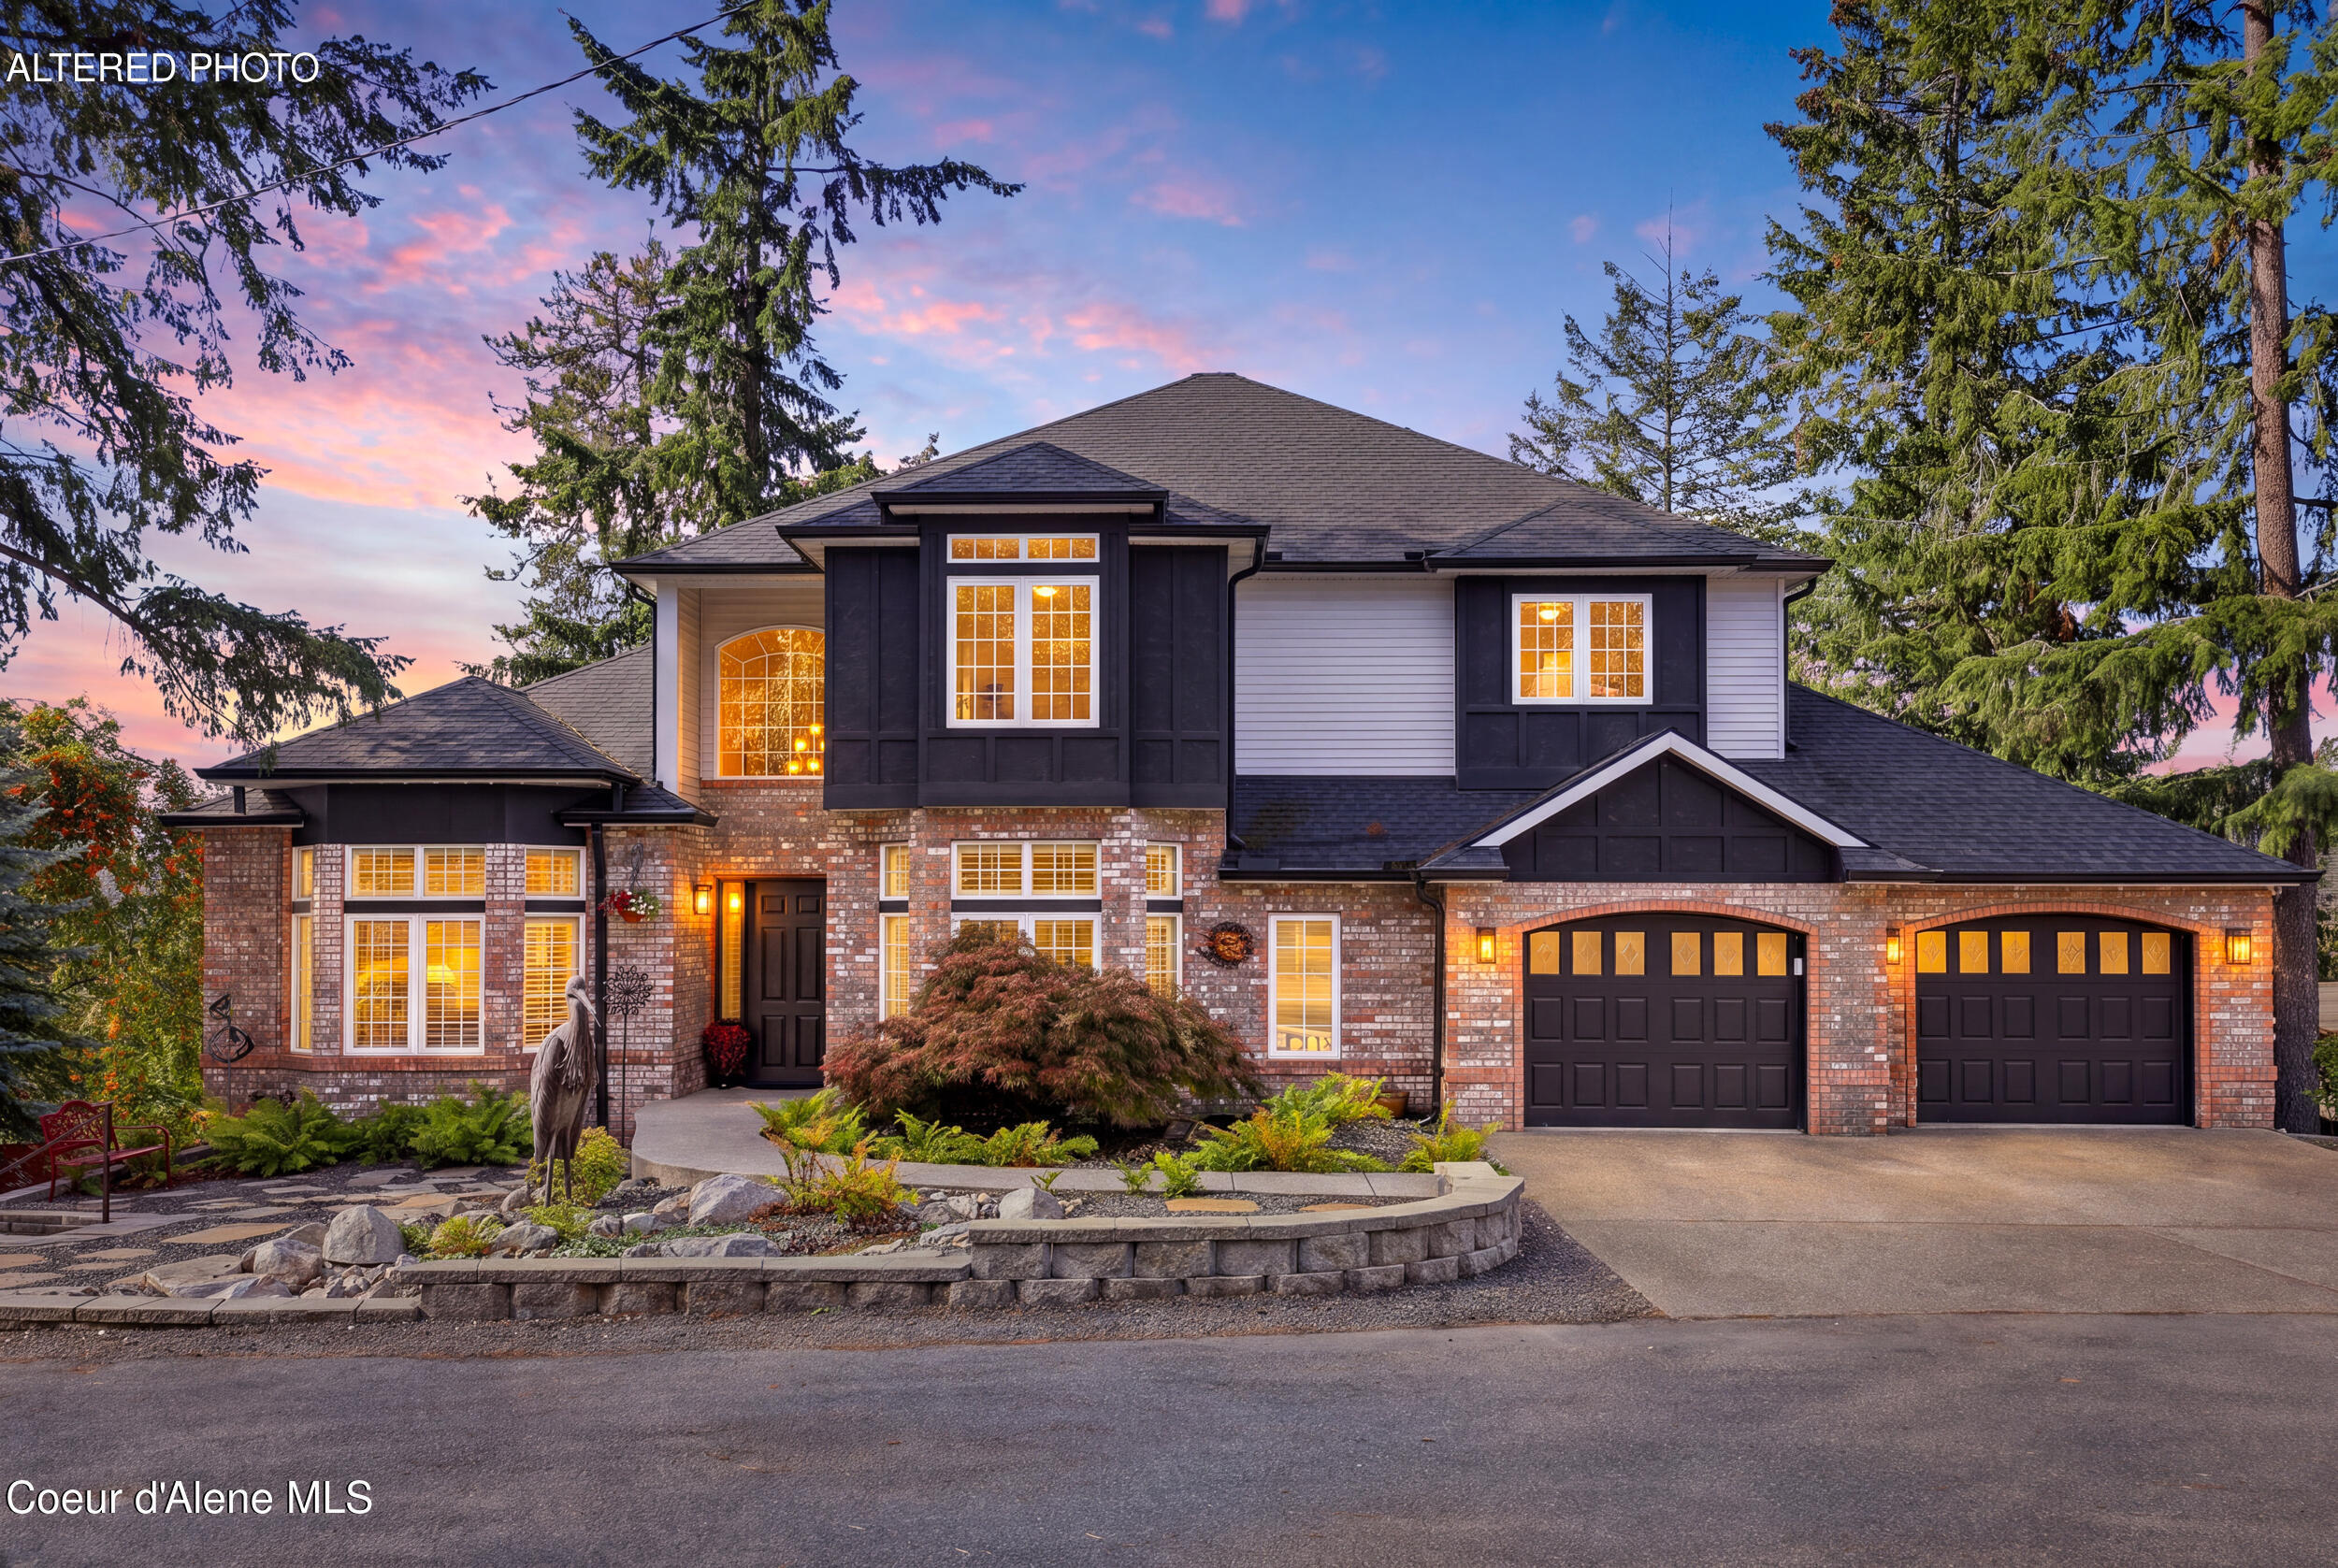



Two-story brick house with landscaped front yard and double garage at dusk.
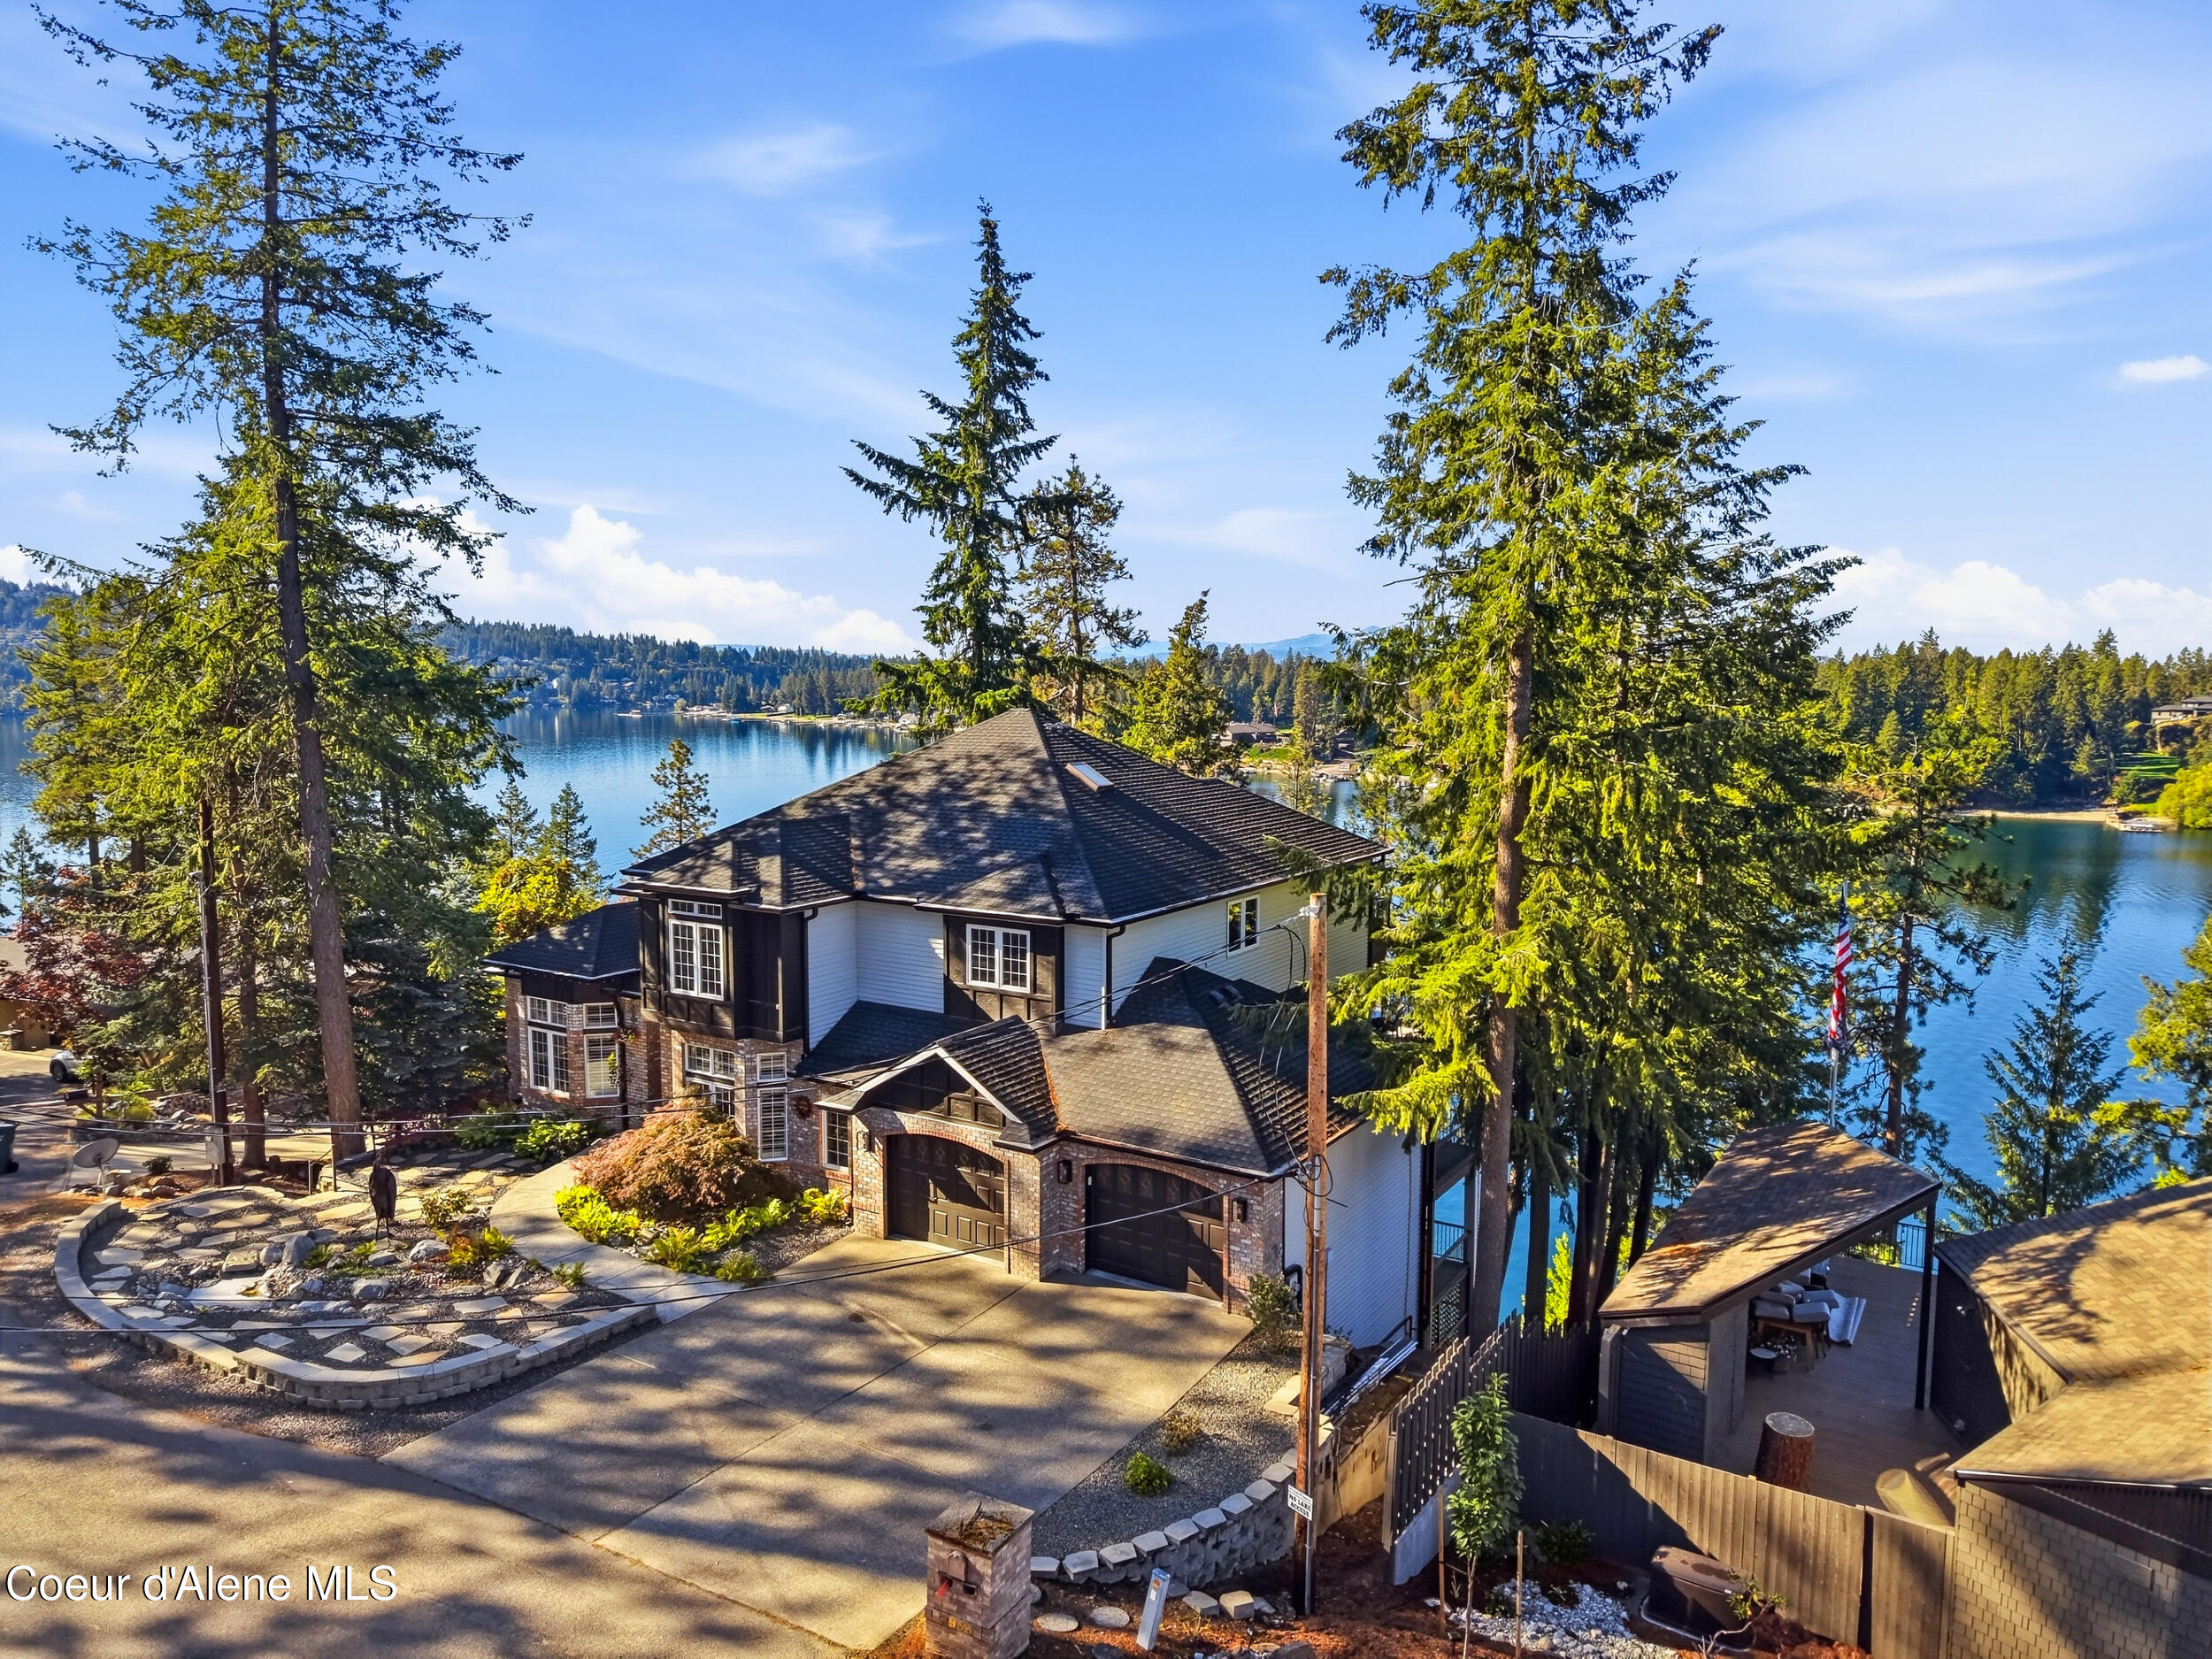
Lakefront home surrounded by tall evergreens, with a broad view of the water.
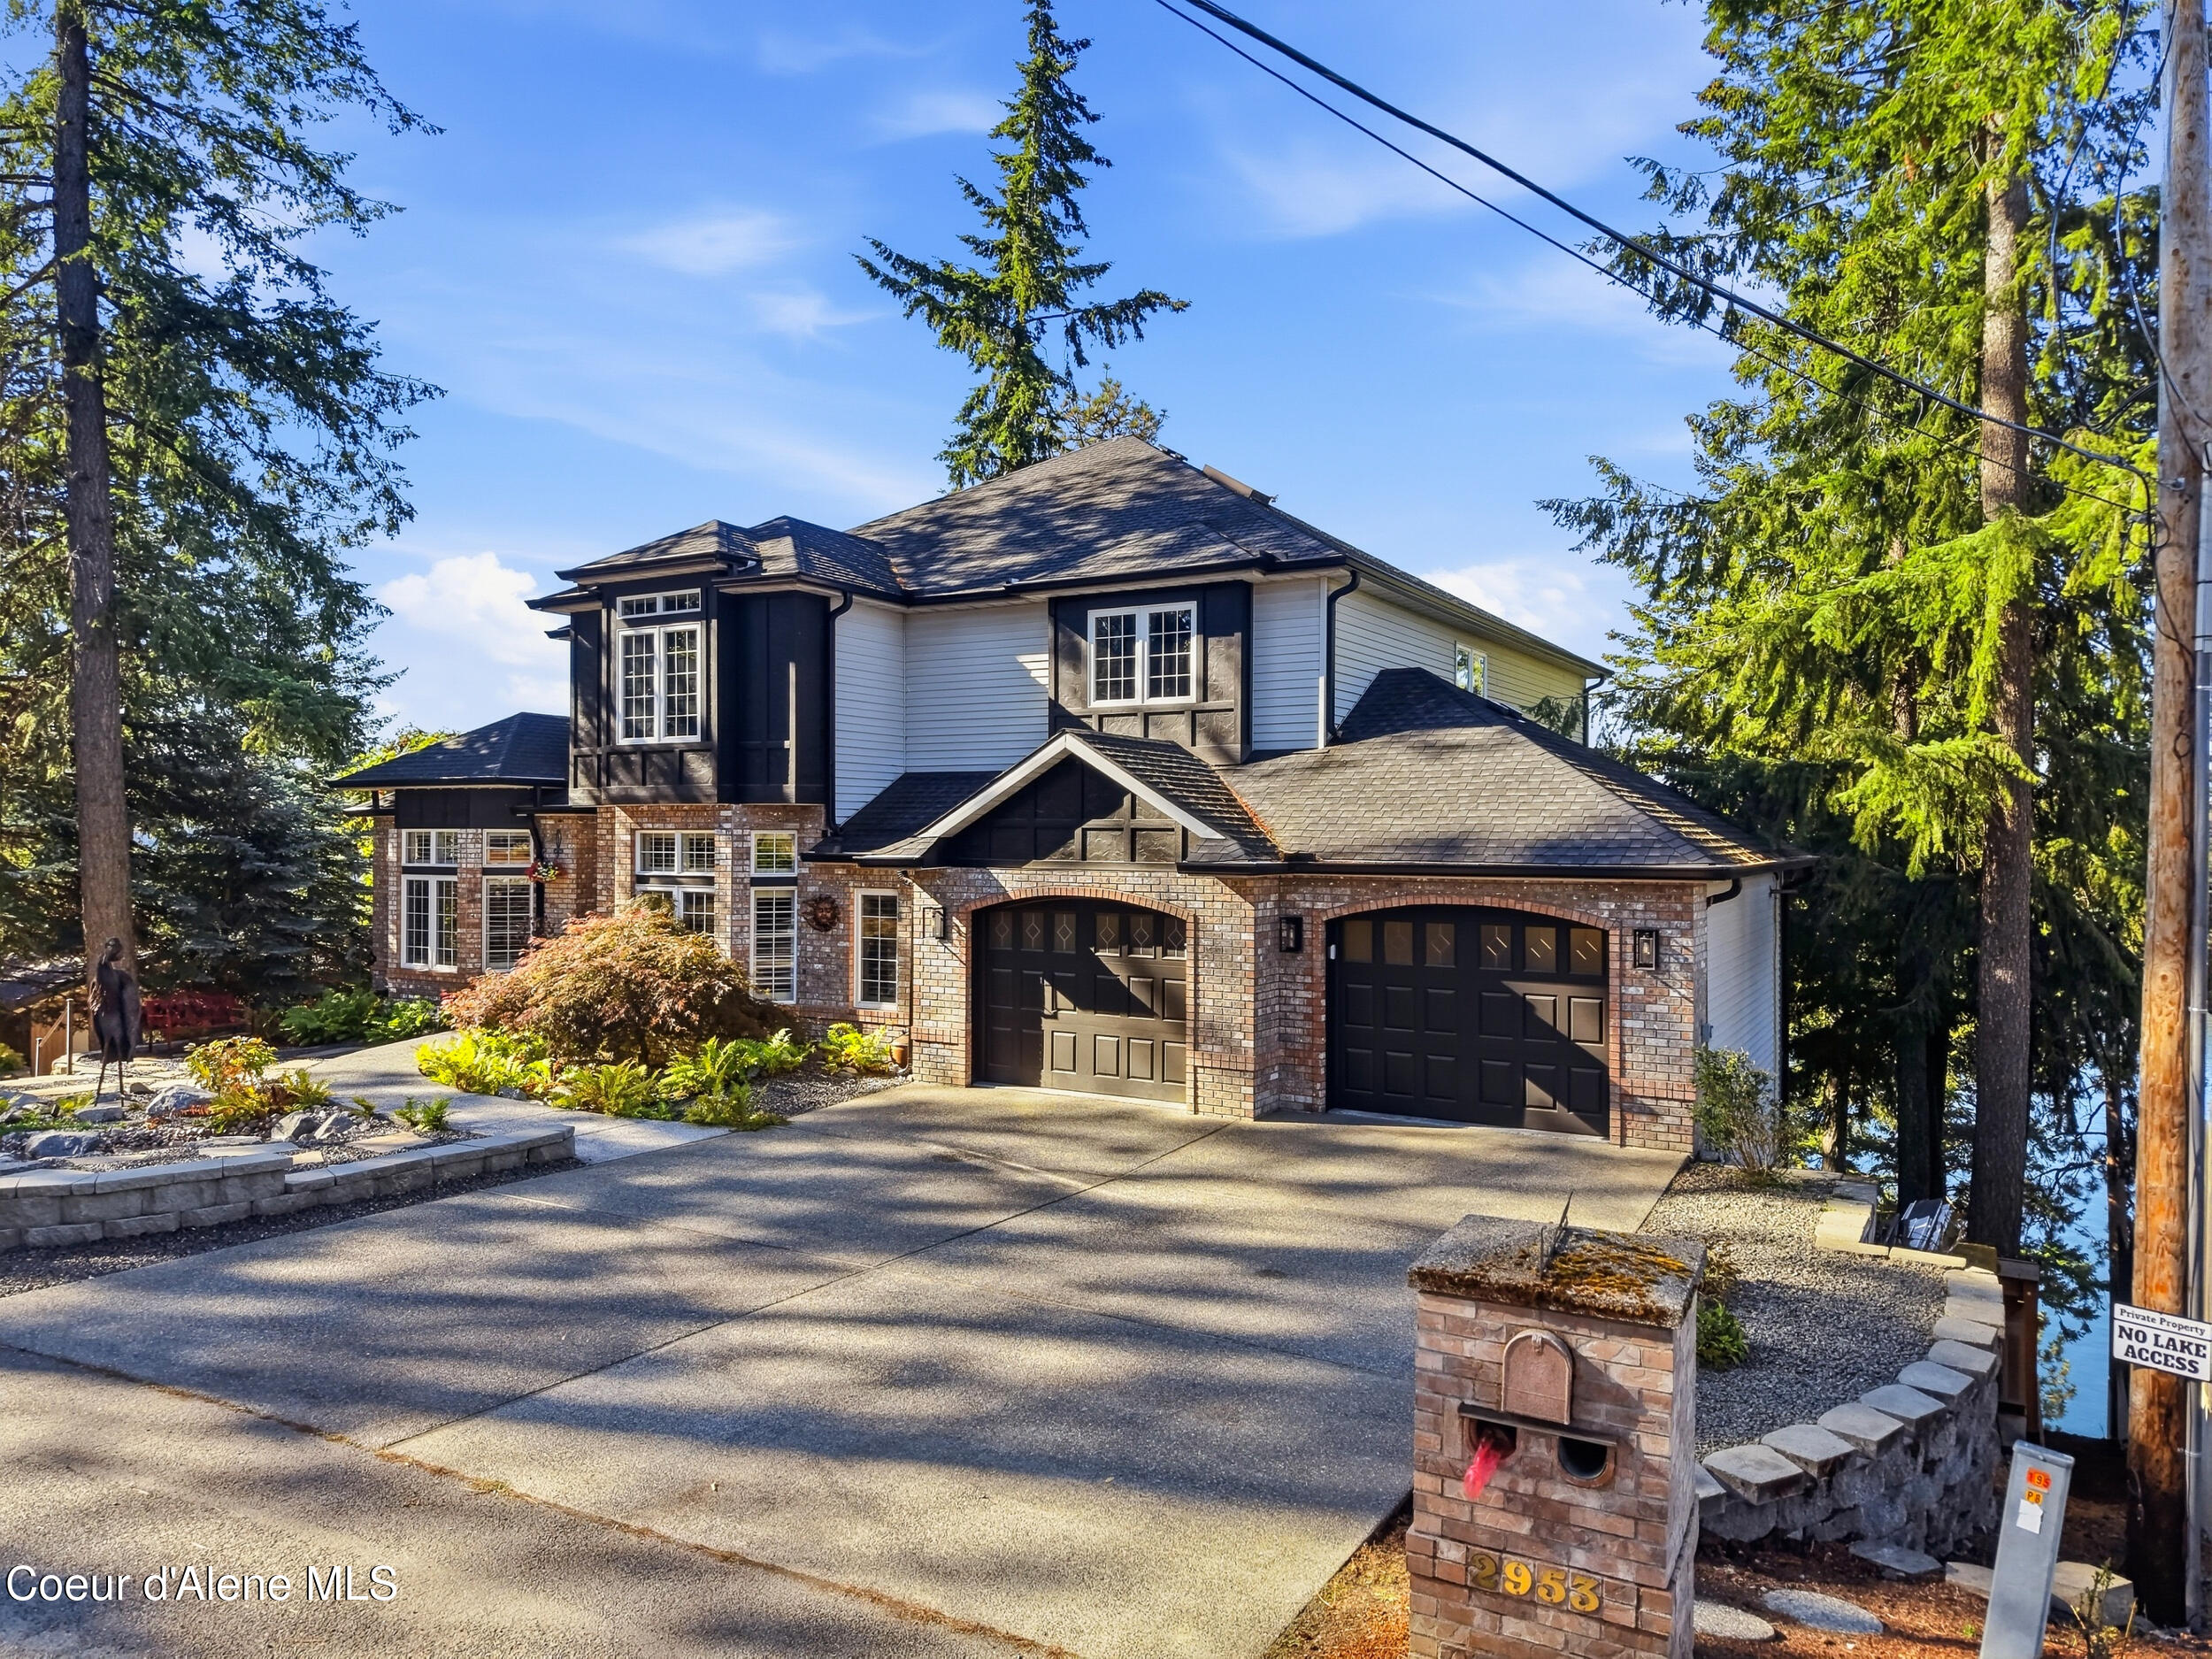
Two-story home with brick garage and landscaped driveway, nestled among tall evergreens beside the lake.
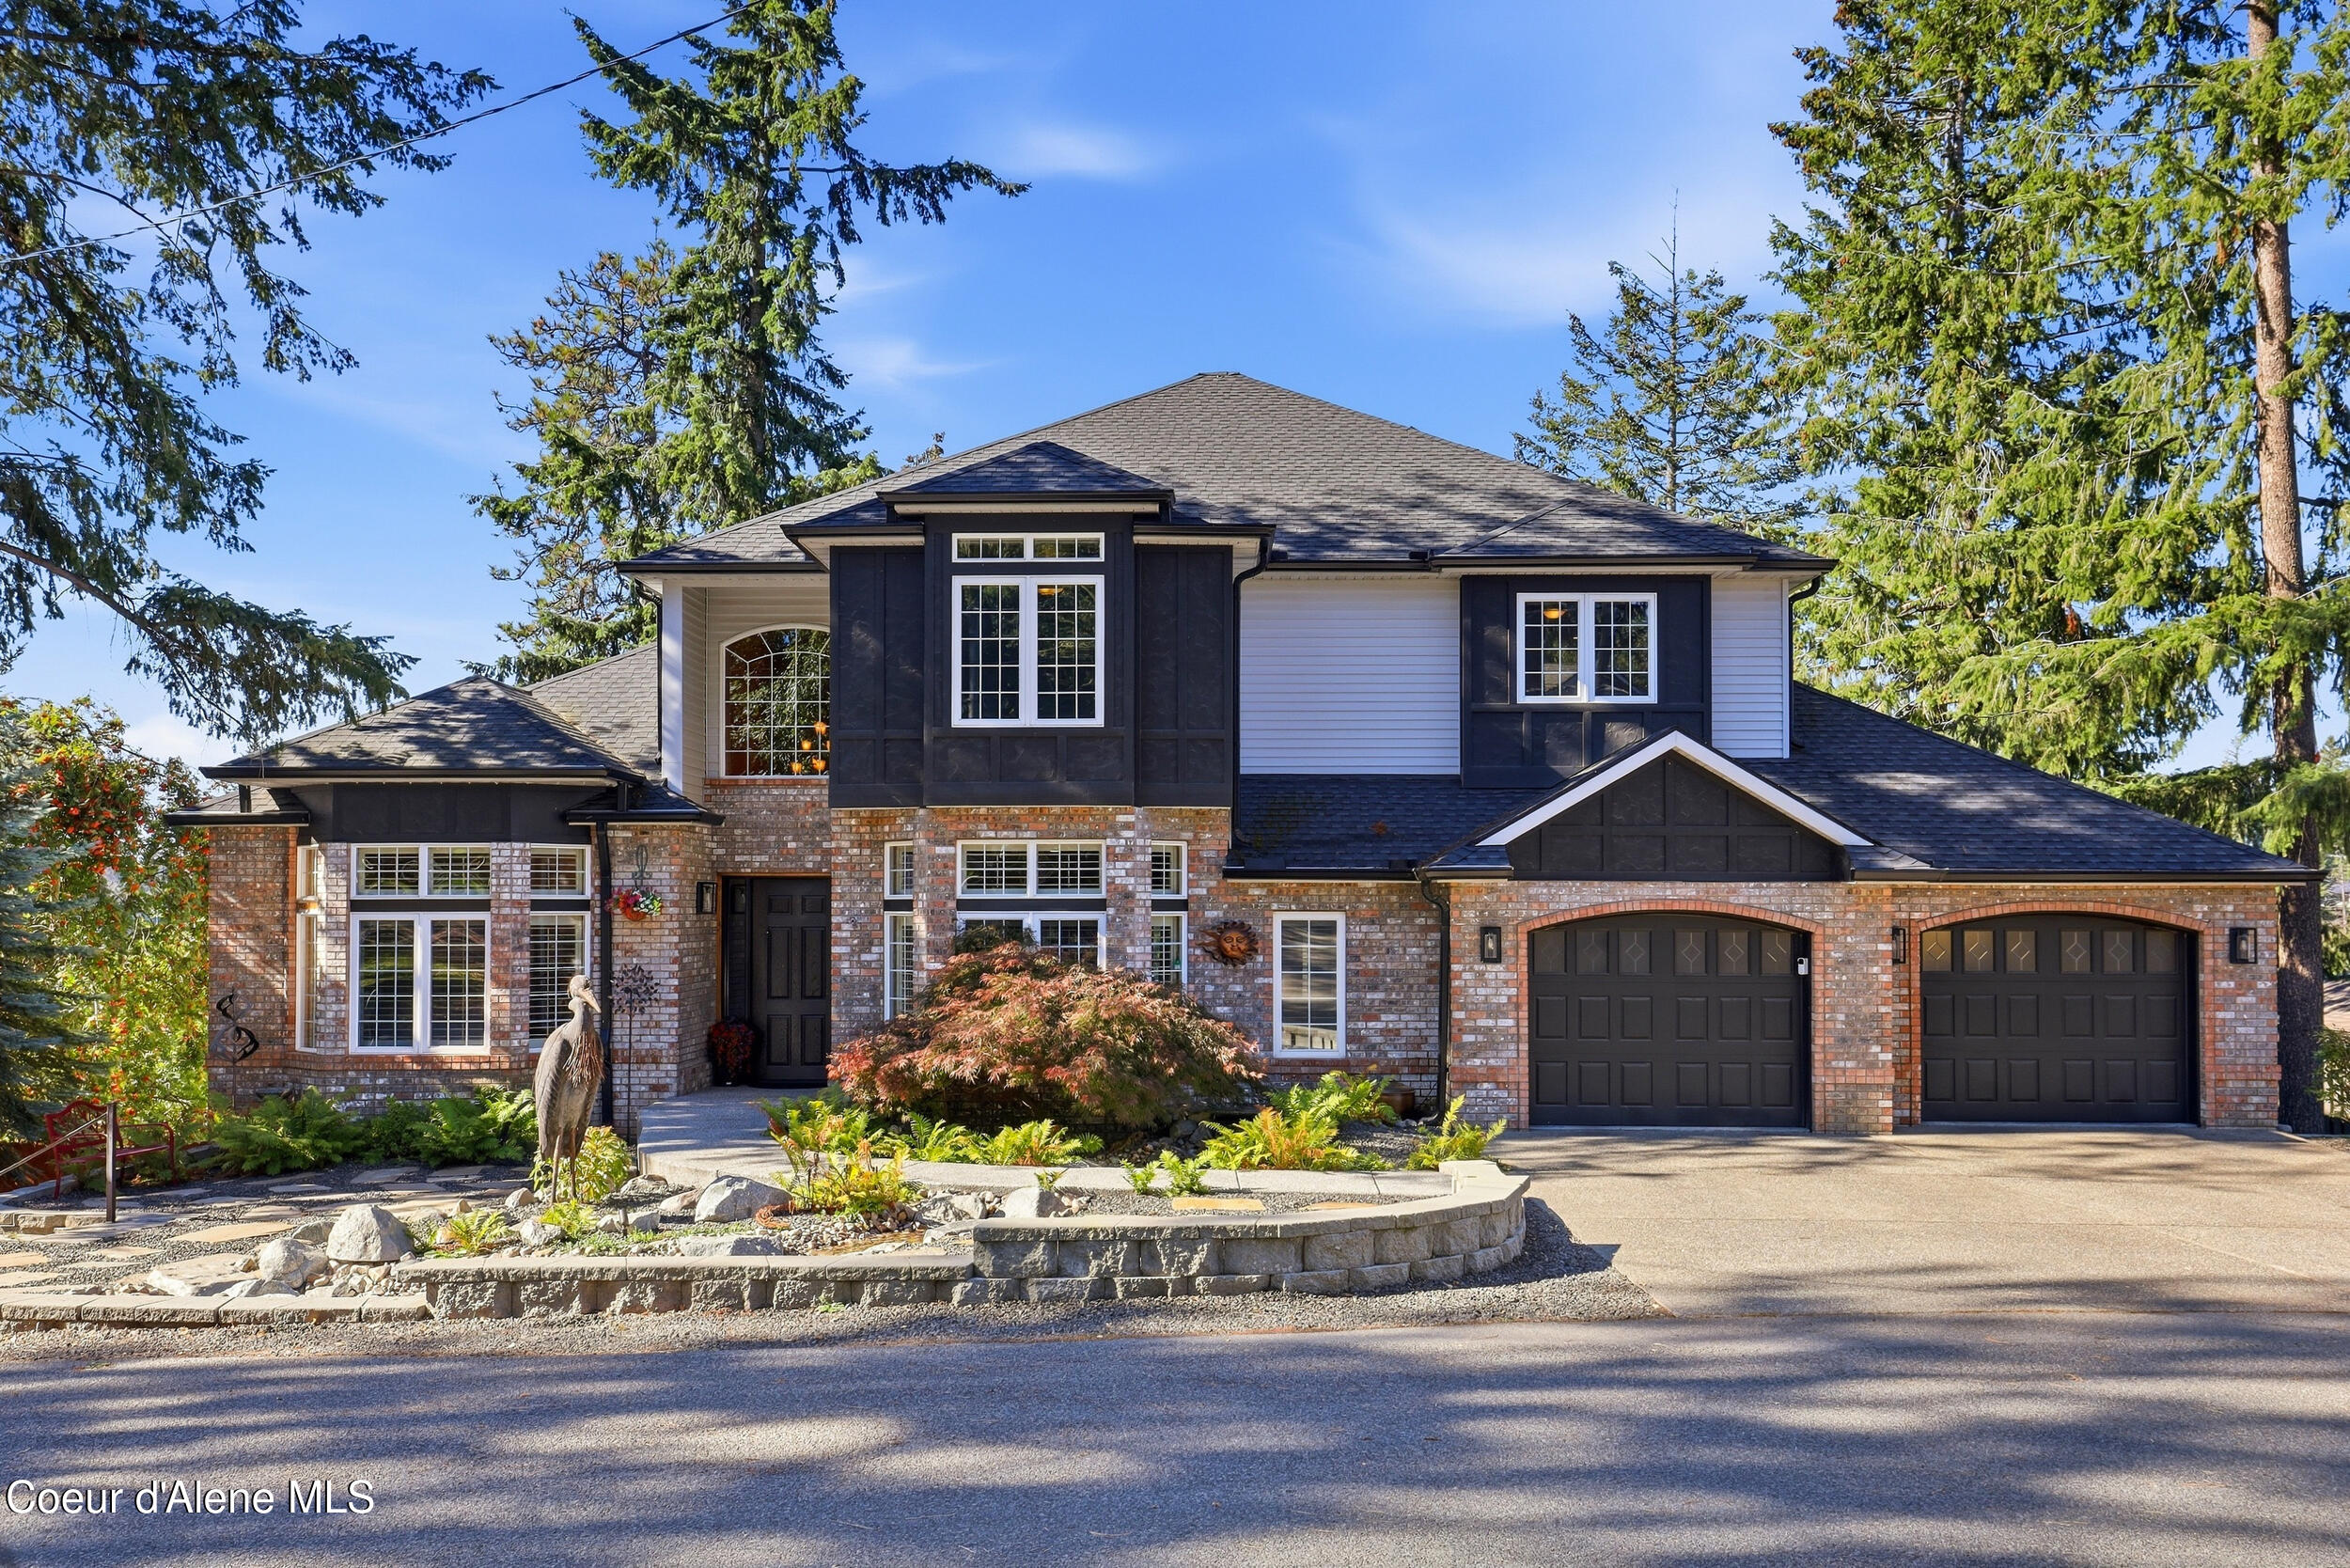
Two-story brick-and-siding home with twin garage doors, landscaped entry, and mature evergreens.
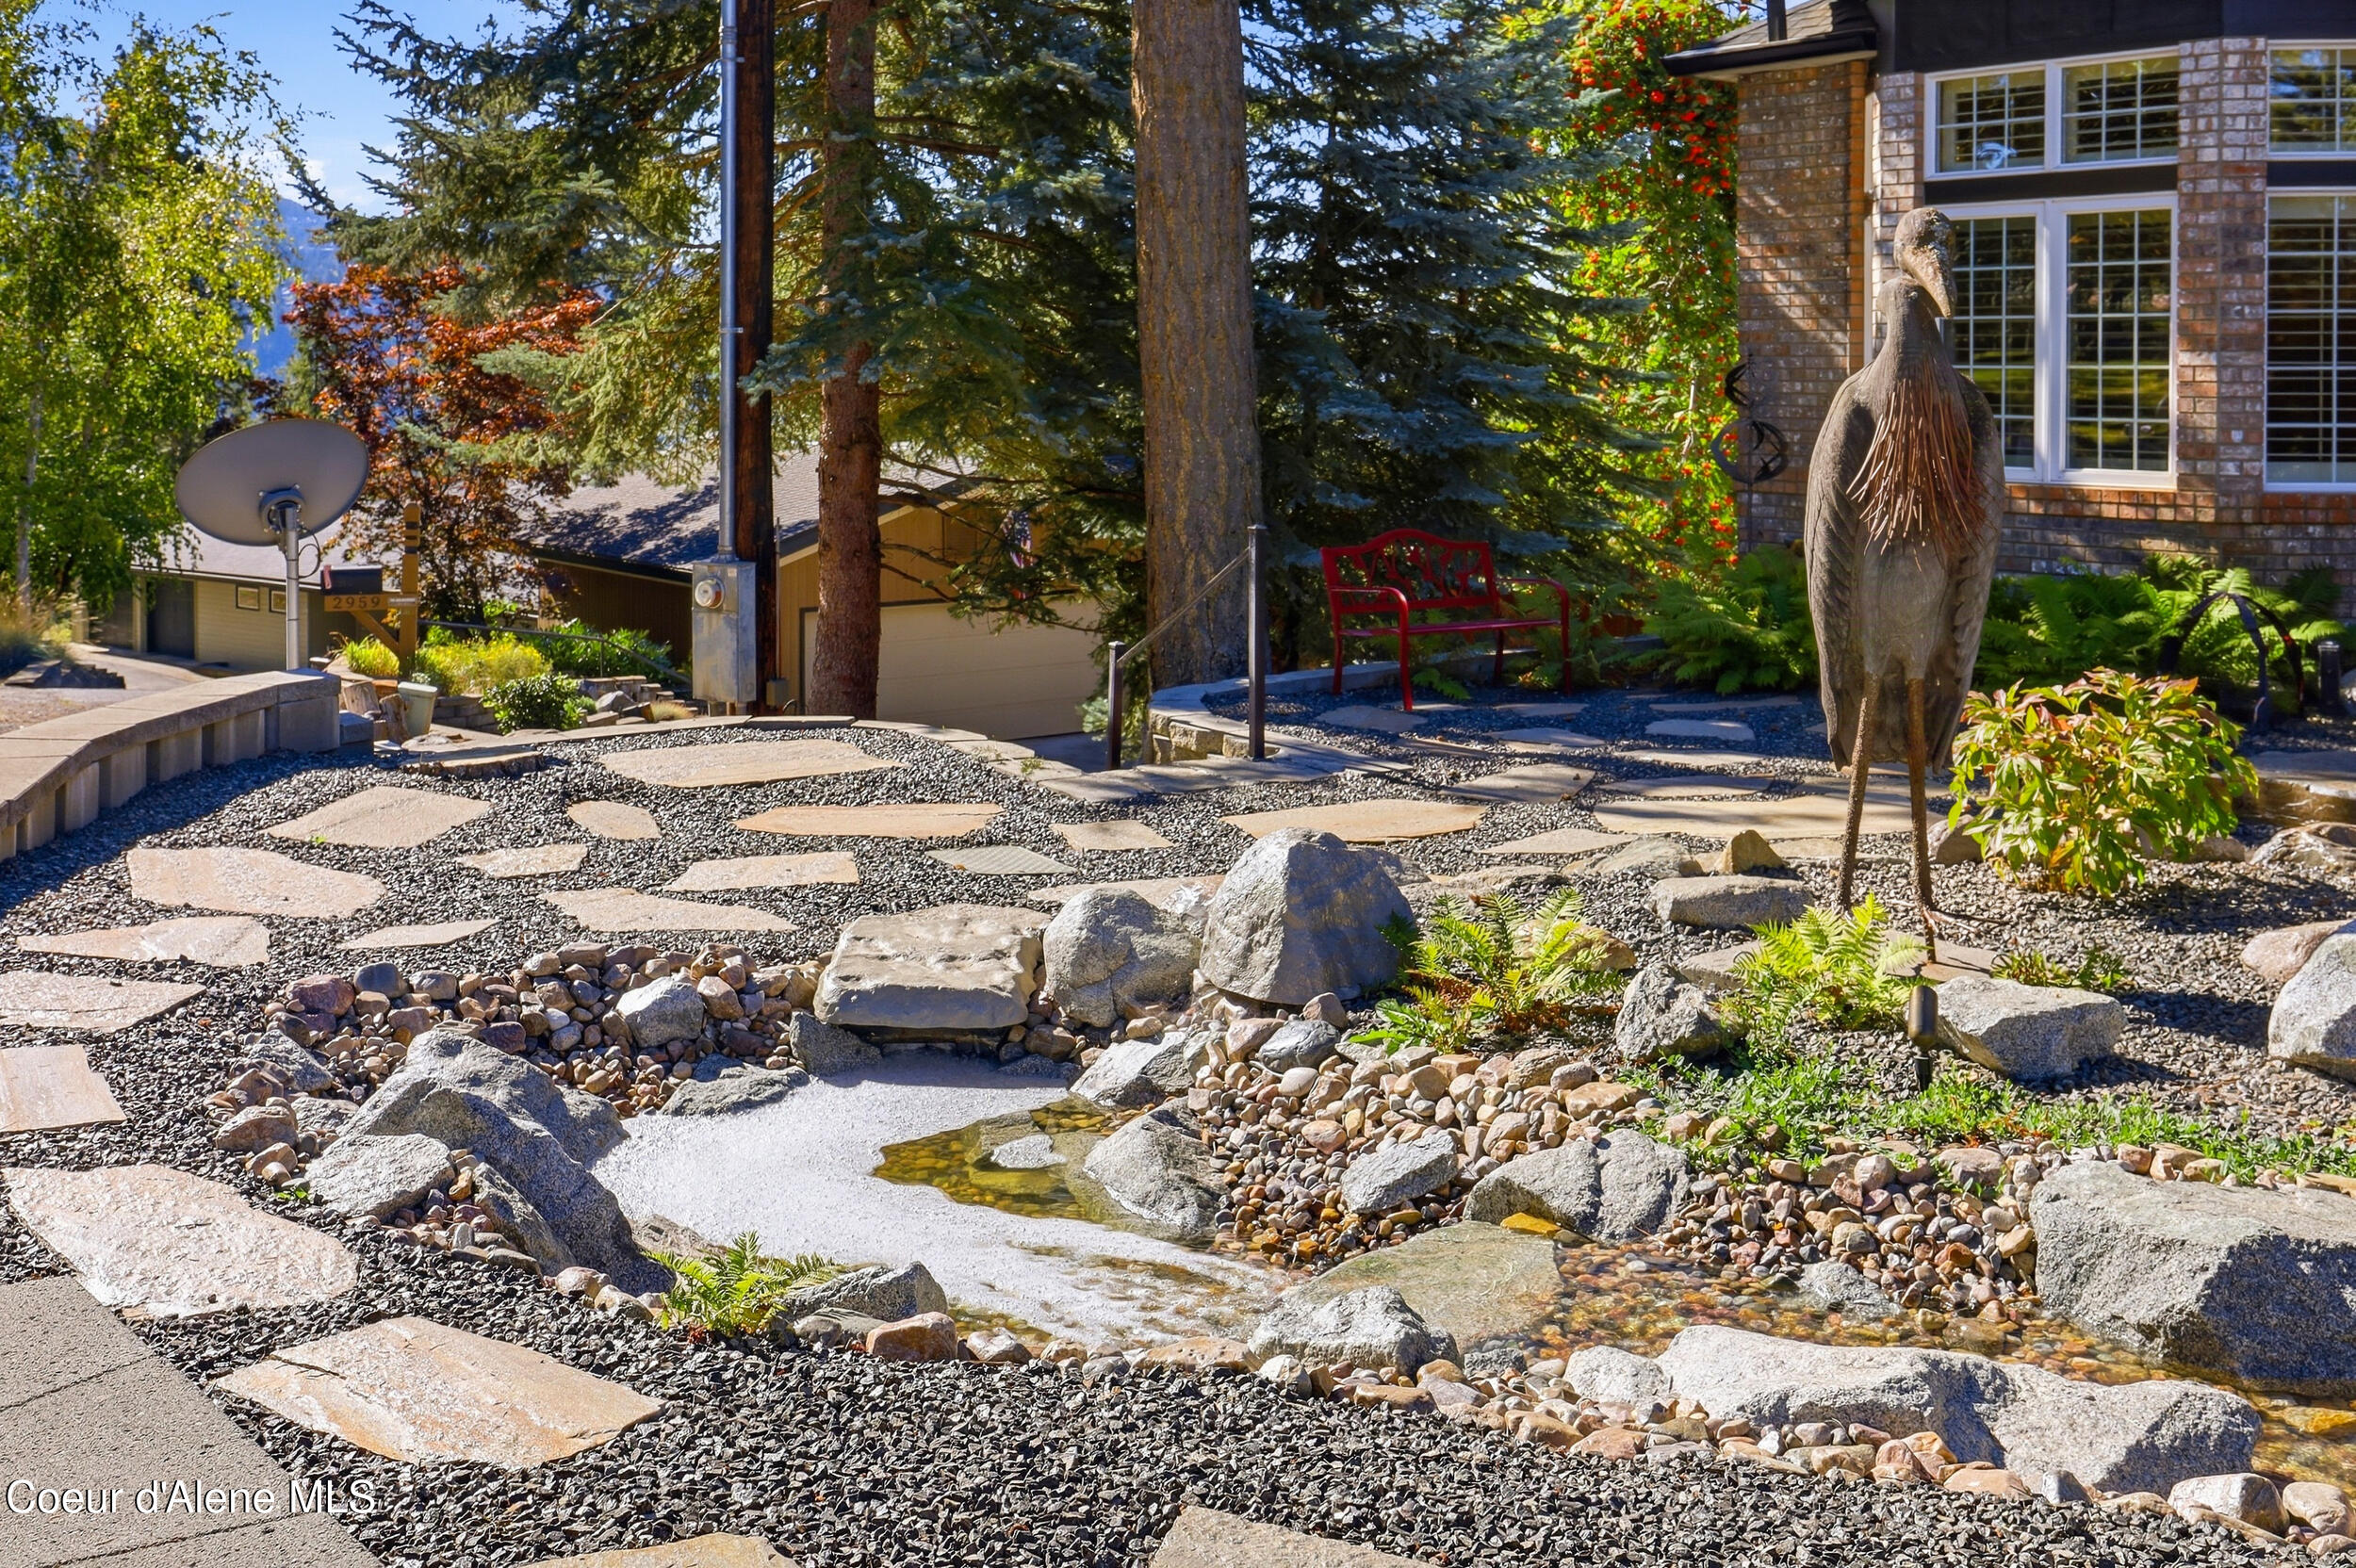
Landscaped yard with a rock-lined stream, stepping stones, red bench, and carved bird sculpture.
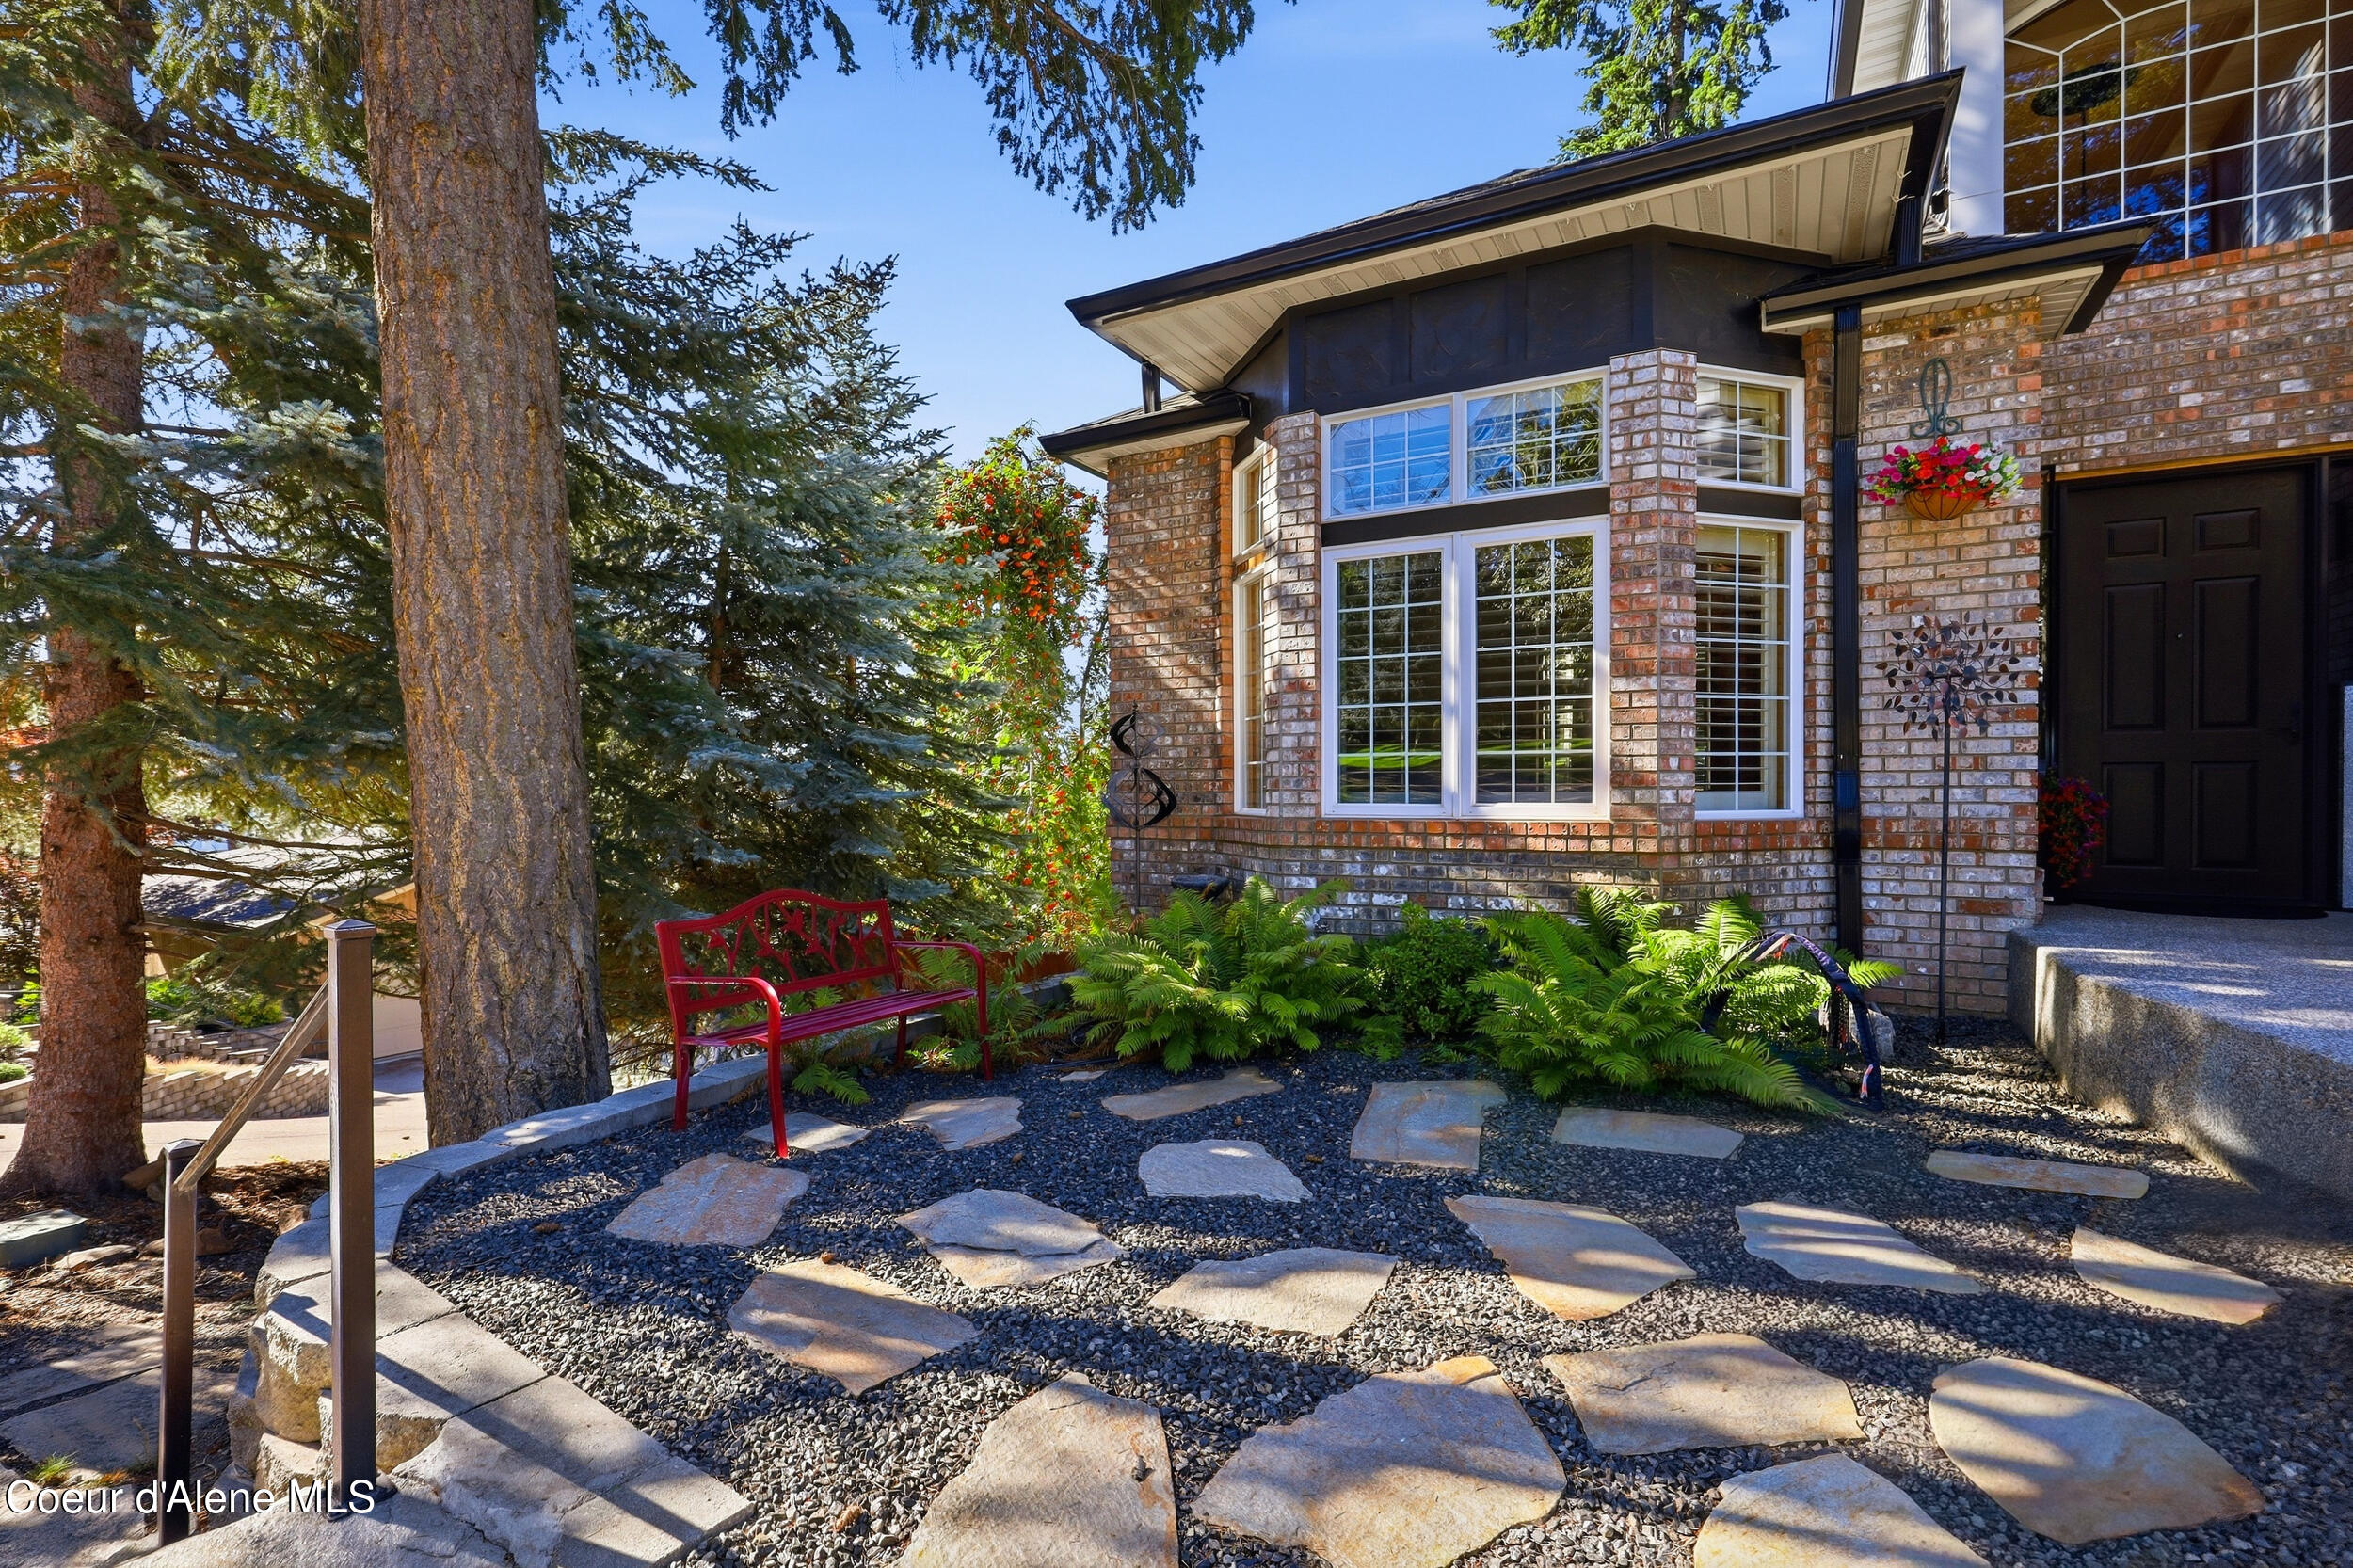
Brick home exterior with a stone path, red bench, and landscaped entry beneath mature evergreens.
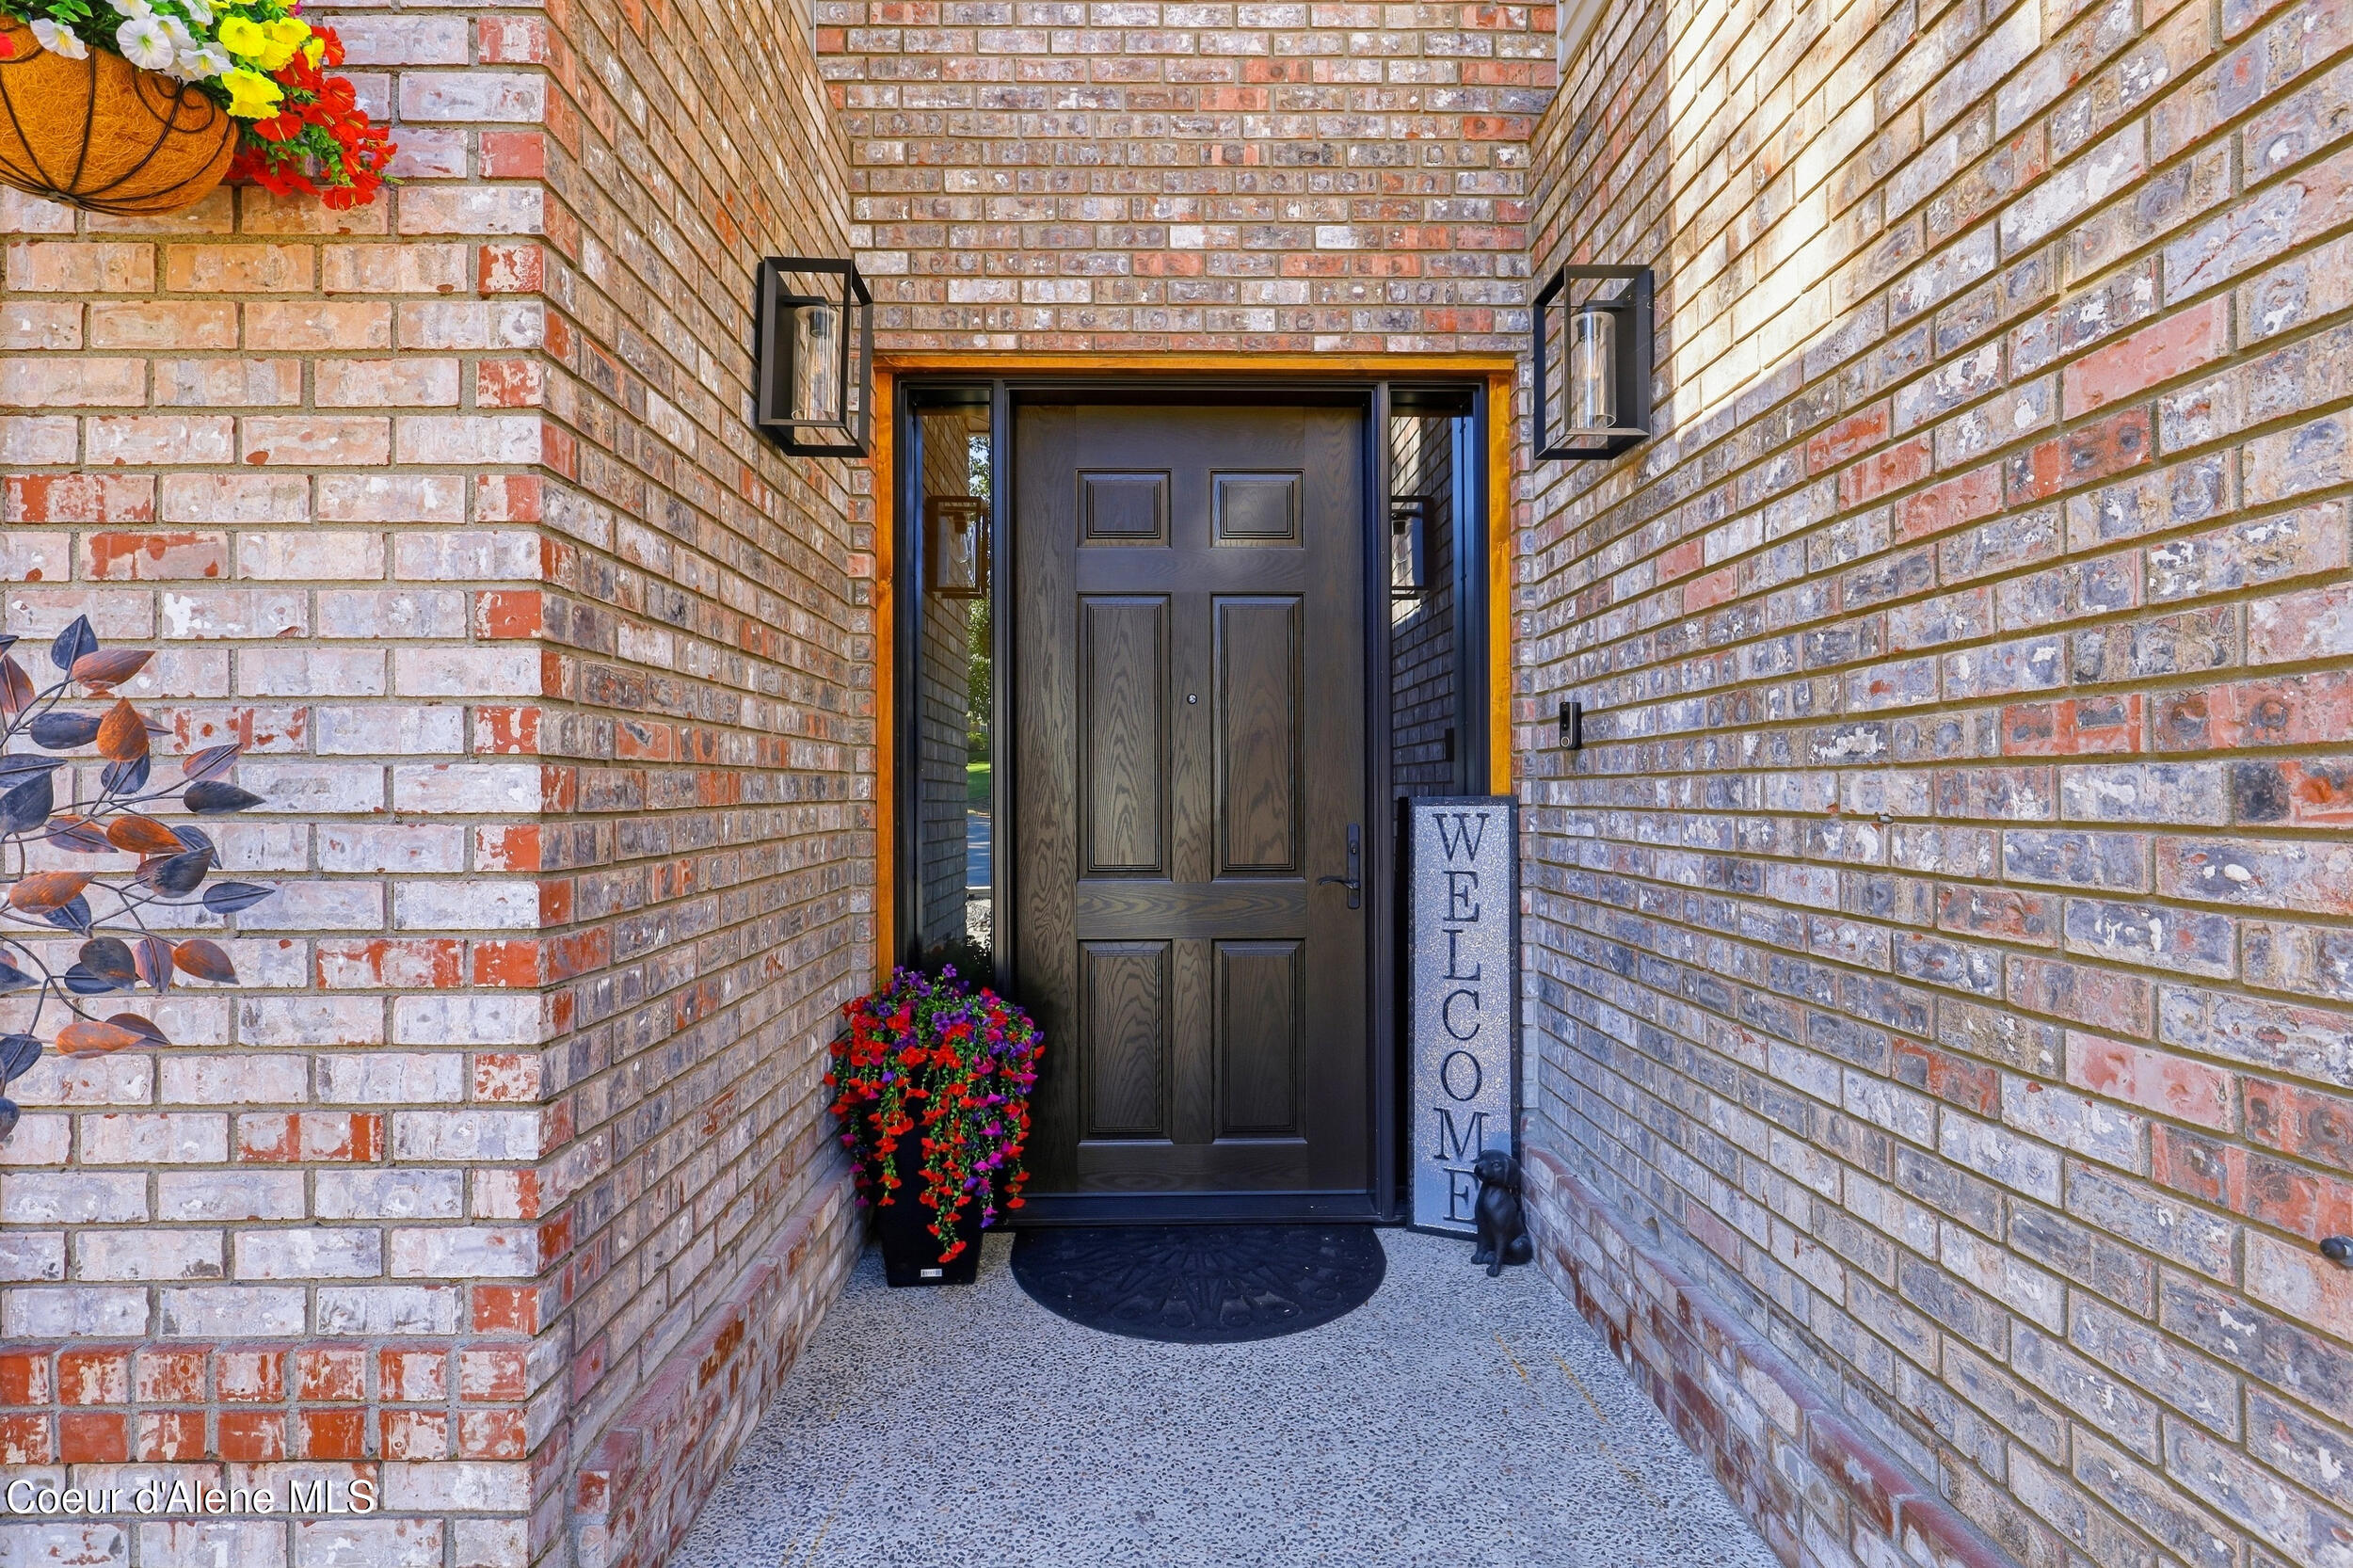
Brick home entry with a dark paneled door, flower planters, and a welcome sign.
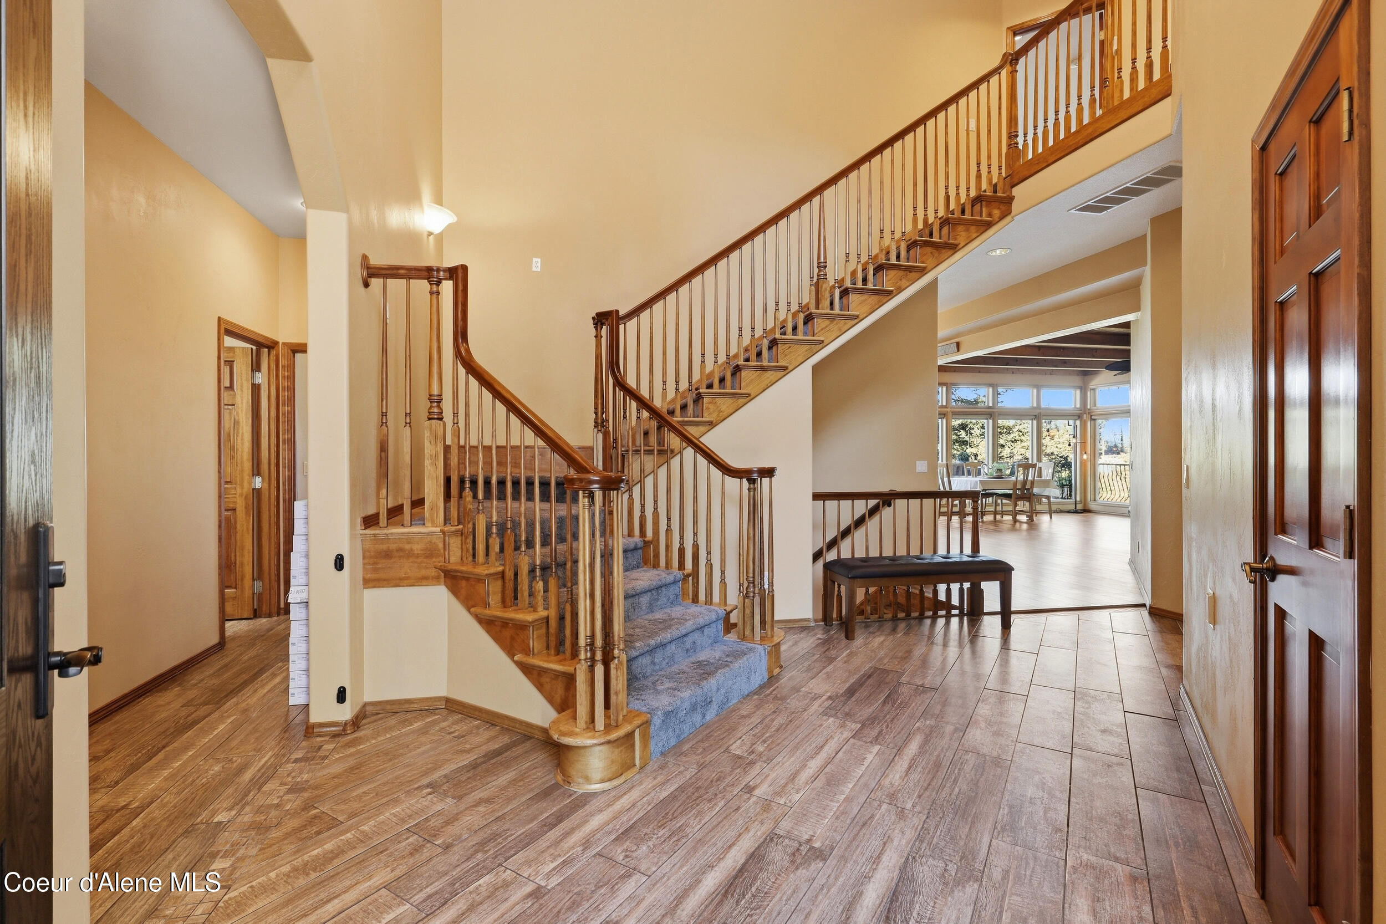
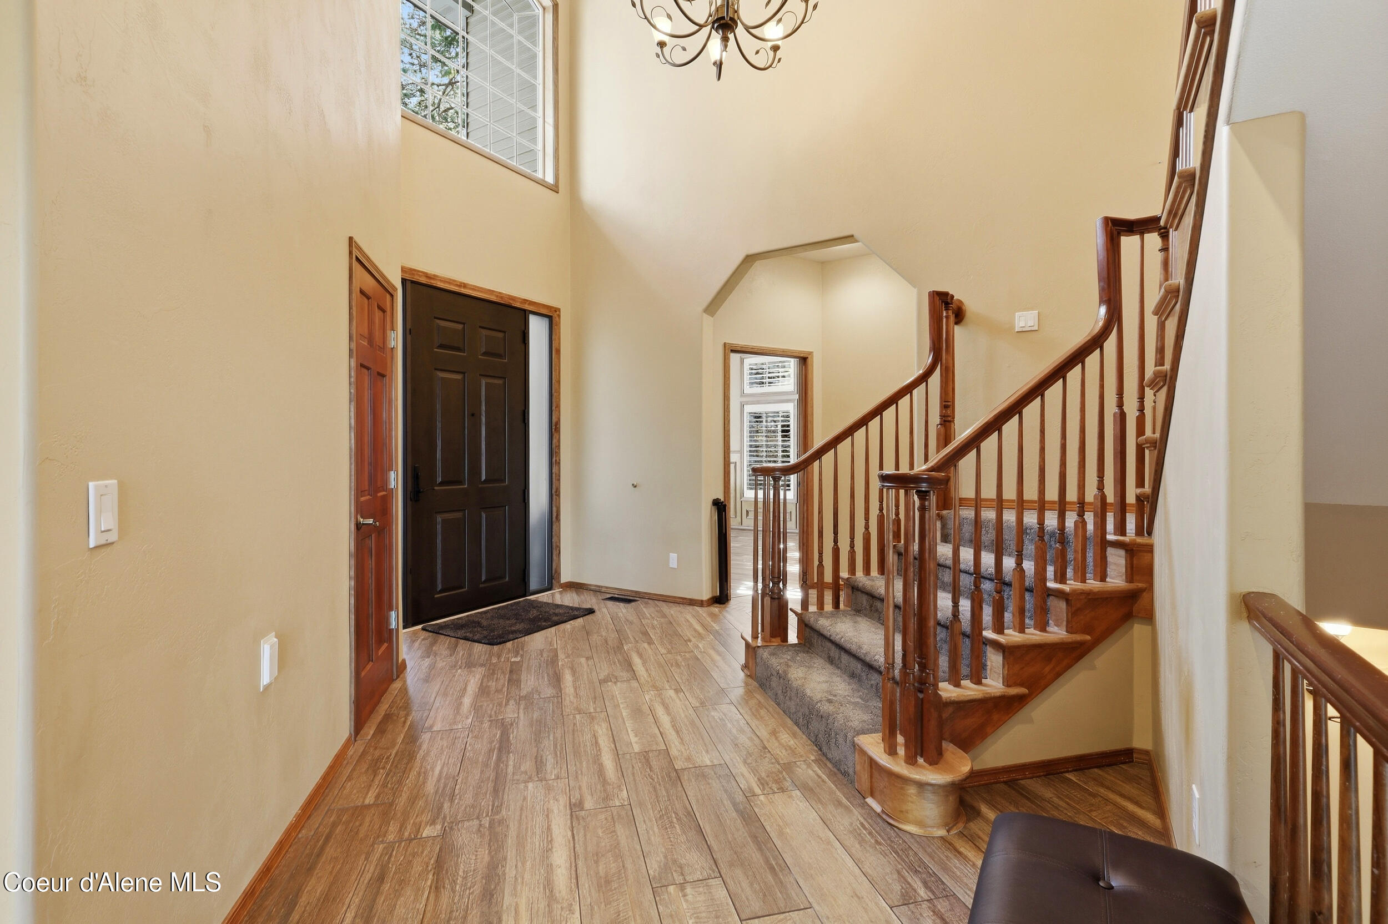
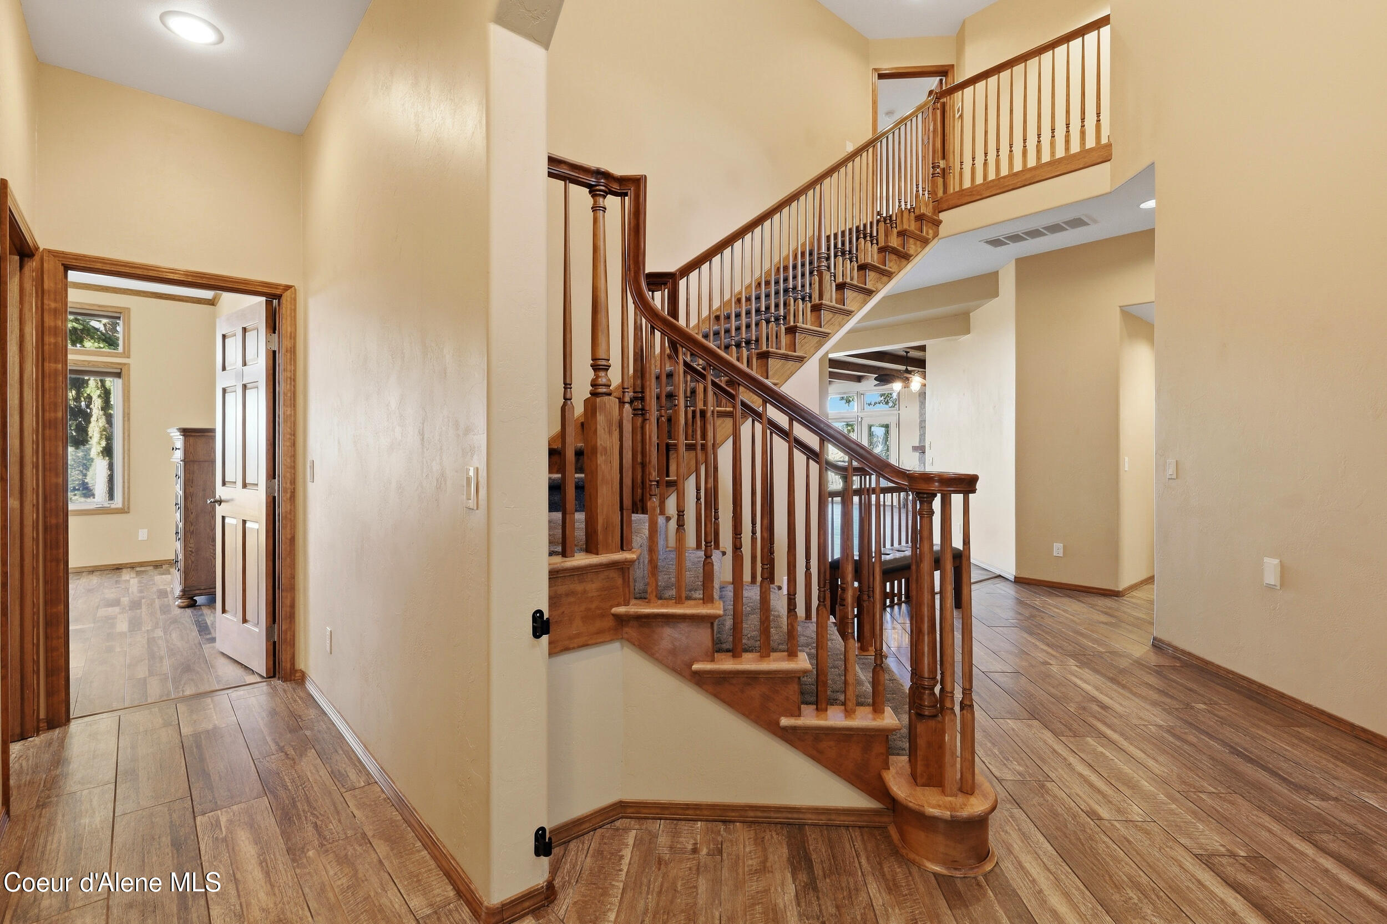
Home entry with a carpeted staircase, ornate wood railings, and an open dining area beyond.
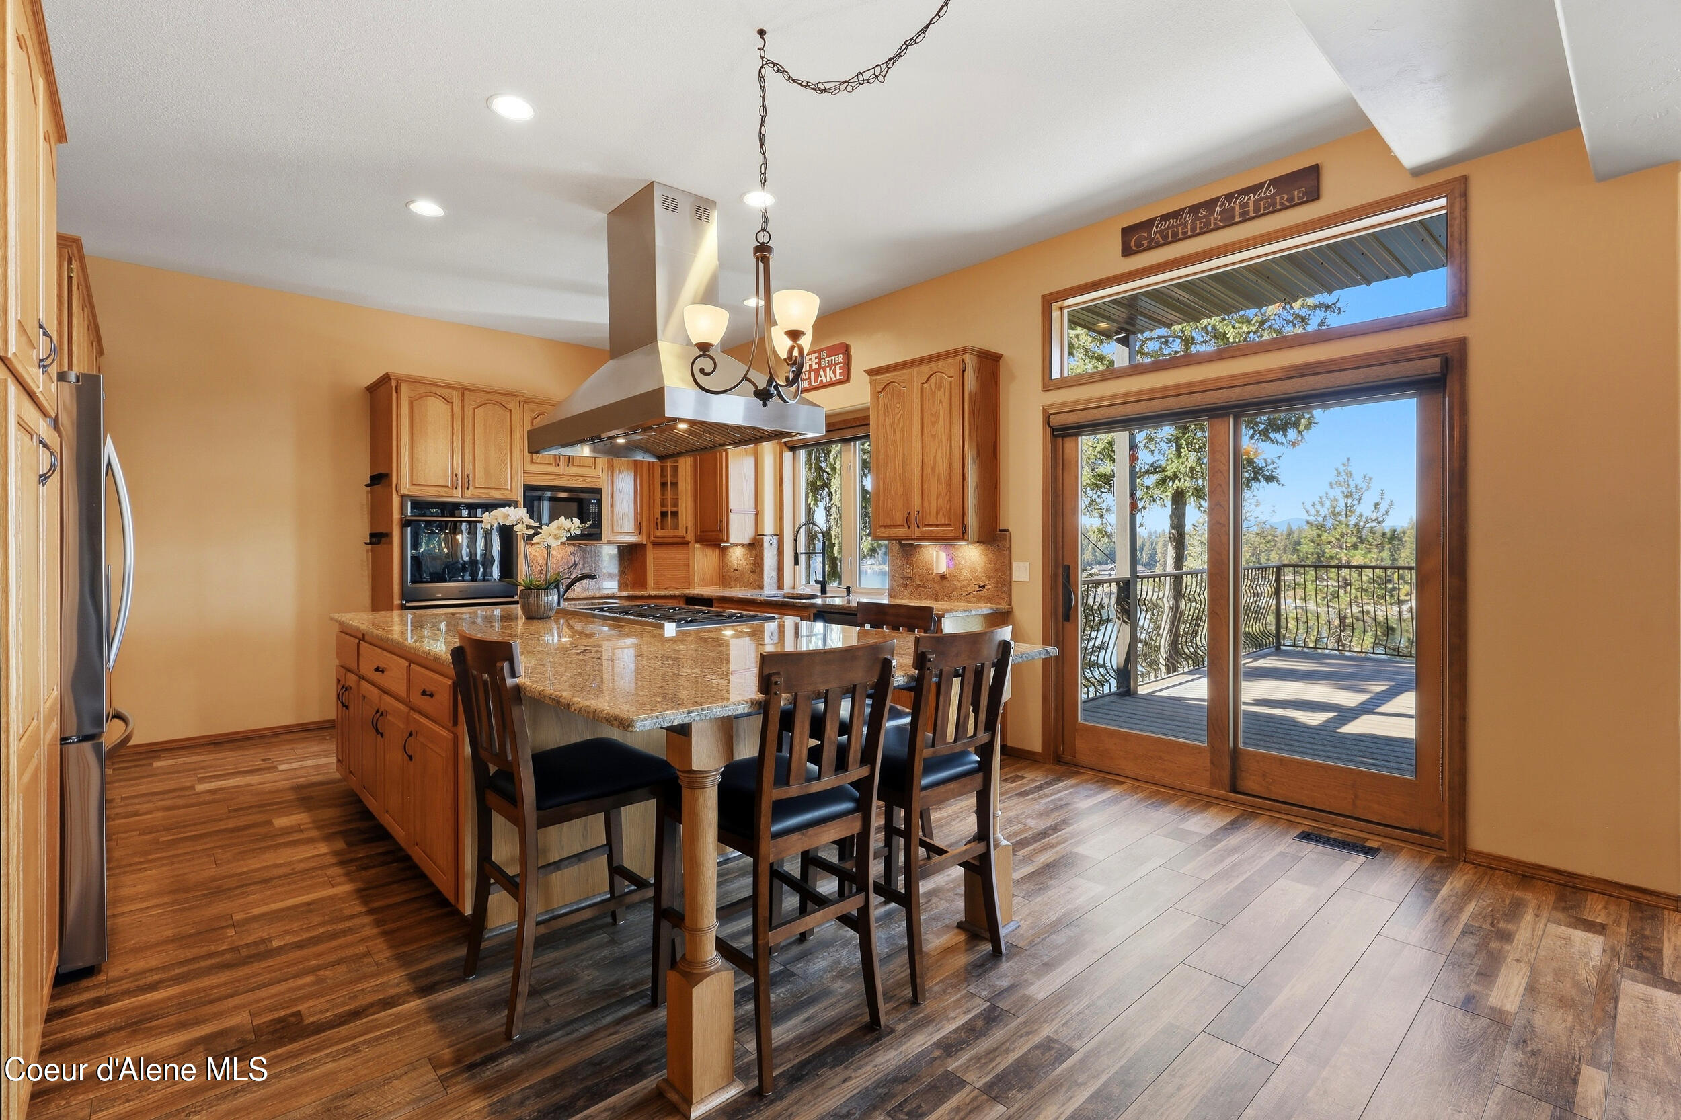
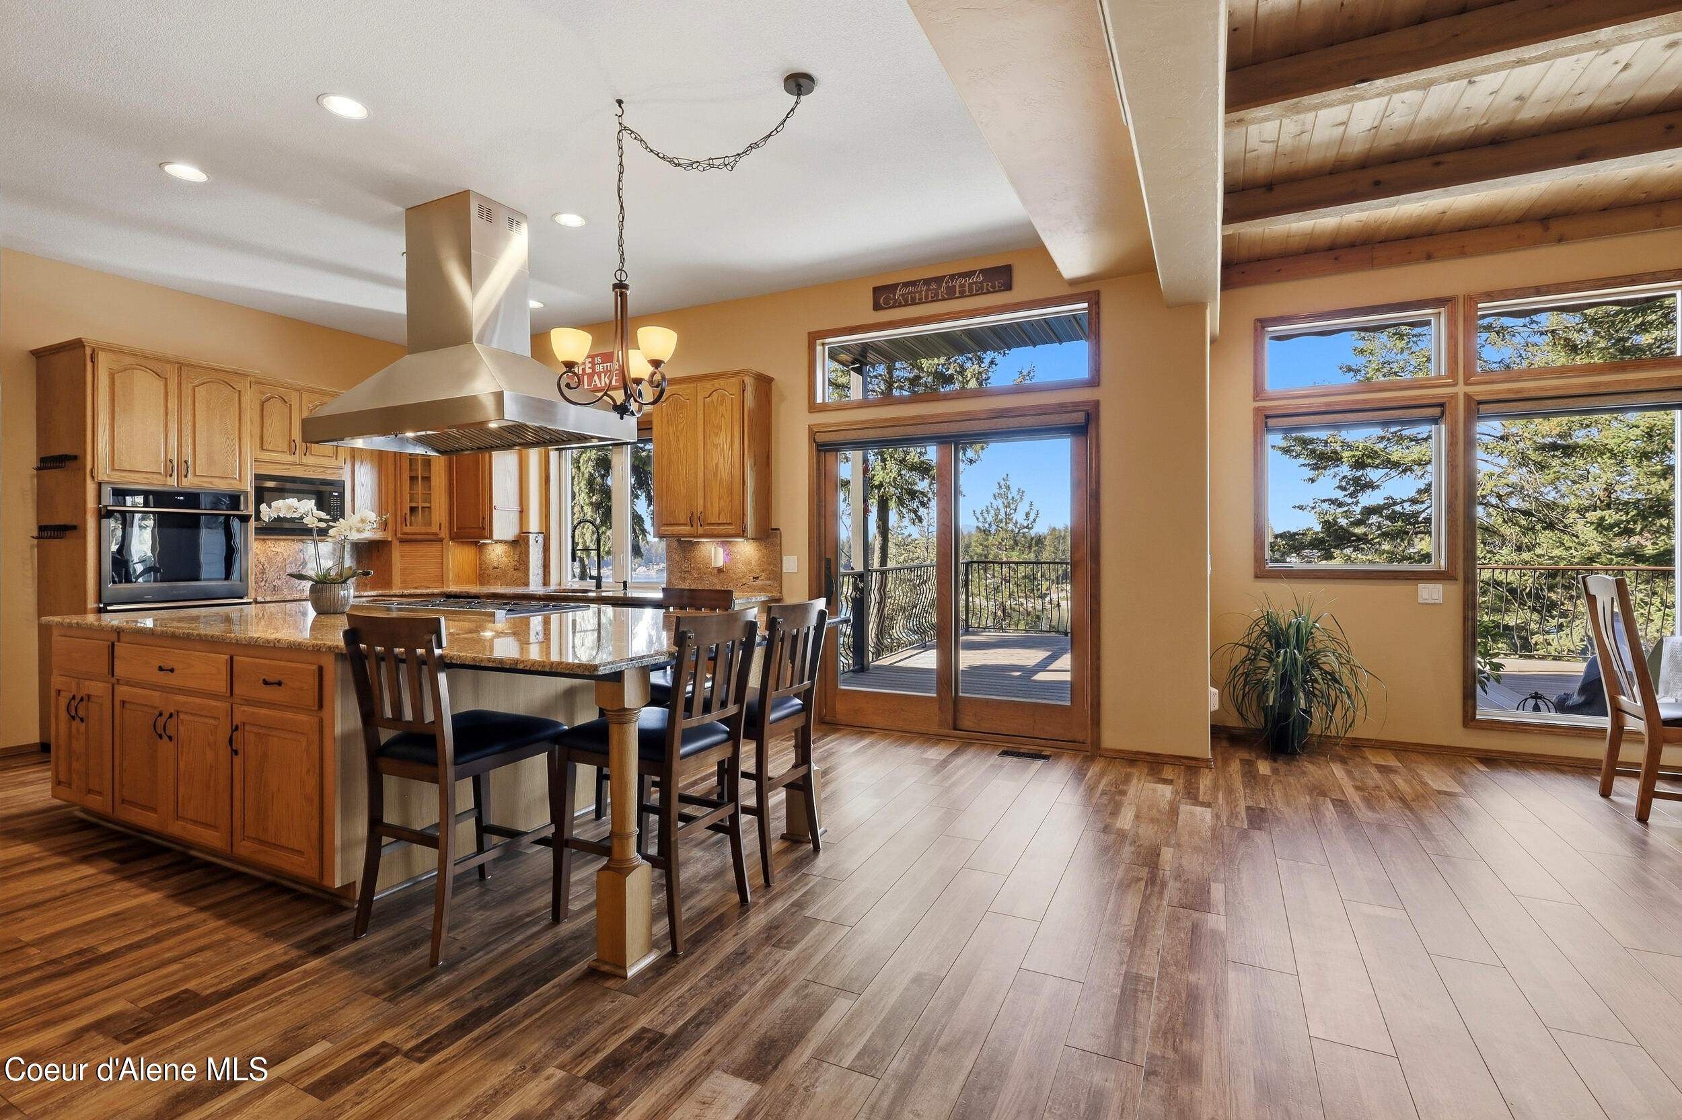
Kitchen with a granite island and bar seating beside glass doors opening to a deck.
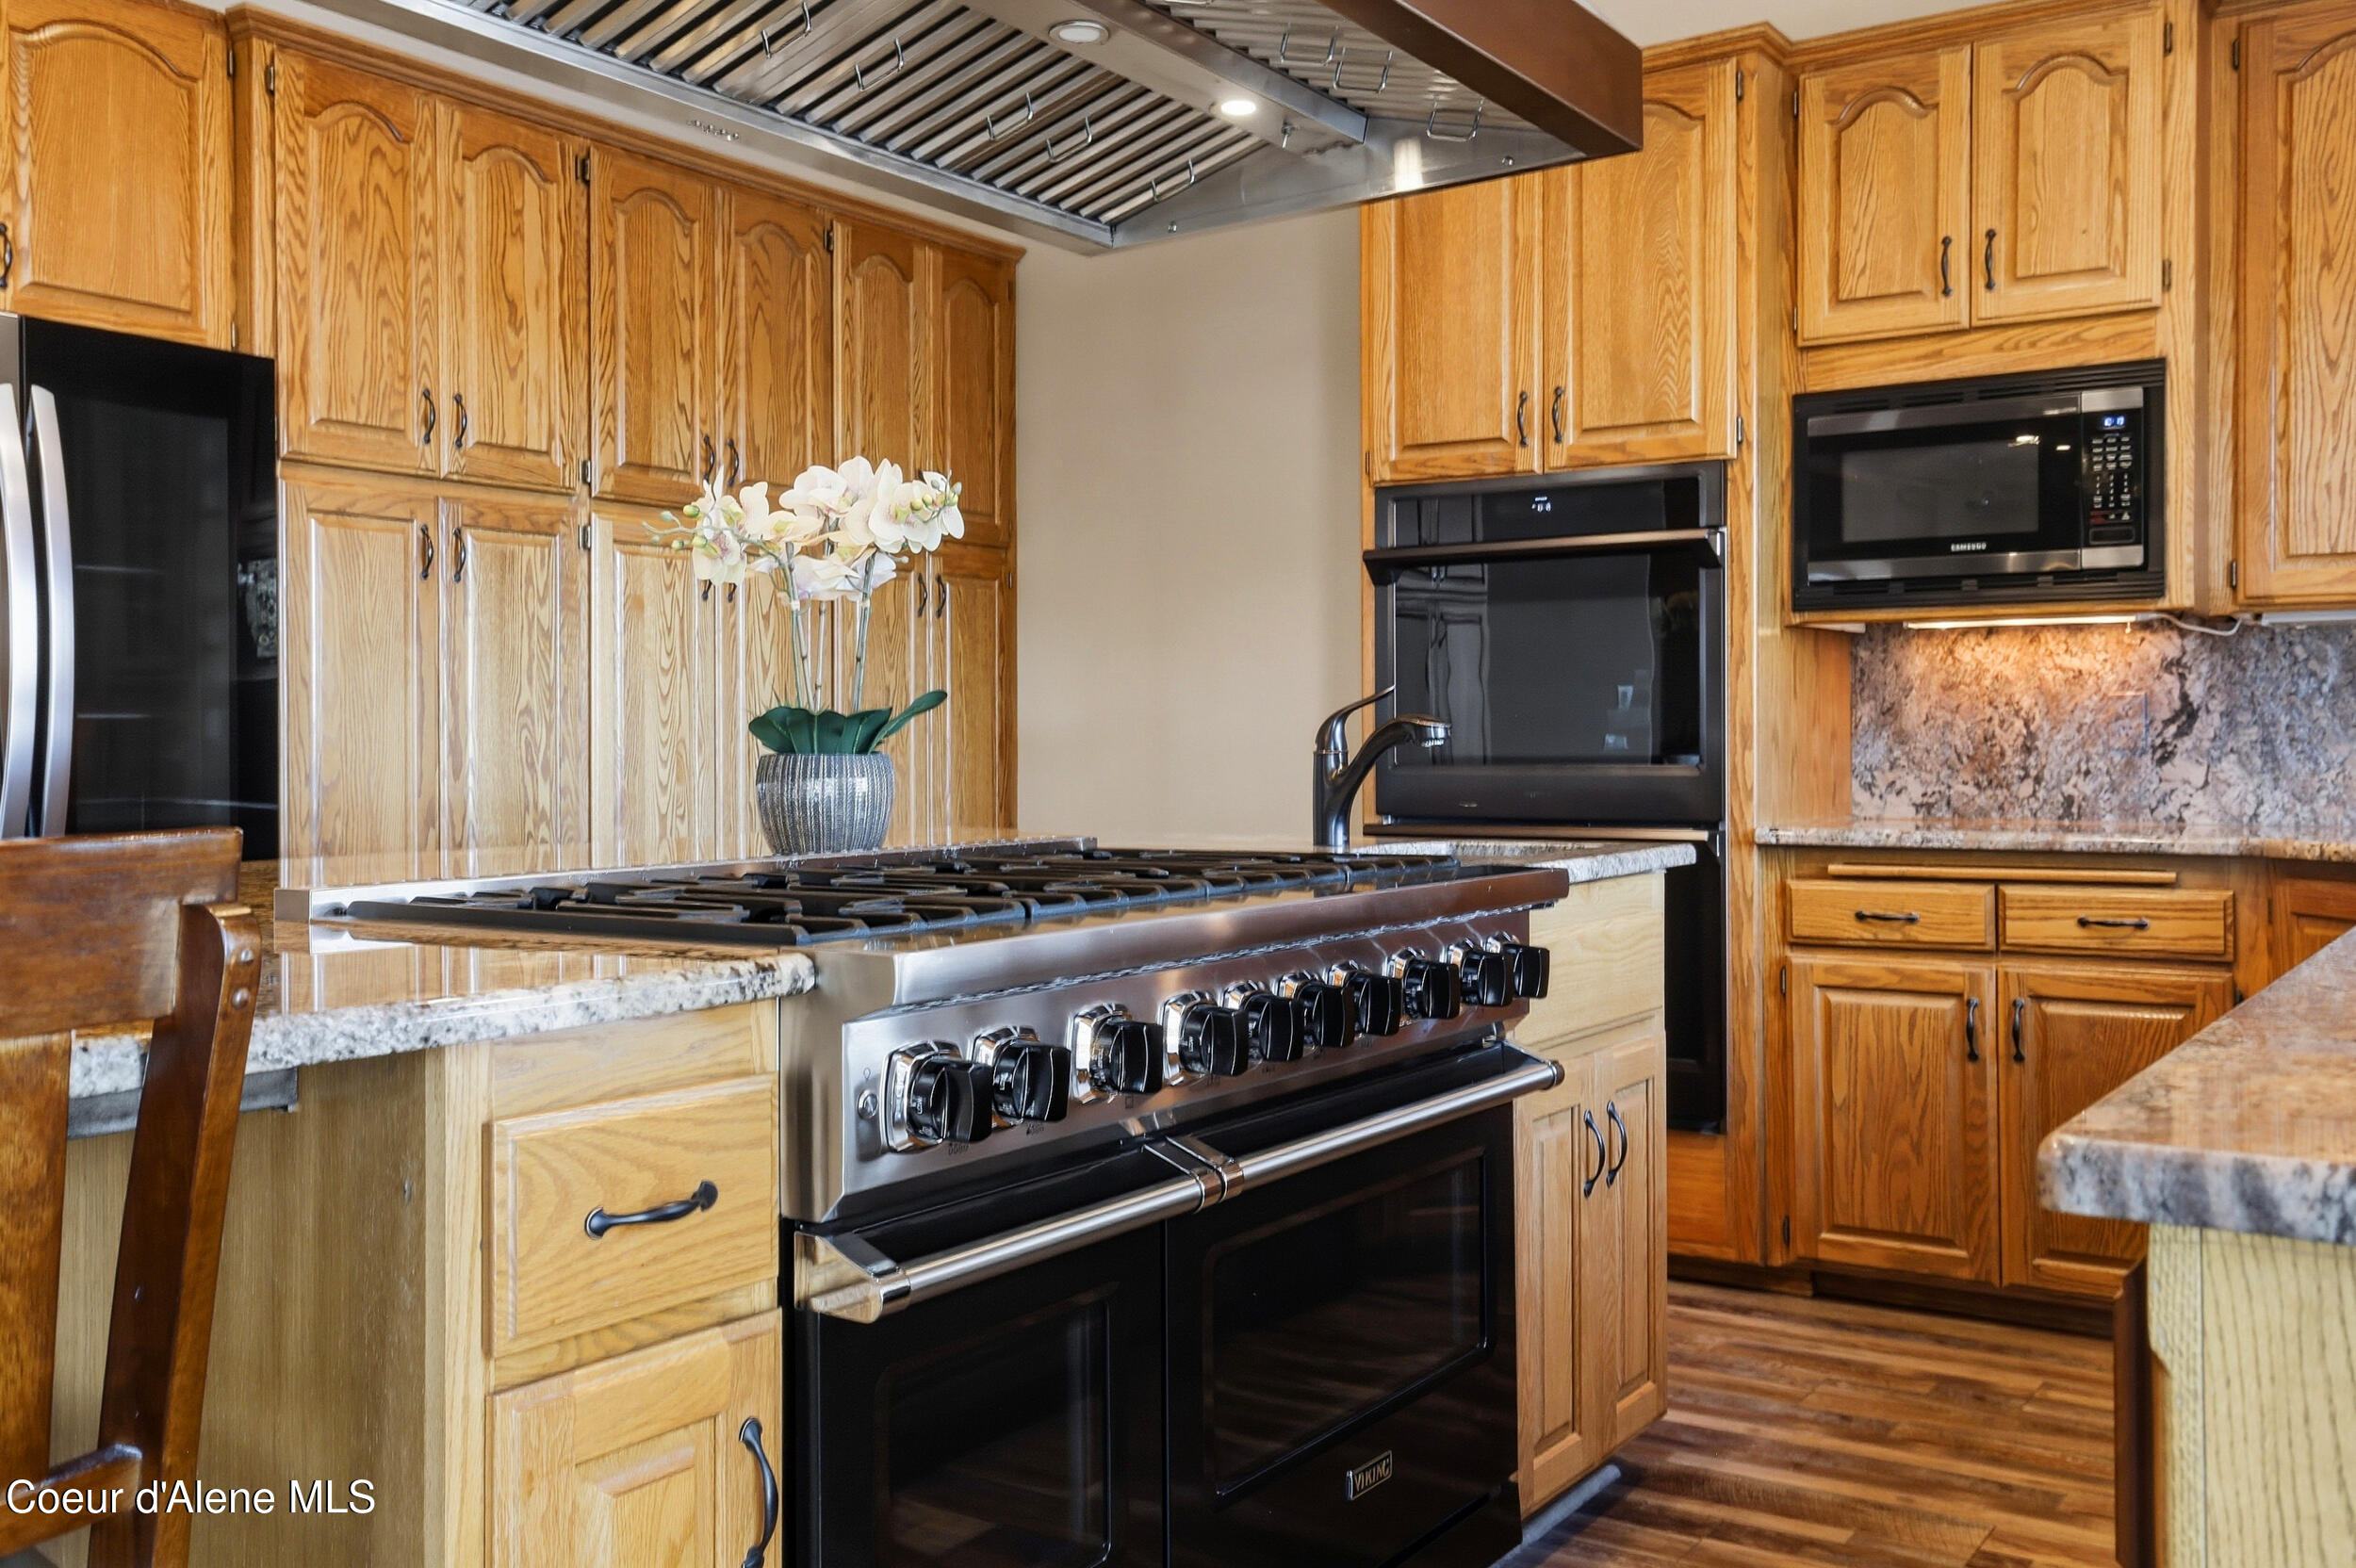
Kitchen with oak cabinetry, granite counters, and a large stainless-steel range.
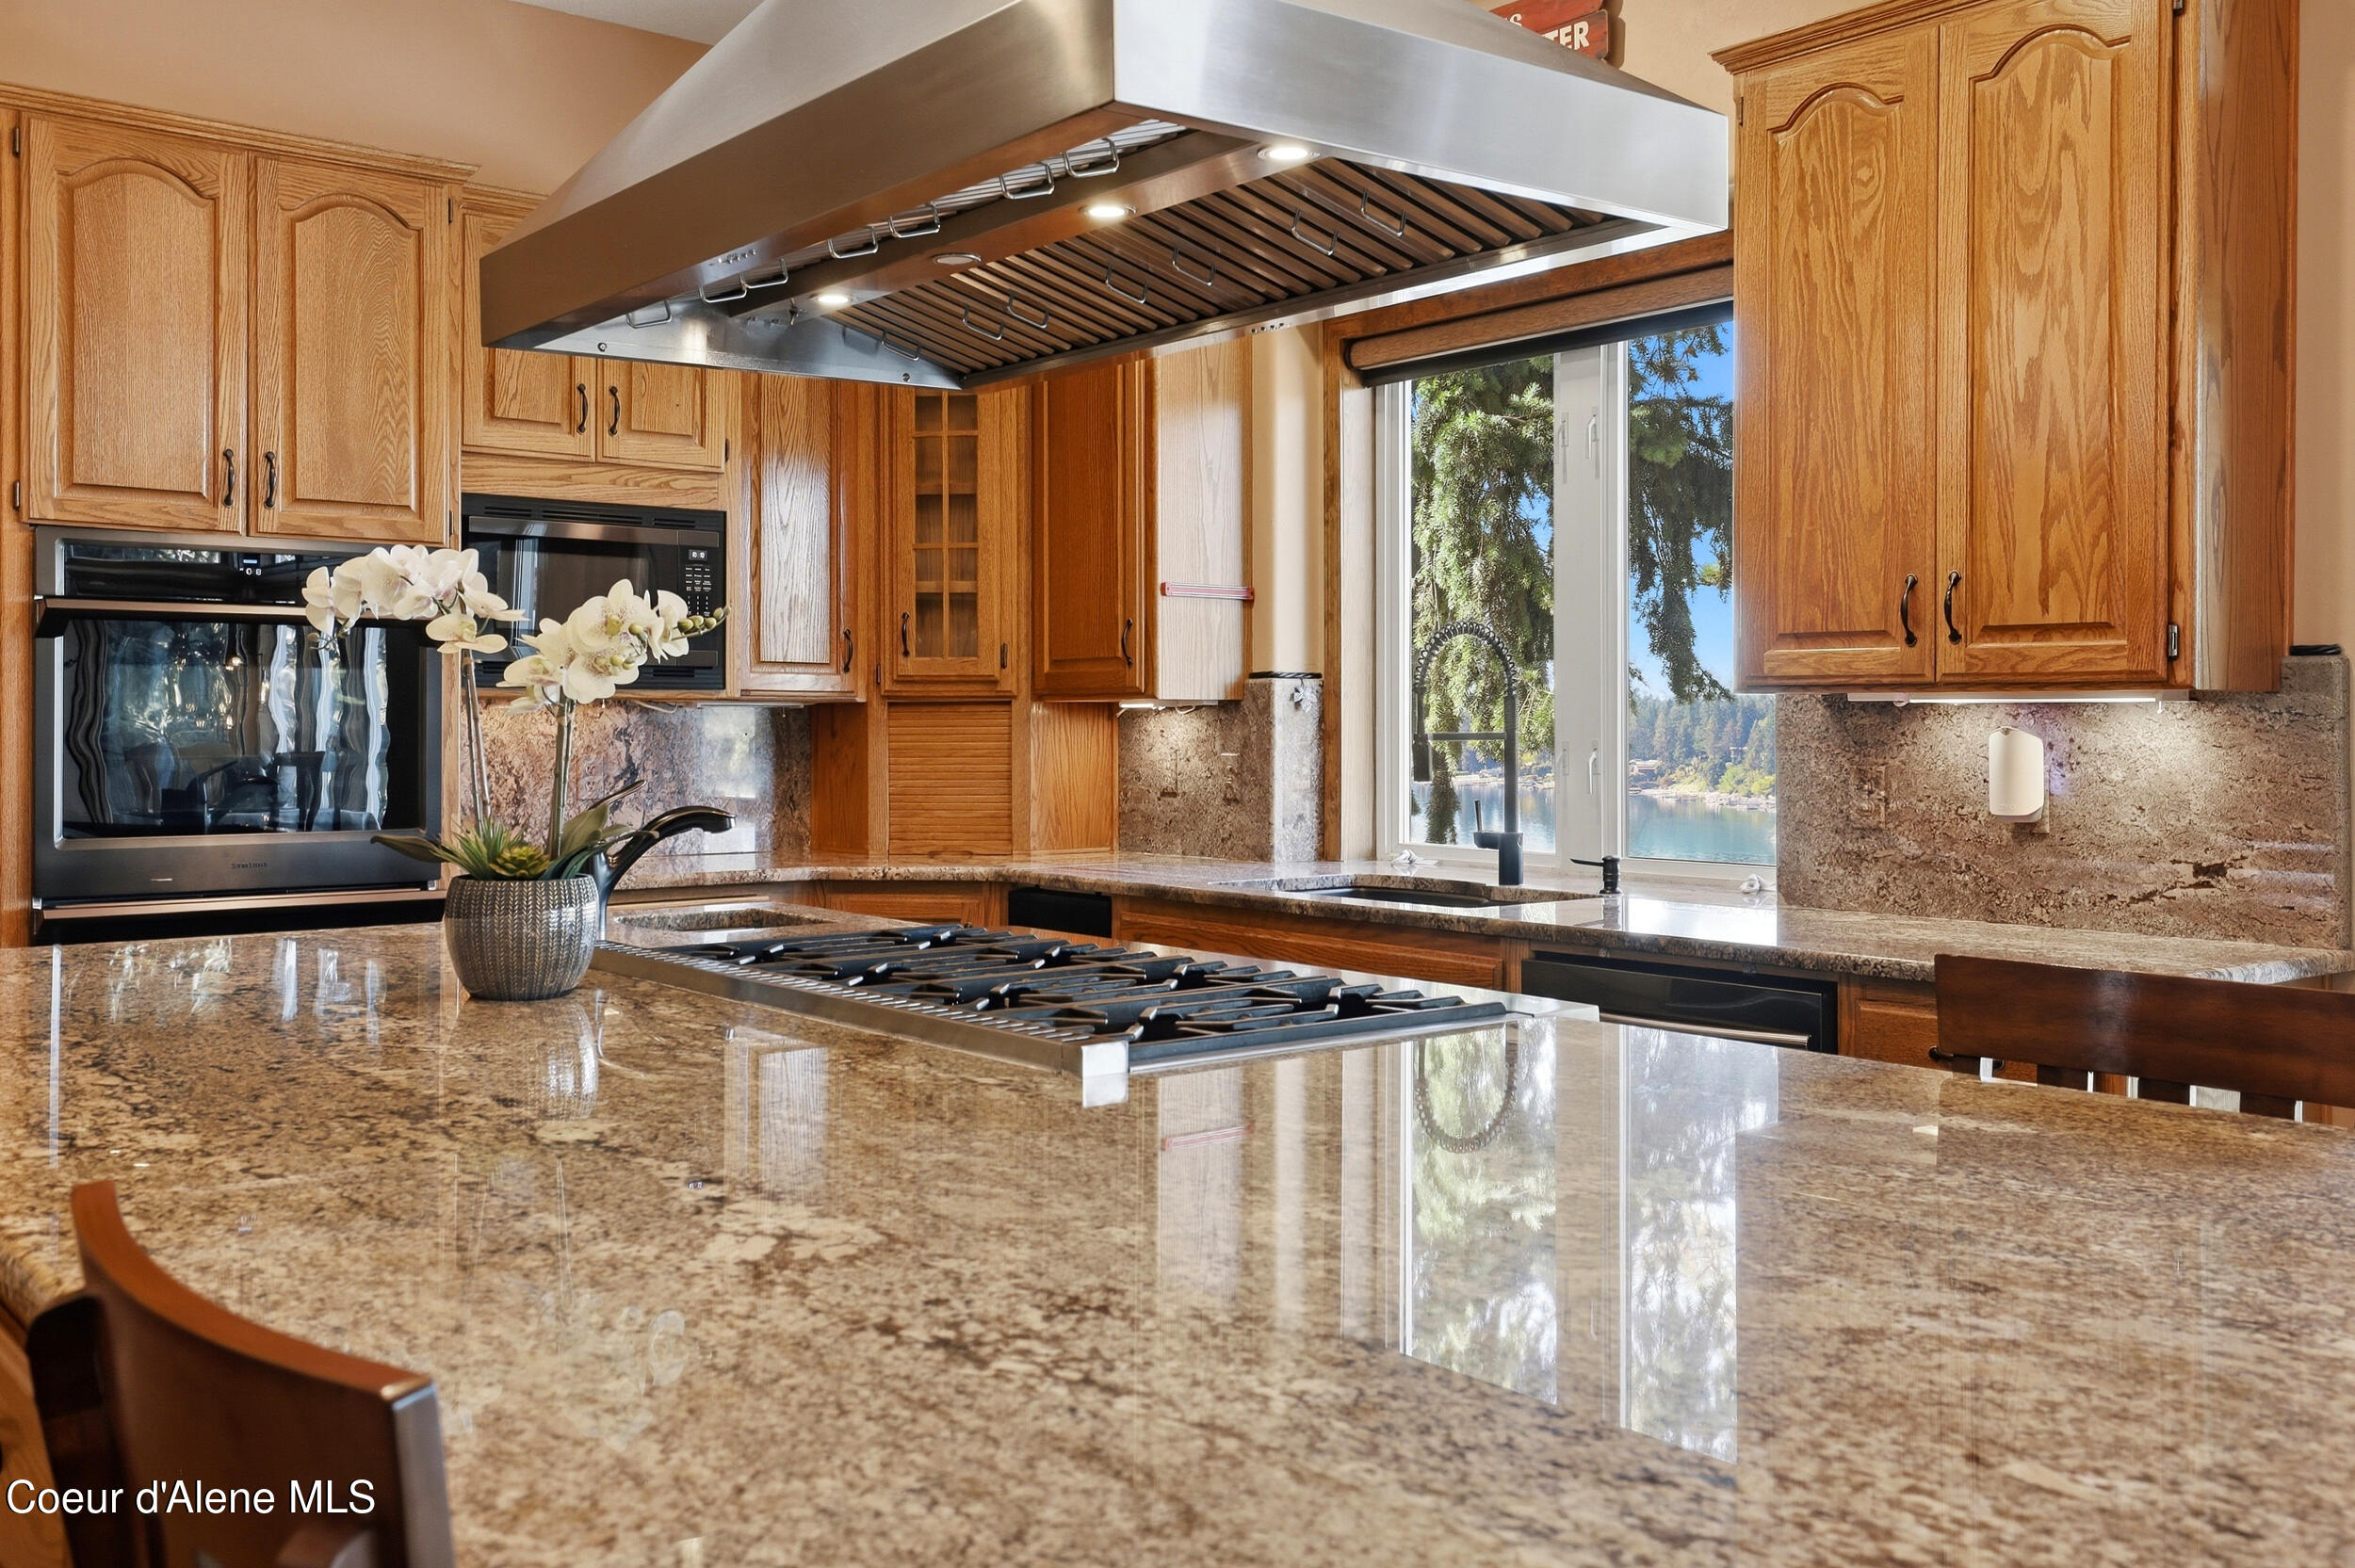
Kitchen with granite island, wood cabinetry, professional range, and a window overlooking the lake.
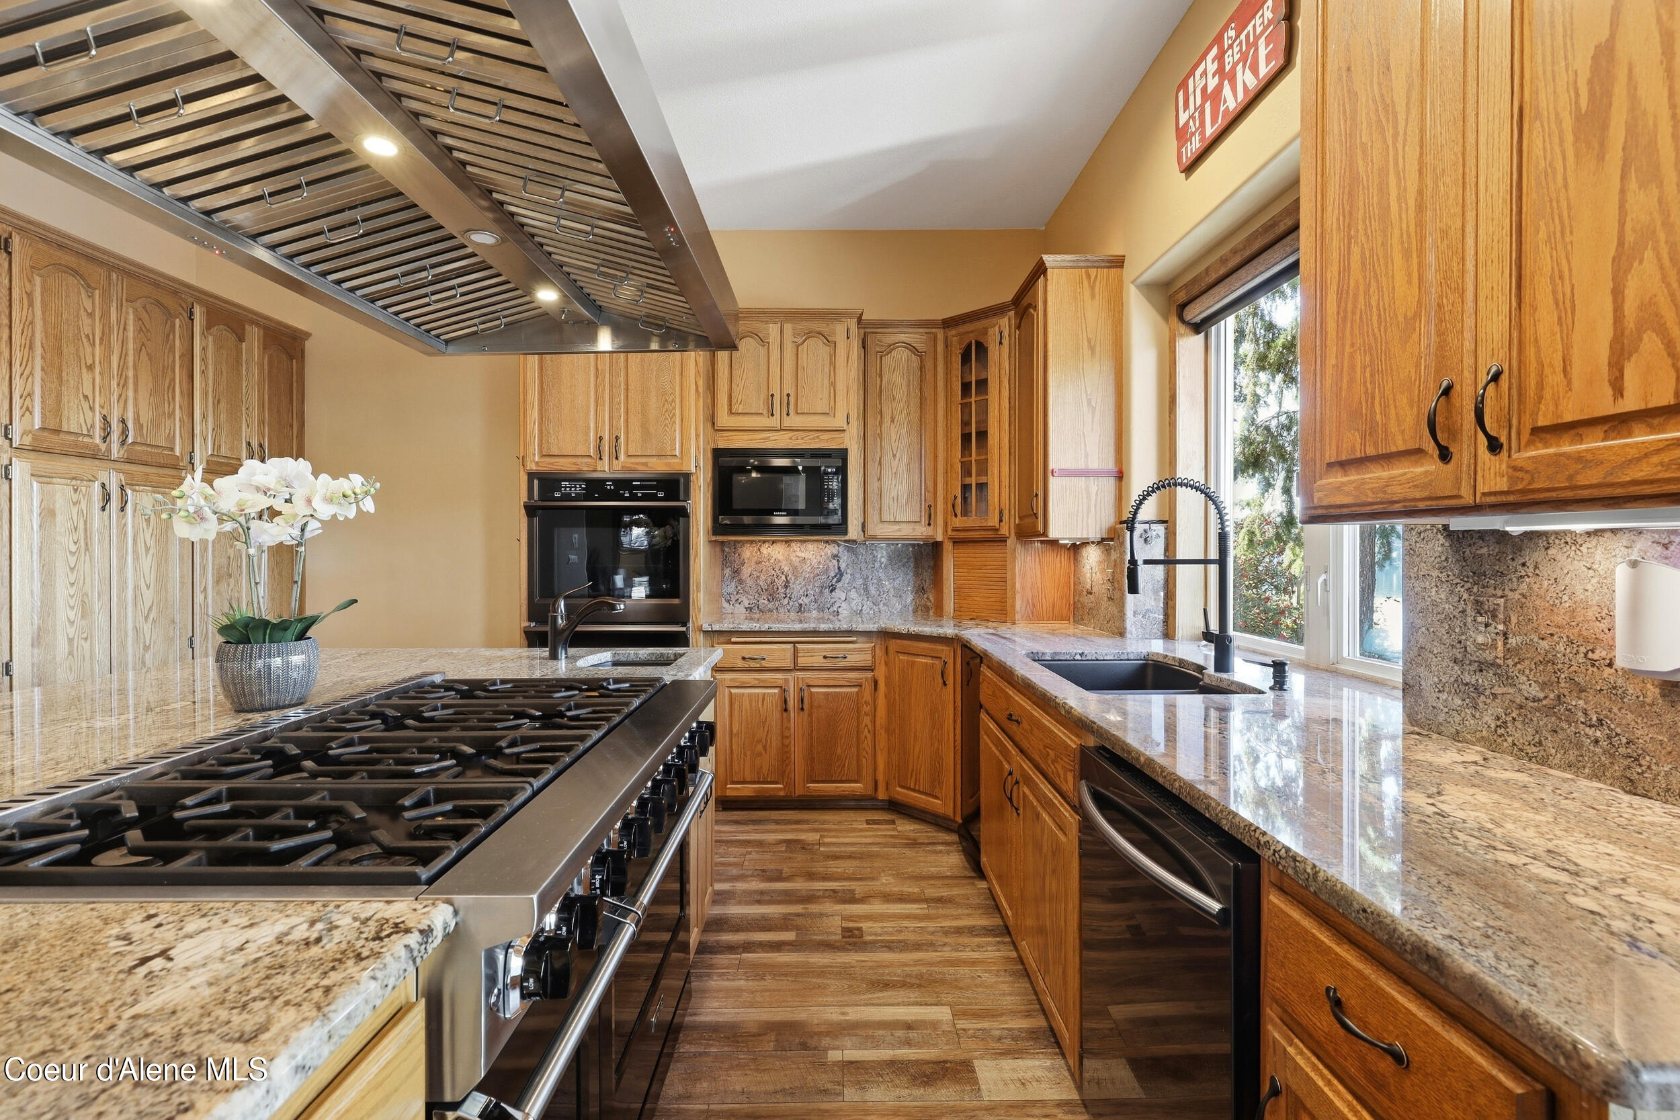
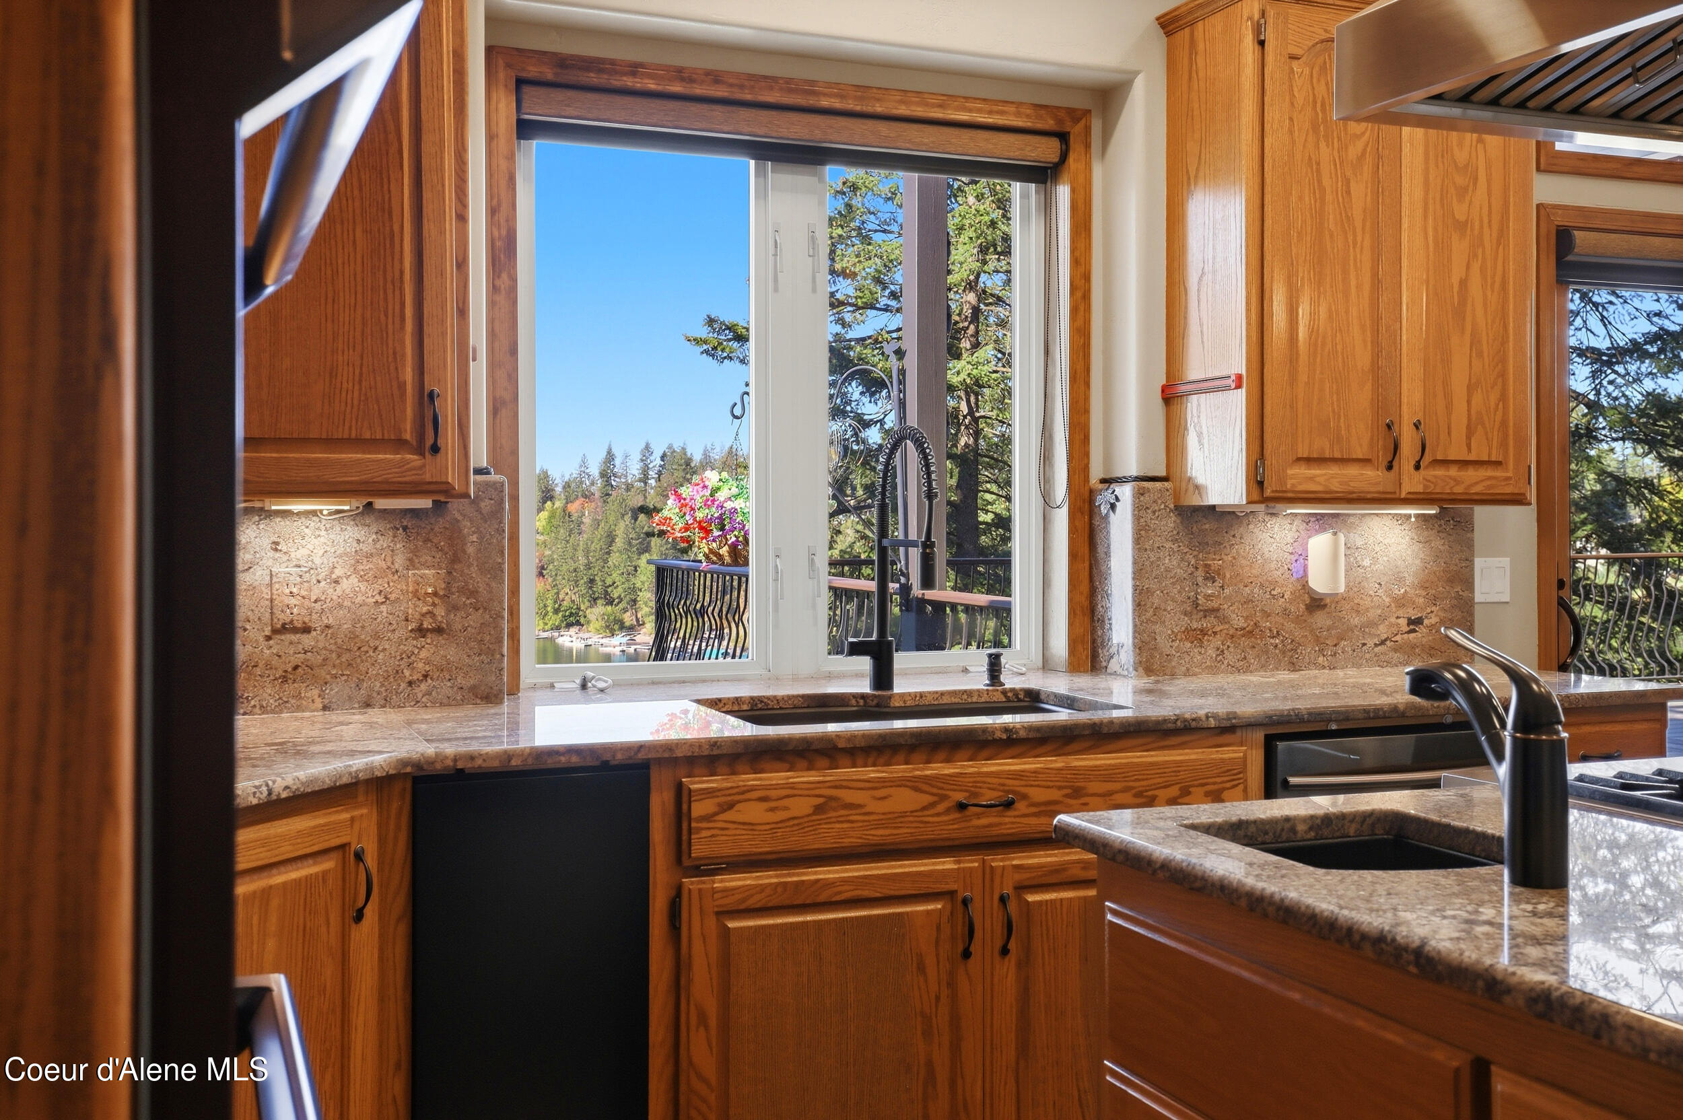
Kitchen with oak cabinets, granite counters, a large gas range, and a sink beneath a window.
Kitchen with oak cabinets, stone counters, and a window overlooking wooded lakeshore.
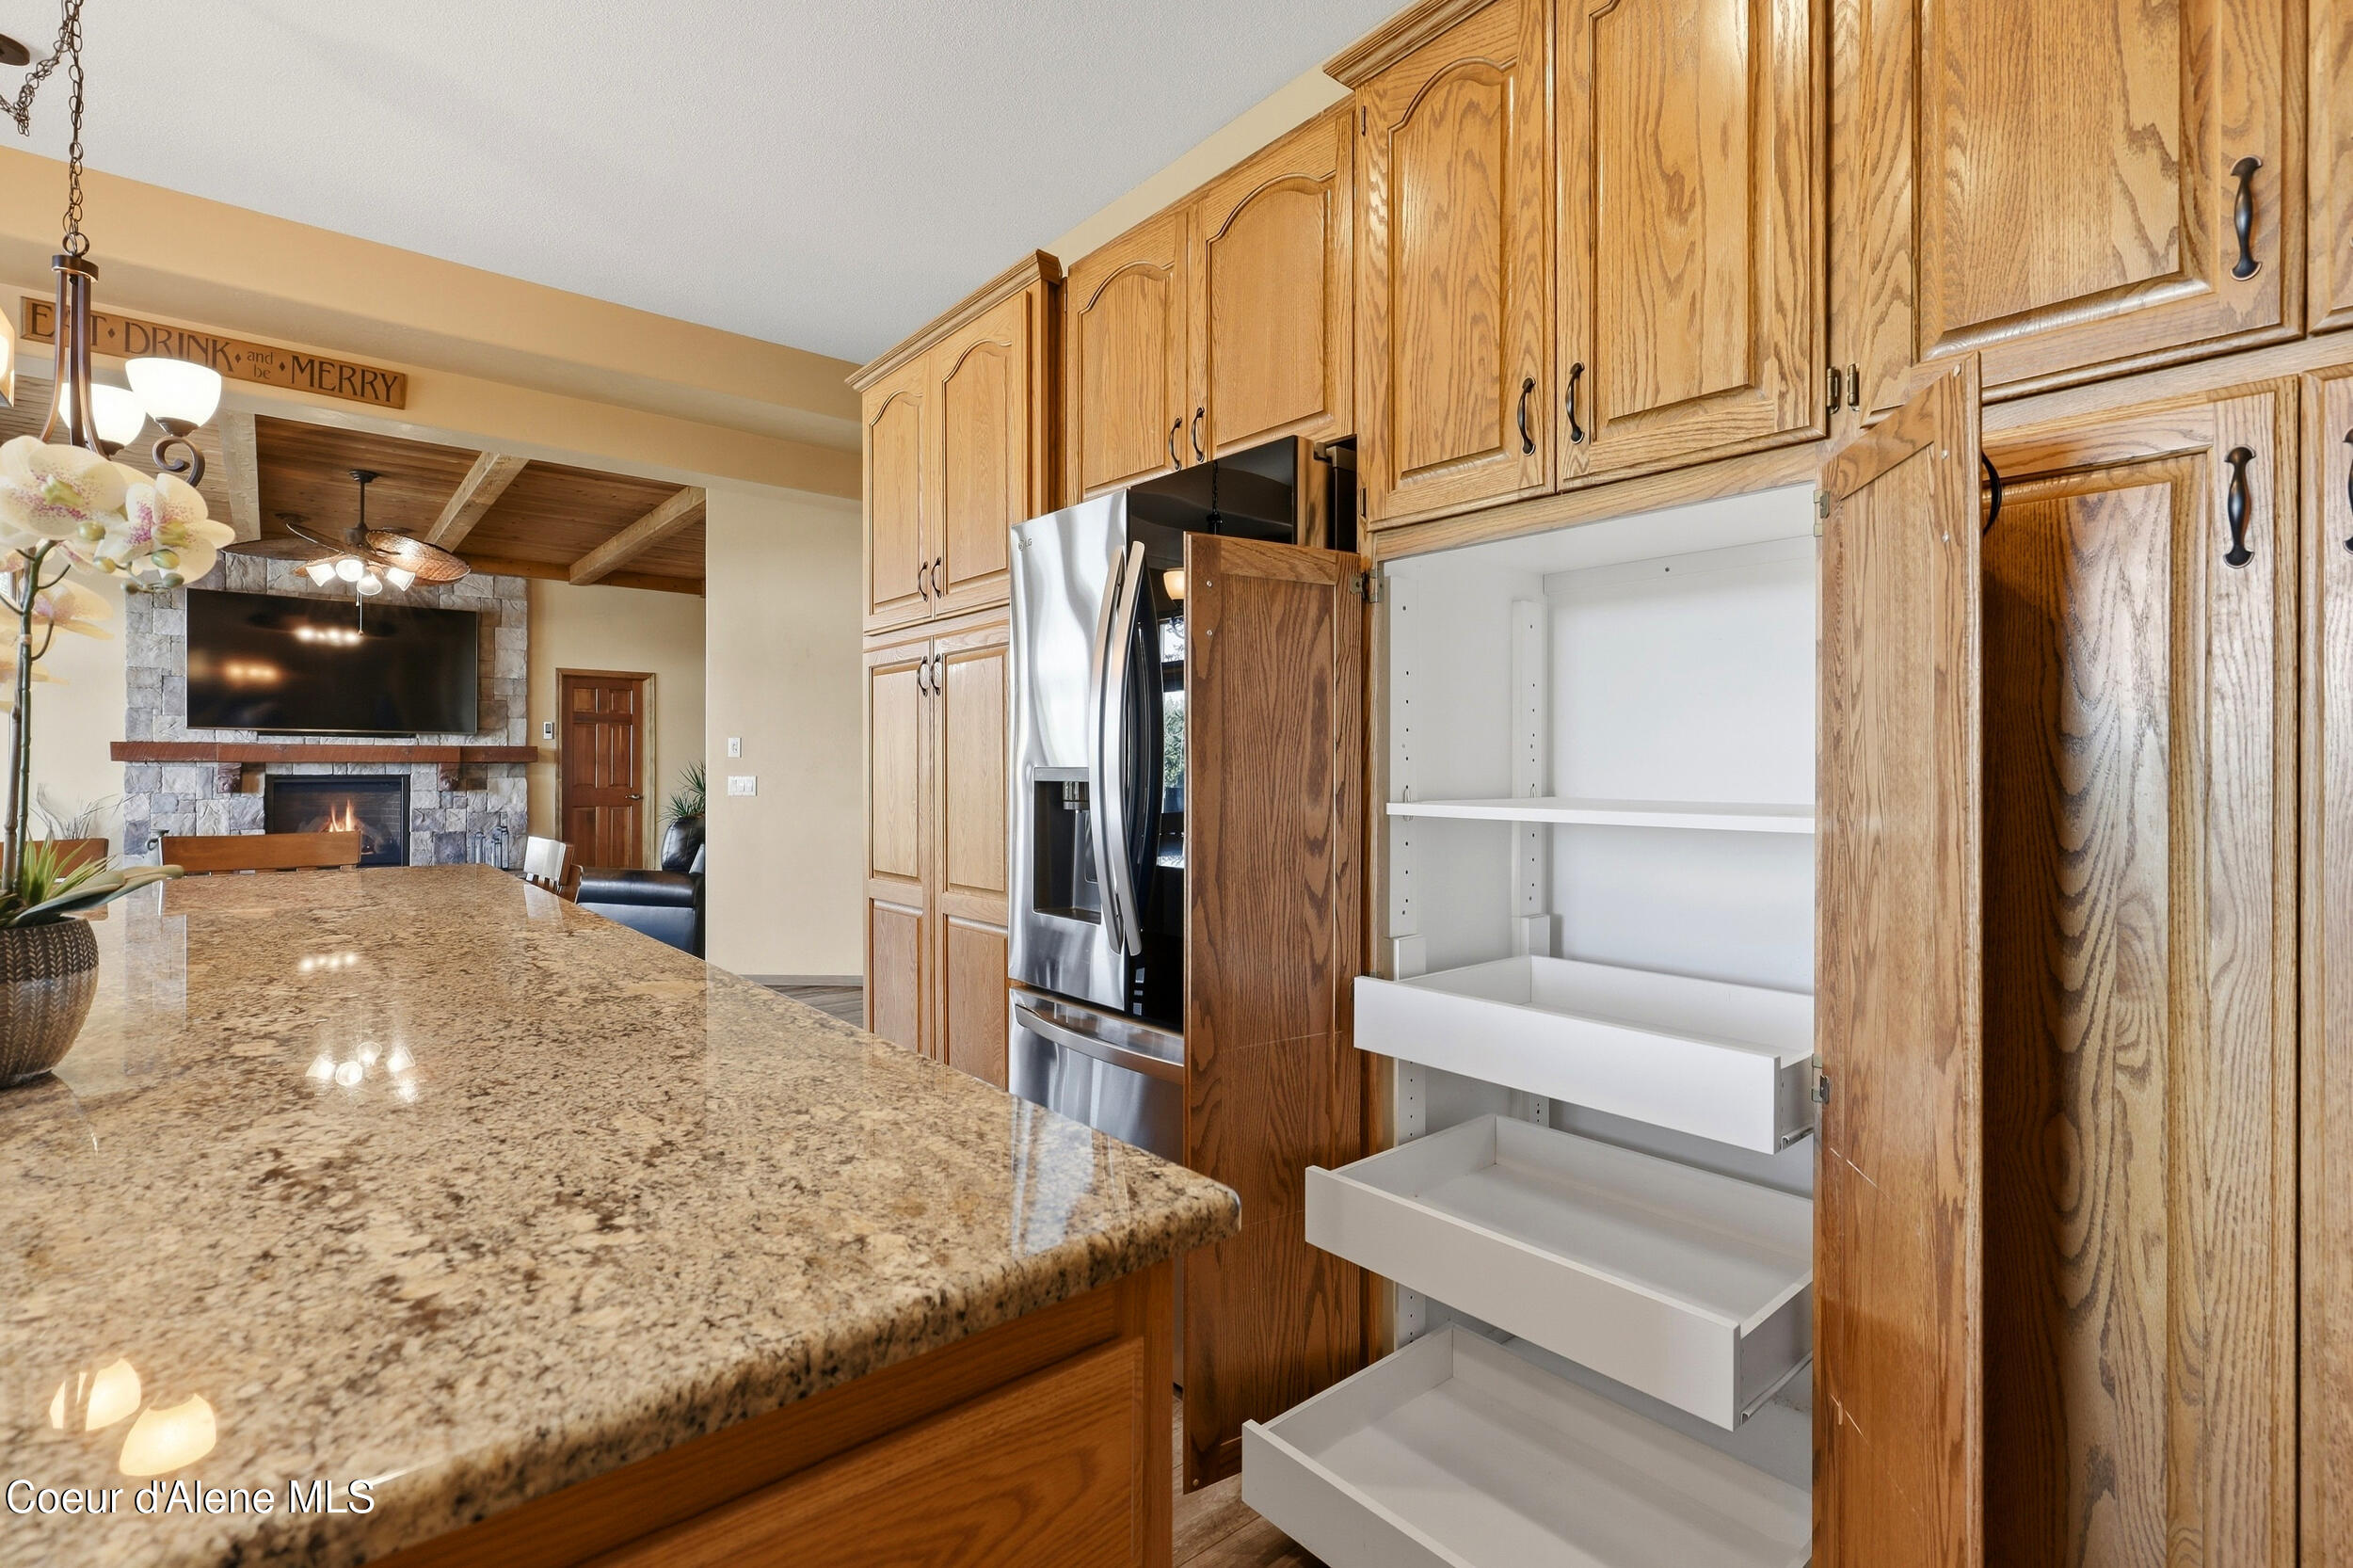
Kitchen with oak cabinets, granite island, and open pull-out pantry beside a stainless steel refrigerator.
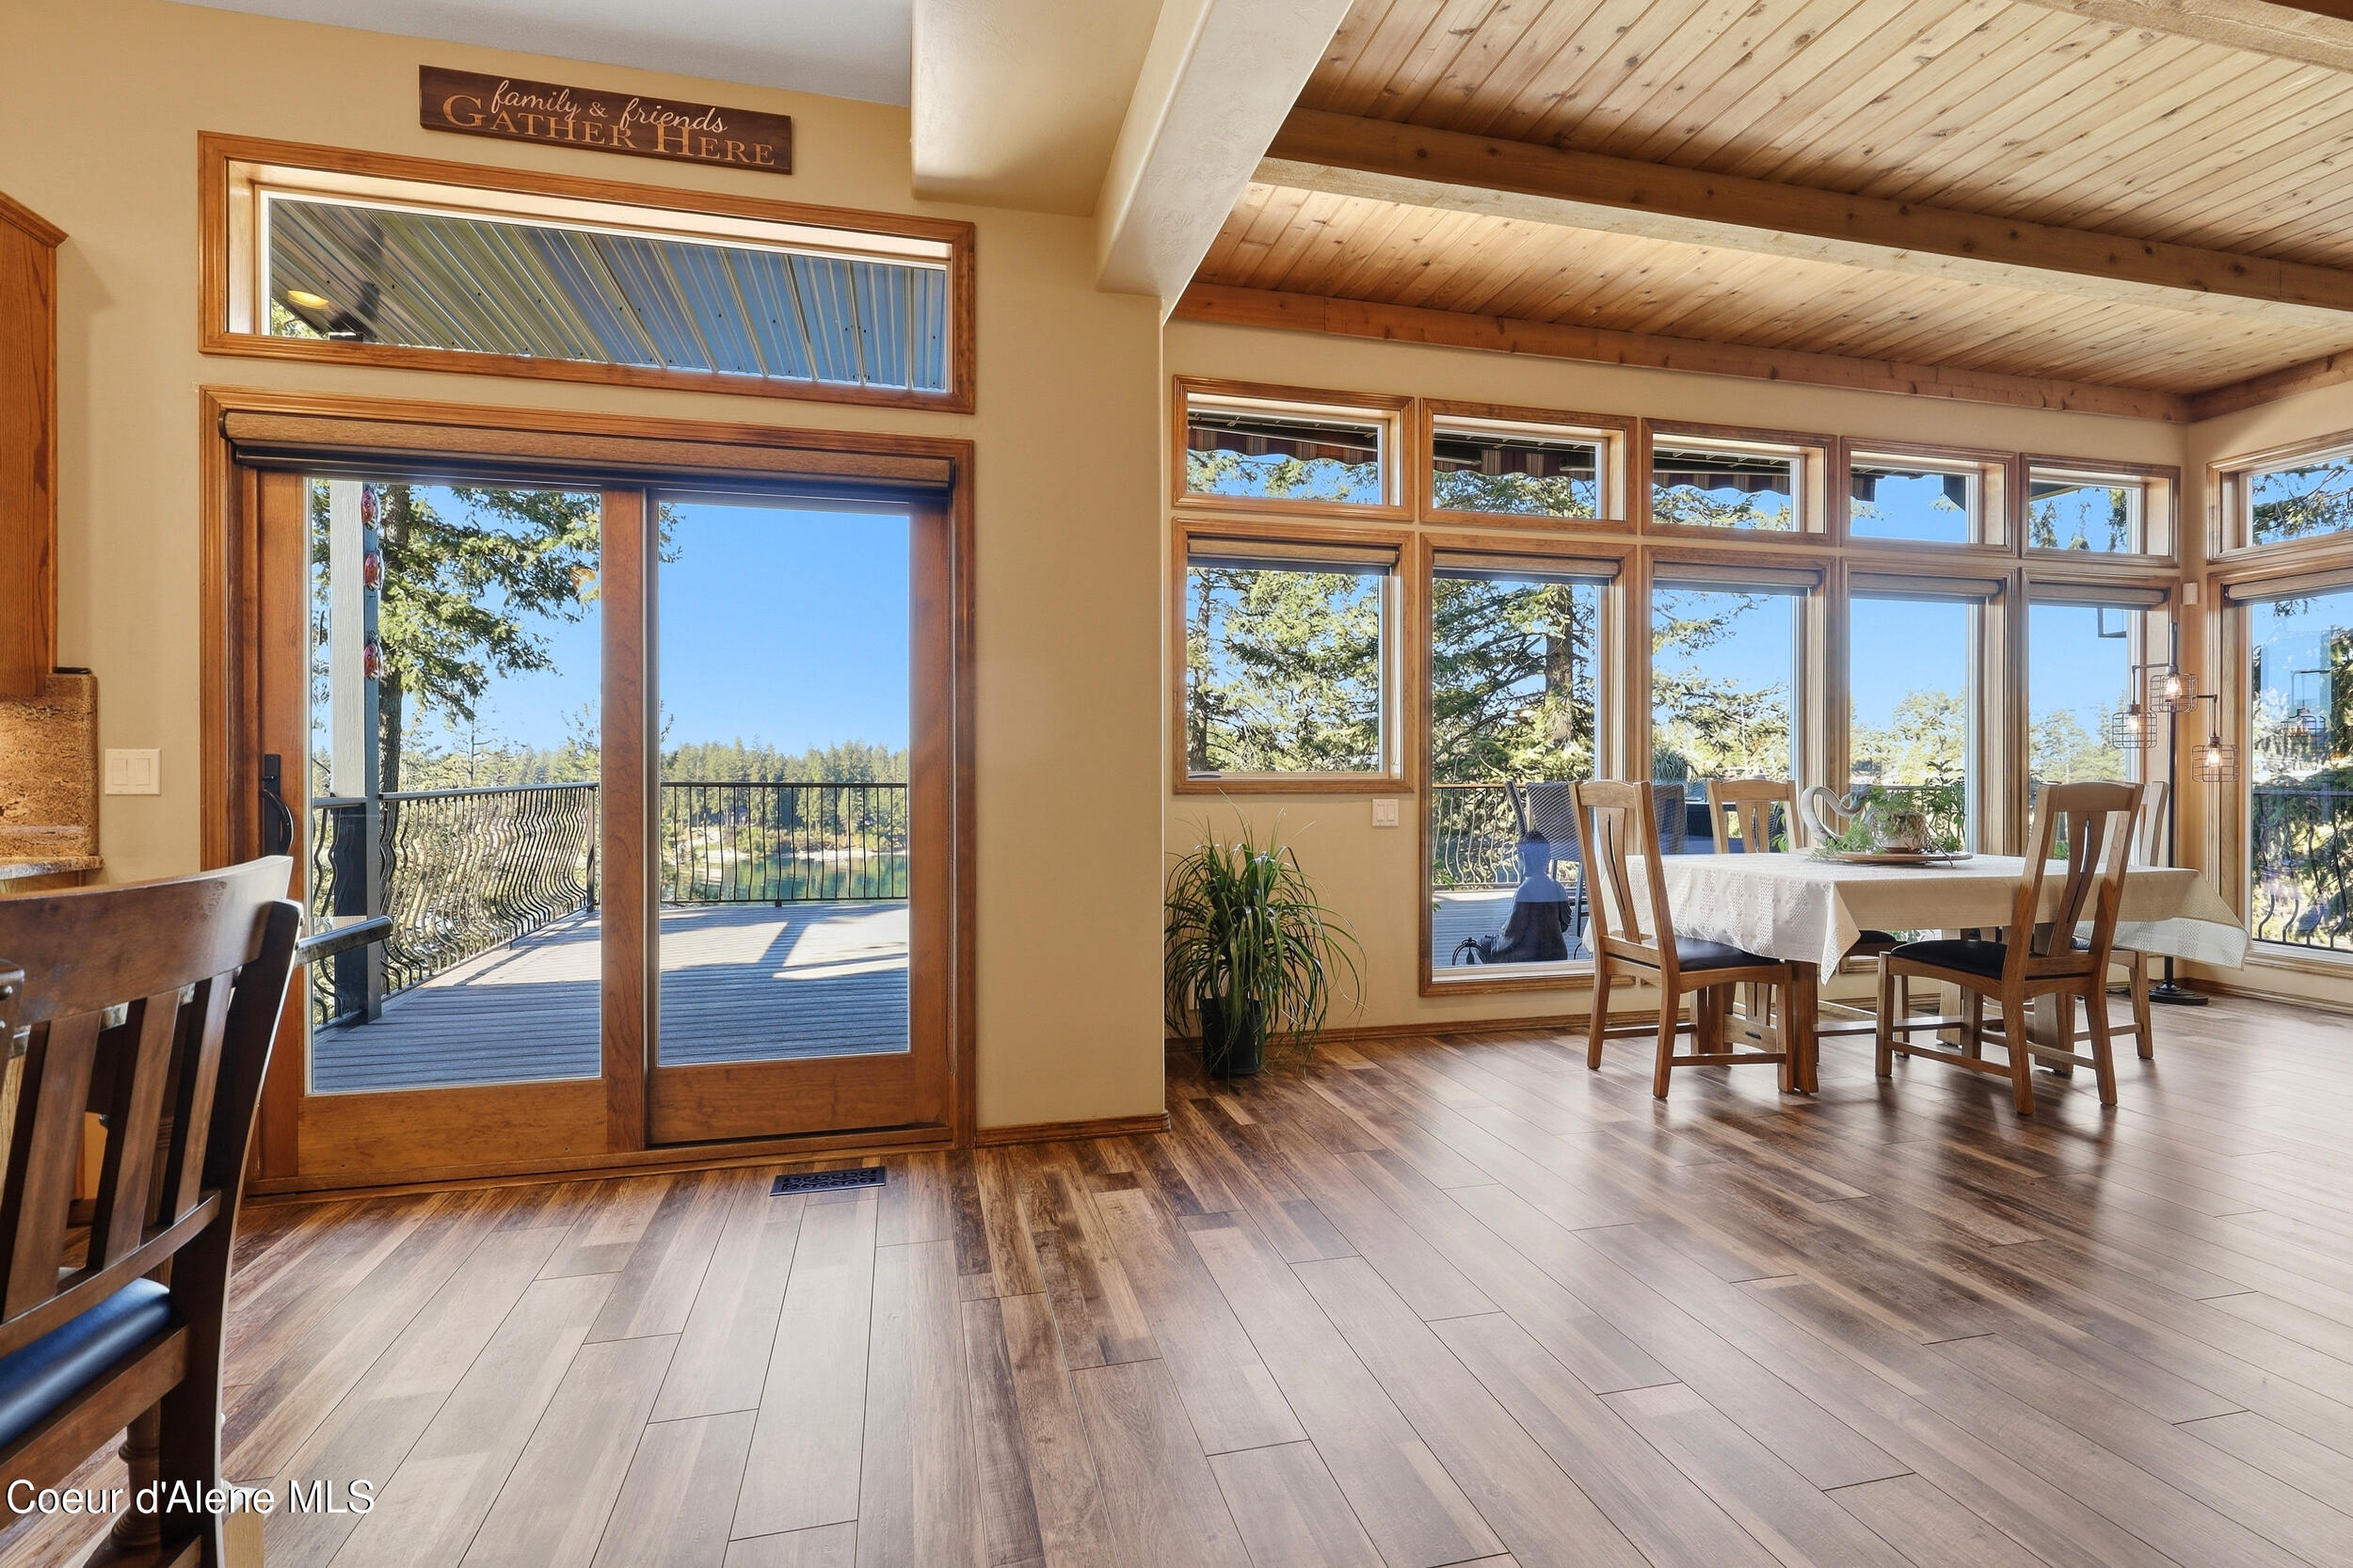
Kitchen and dining area with a large island, wood cabinetry, and windows opening onto a deck.
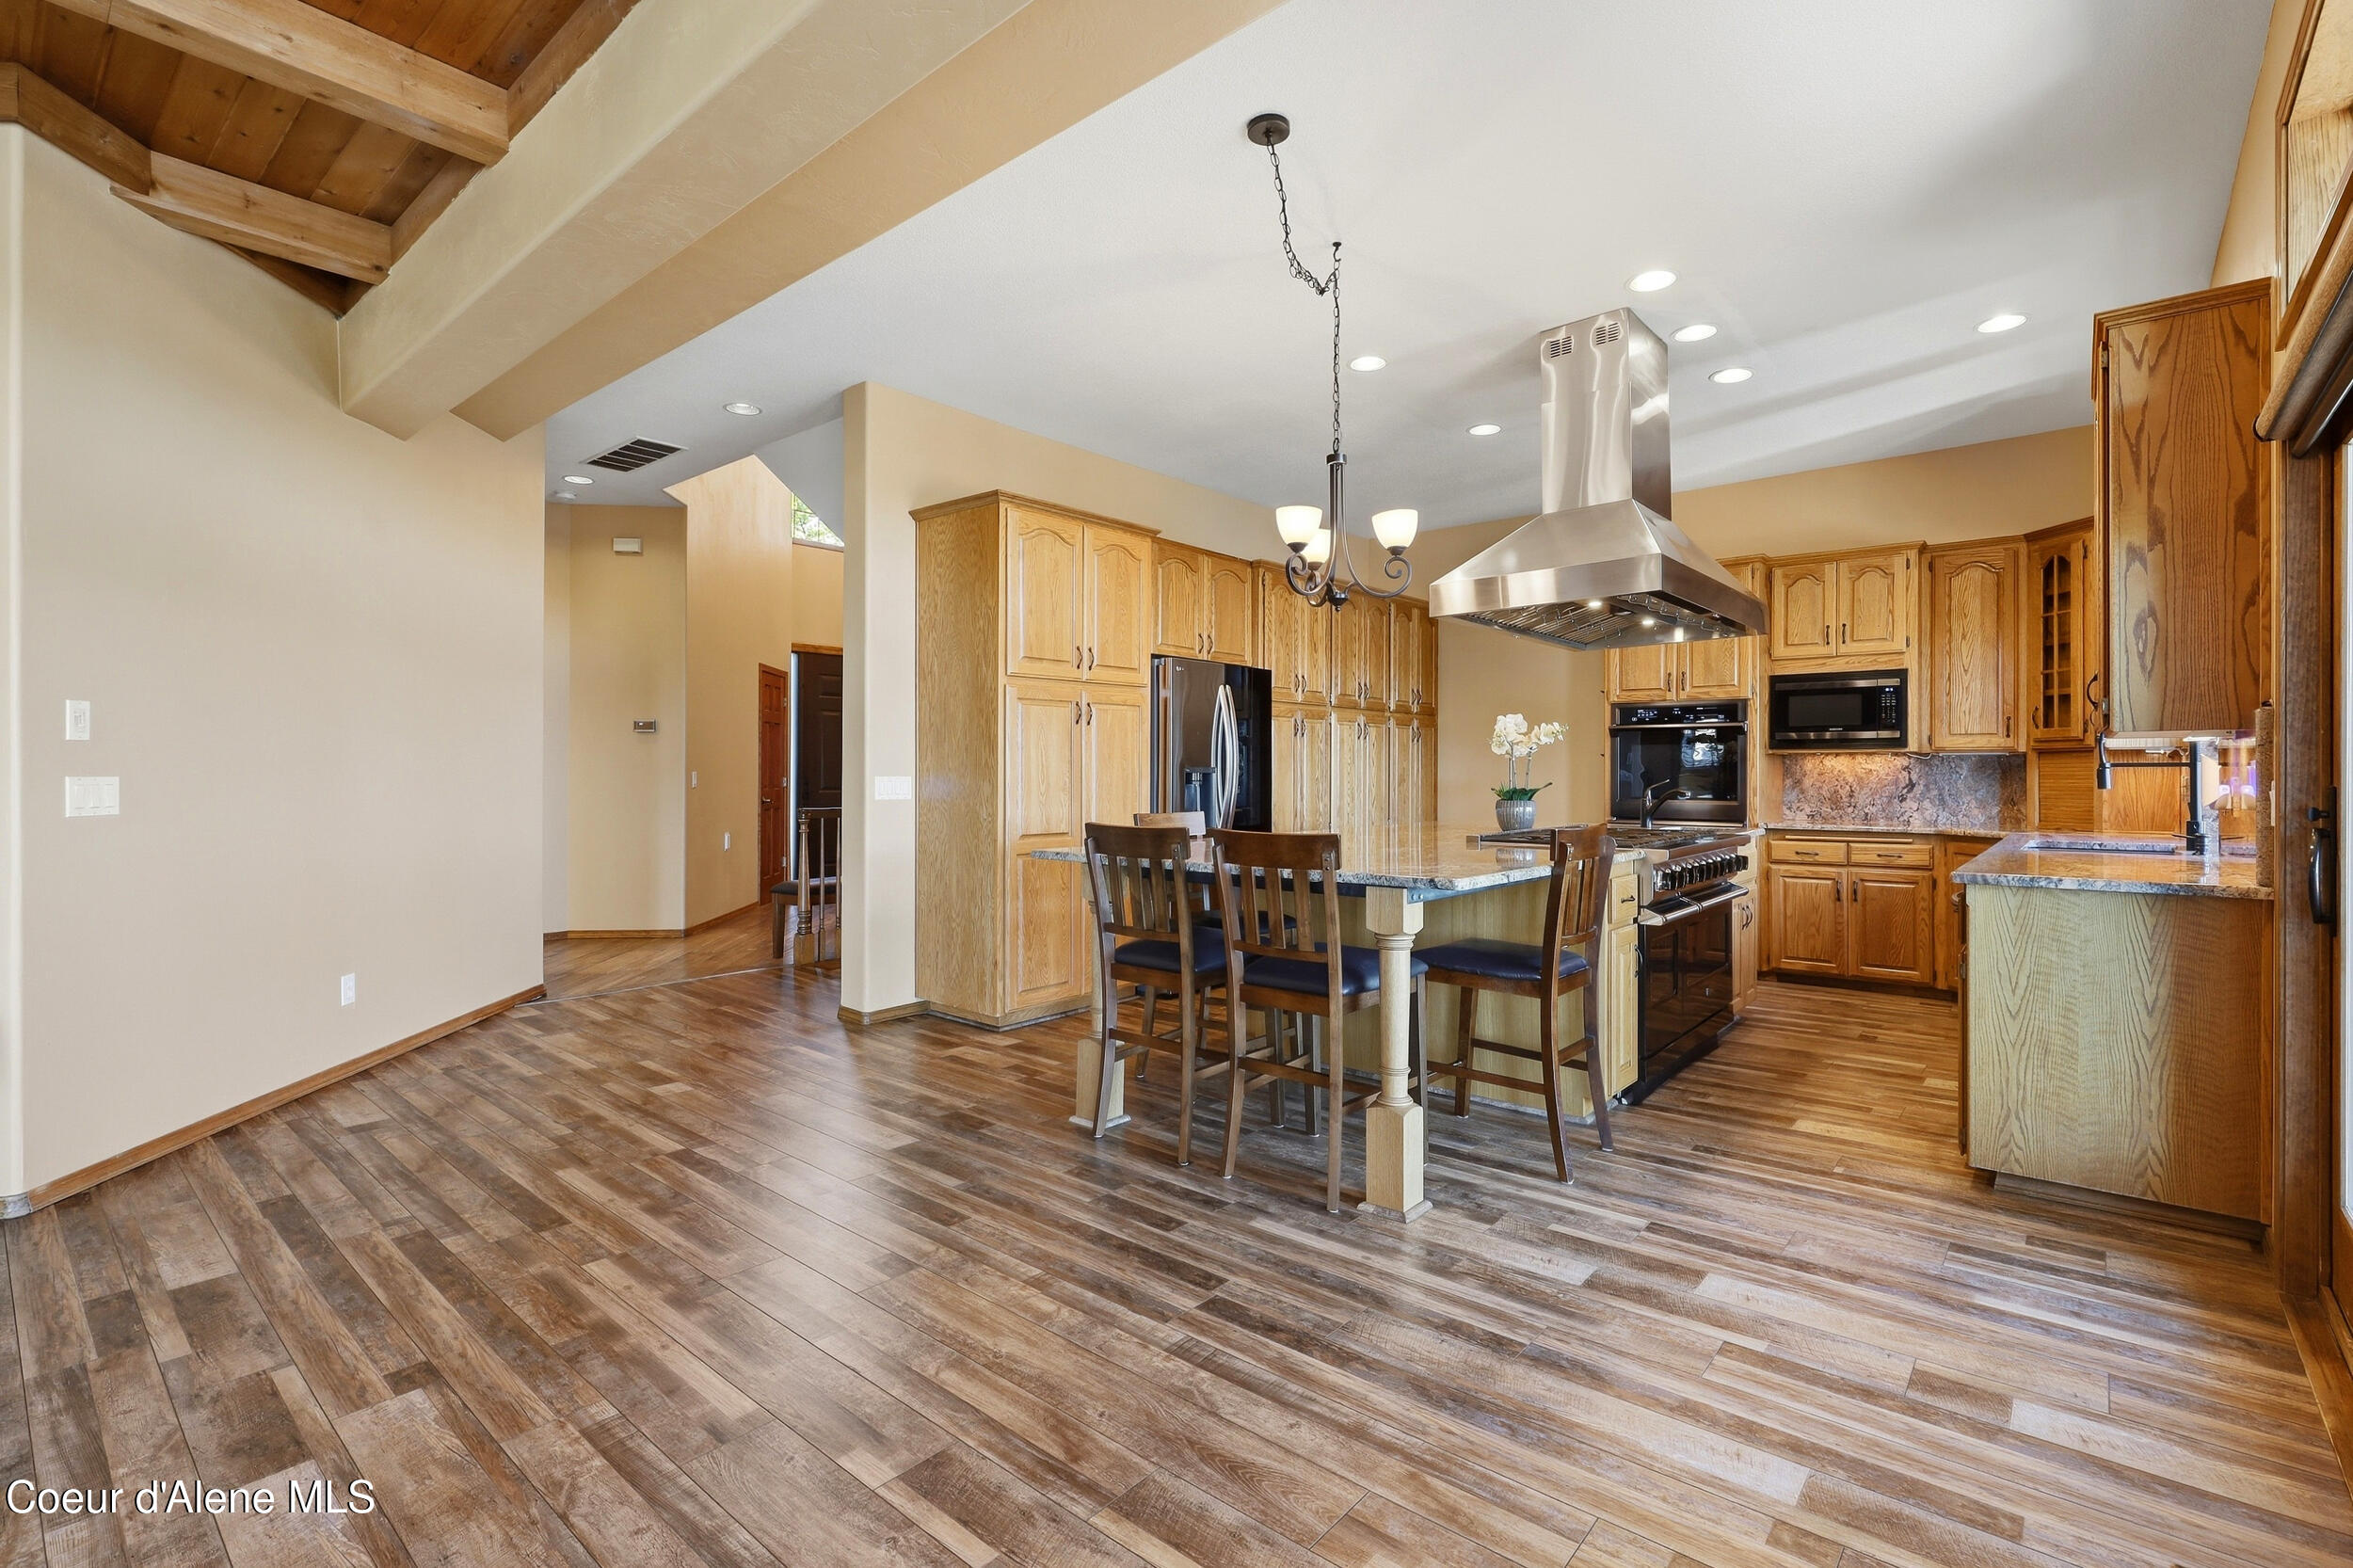
Kitchen with extensive oak cabinetry, granite counters, stainless range hood, and a central island with bar seating.
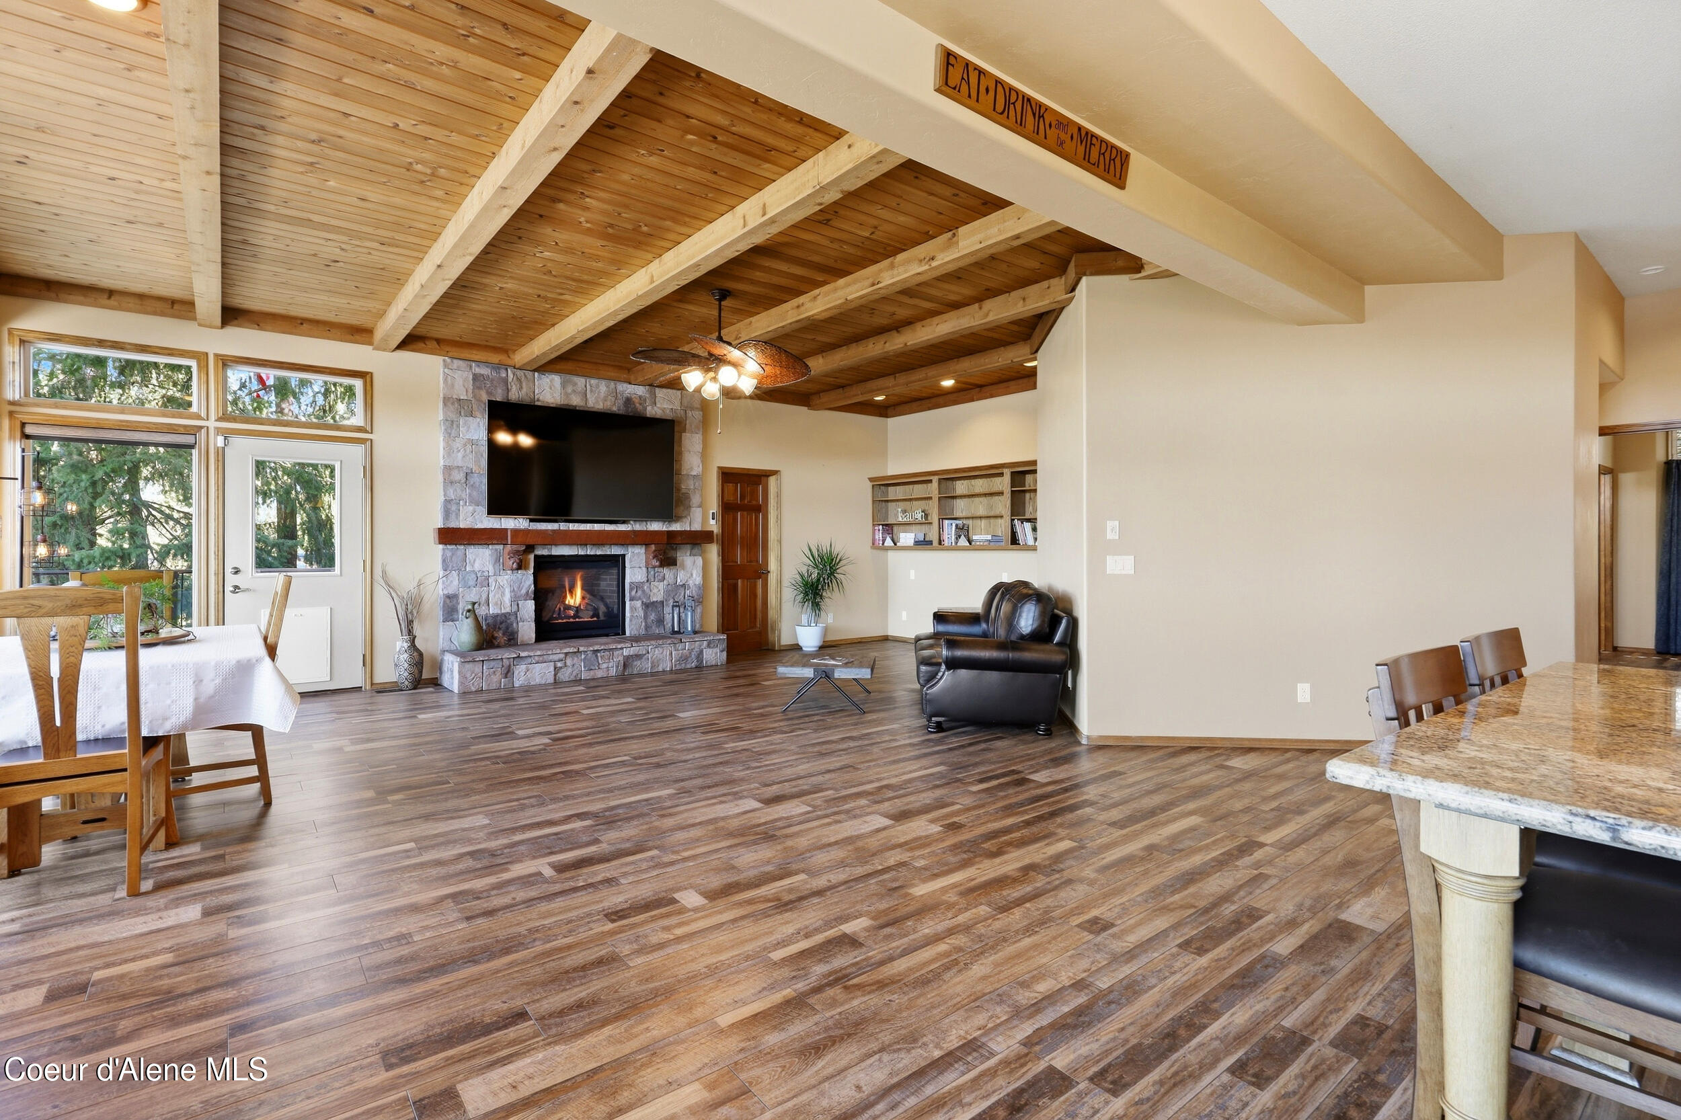
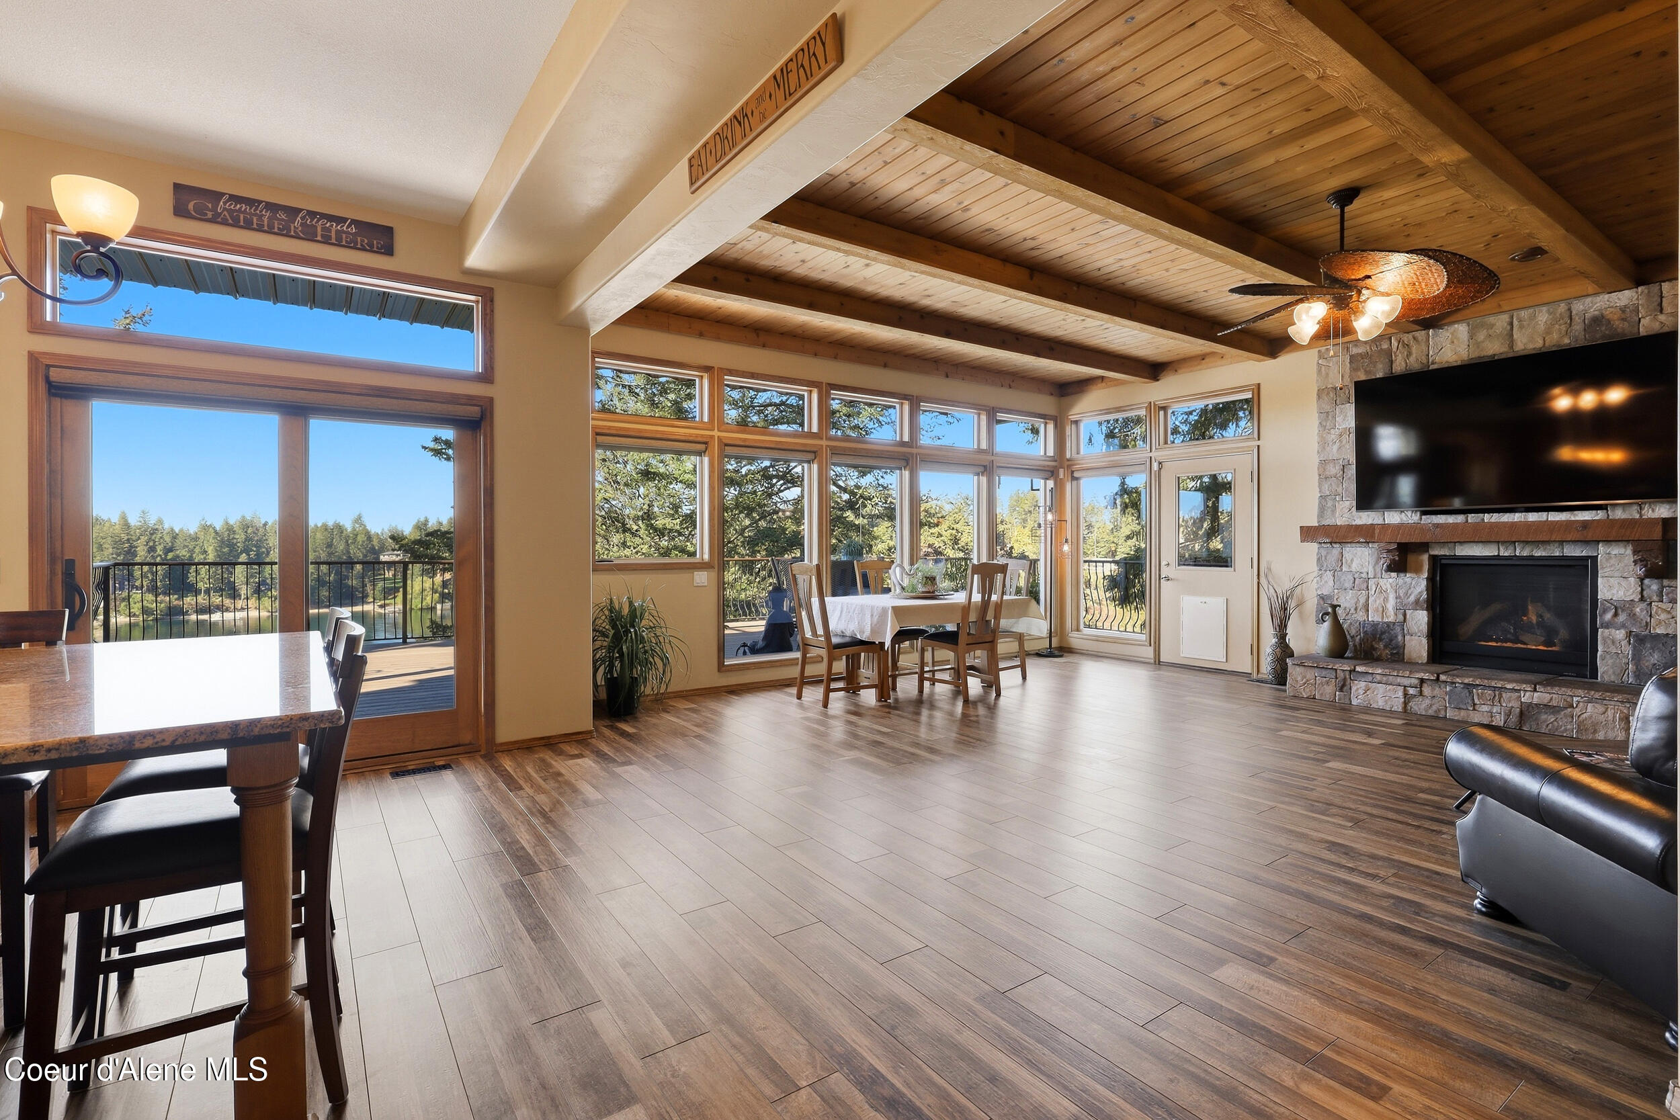
Open living and dining room with a stone fireplace, exposed wood ceiling beams, and wide-plank flooring.
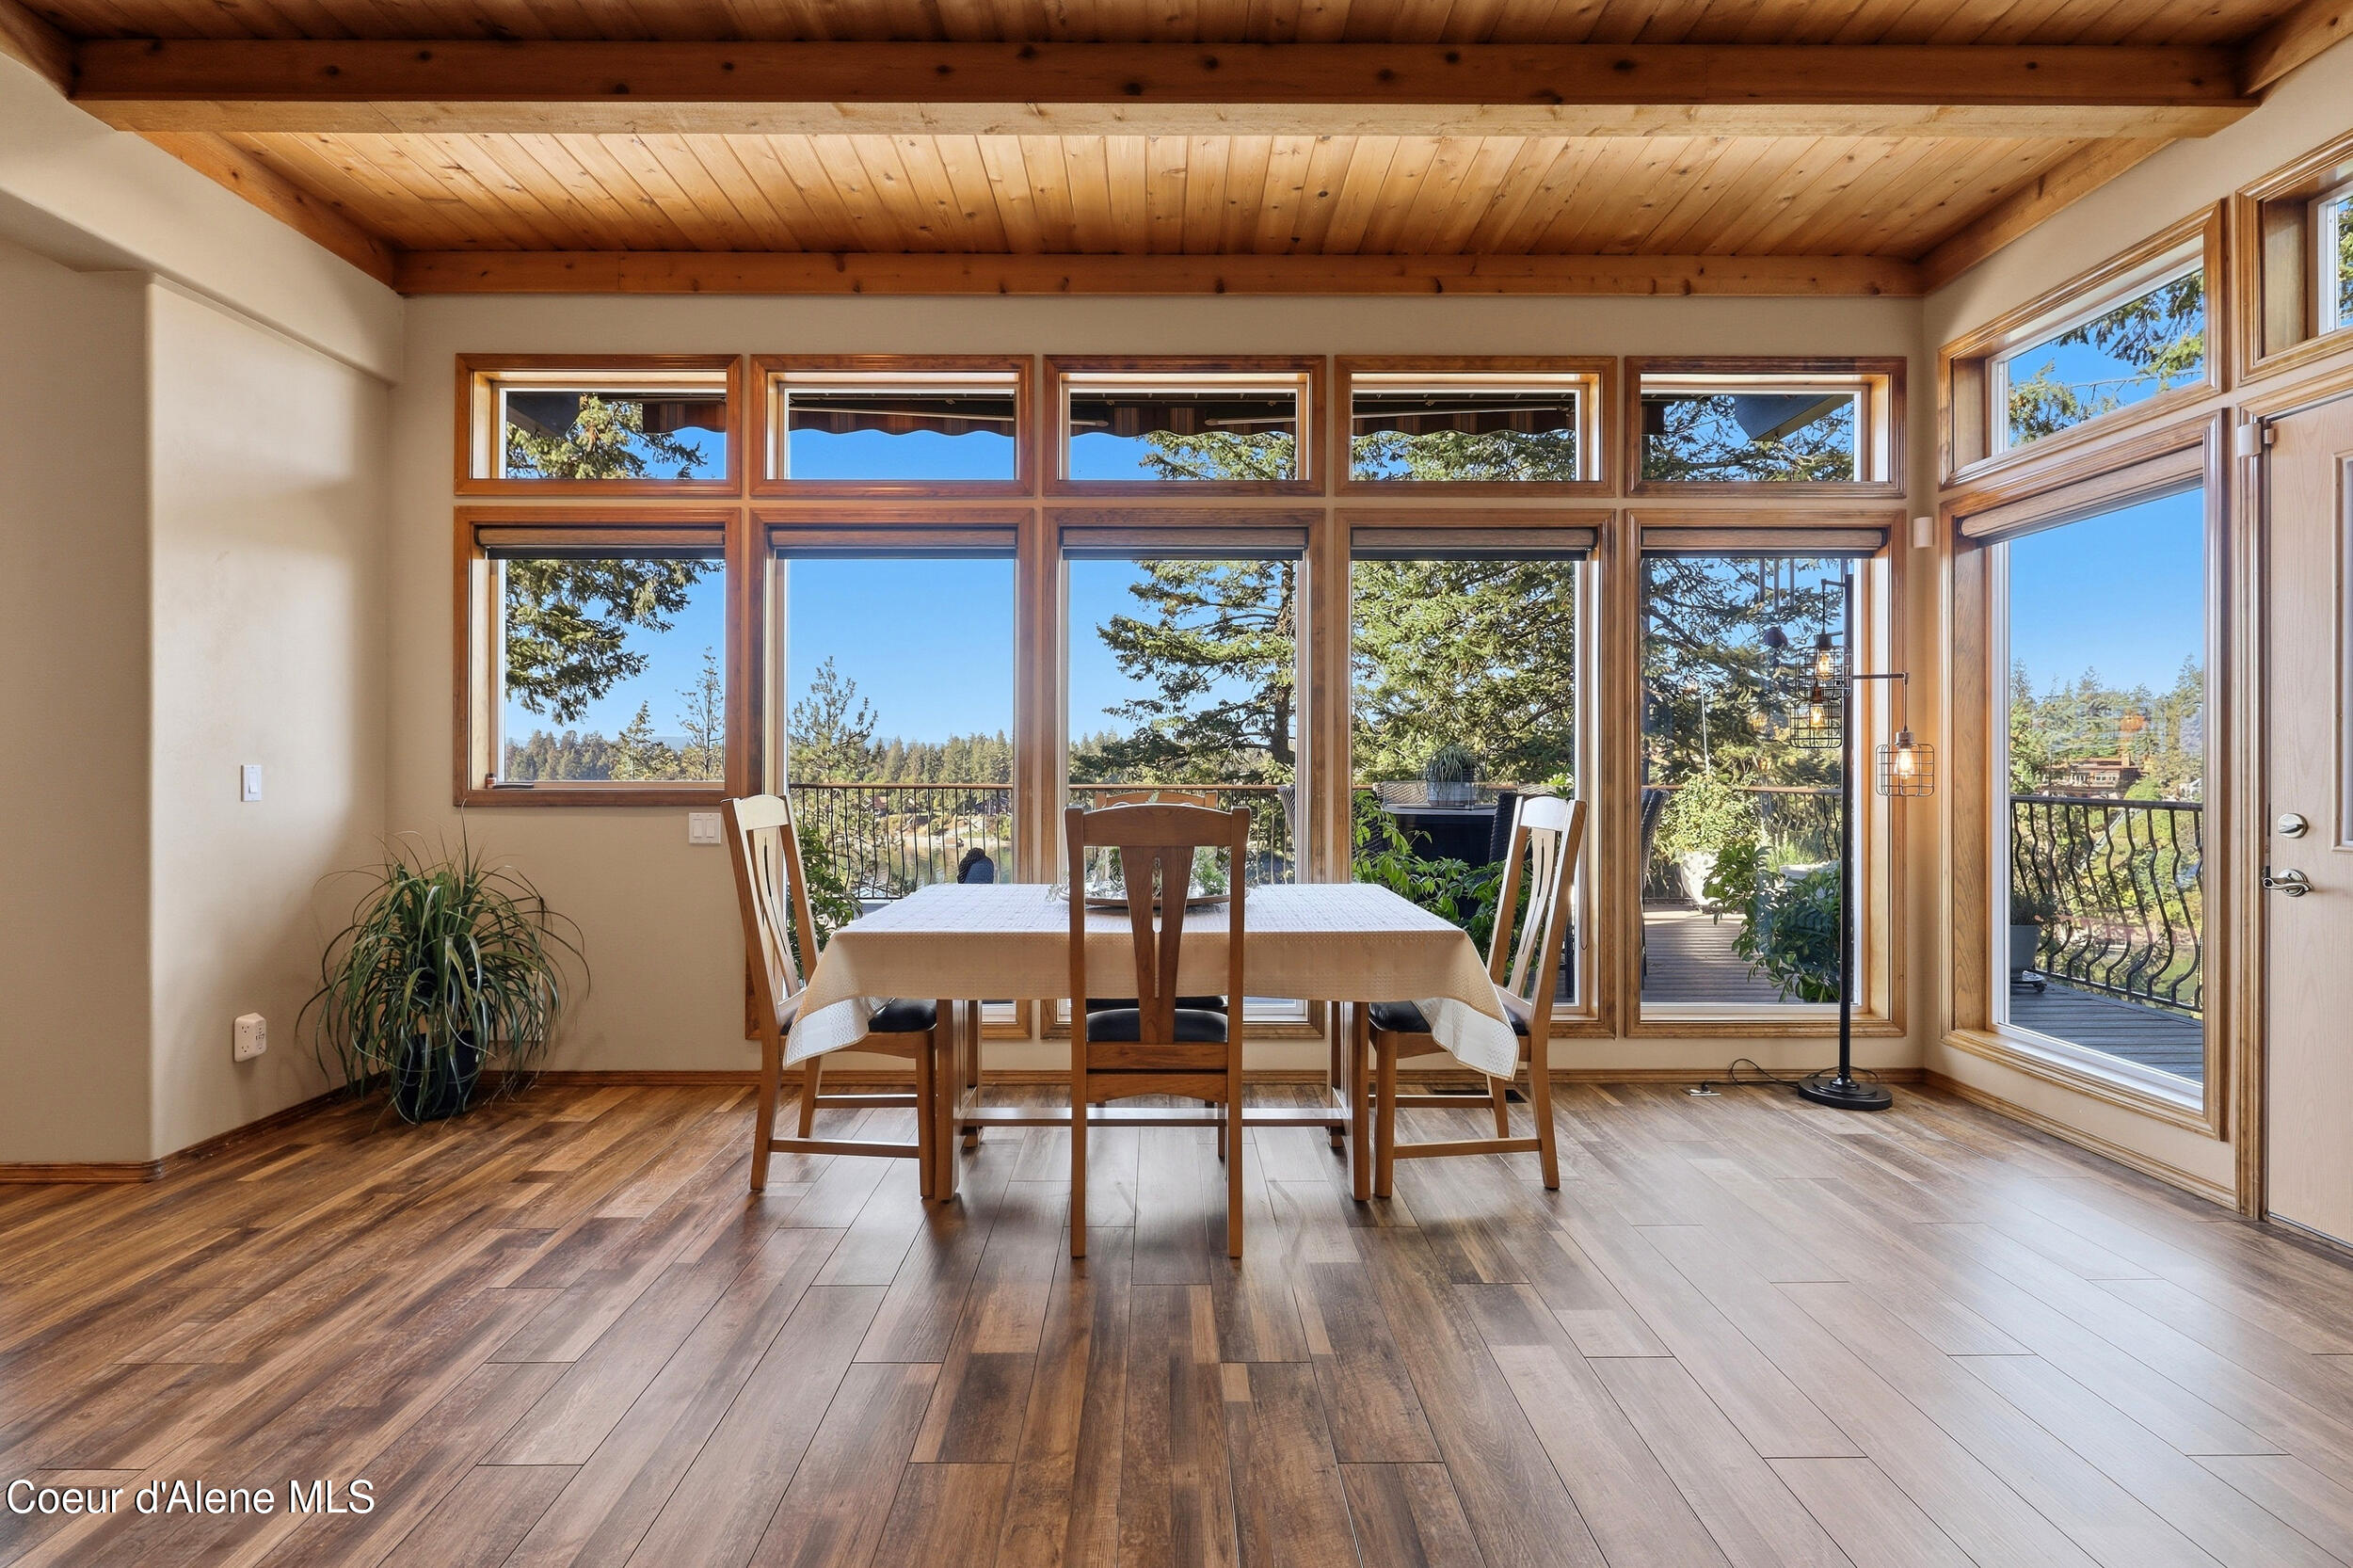
Dining room with a wood-plank ceiling, a set table, and tall windows overlooking a deck and trees.
Dining room with timber ceiling, expansive windows, and views toward the lake.
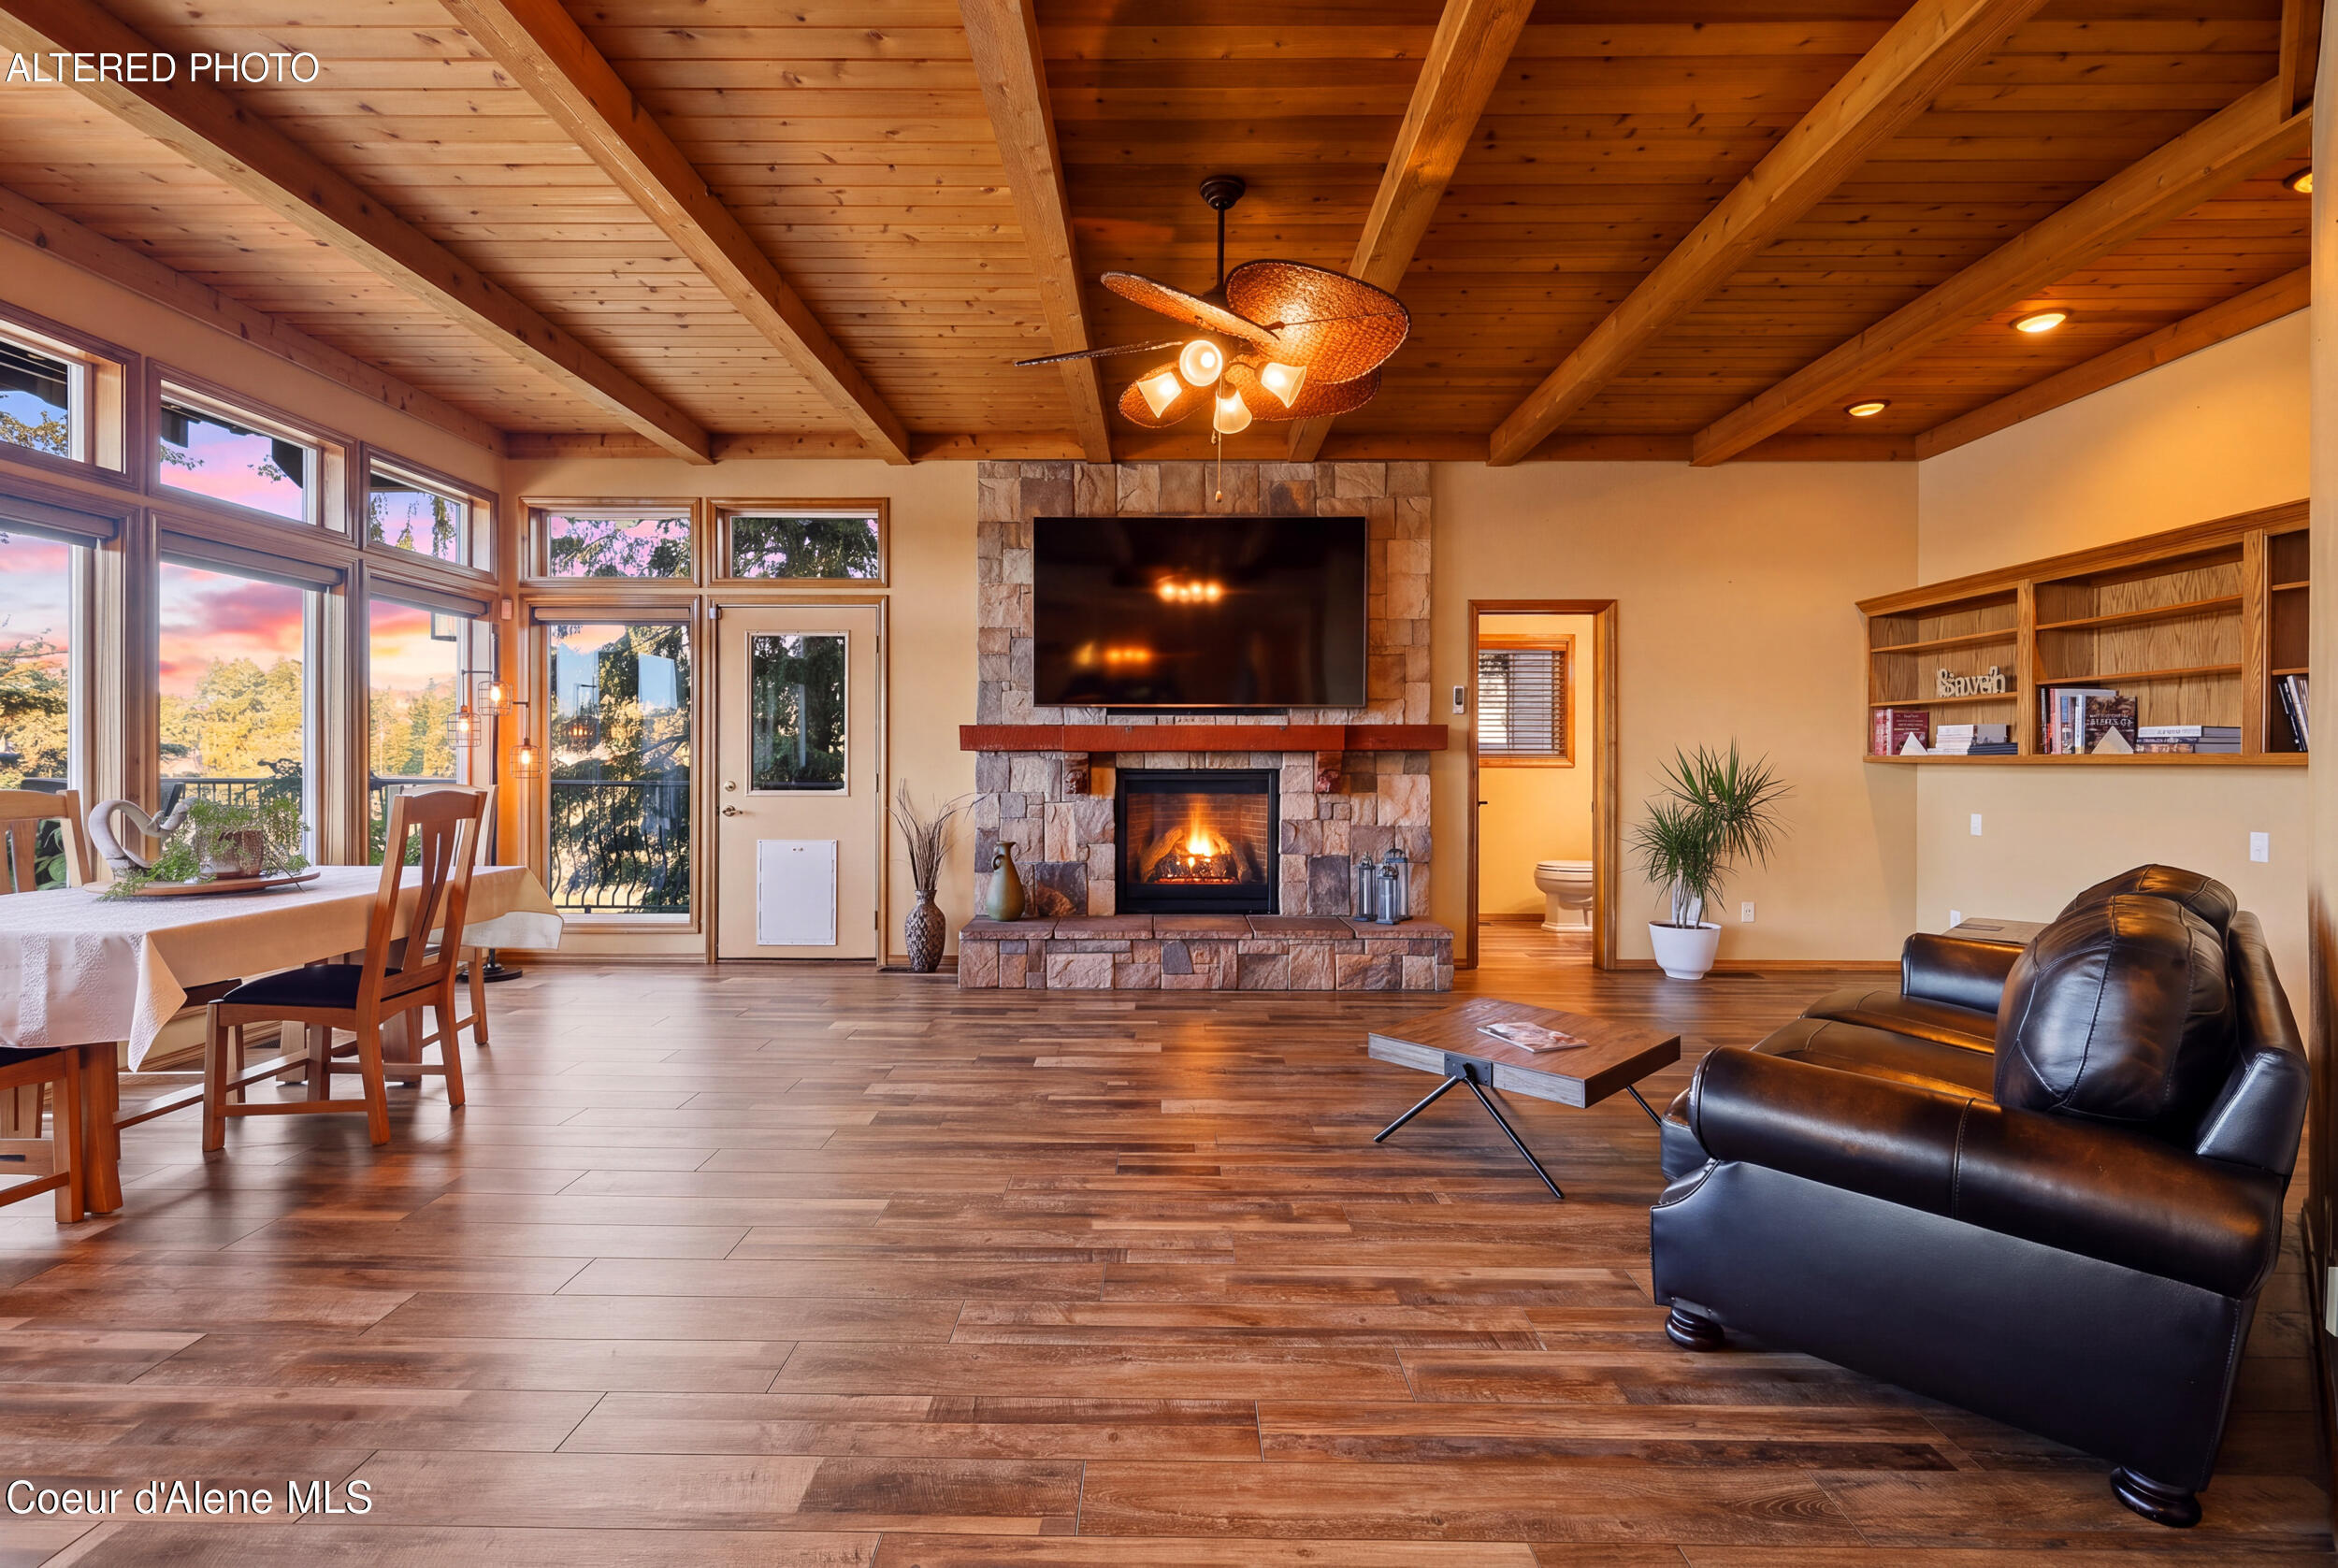
Living room with a stone fireplace, vaulted wood ceiling, and tall windows.
Open living and dining room with vaulted wood ceiling, stone fireplace, and broad windows overlooking trees.
Living room with a stone fireplace and television, vaulted timber ceiling, and large windows.
Open living and dining room with vaulted wood-beam ceiling, stone fireplace, and large windows.
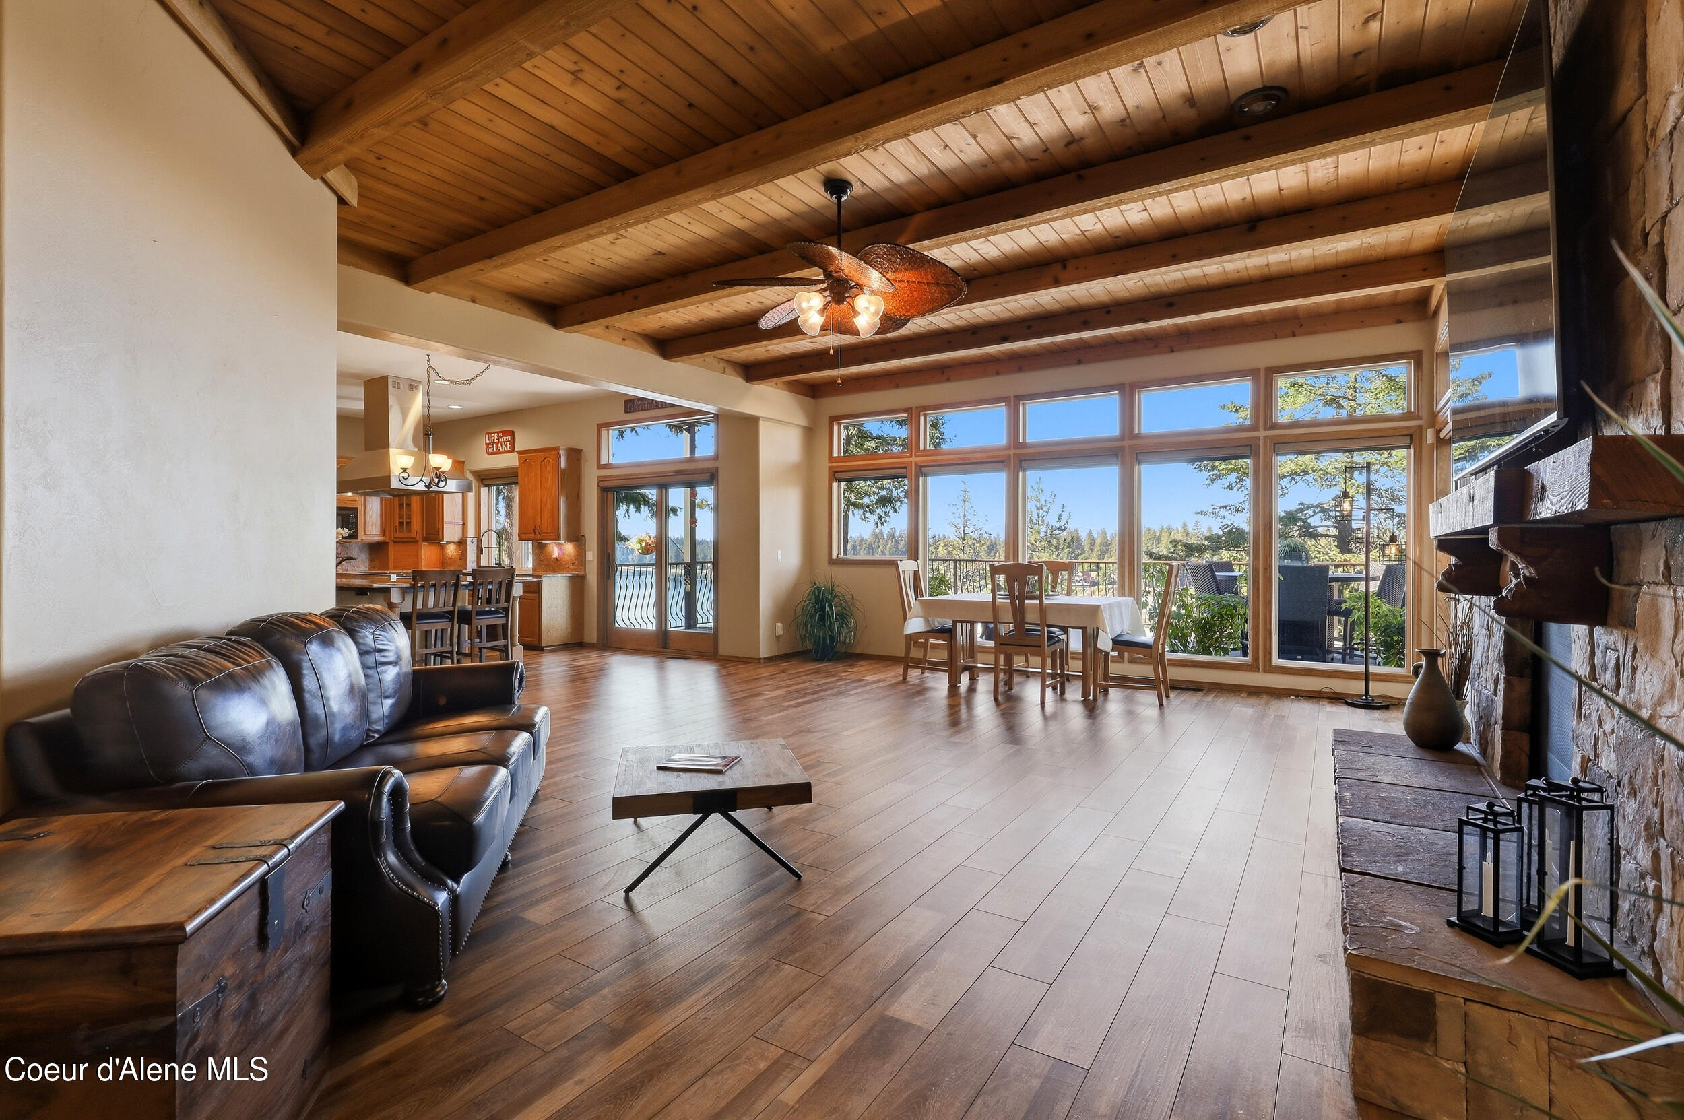
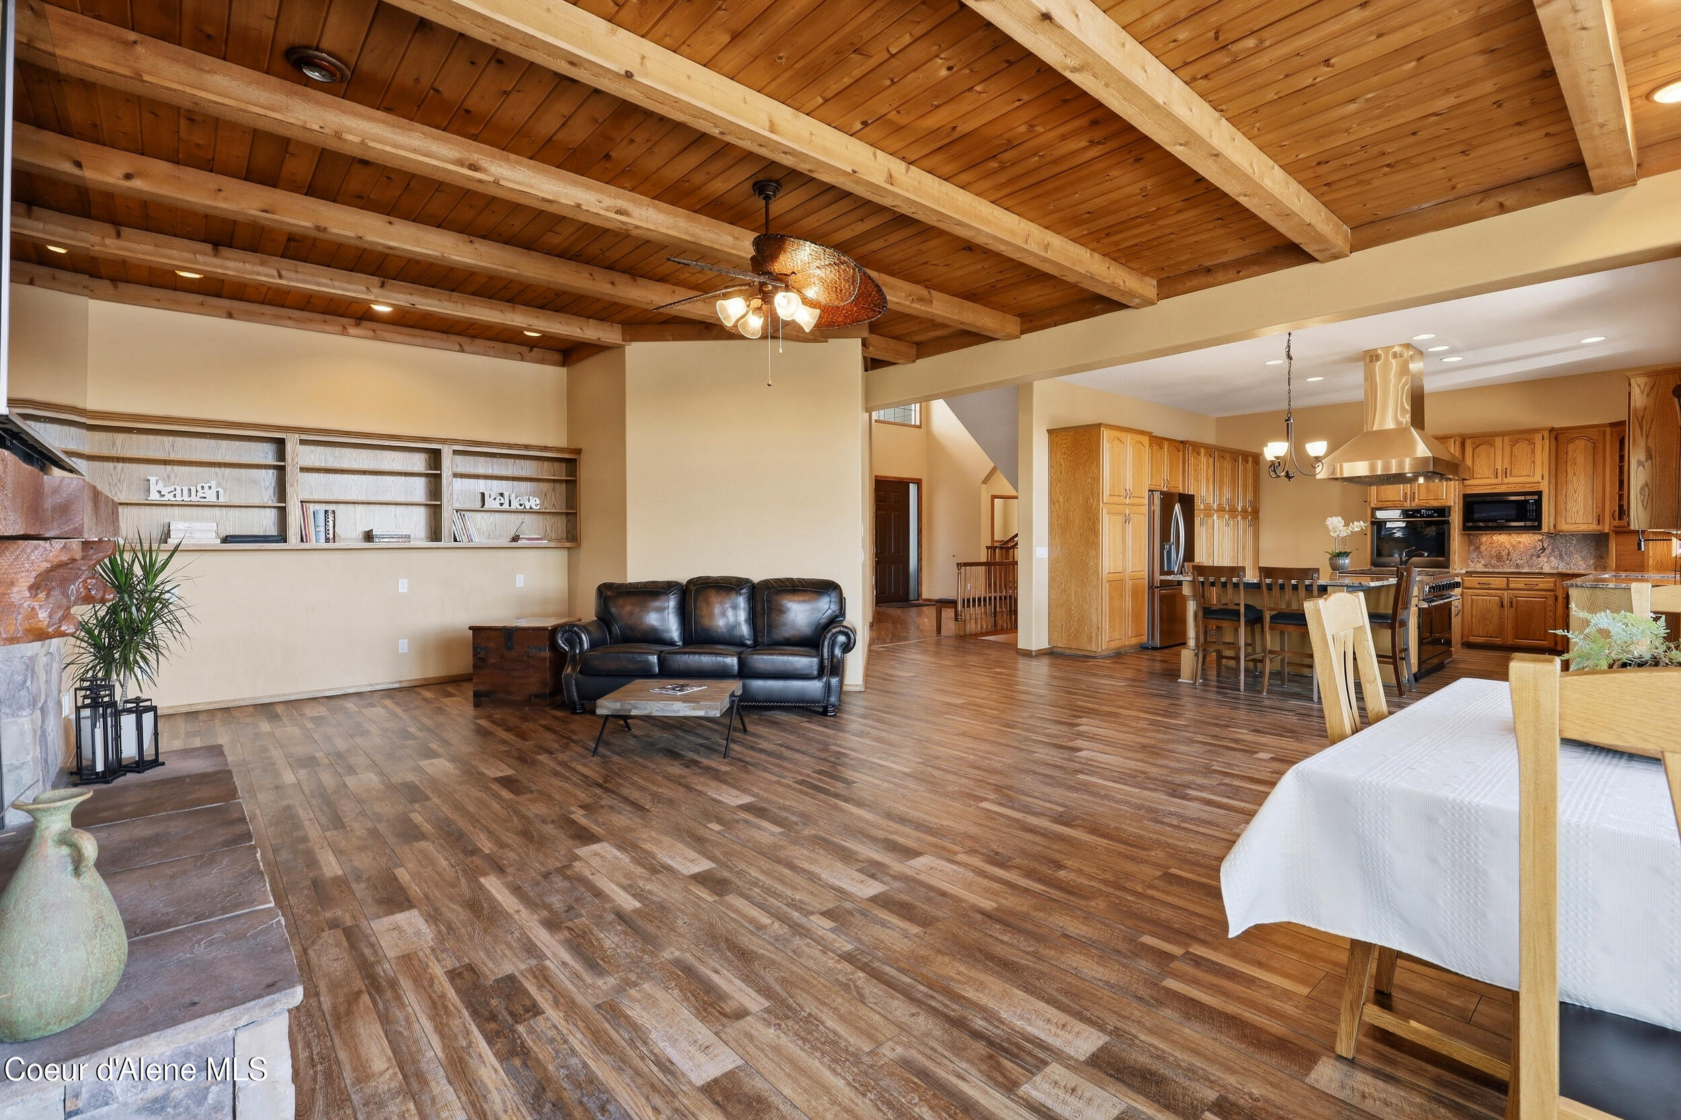
Open living room and kitchen with a vaulted wood-beam ceiling, leather sofa, and hardwood floors.
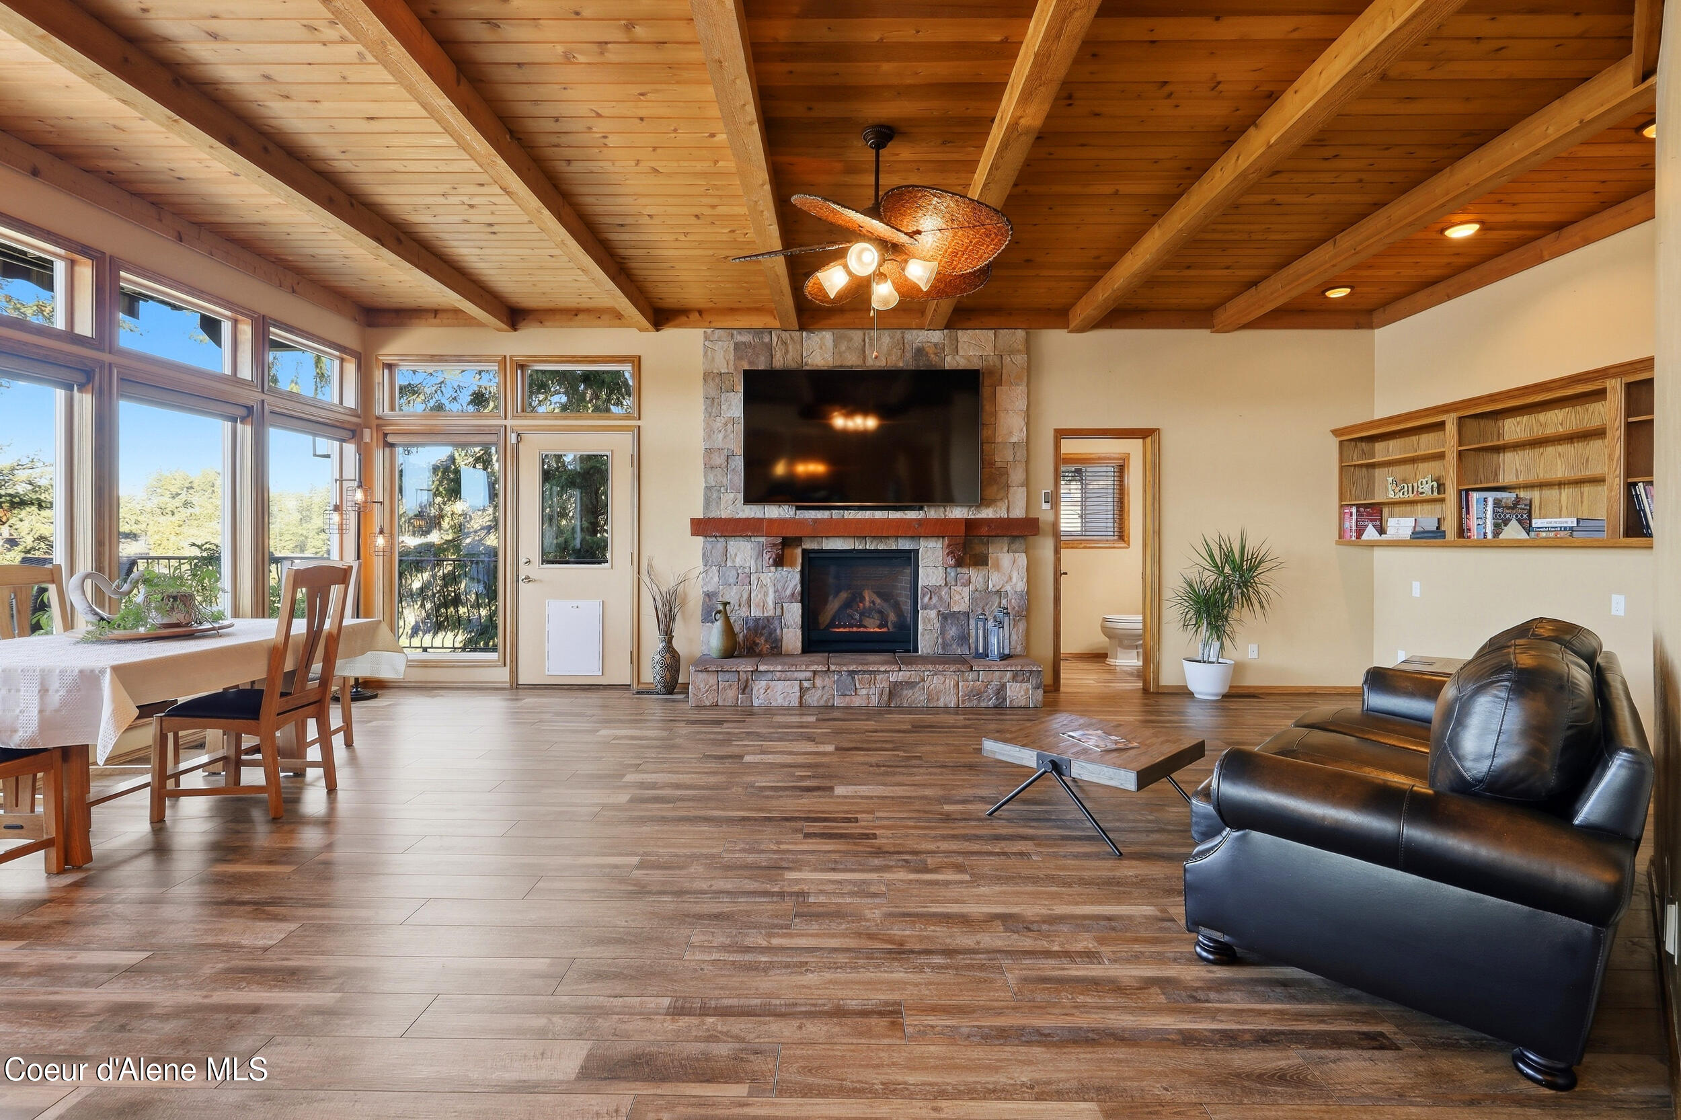
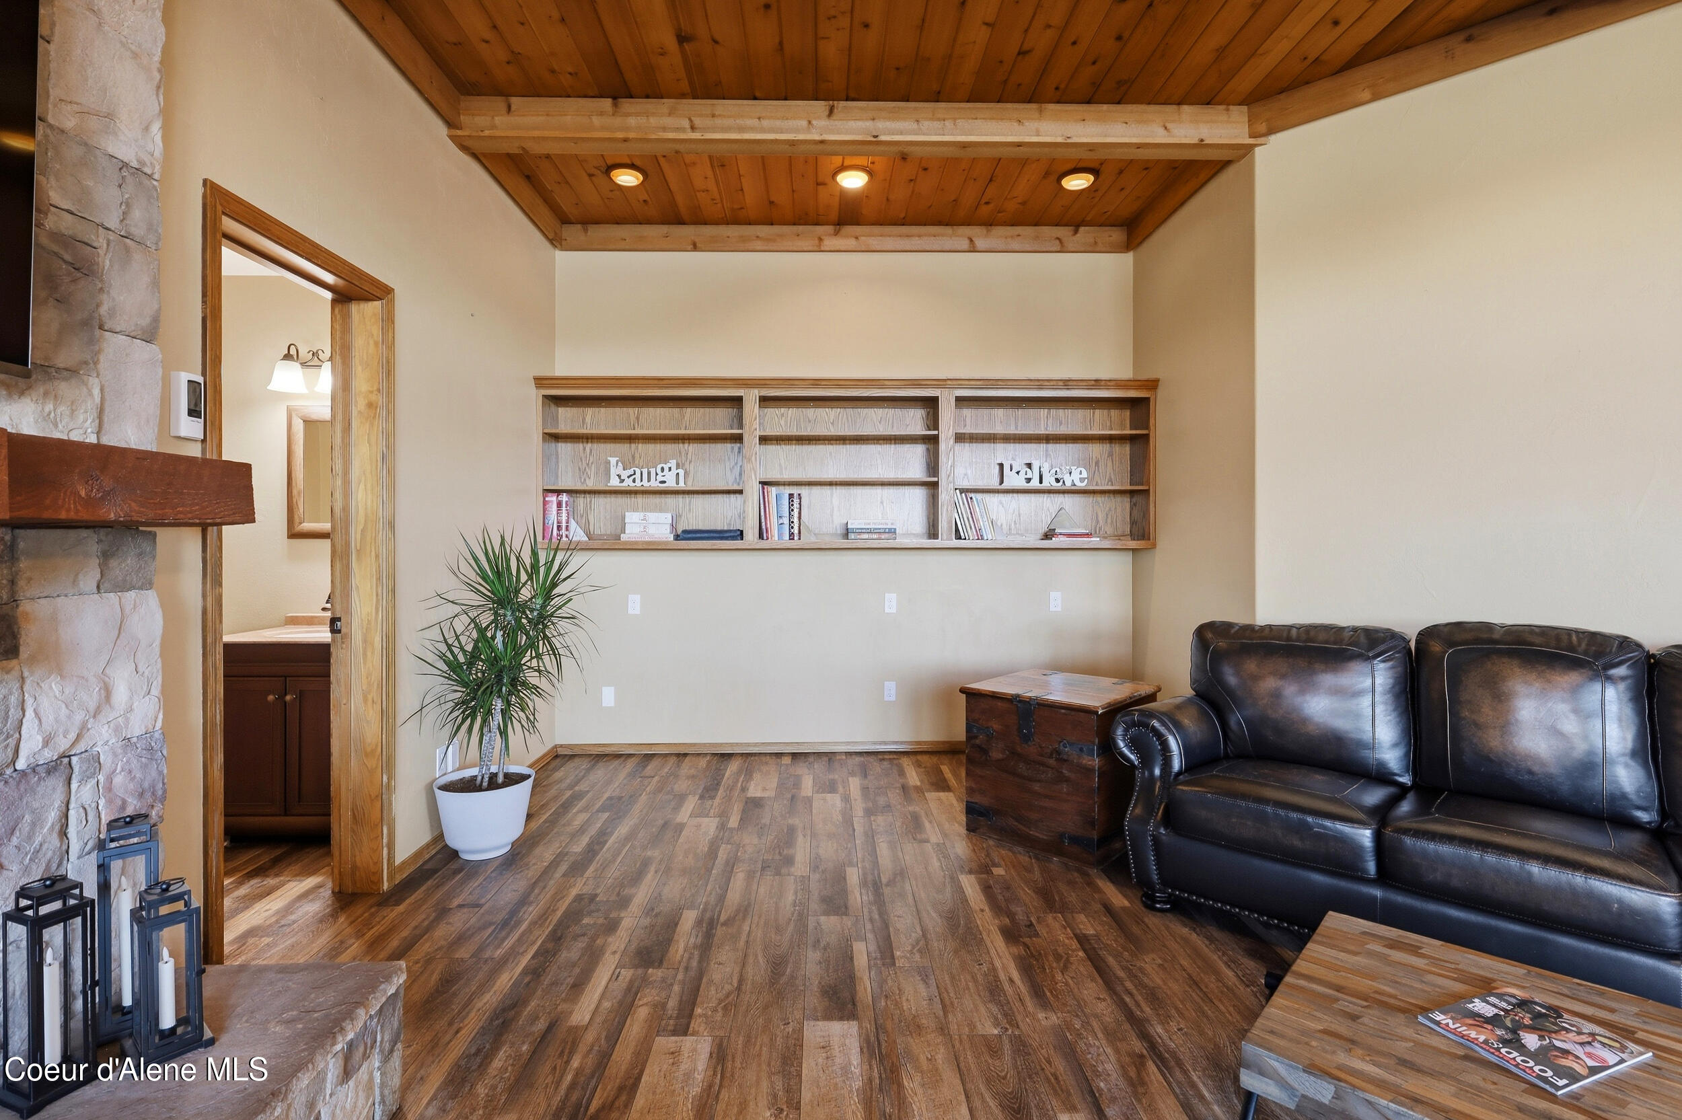
Living room with a stone fireplace, vaulted wood ceiling, built-in shelves, and leather sofa.
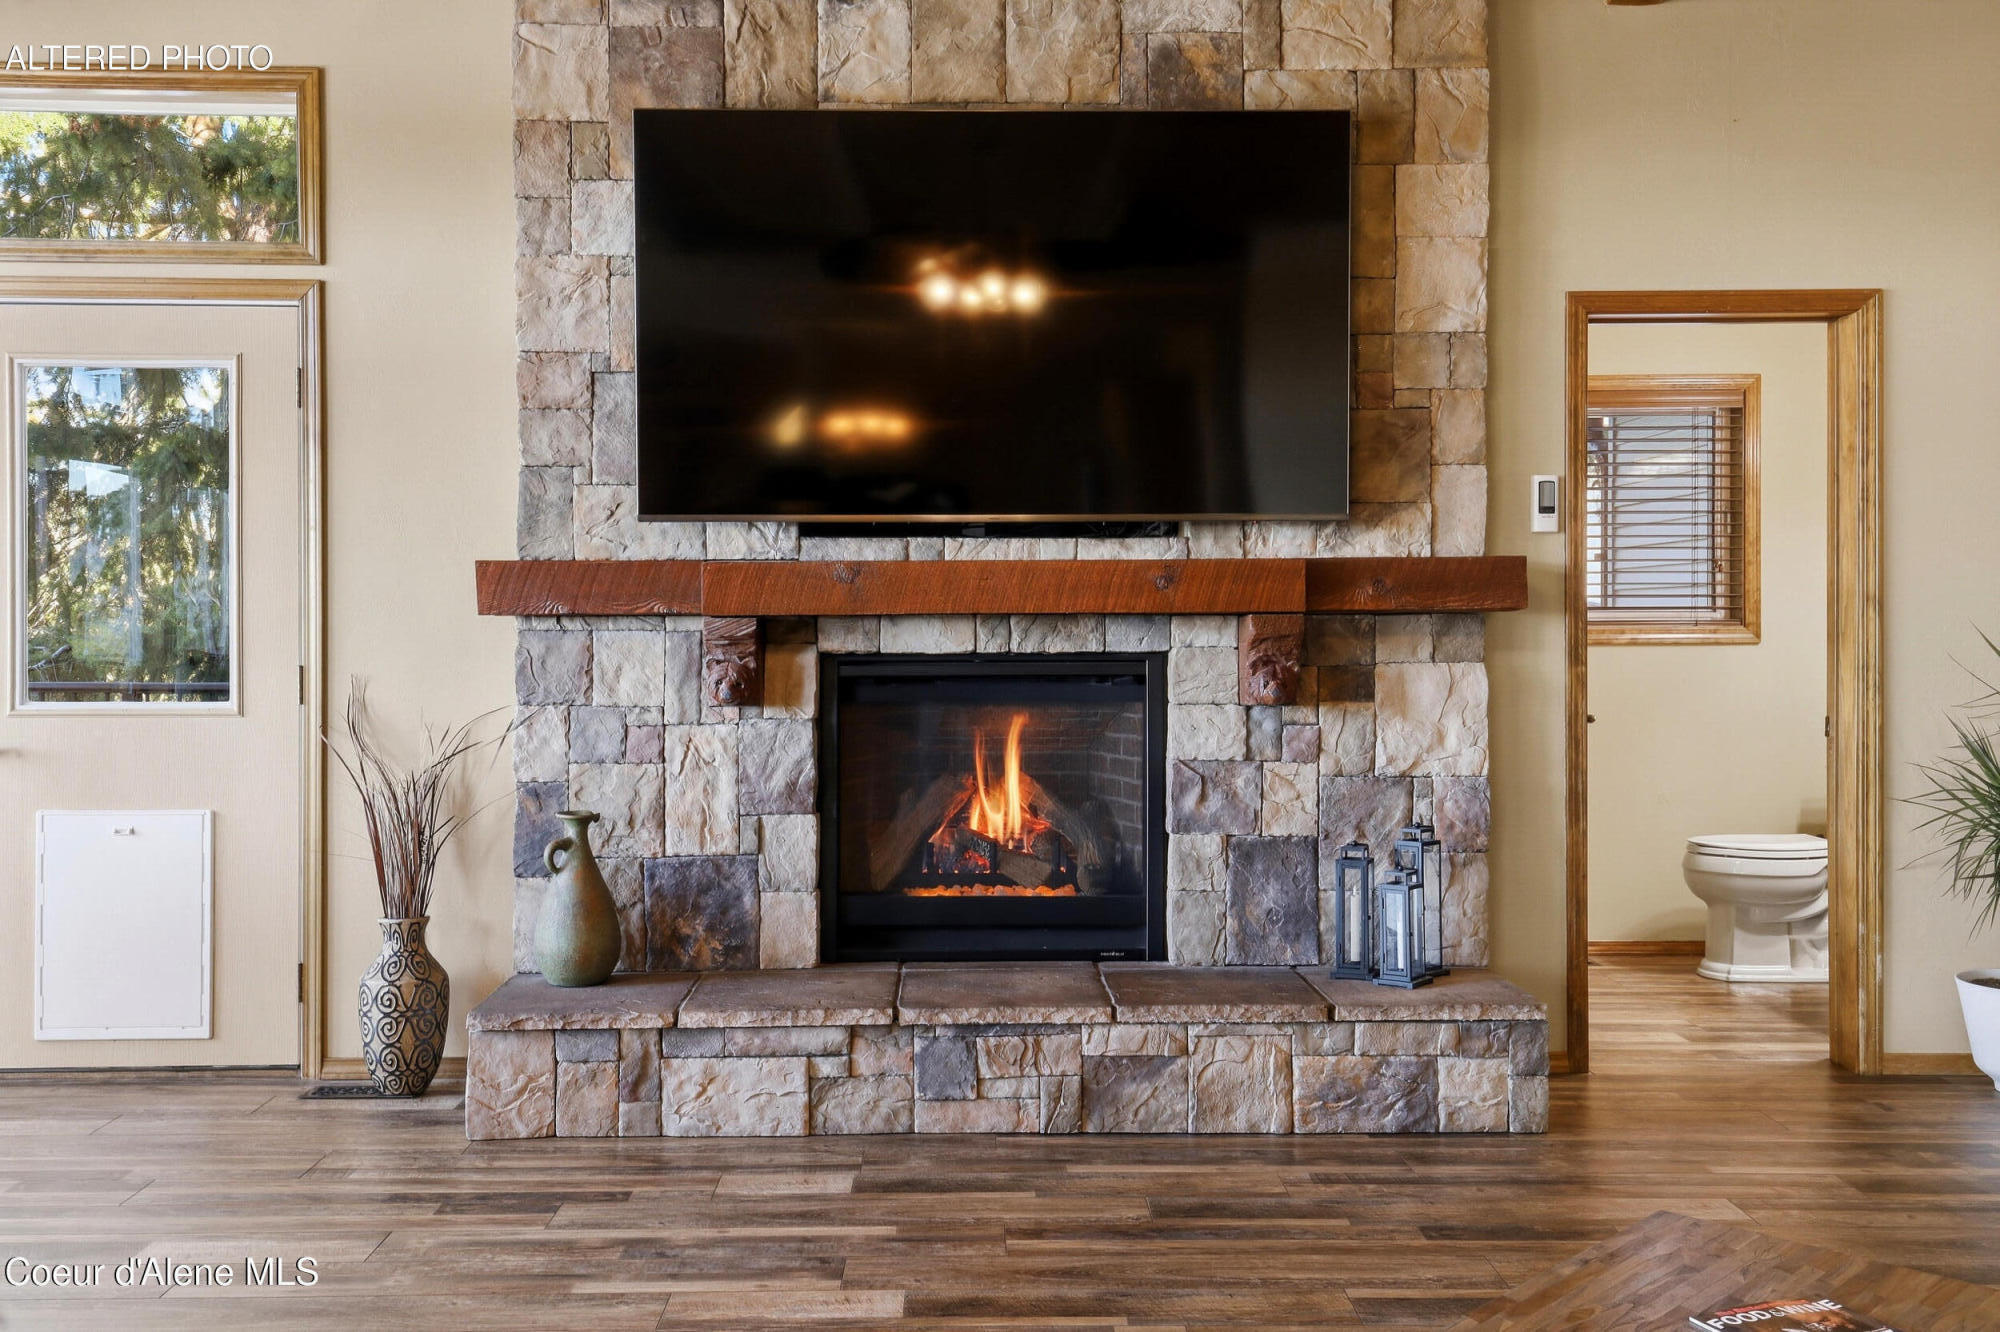
Stone fireplace with a lit fire and large television above a wooden mantel.
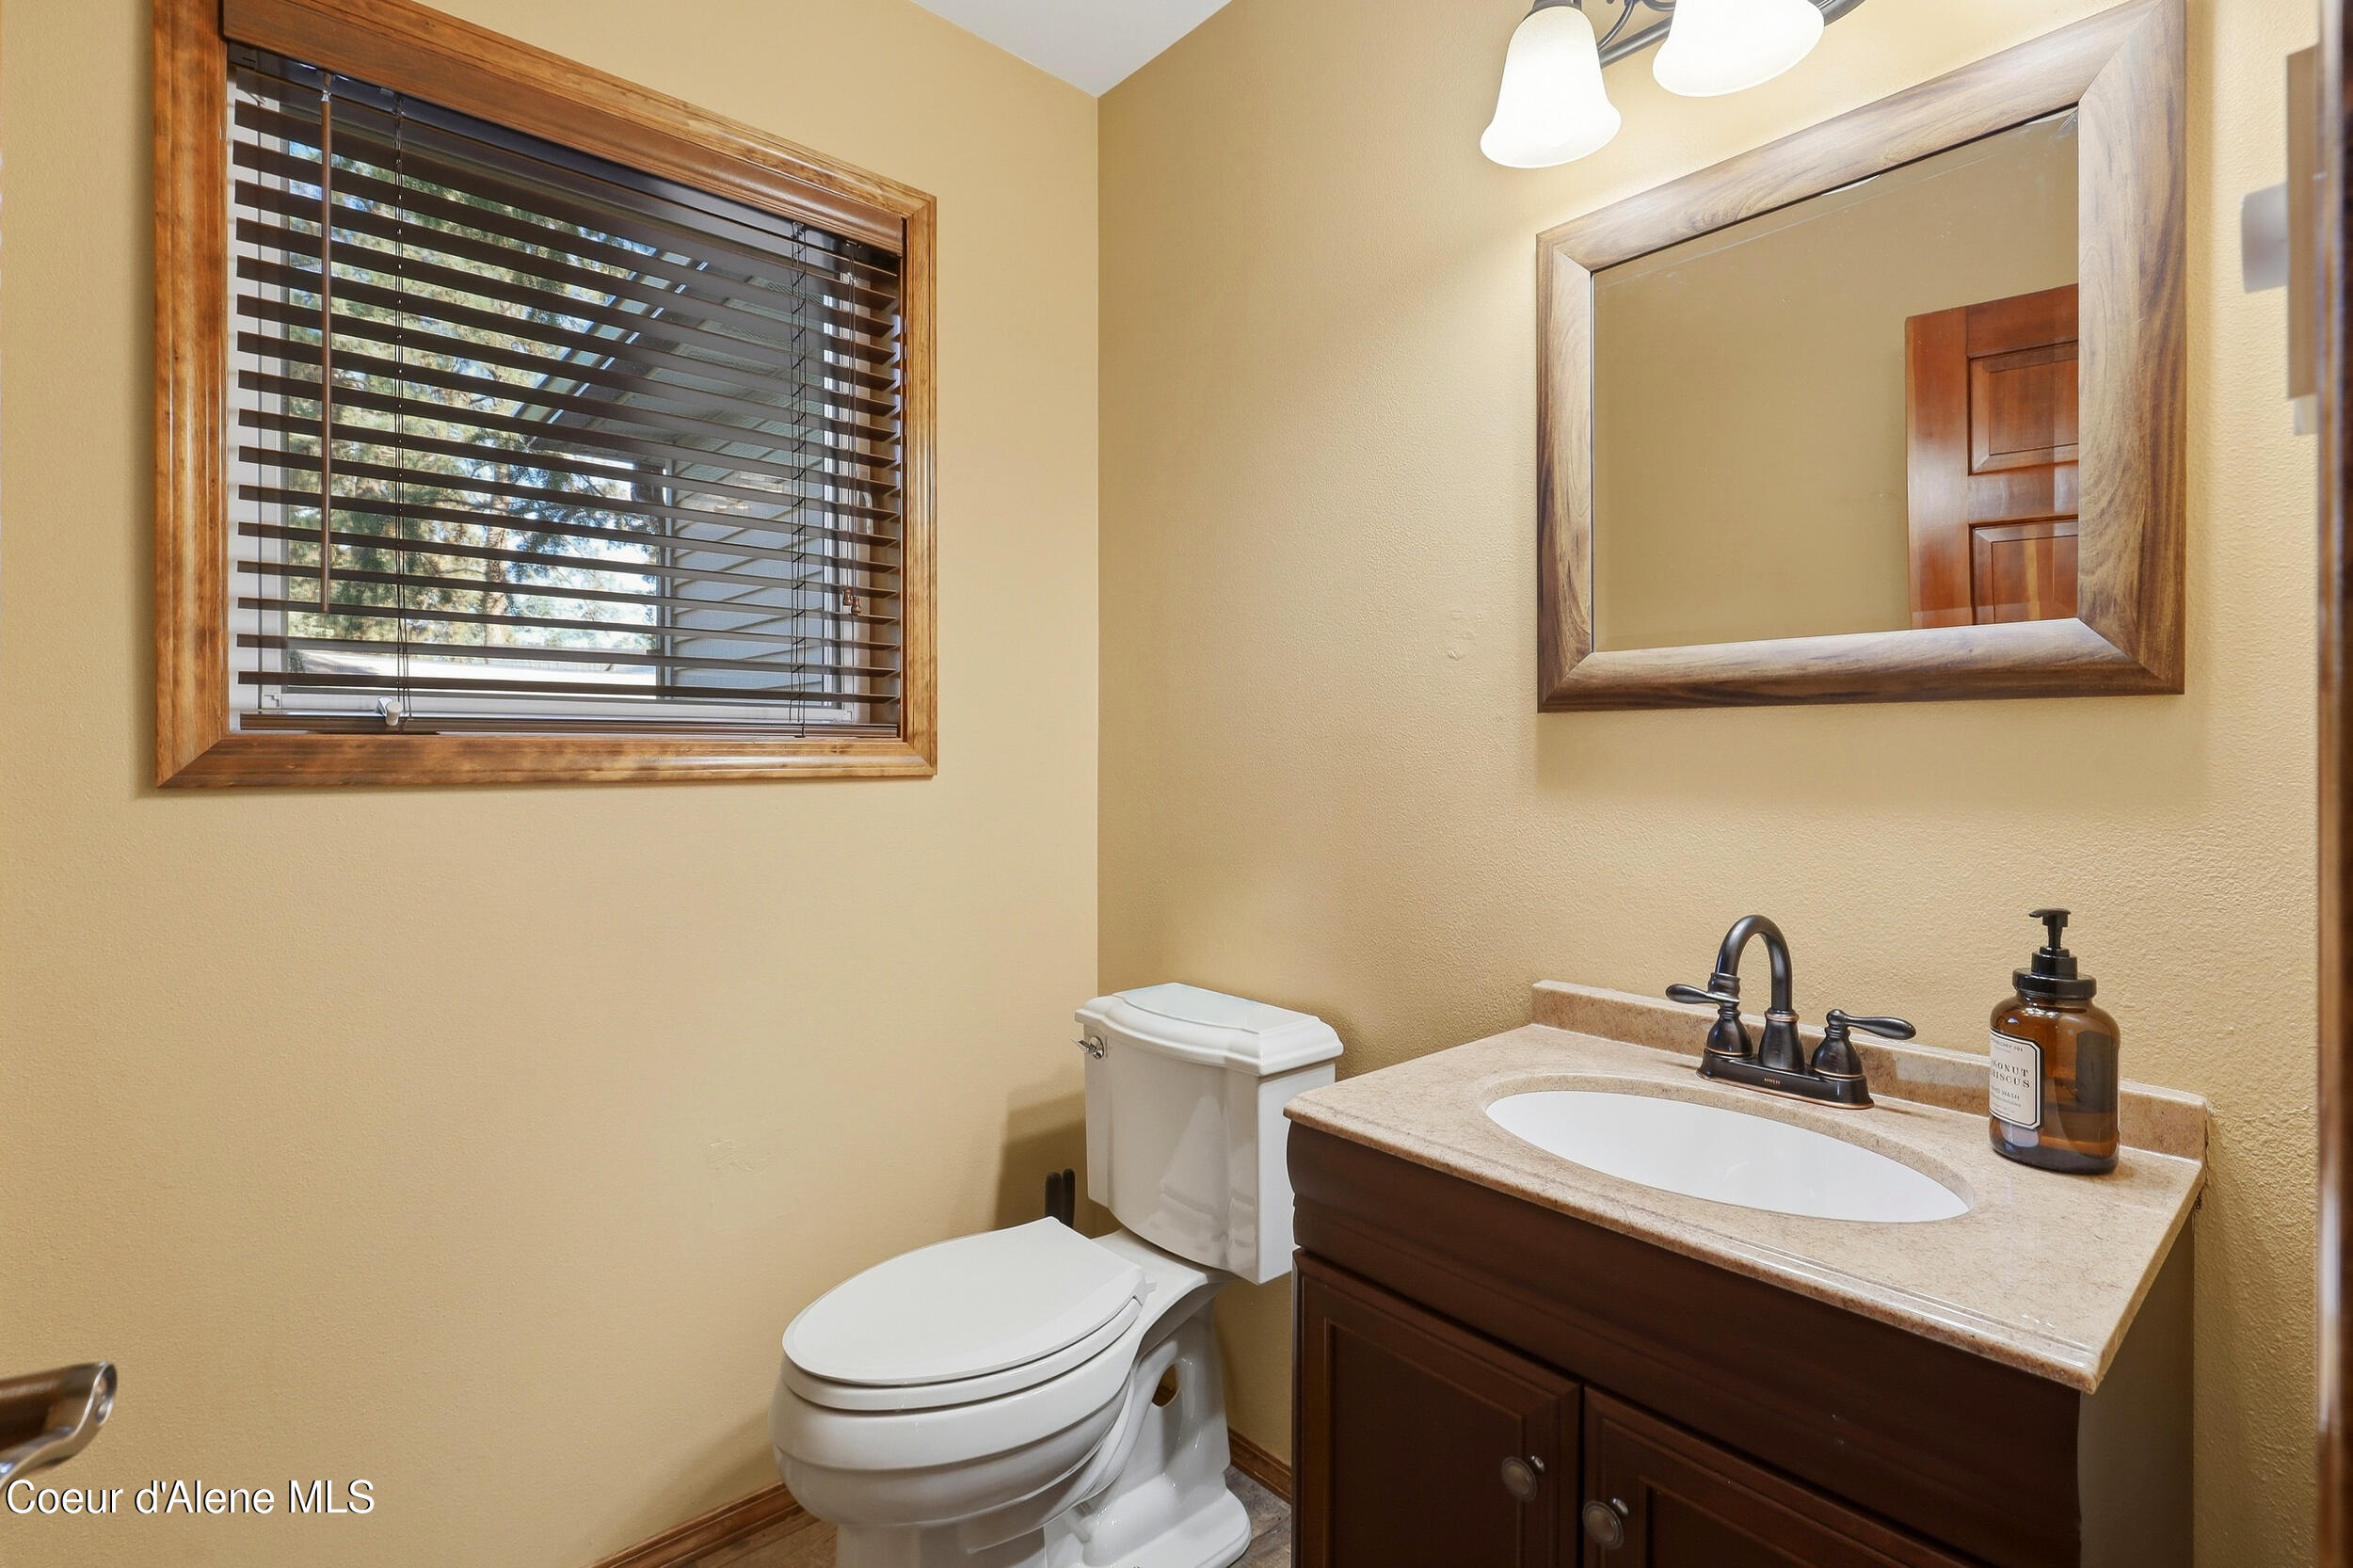
Bathroom with a wood vanity, stone countertop, framed mirror, and window with blinds.
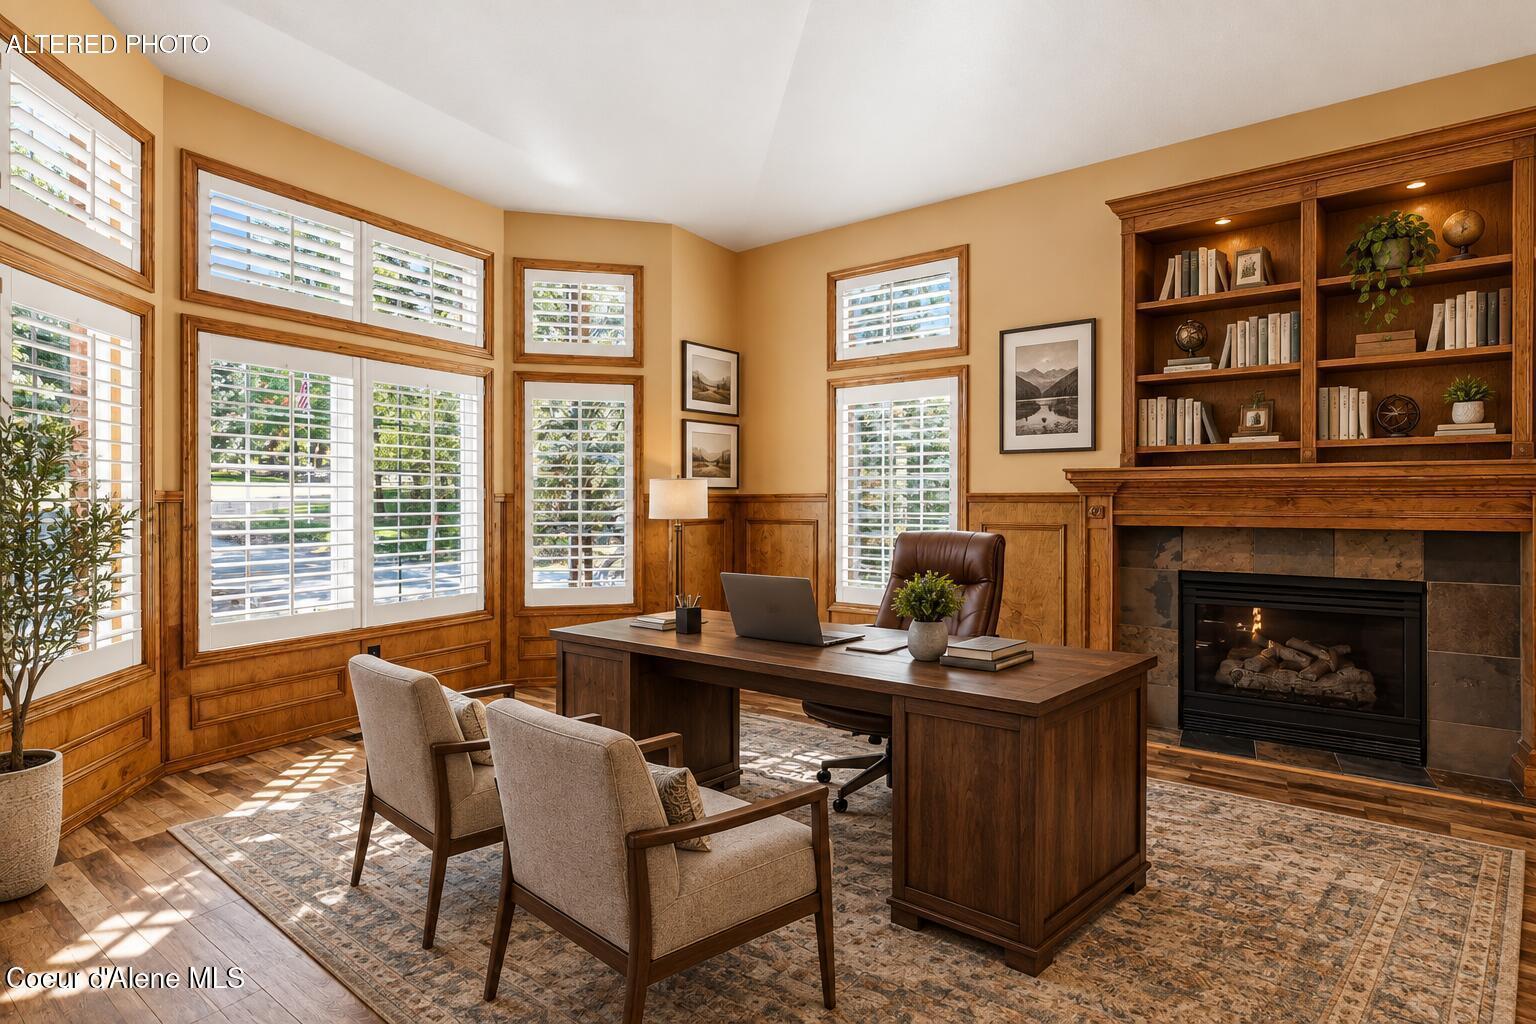
Home office with a large wooden desk, built-in bookcases, fireplace, and shuttered windows.
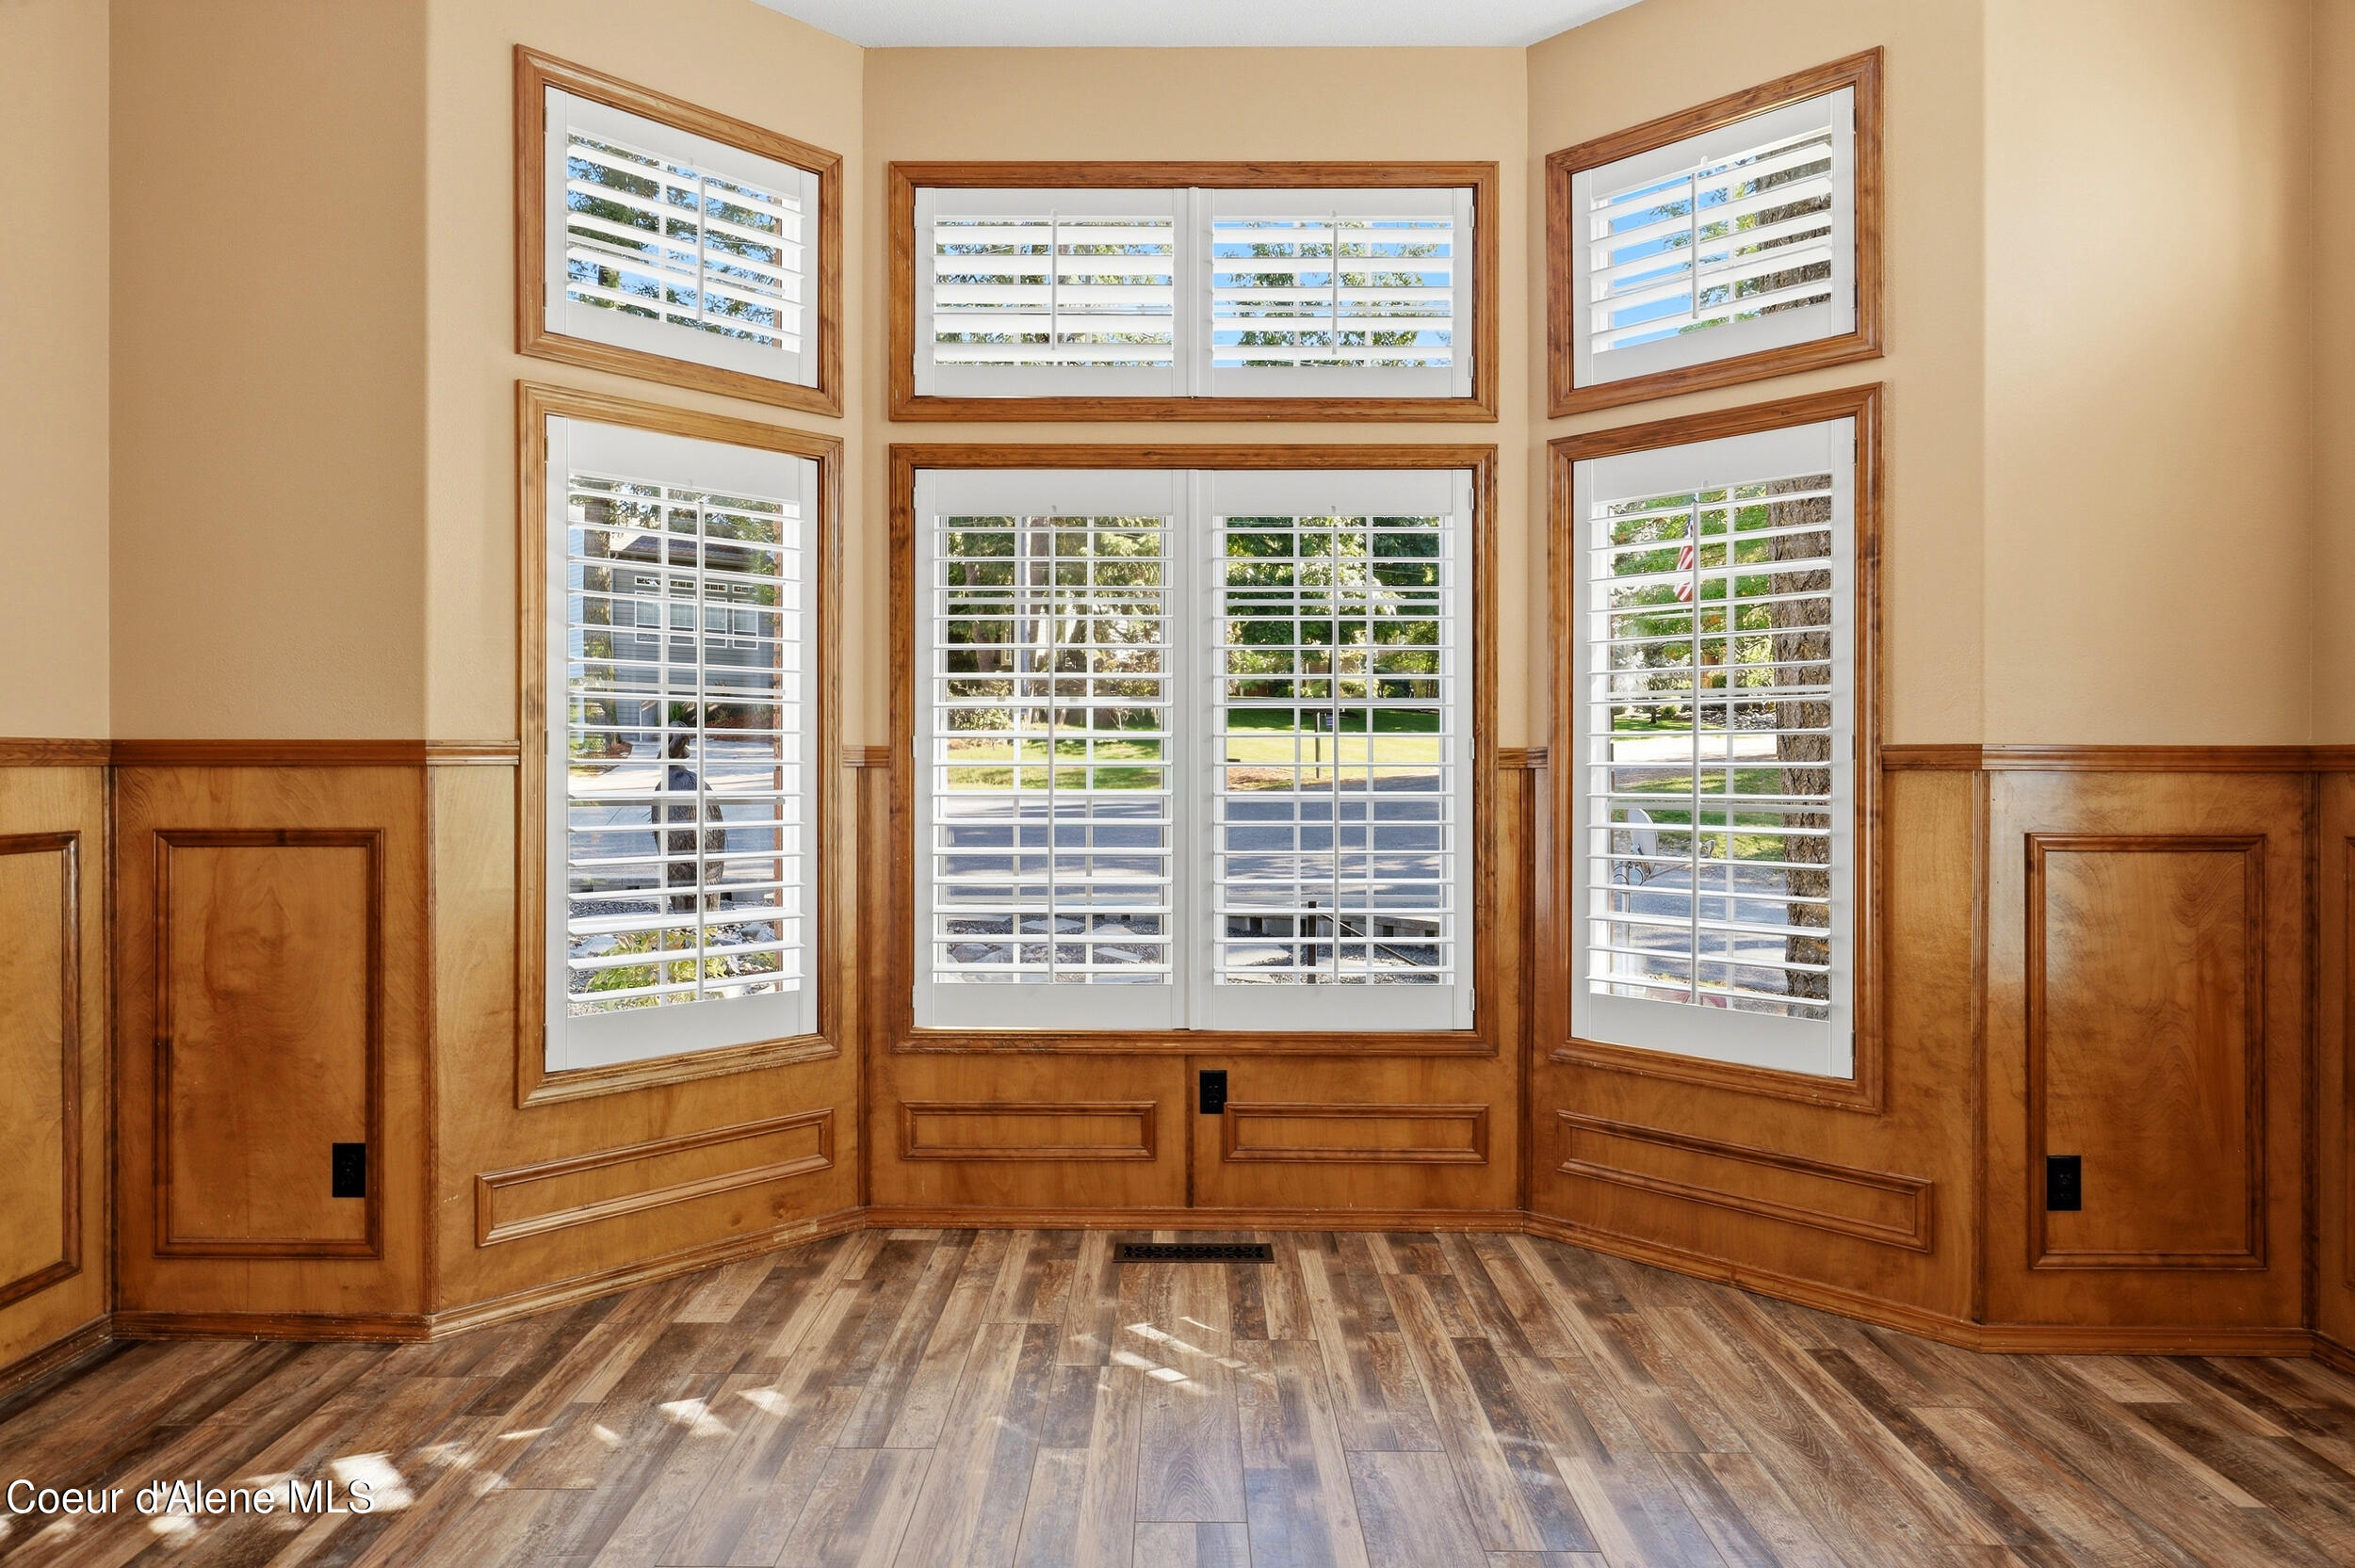
Bright interior with a wall of shuttered windows, wood paneling, and plank flooring.
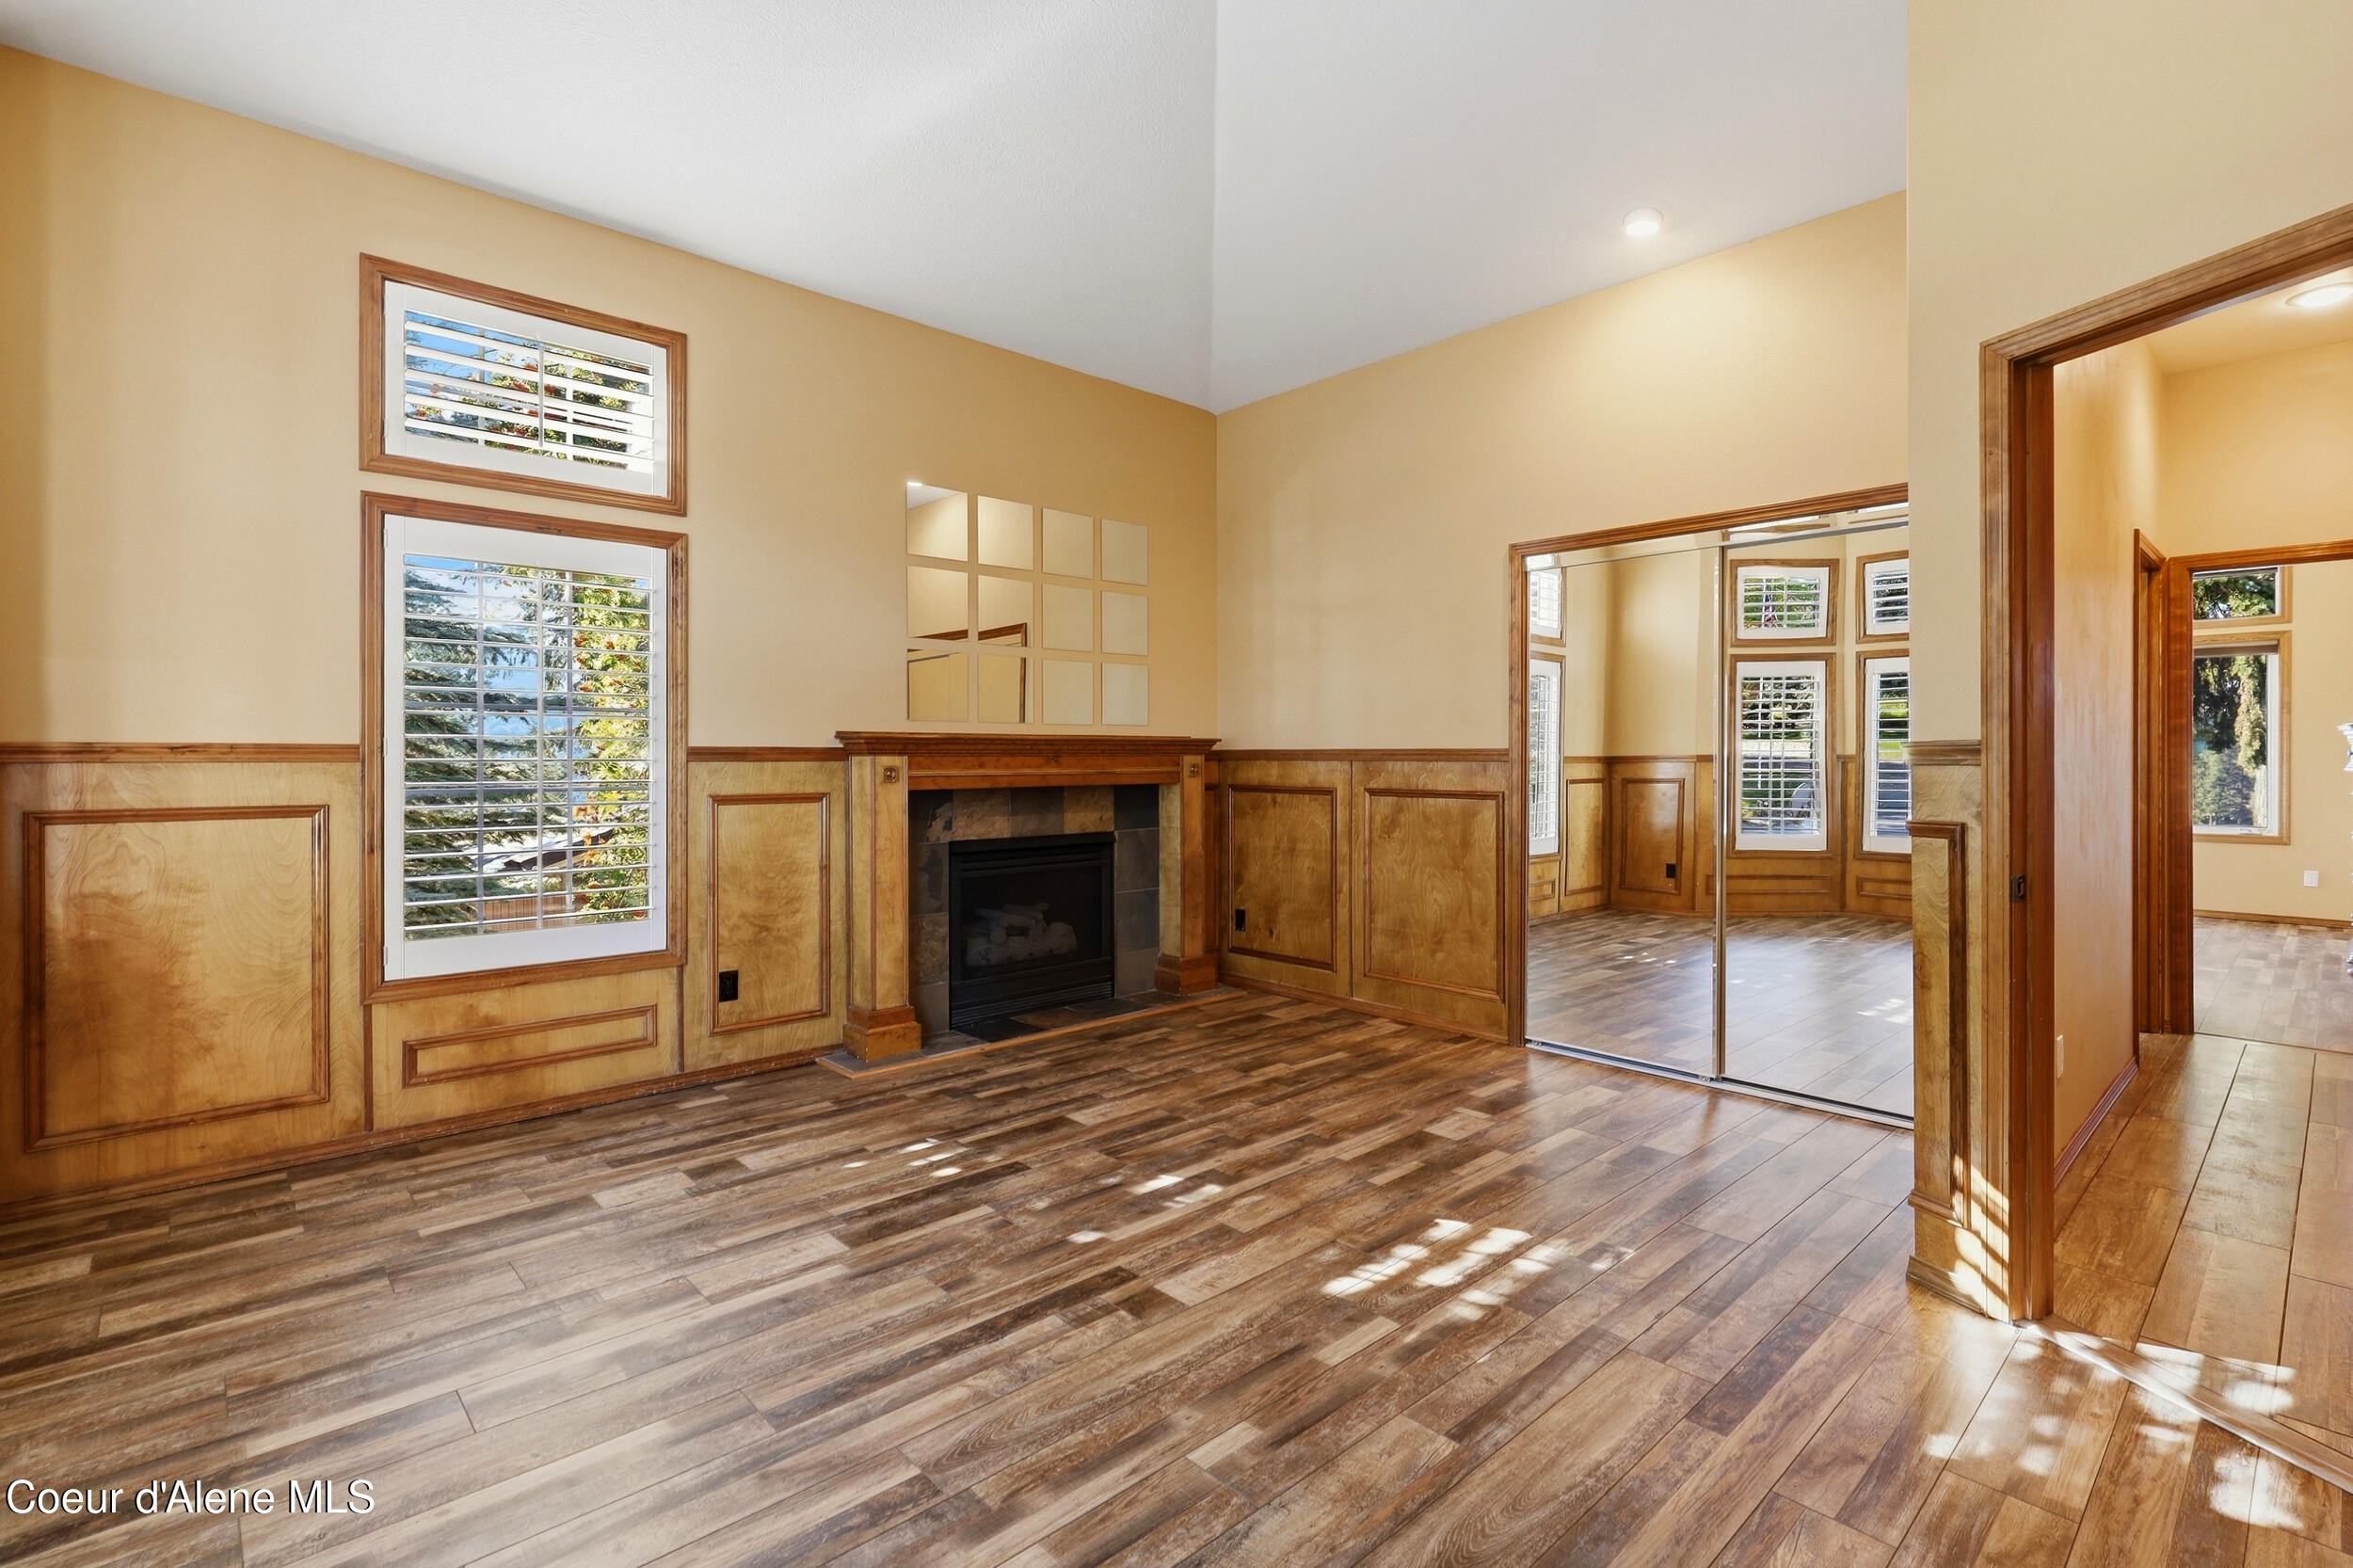
Living room with a fireplace, wood-paneled walls, and wide-plank flooring.
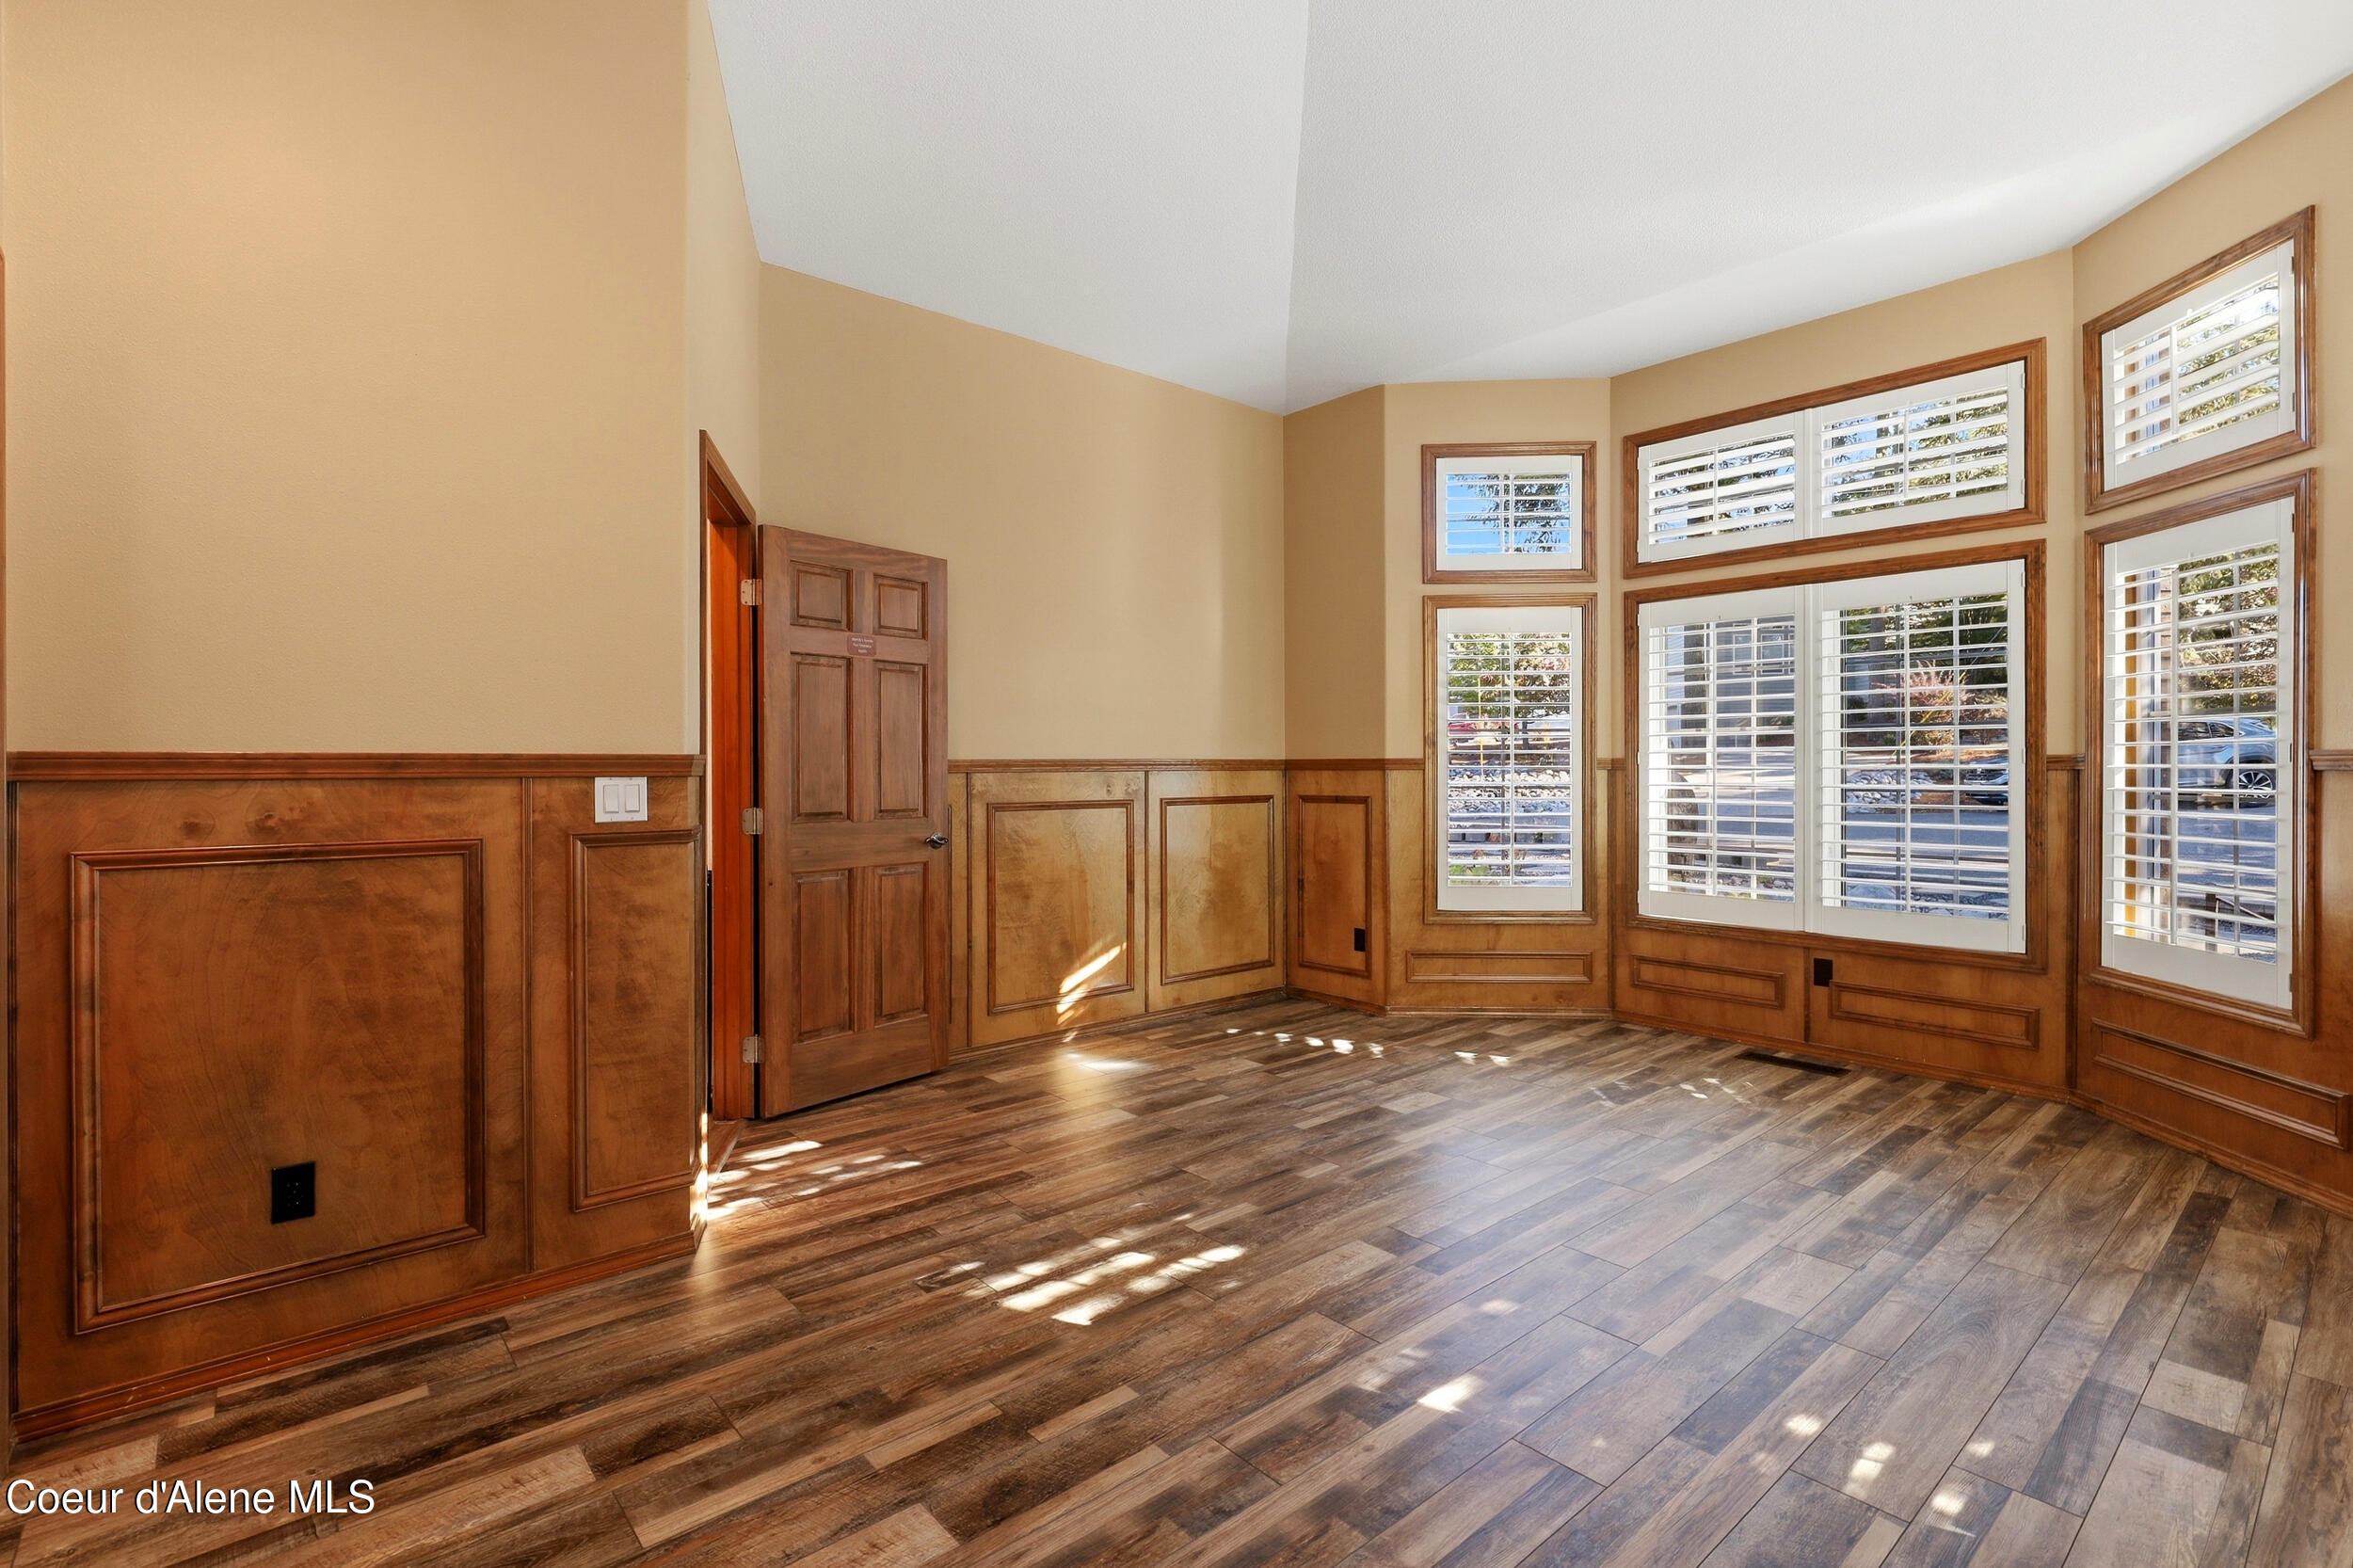
Empty room with wood-paneled walls, hardwood floors, and multiple shuttered windows.
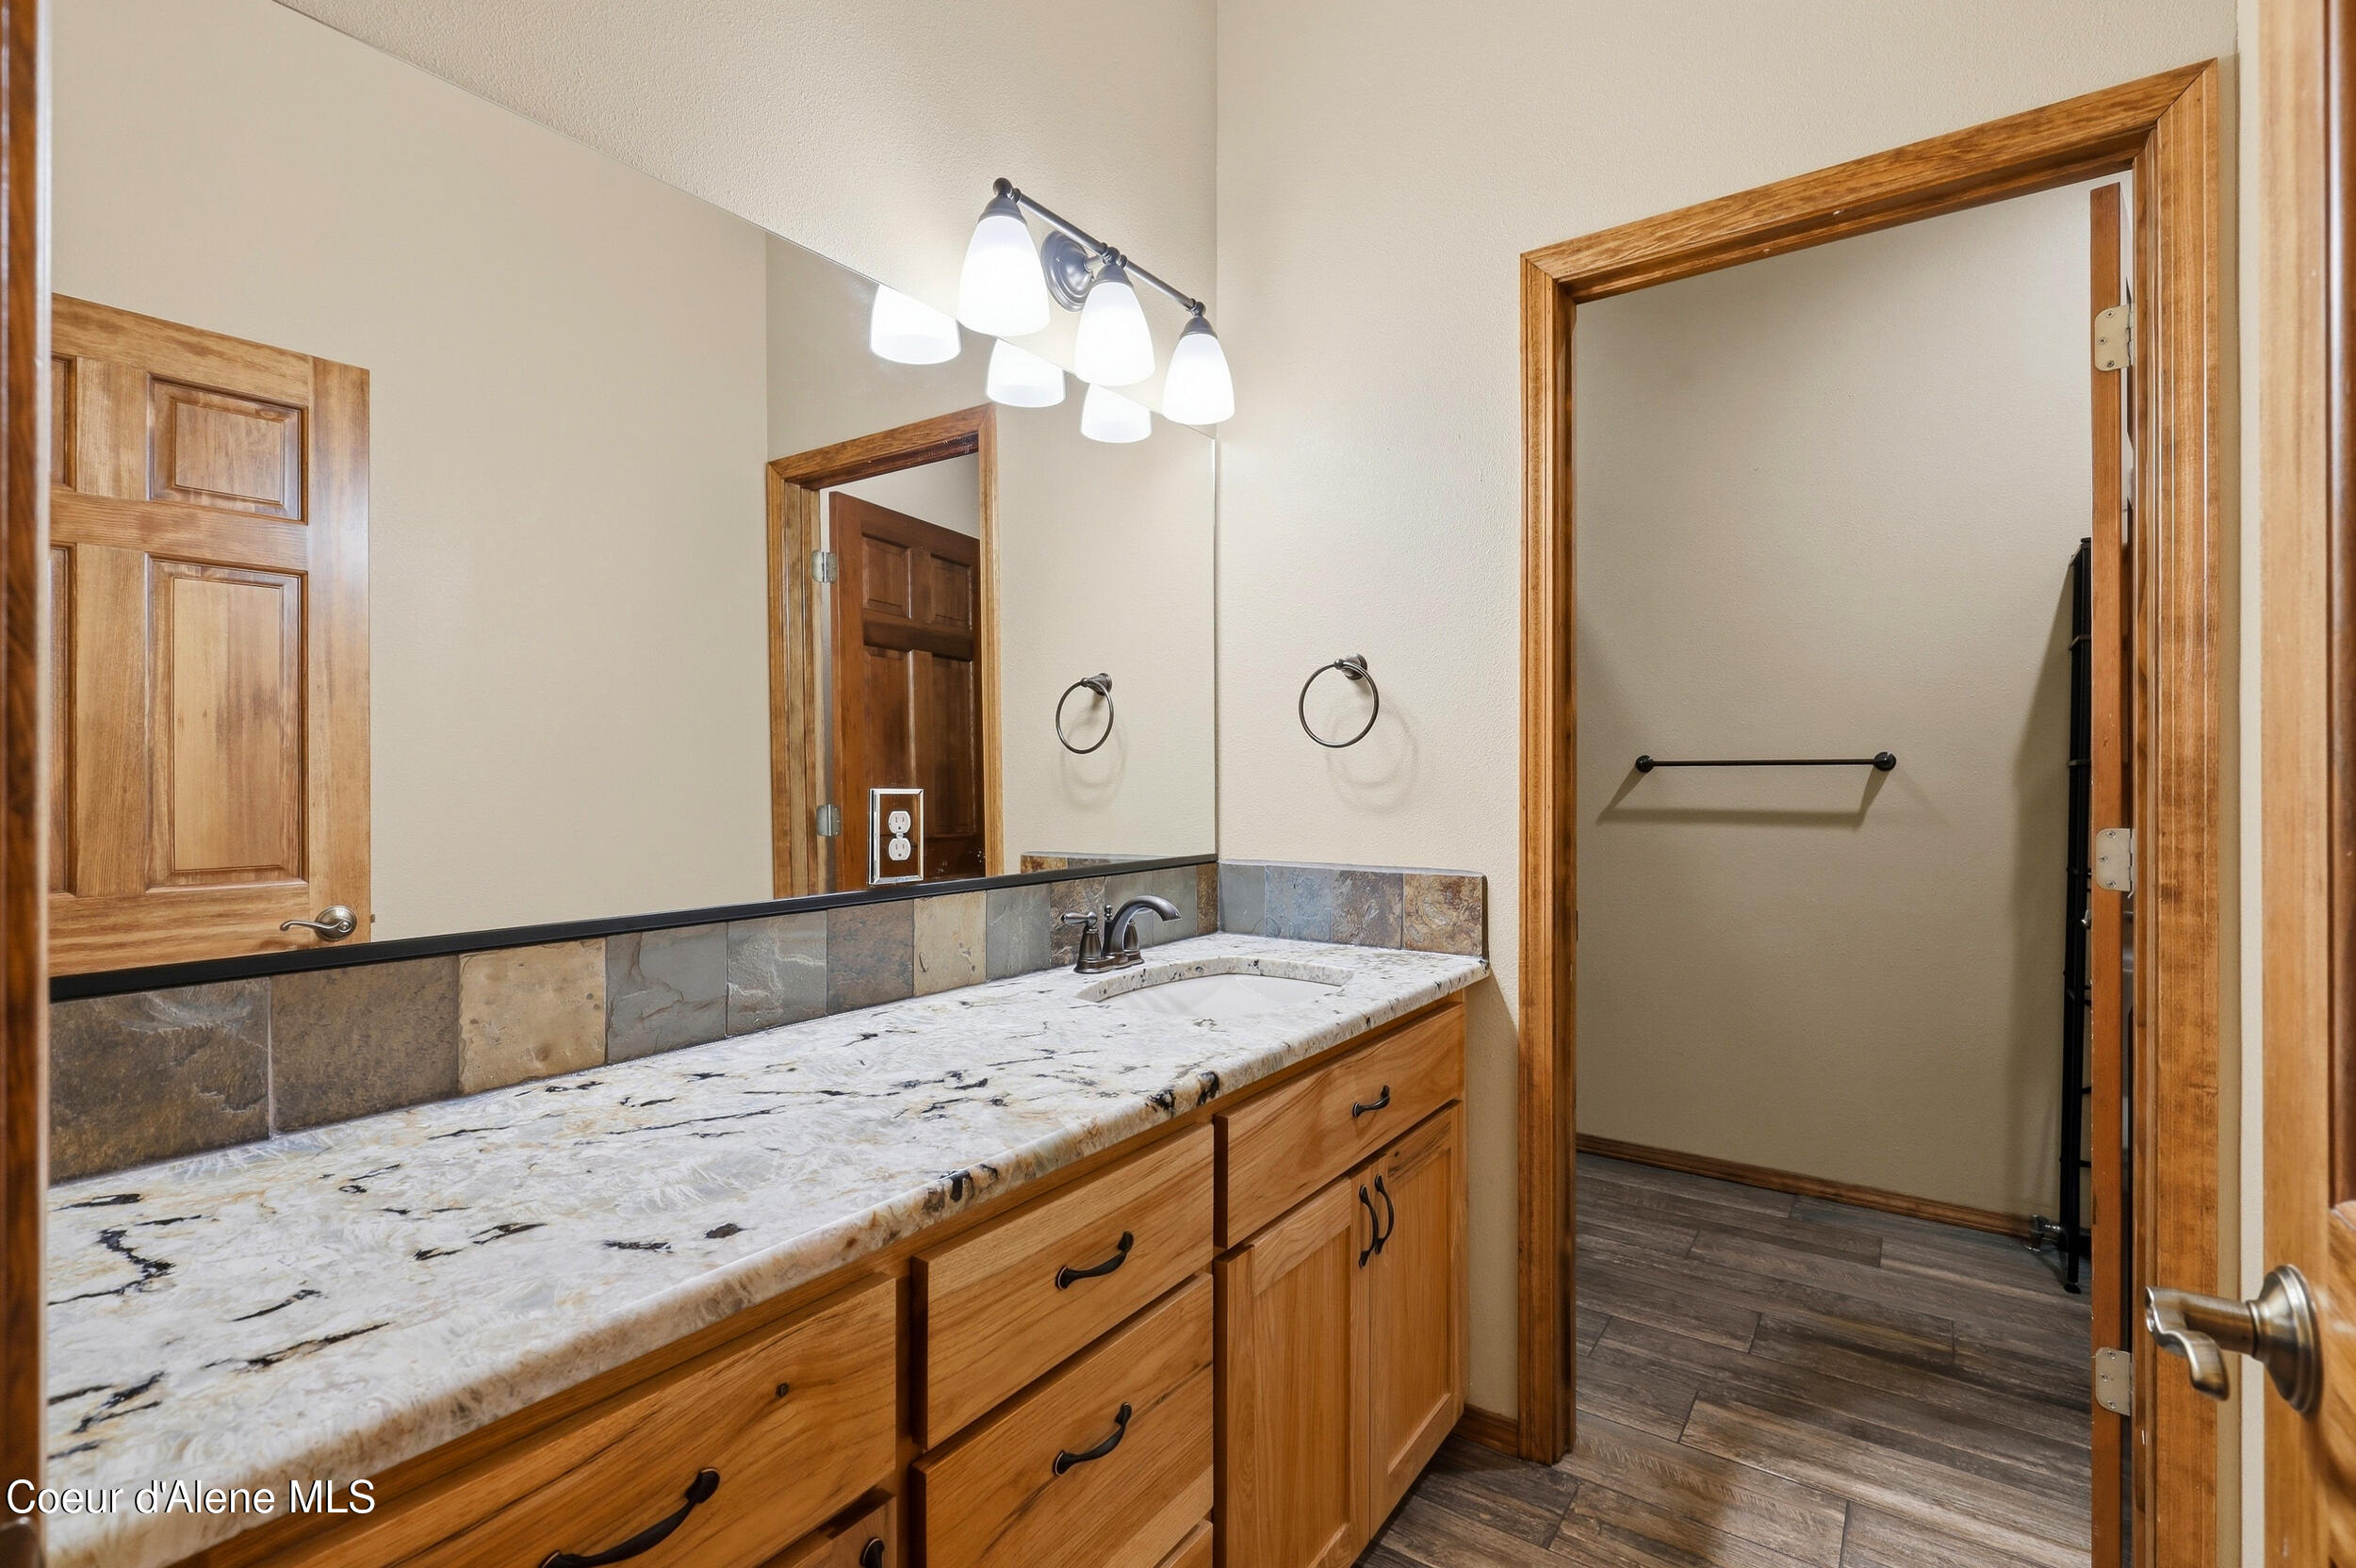
Bathroom vanity with wood cabinetry, a stone countertop, and a large mirror beside a separate toilet area.
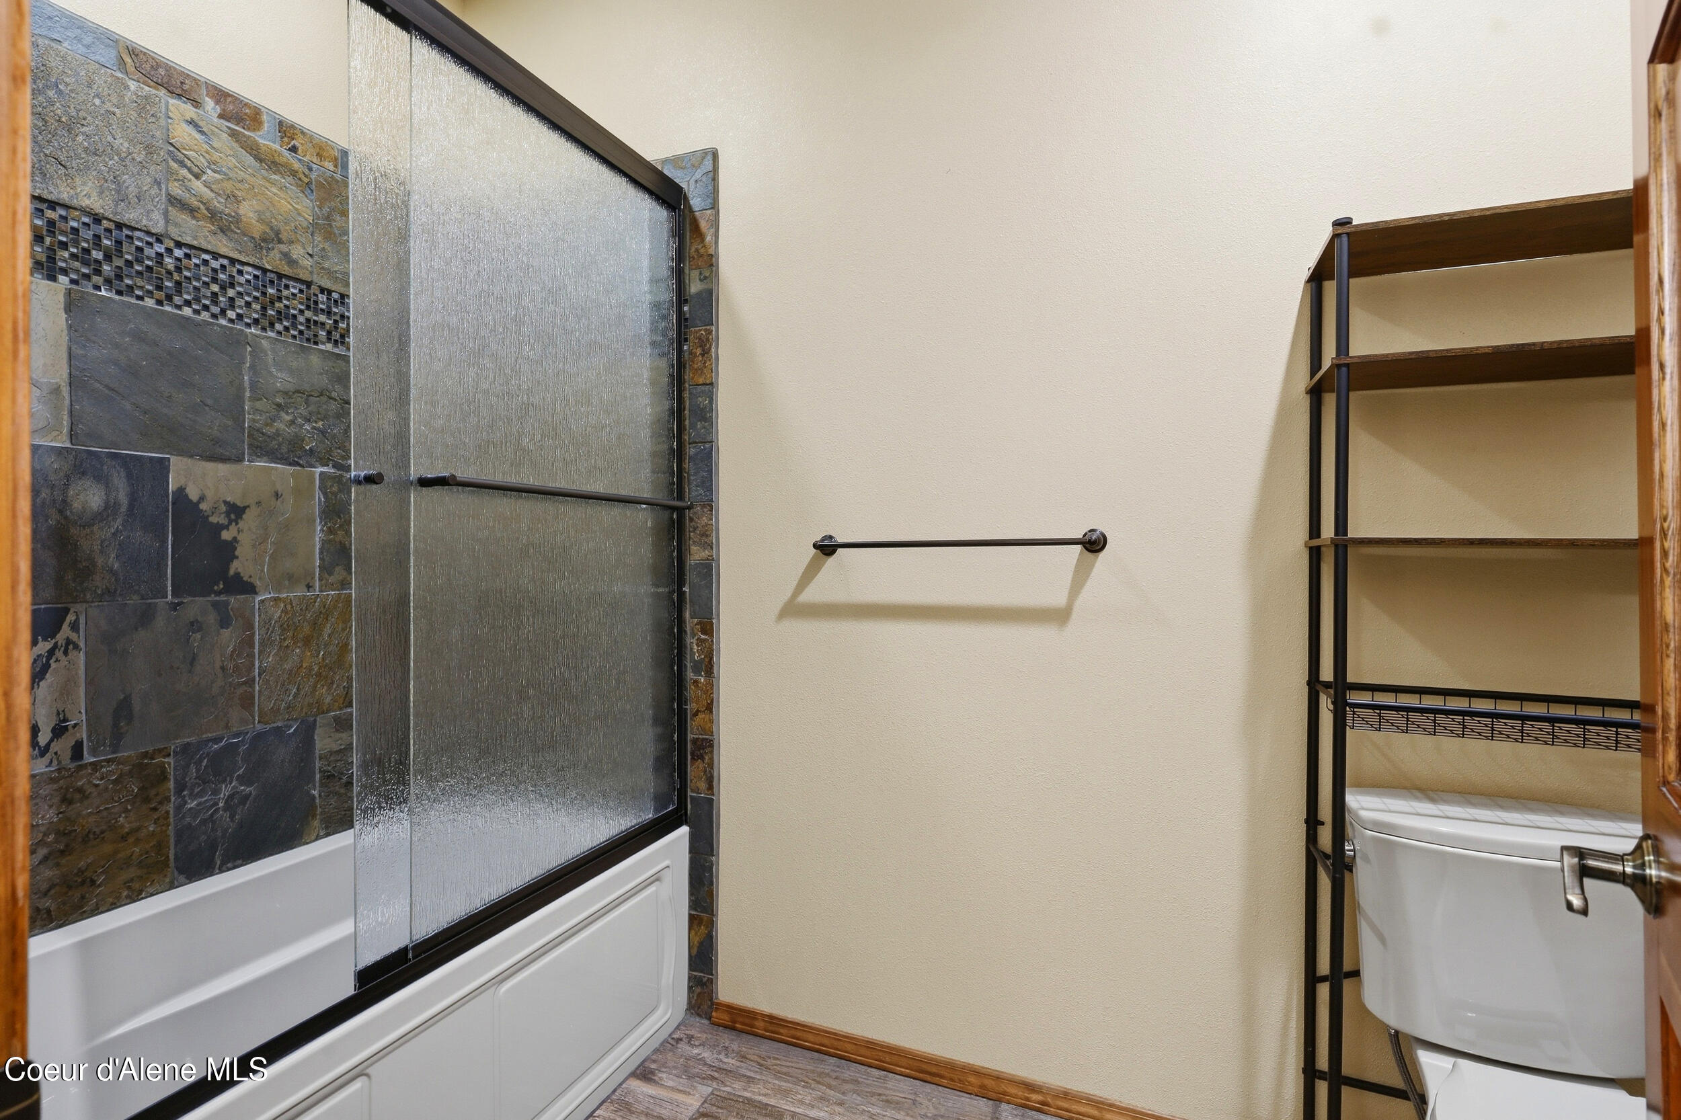
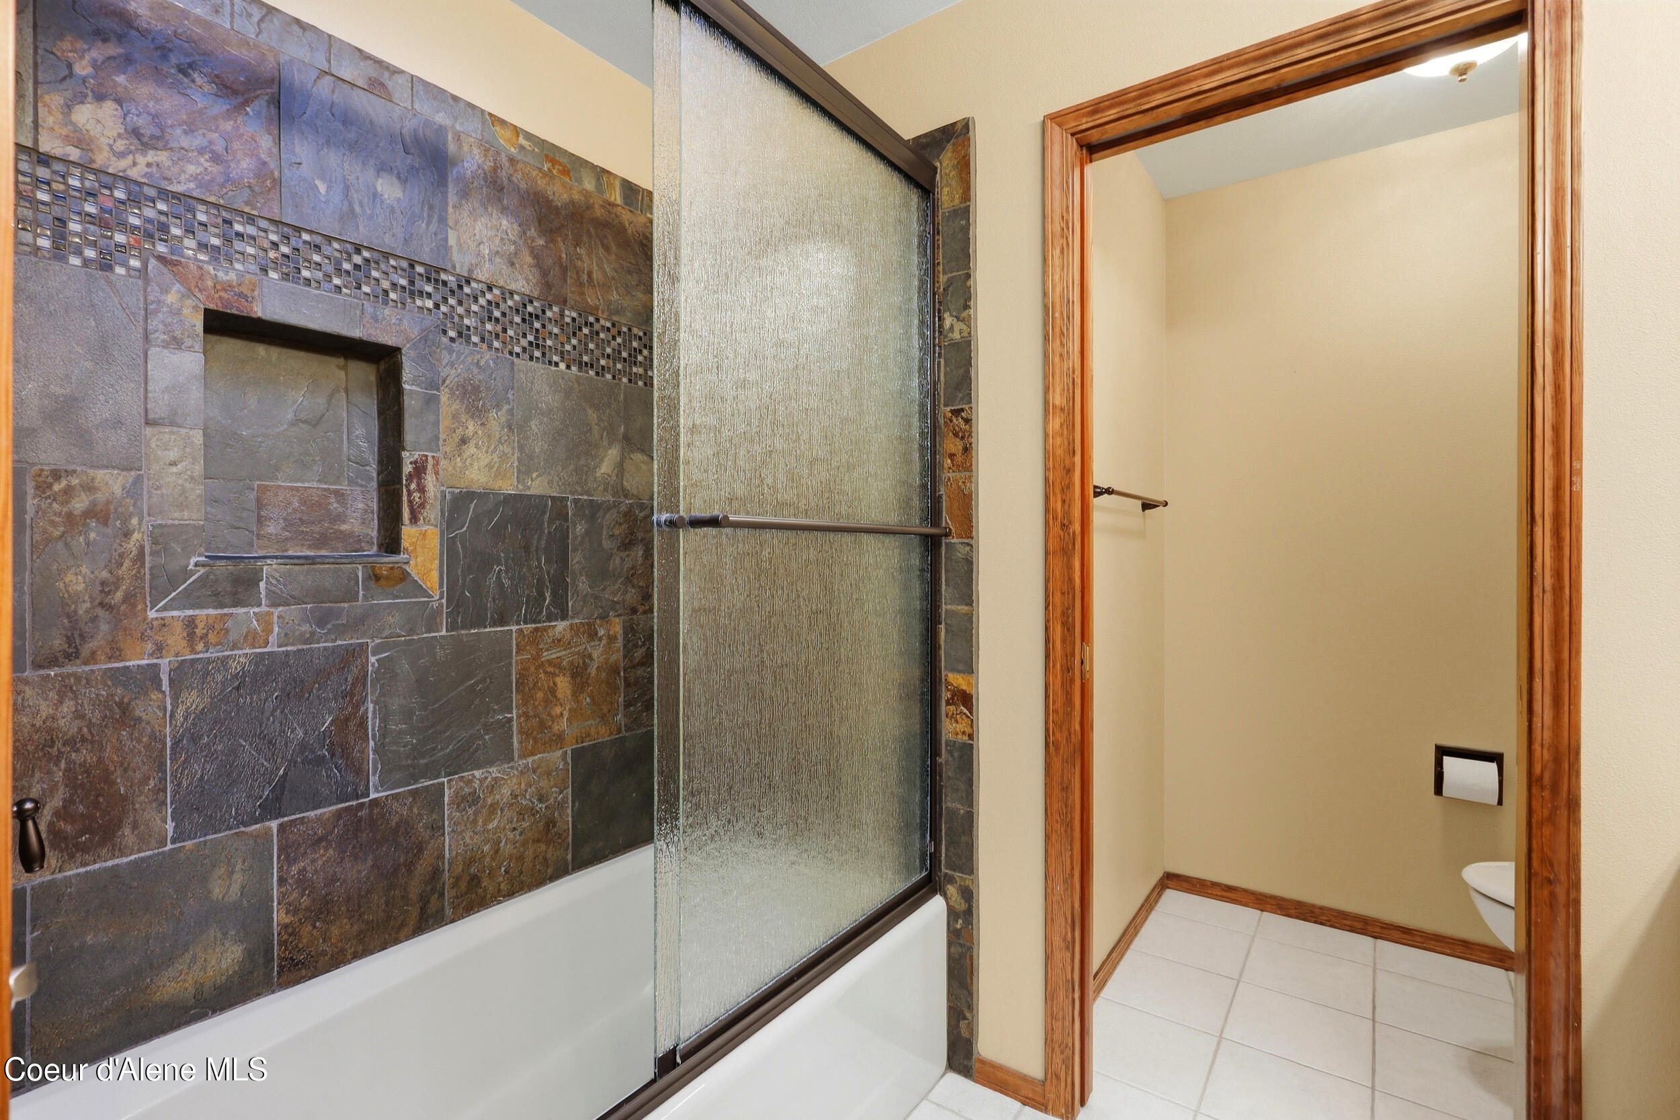
Bathroom with a stone-tiled tub and shower, frosted glass doors, and open shelving beside the toilet.
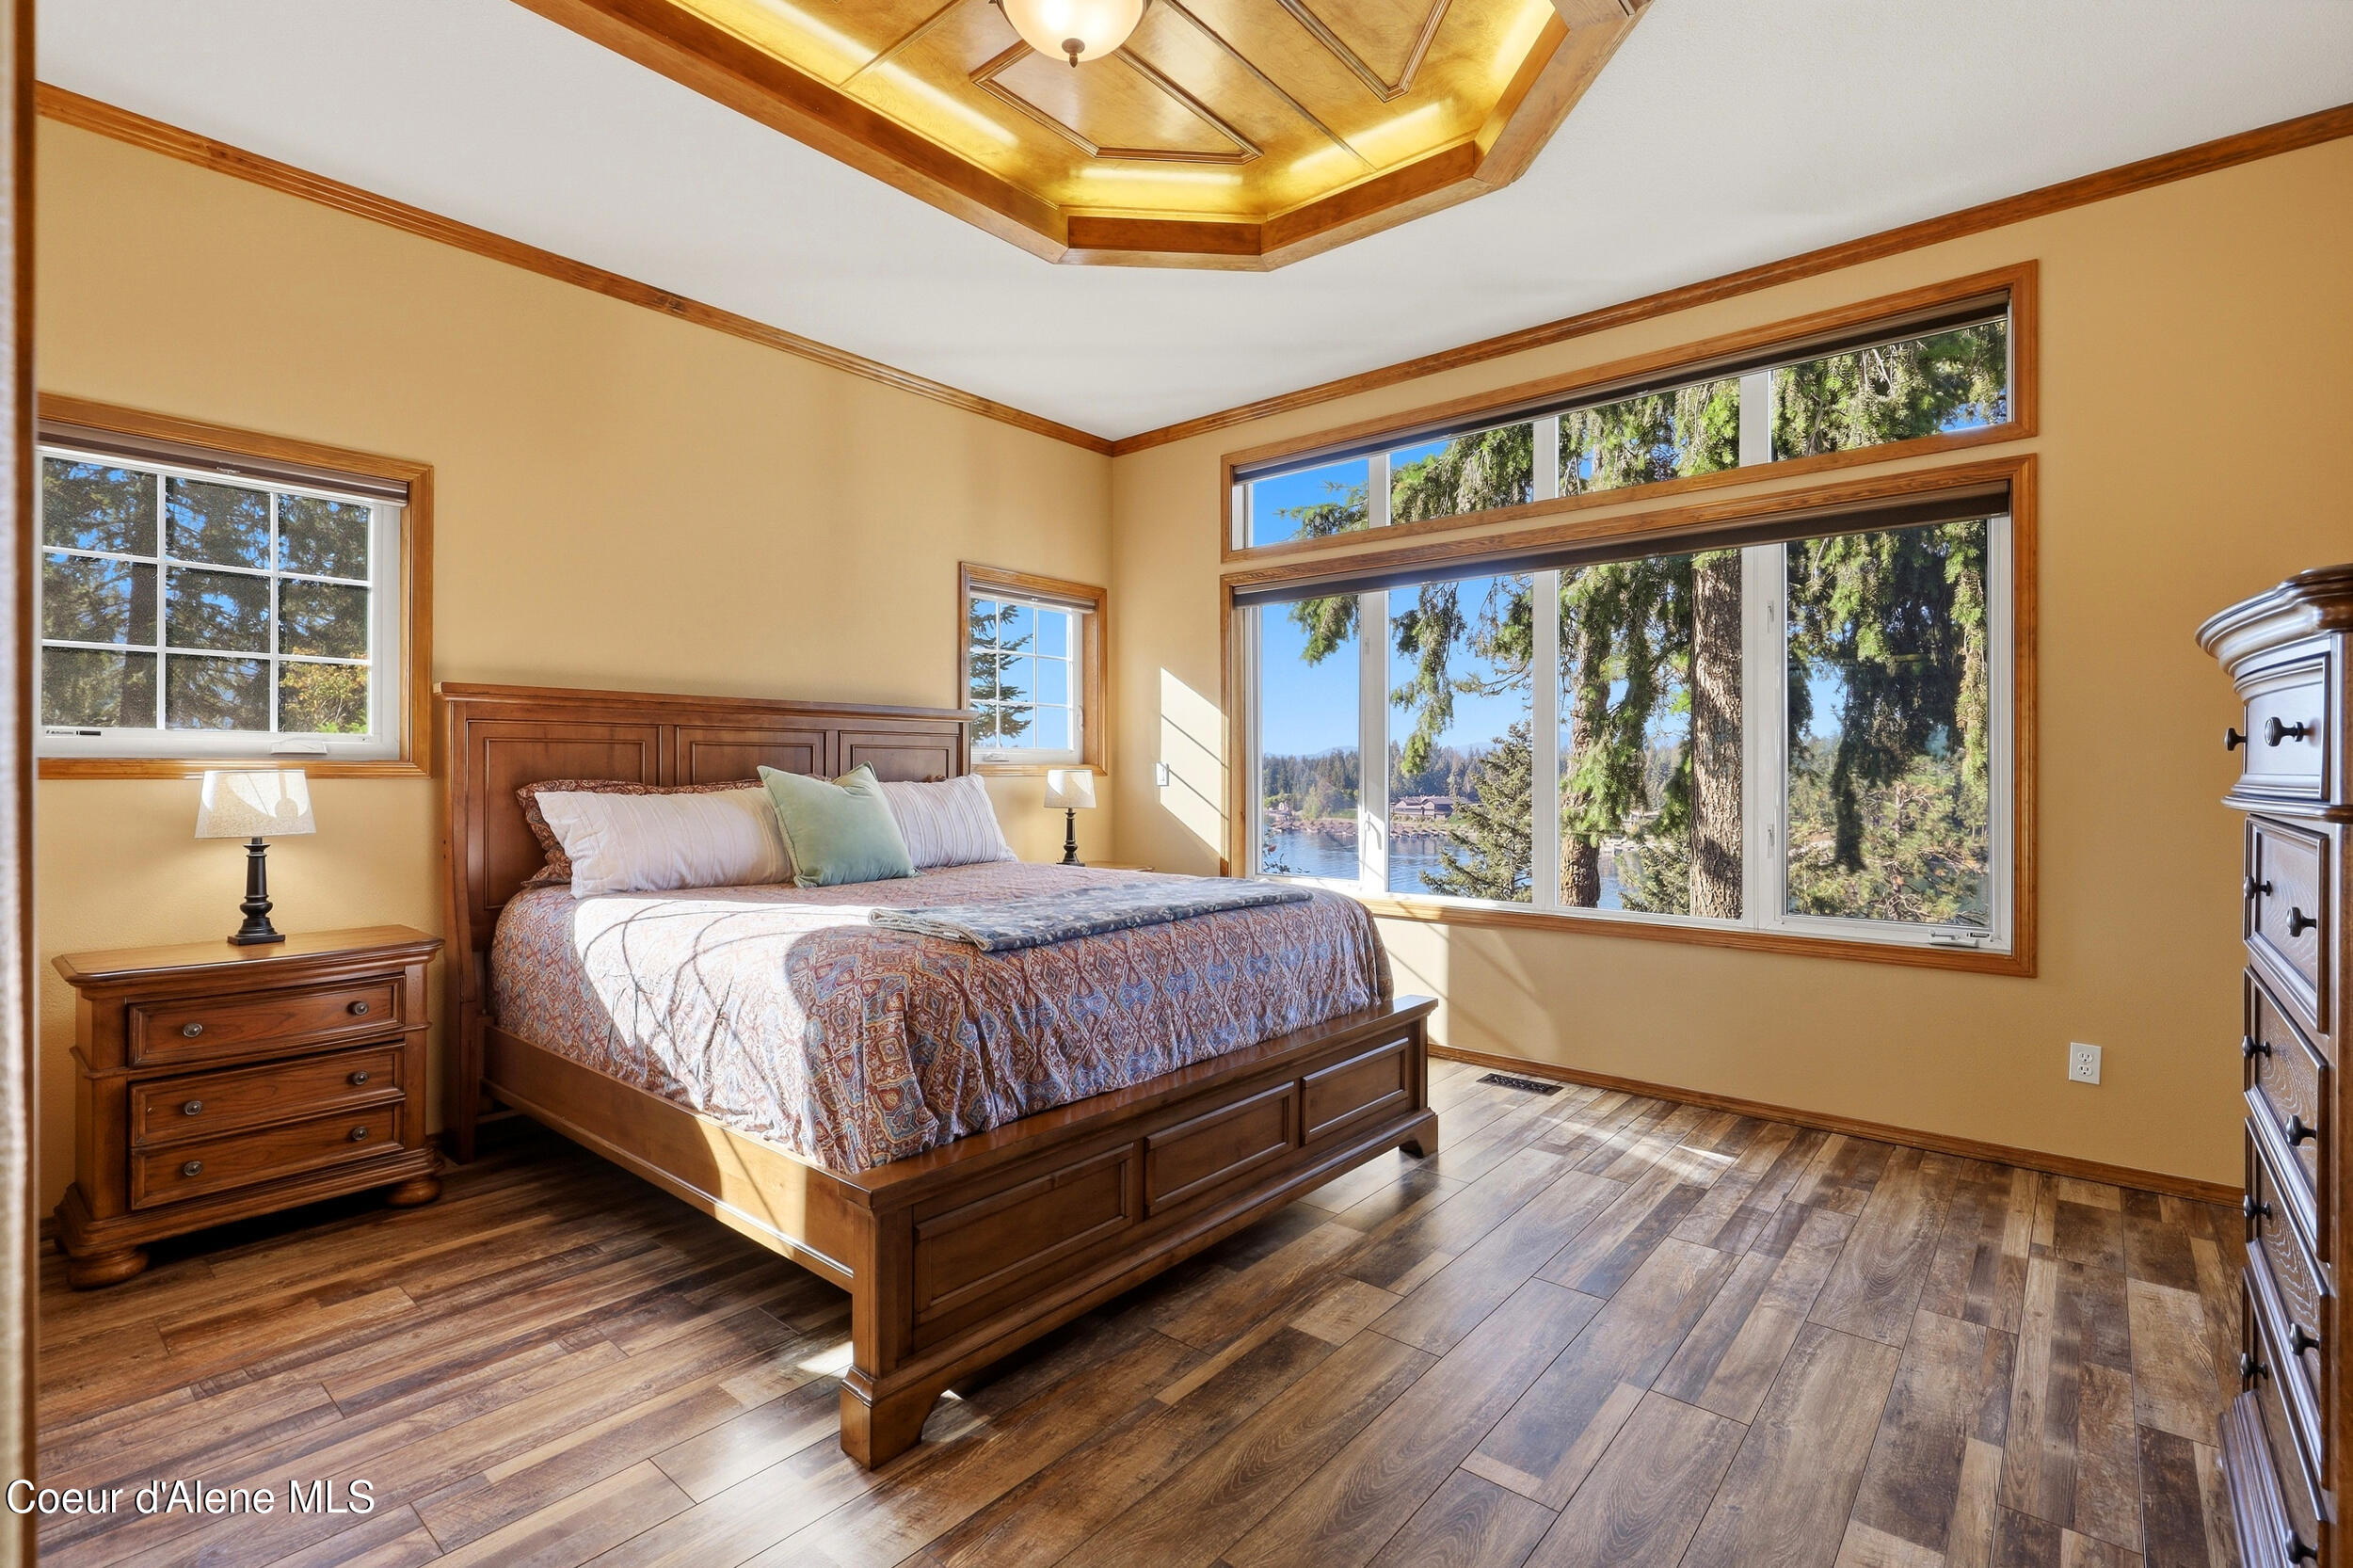
Furnished bedroom with a wood bed, decorative ceiling, and large windows overlooking the lake.
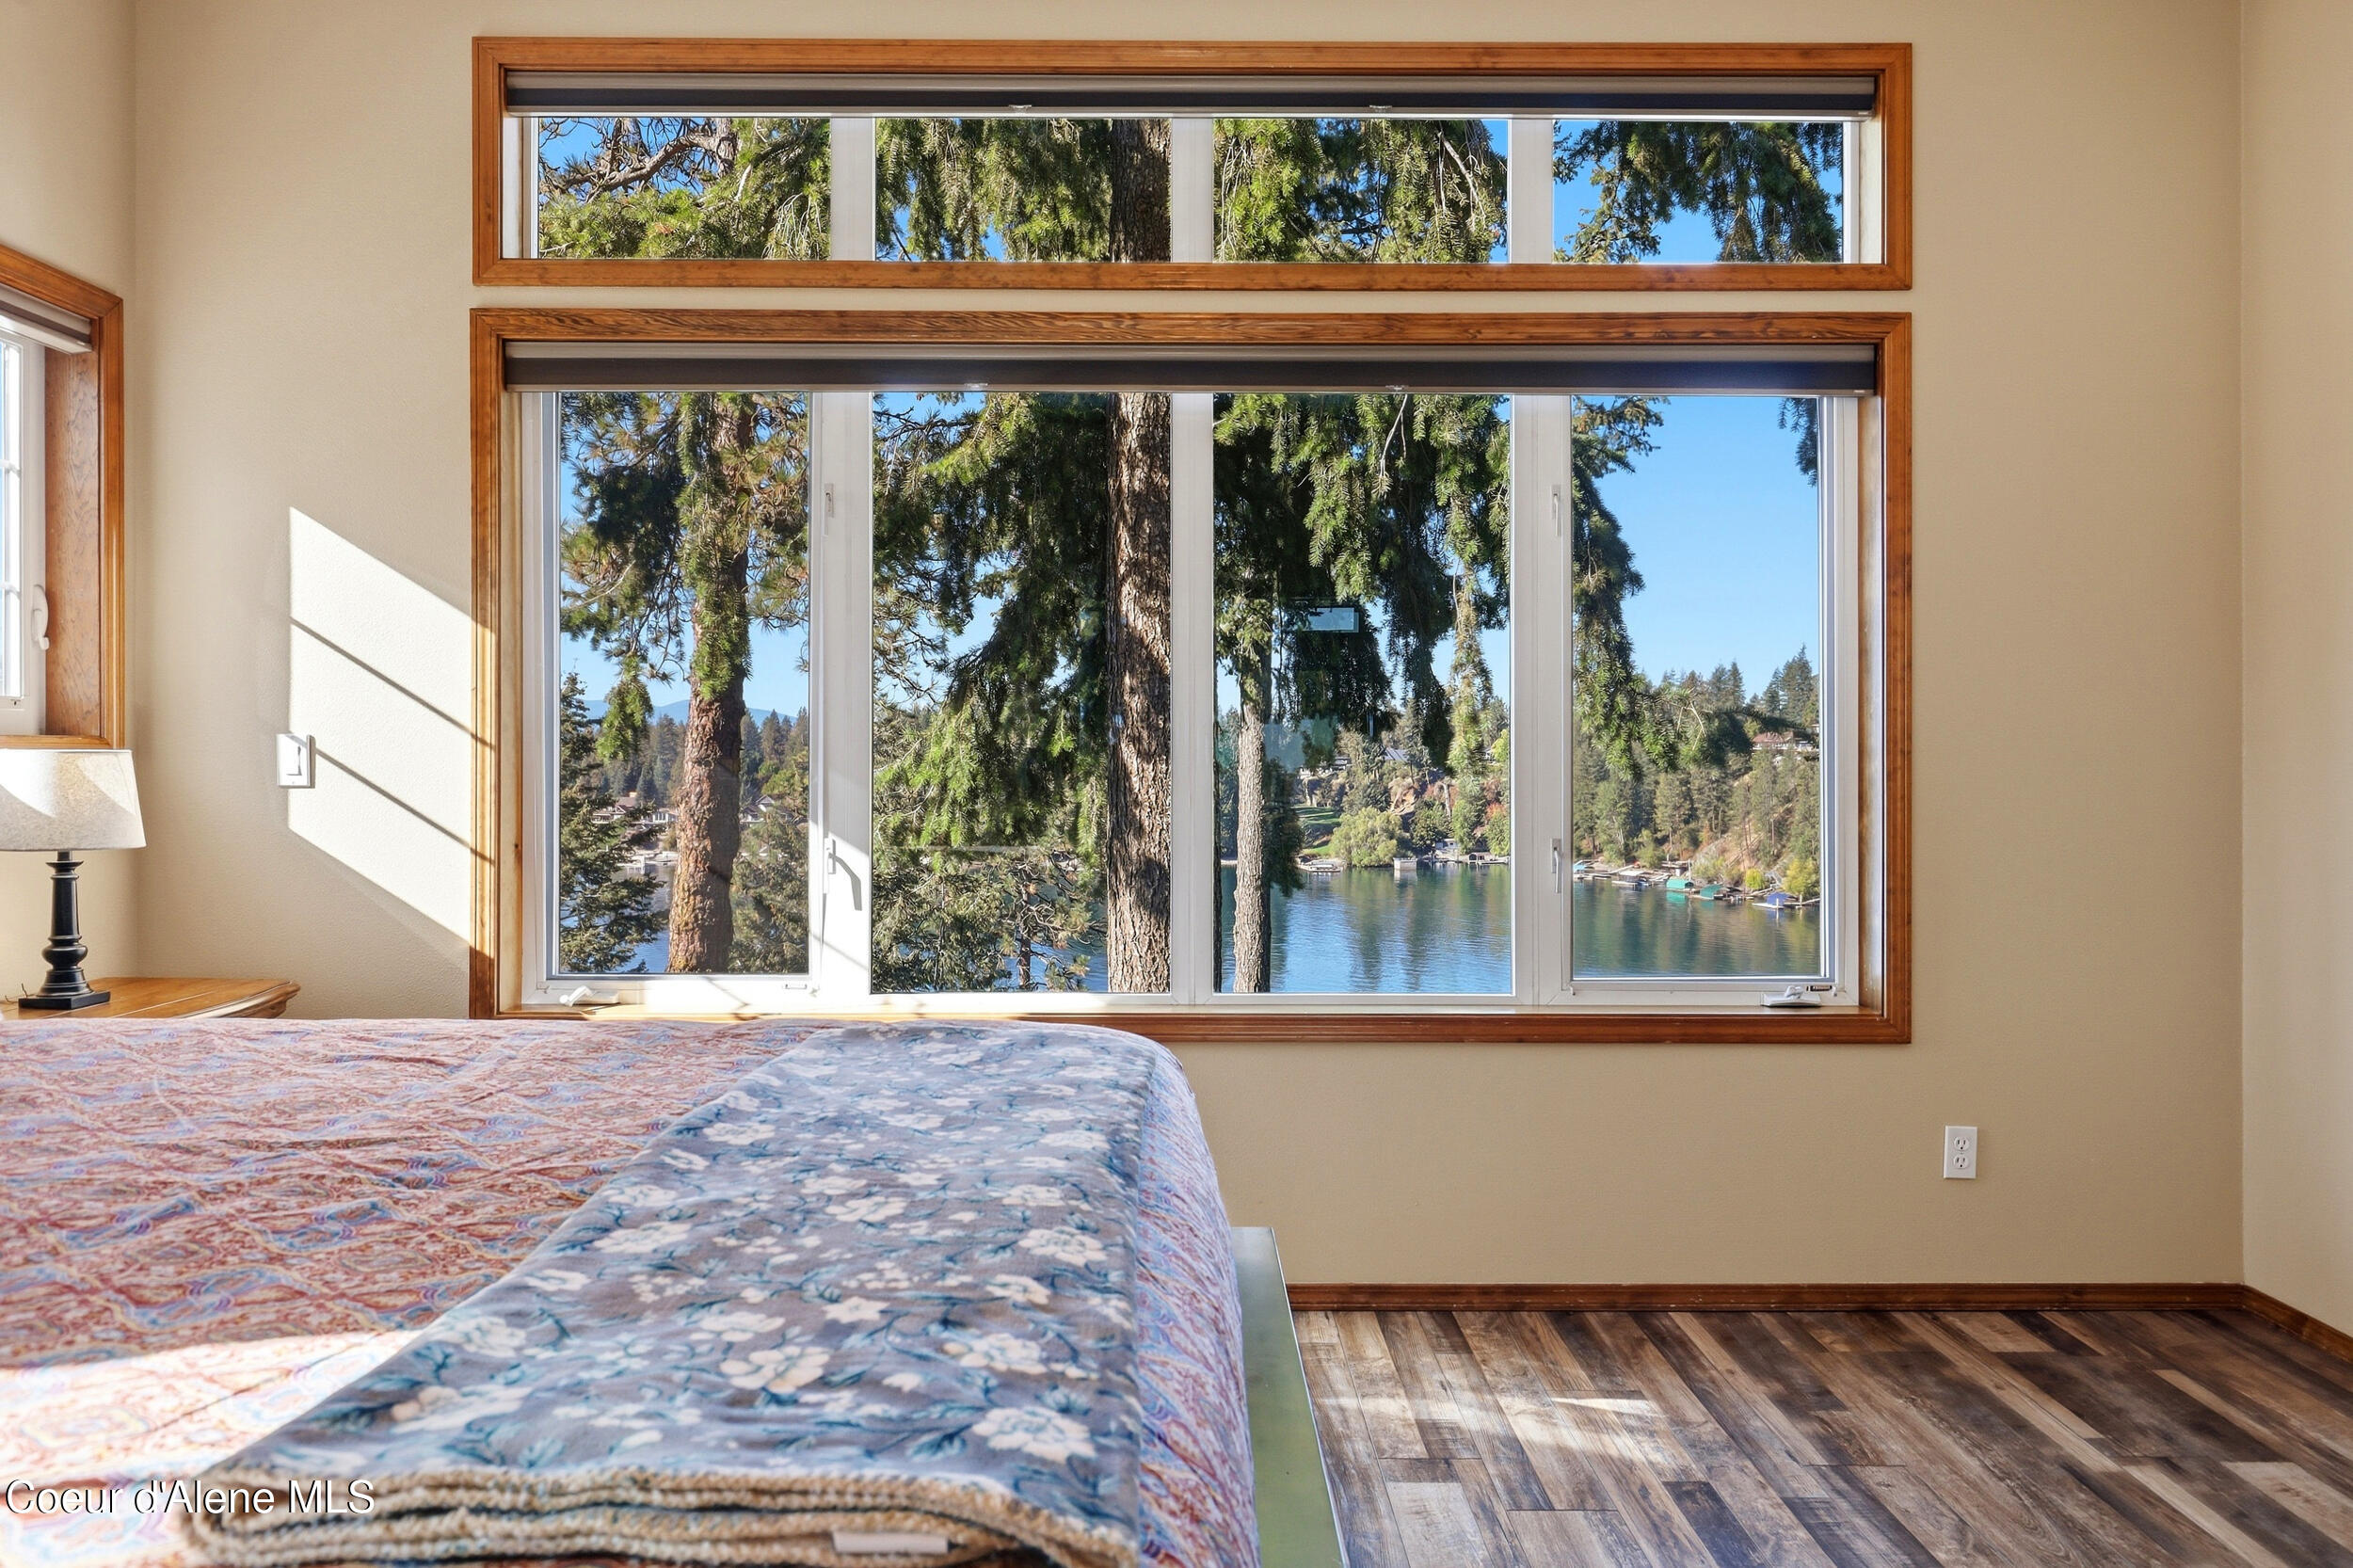
Bedroom with a lake view through large wood-trimmed windows and a patterned bedspread.
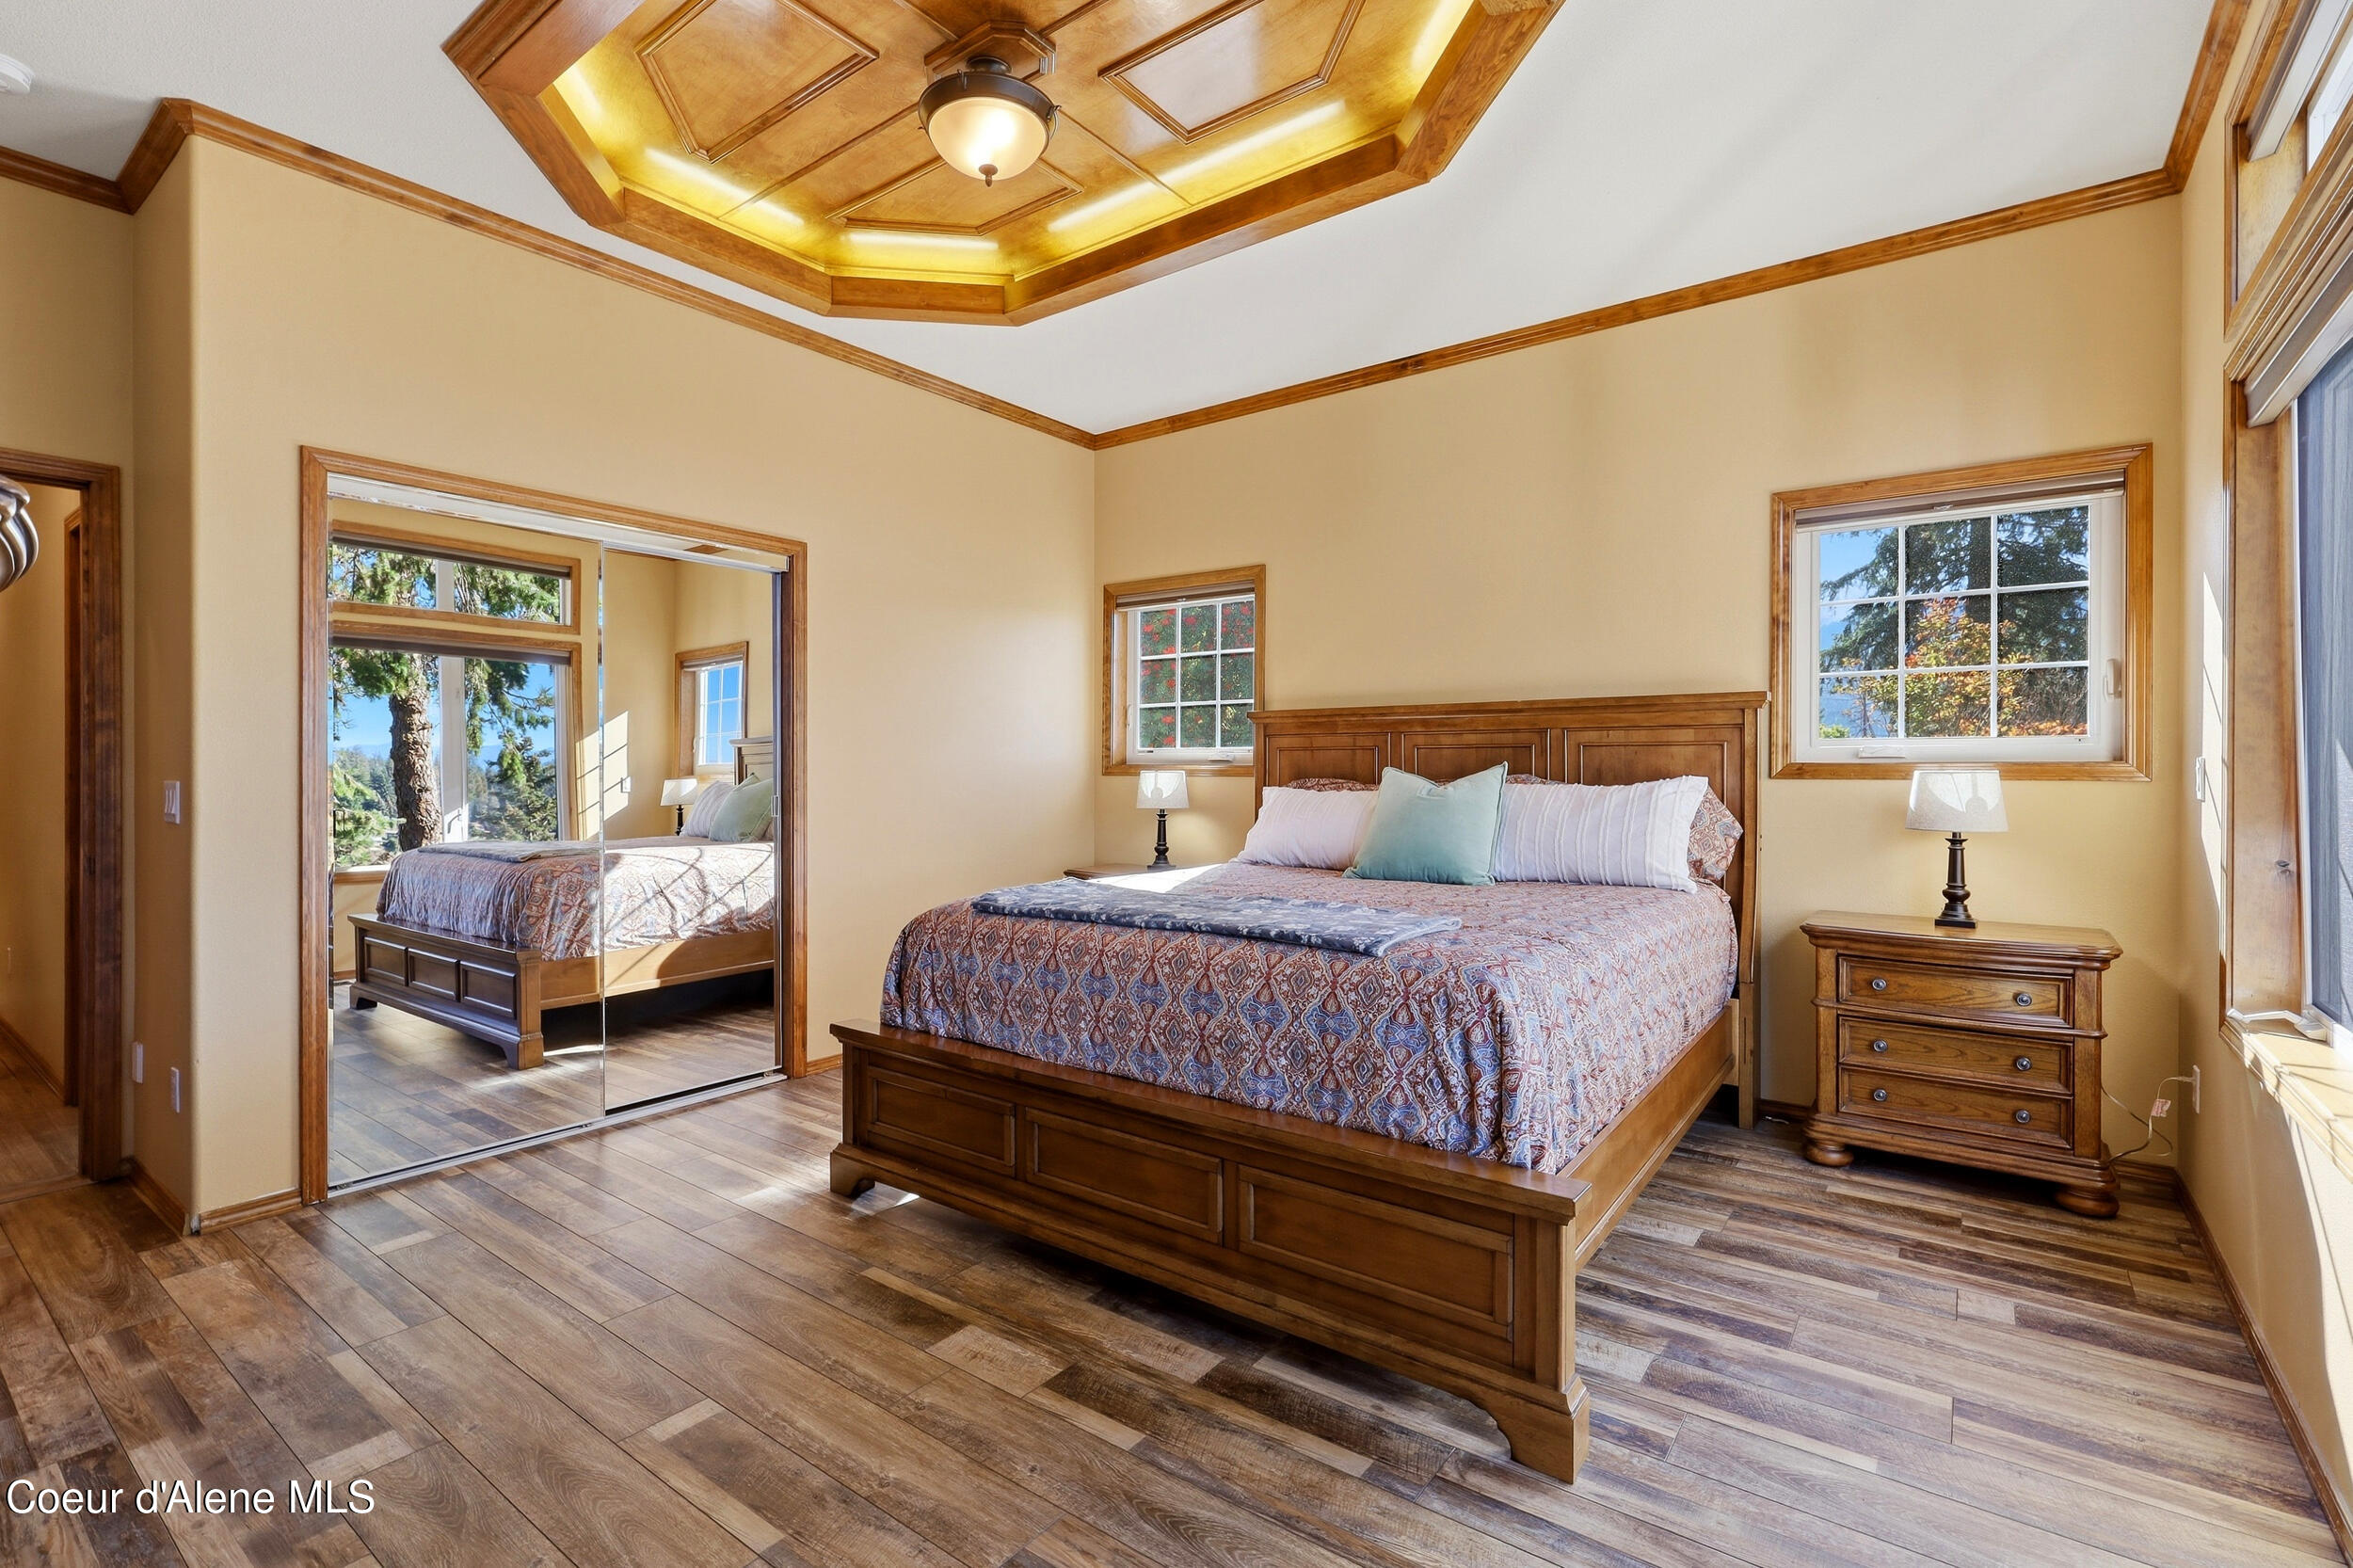
Bedroom with a wooden bed, mirrored closet doors, and an ornate illuminated ceiling.
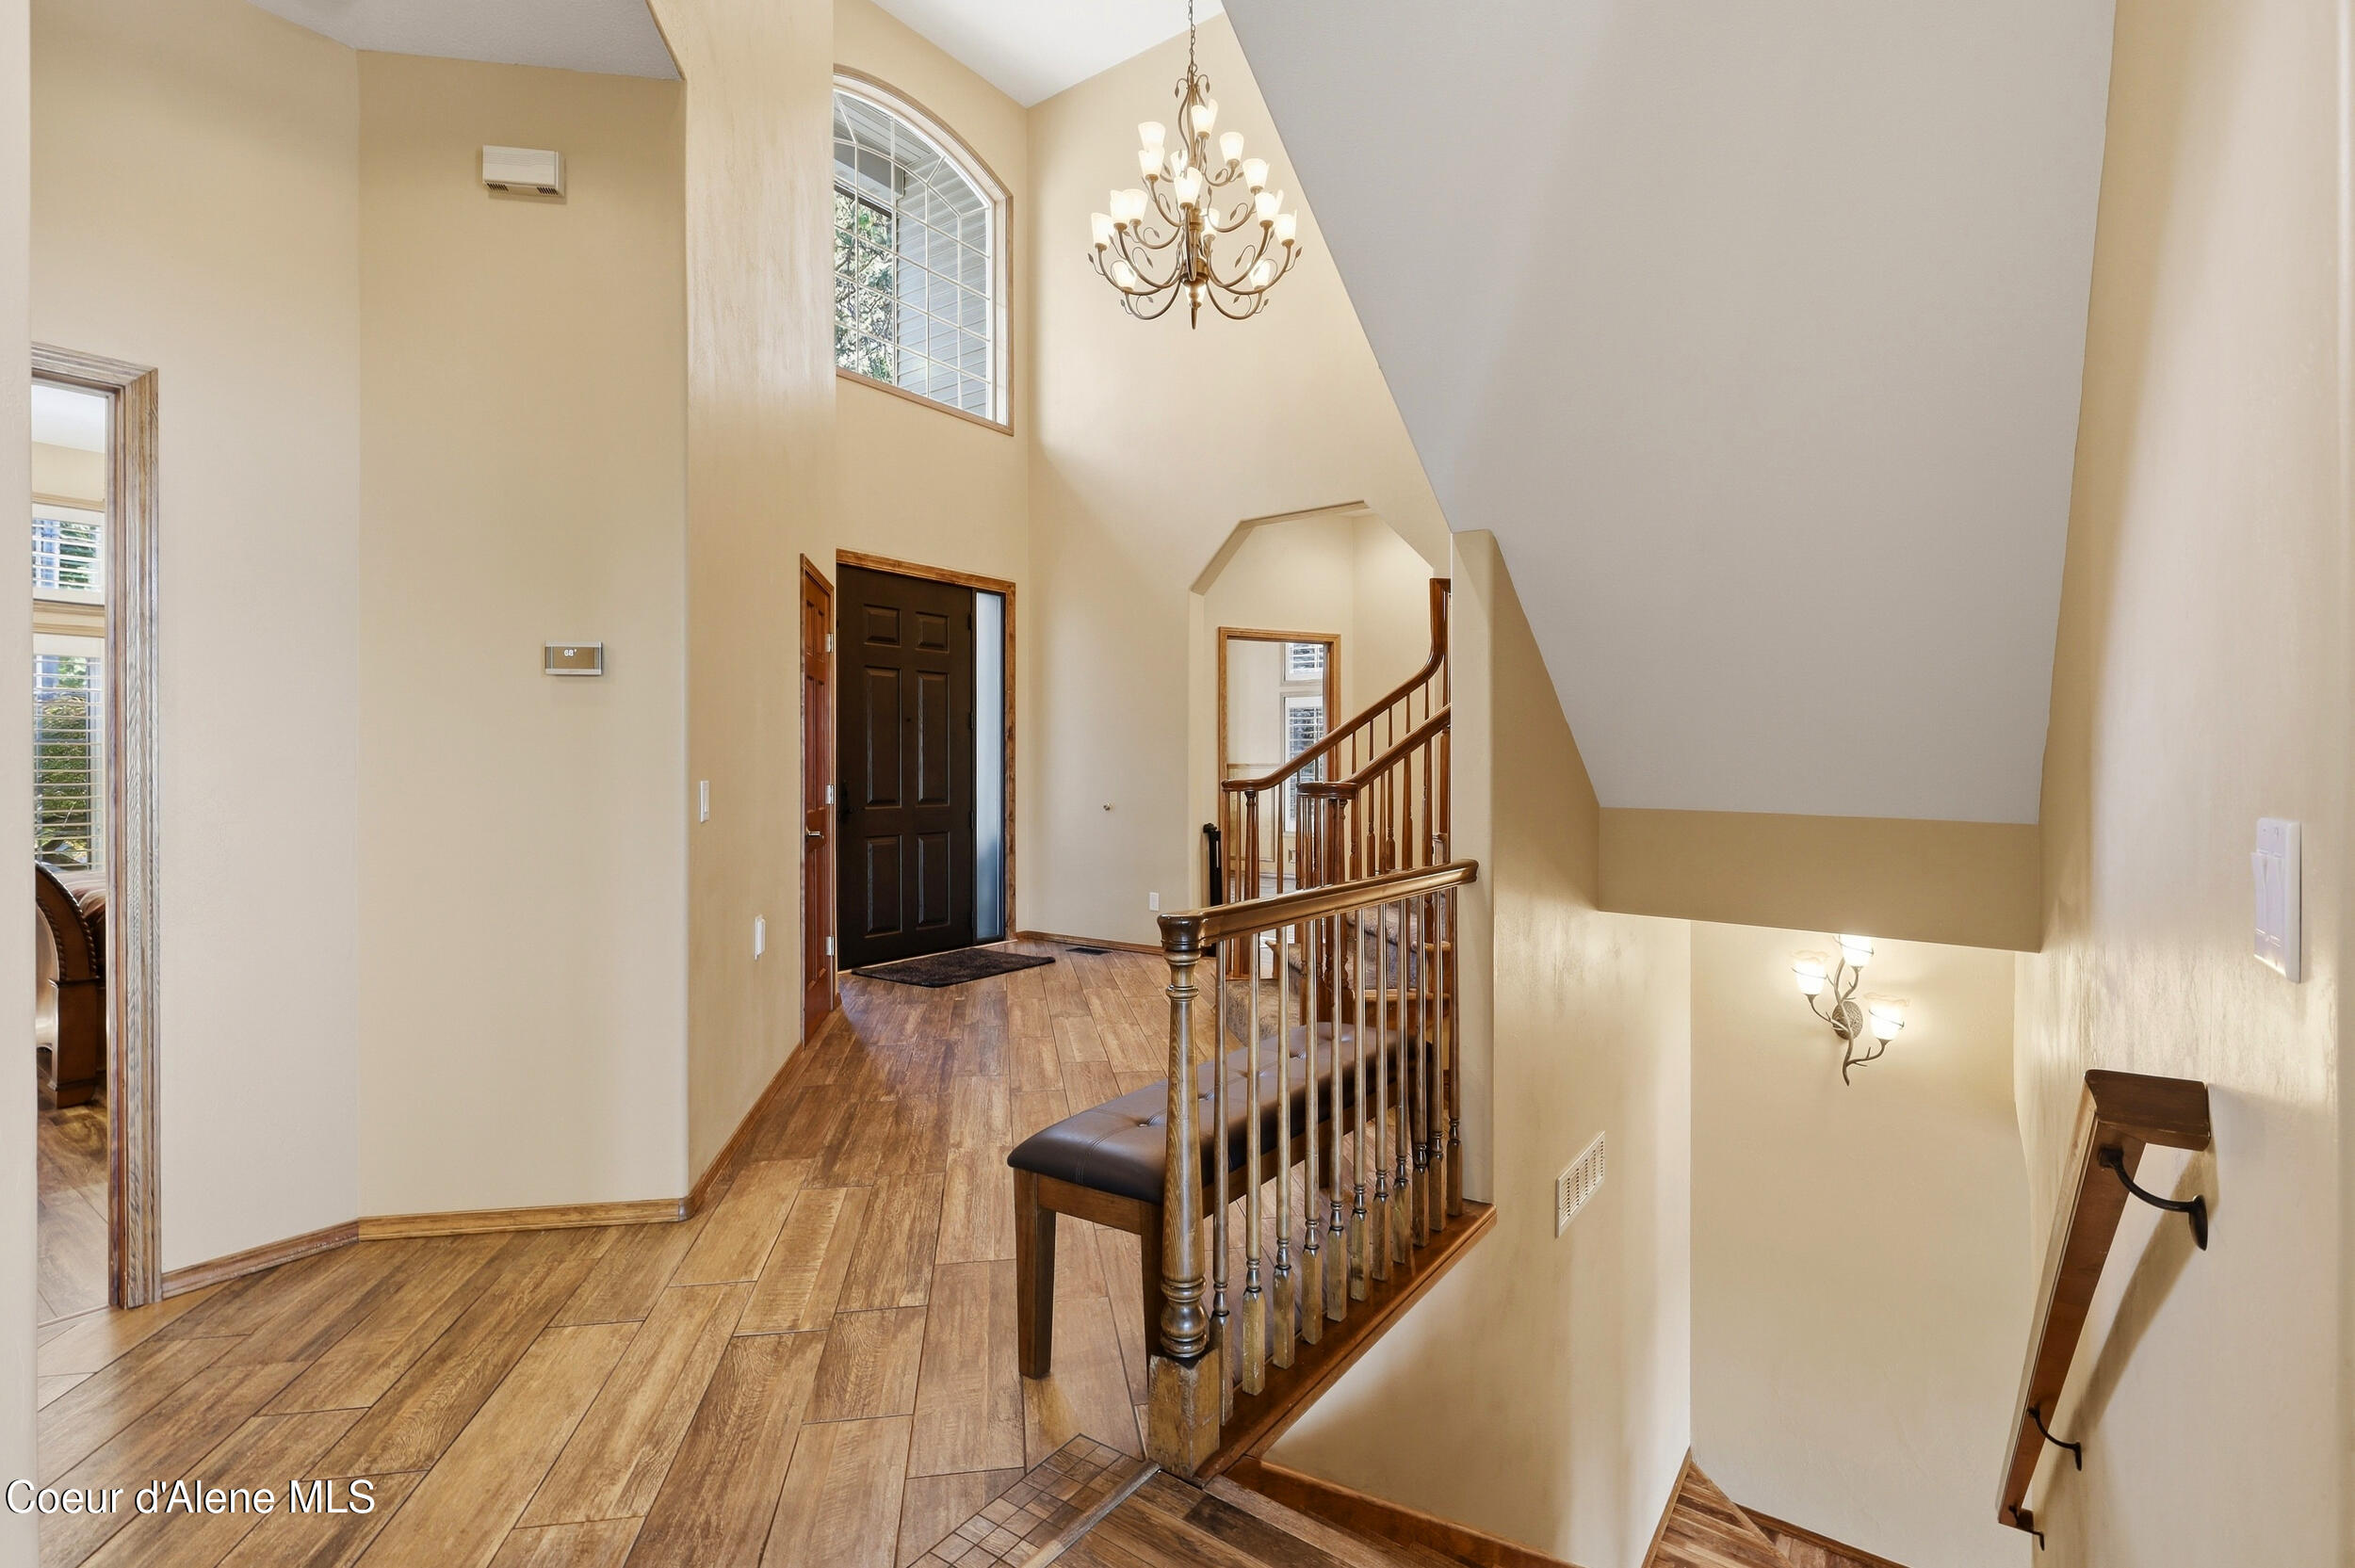
Entry foyer with a dark front door, tall windows, and a carpeted staircase with wood railings.
Two-story entry foyer with wood flooring, a dark front door, and a curved staircase.
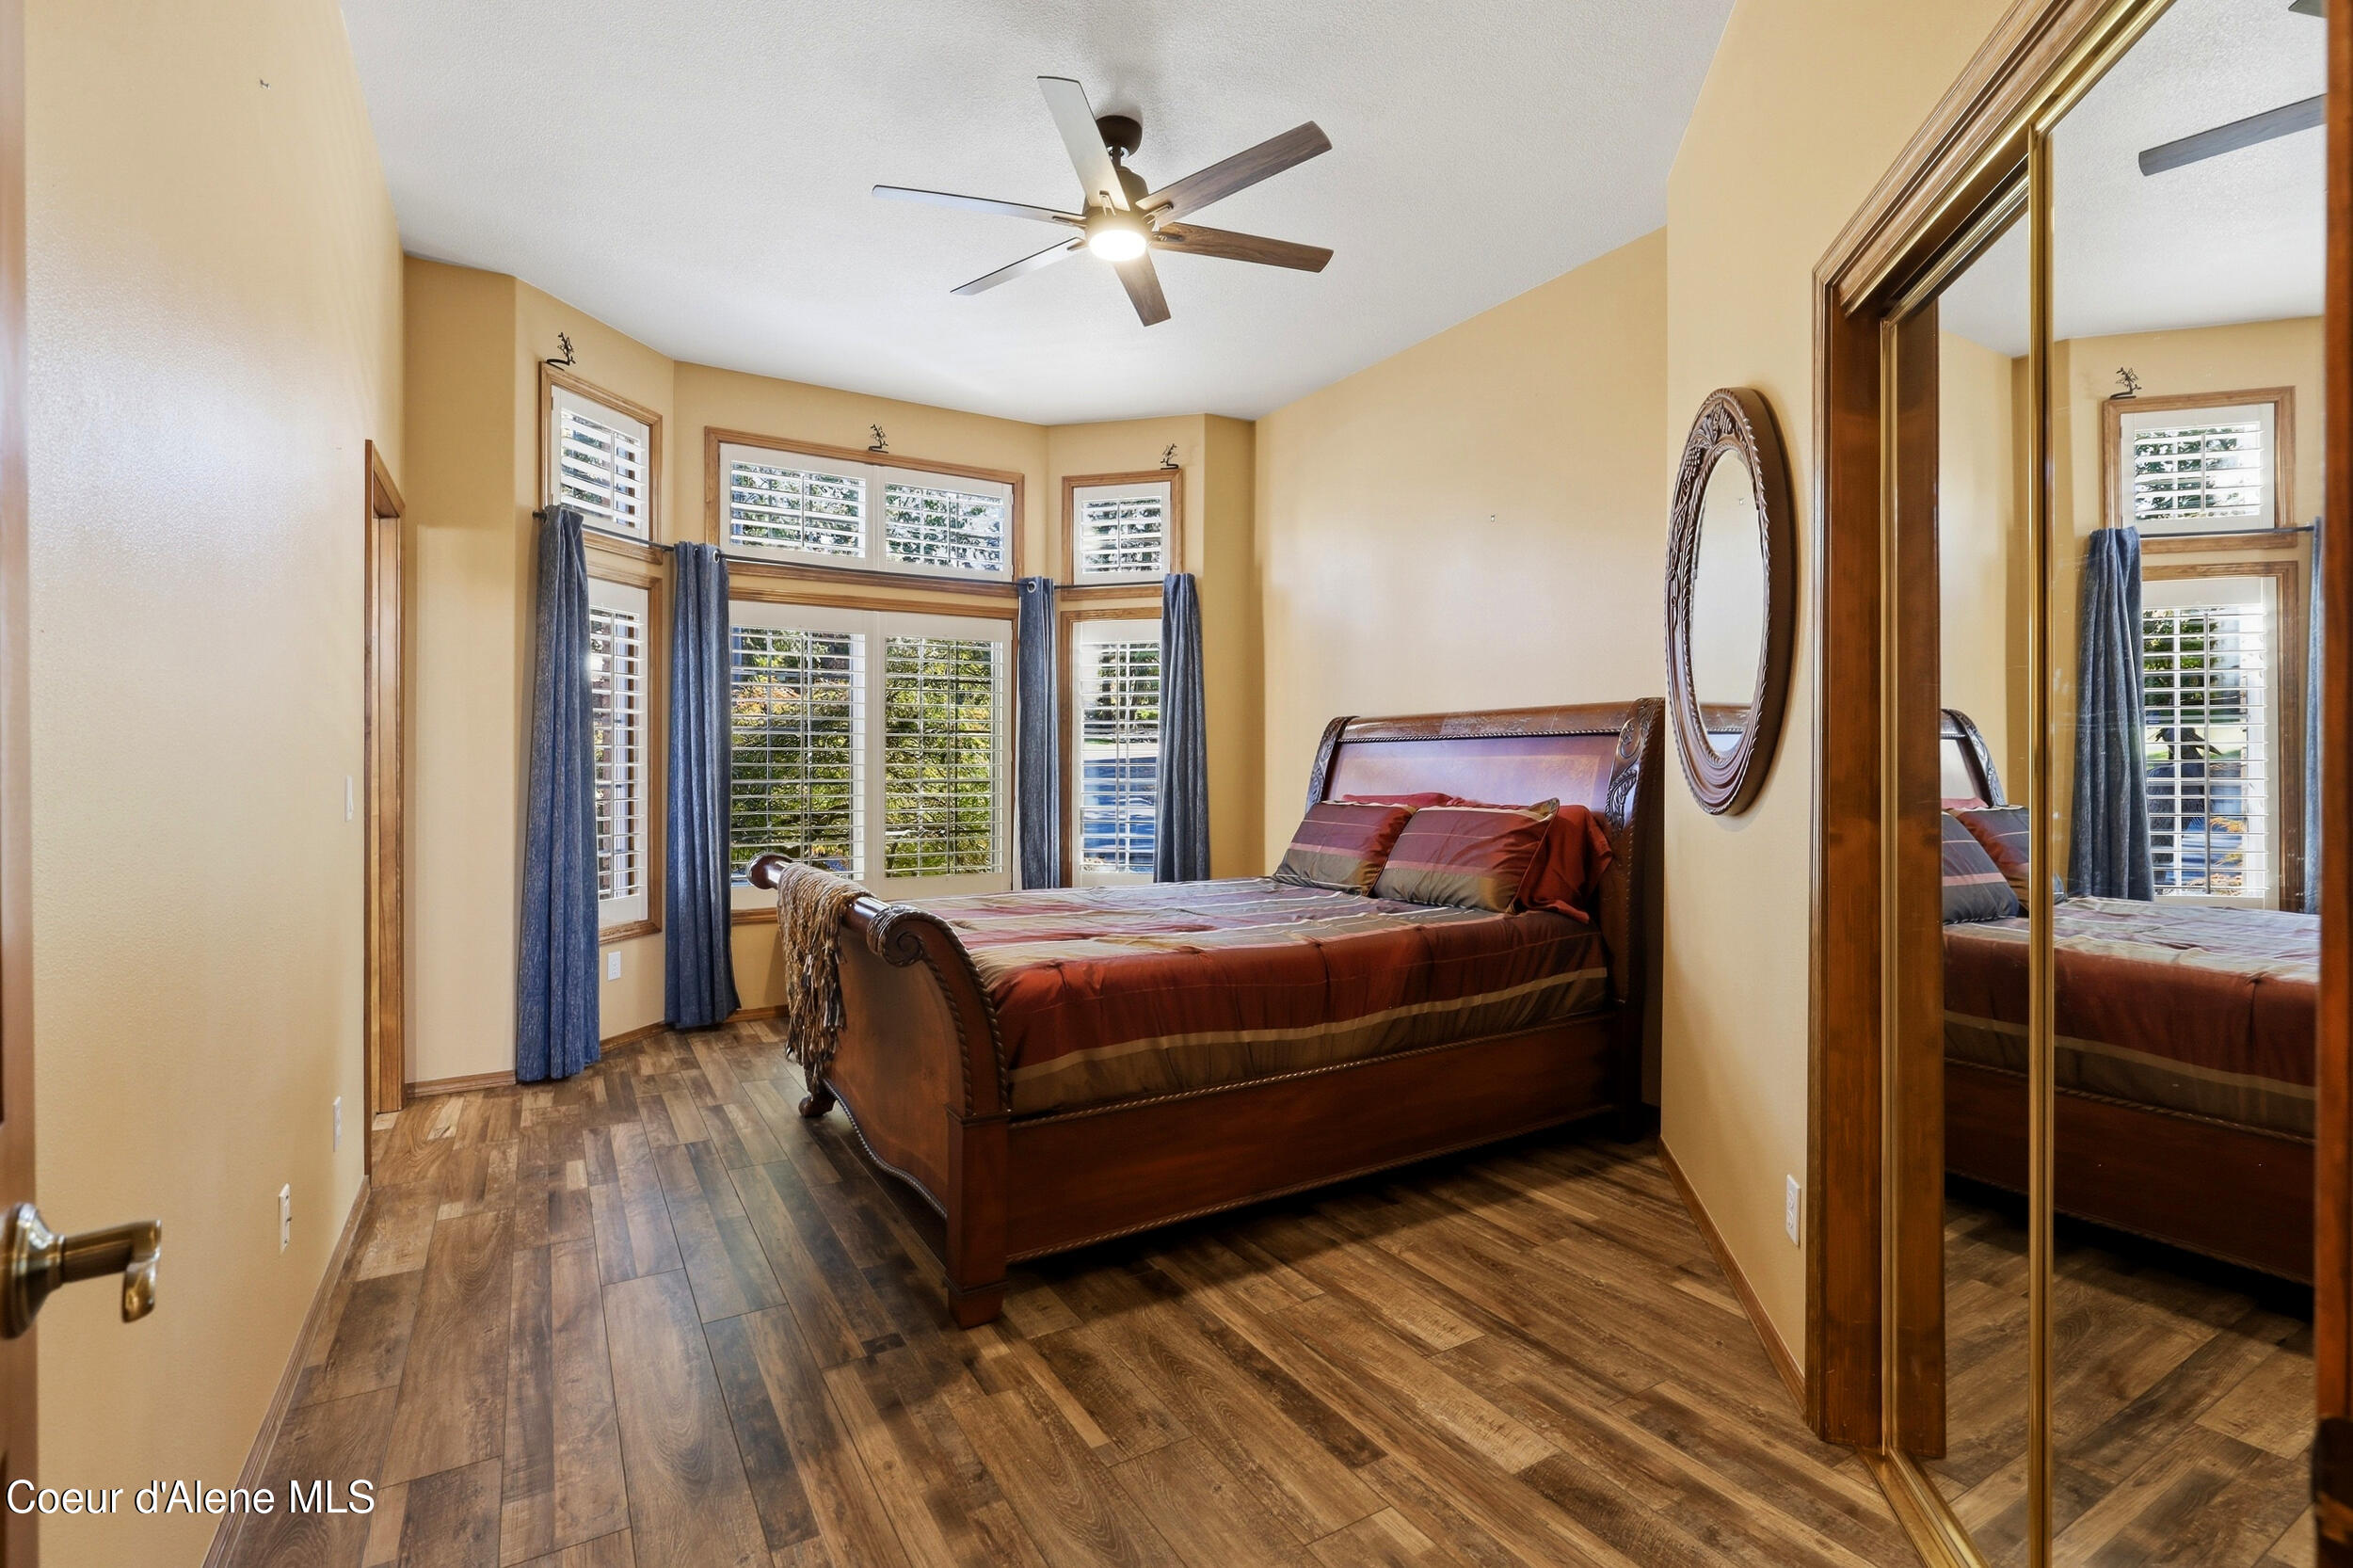
Bedroom with a dark wood sleigh bed, mirrored closet doors, and tall shuttered windows.
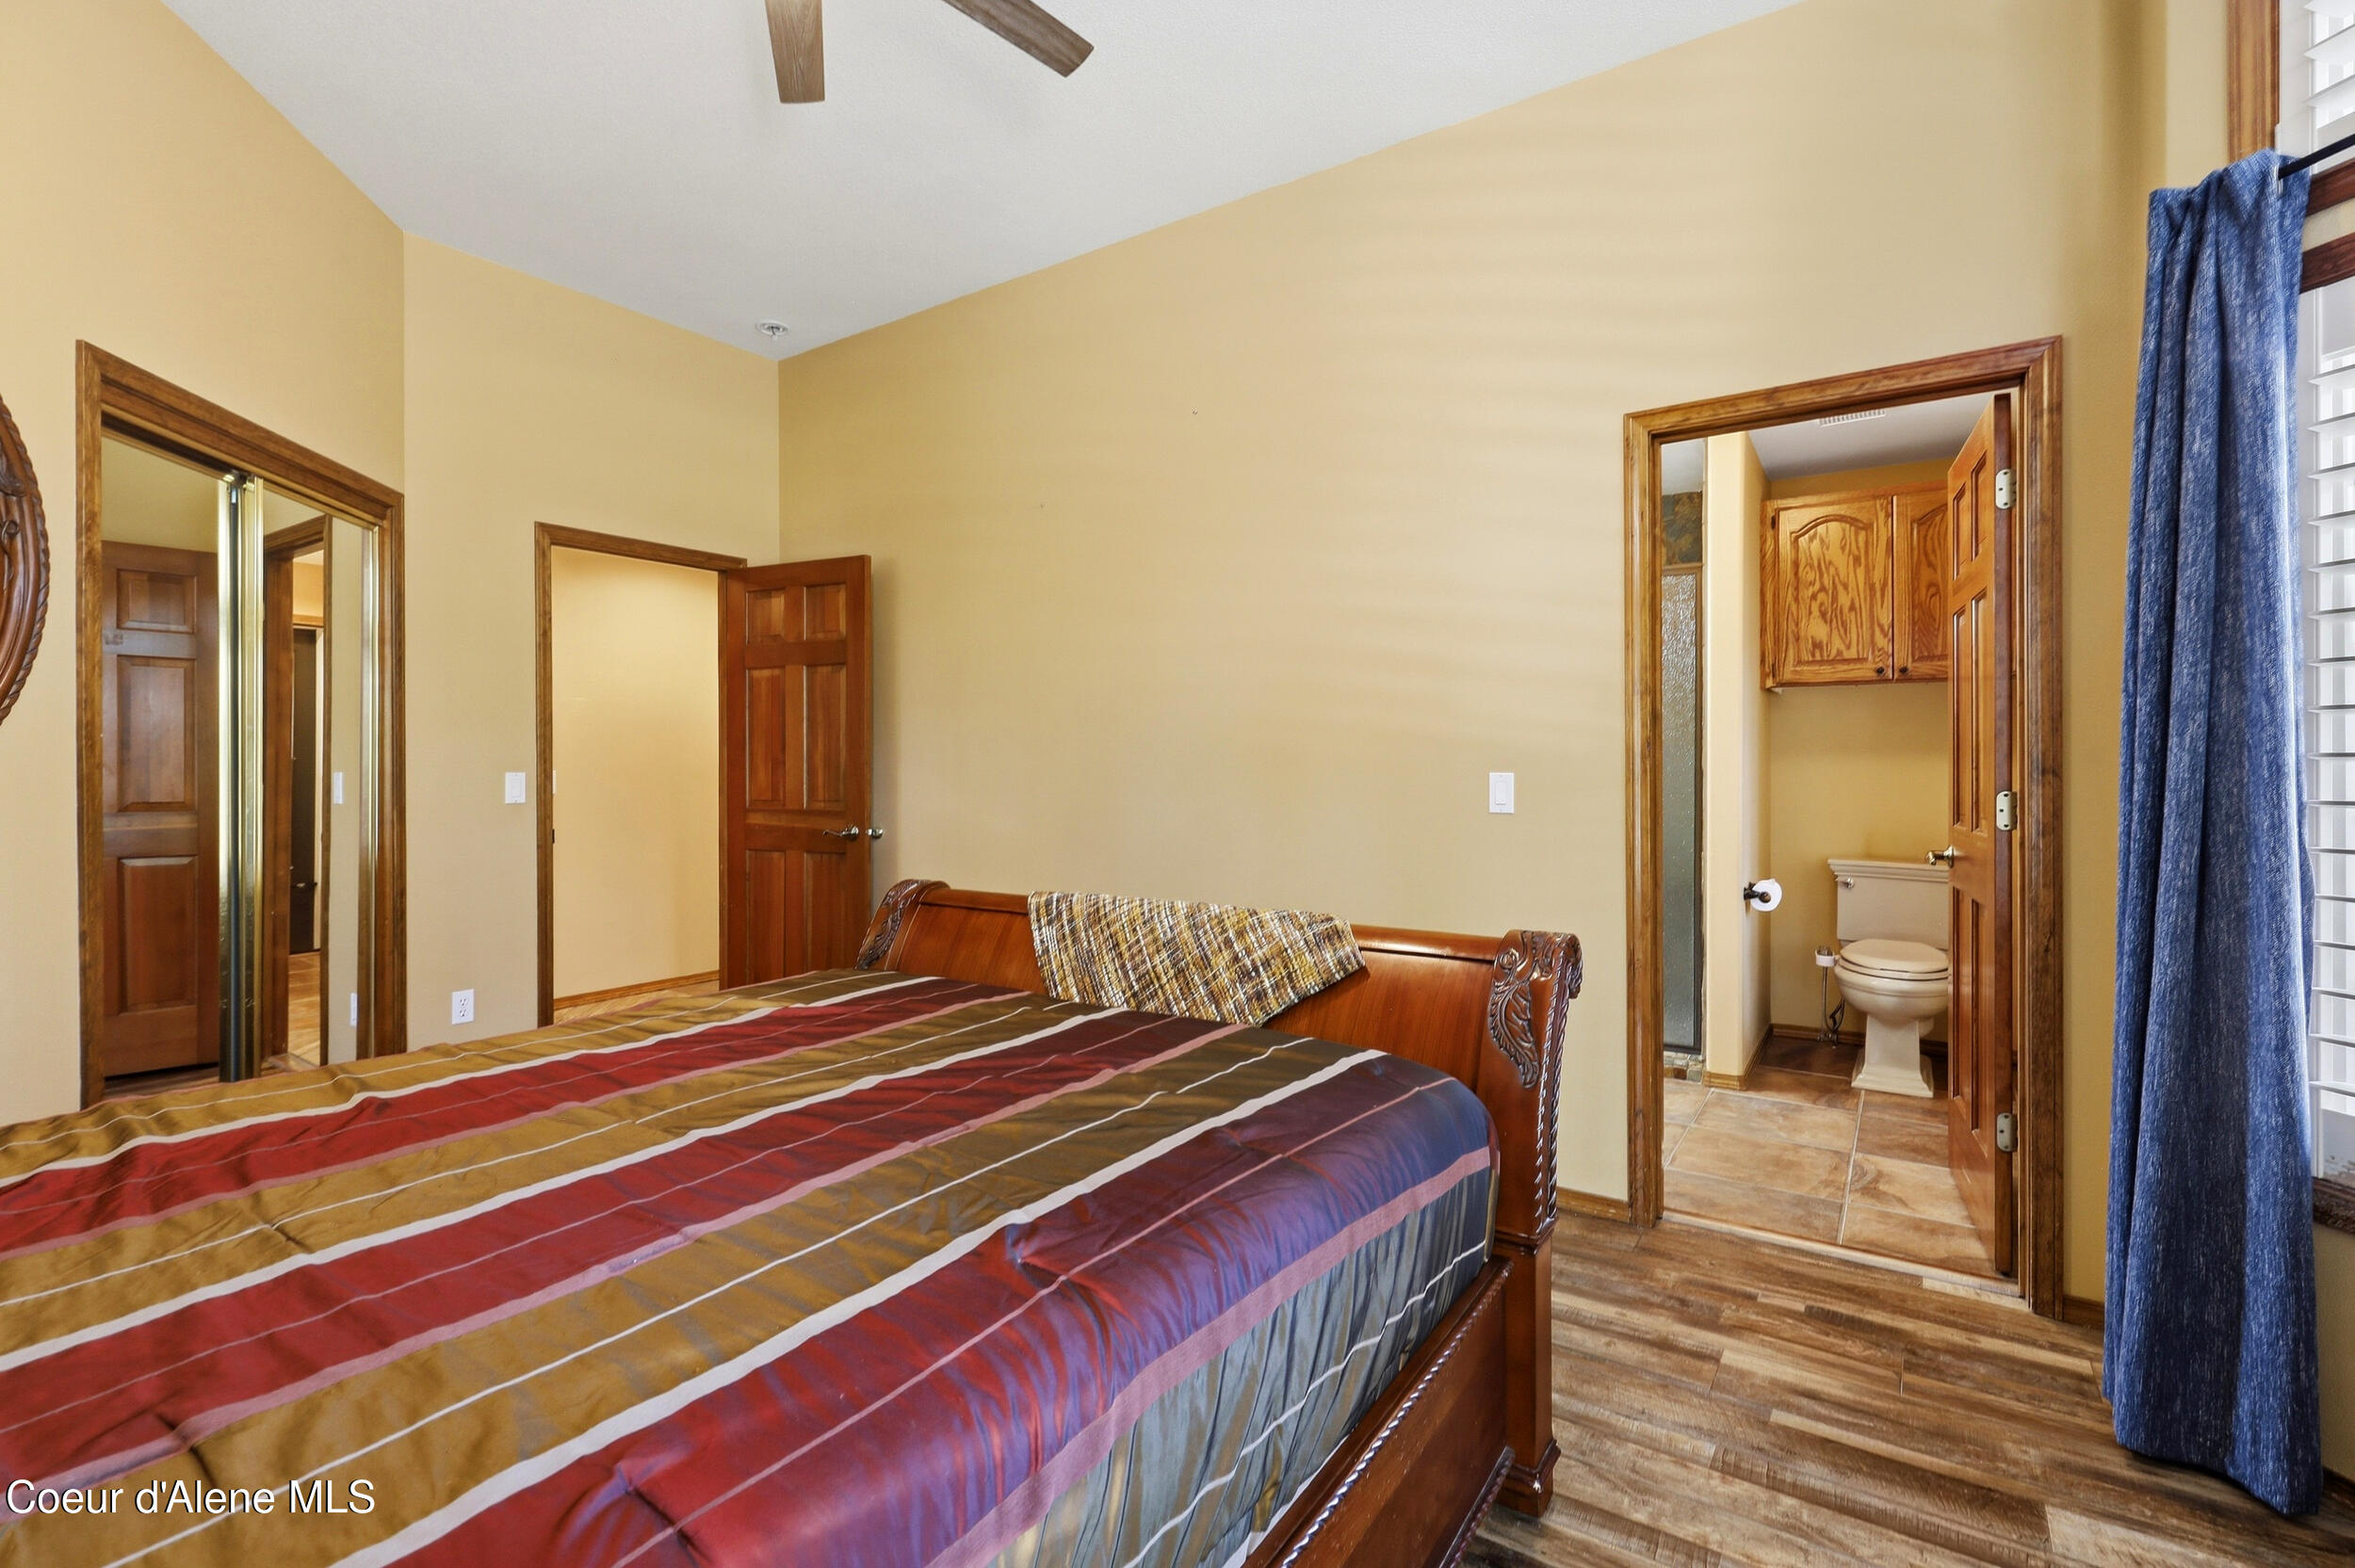
Furnished bedroom with a carved wooden bed, wood-look flooring, and an adjoining bathroom.
Bathroom with a wood vanity, frosted-glass shower, and separate toilet alcove.
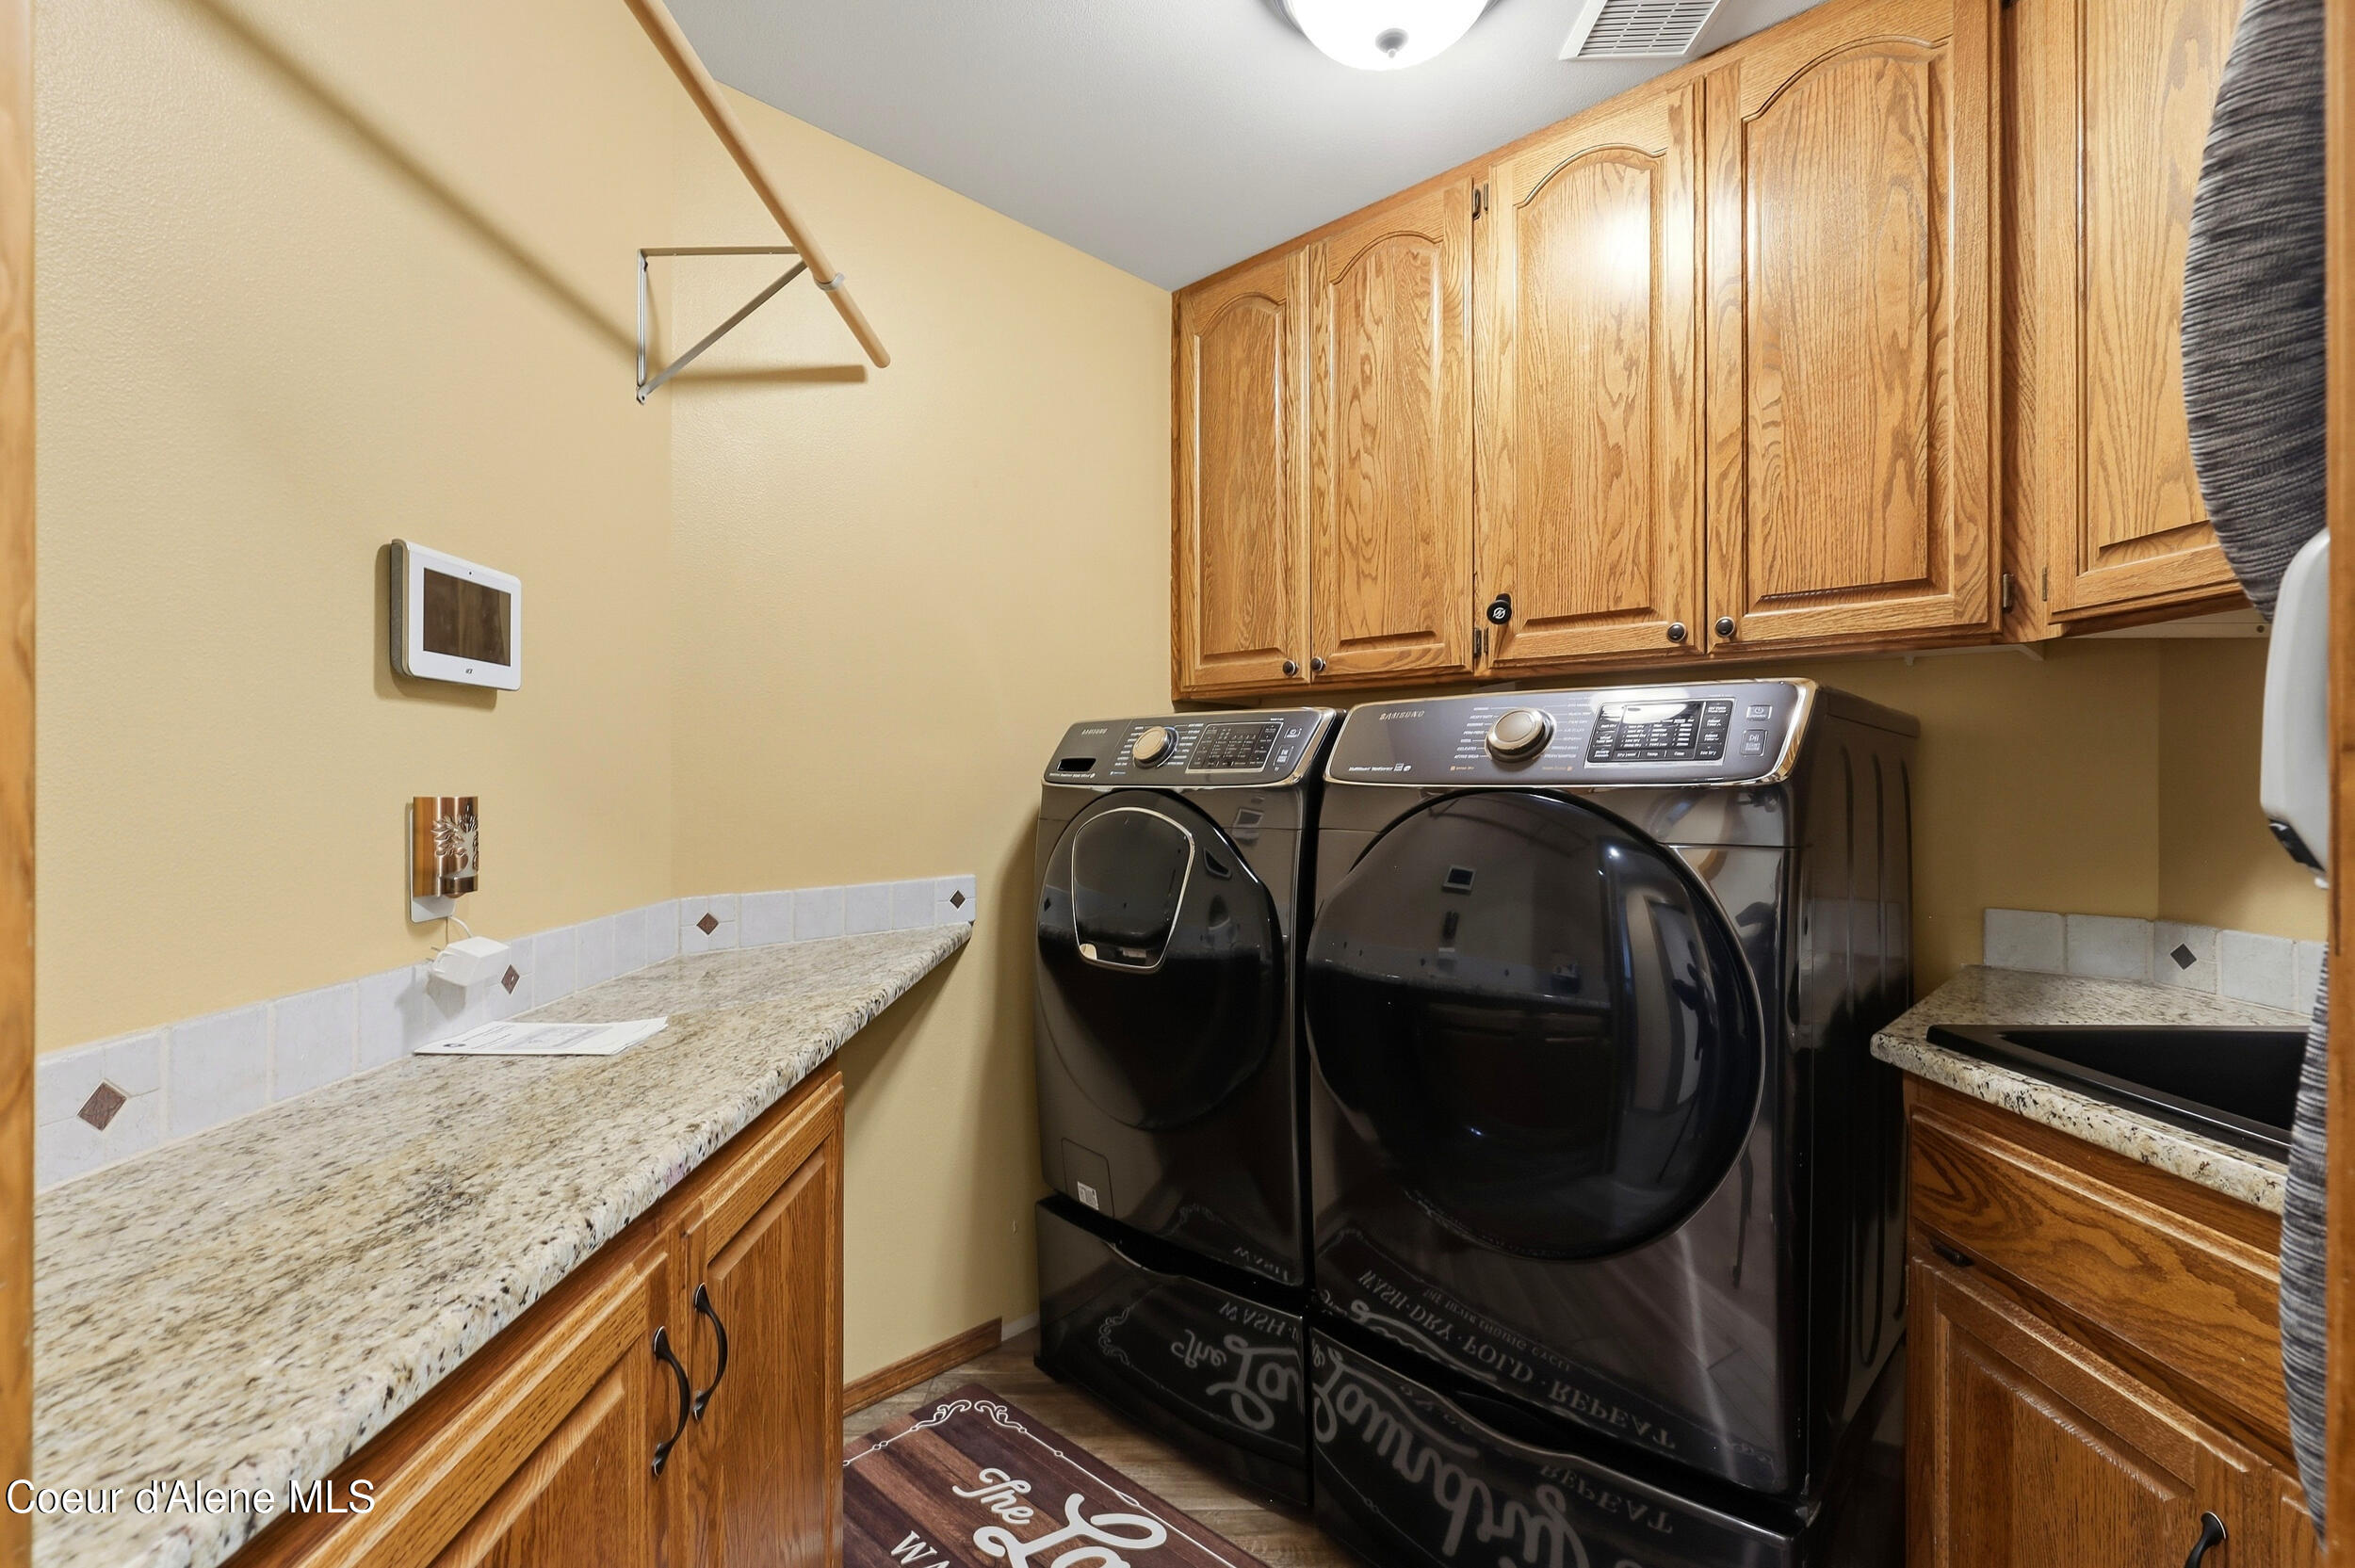
Laundry room with black front-loading washer and dryer, oak cabinets, and granite counters.
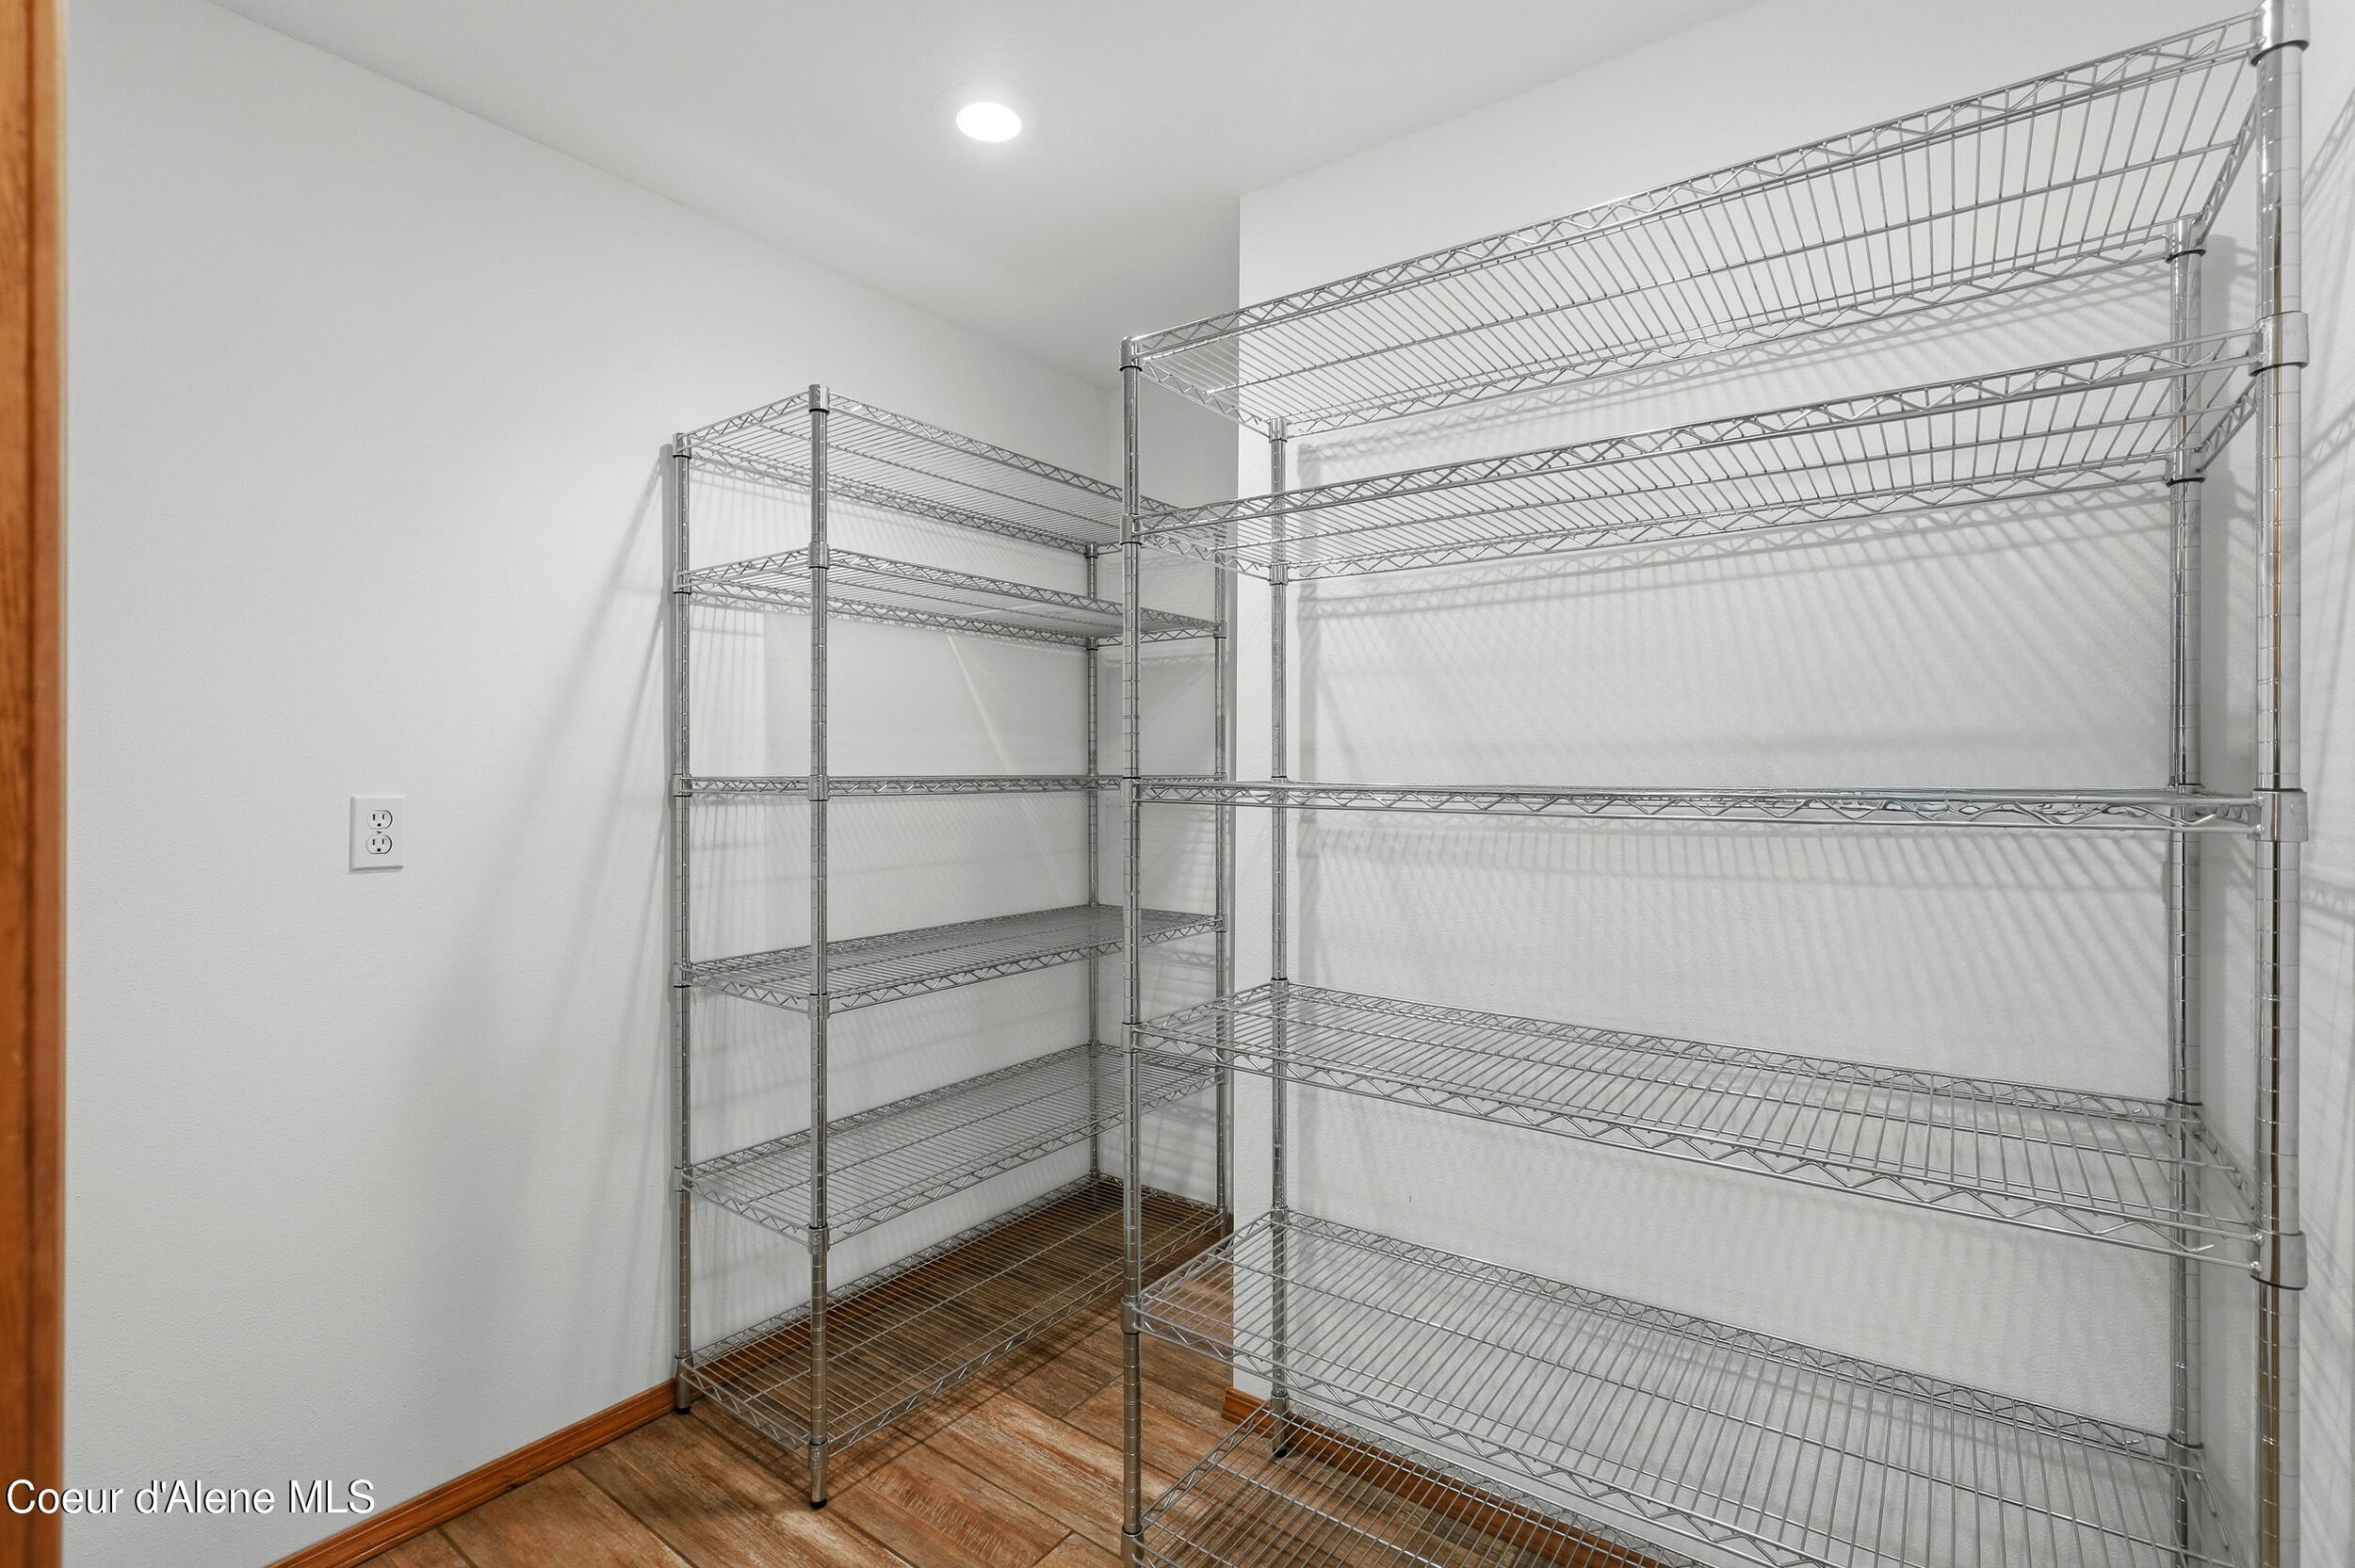
Walk-in pantry with empty metal wire shelving and wood-look flooring.
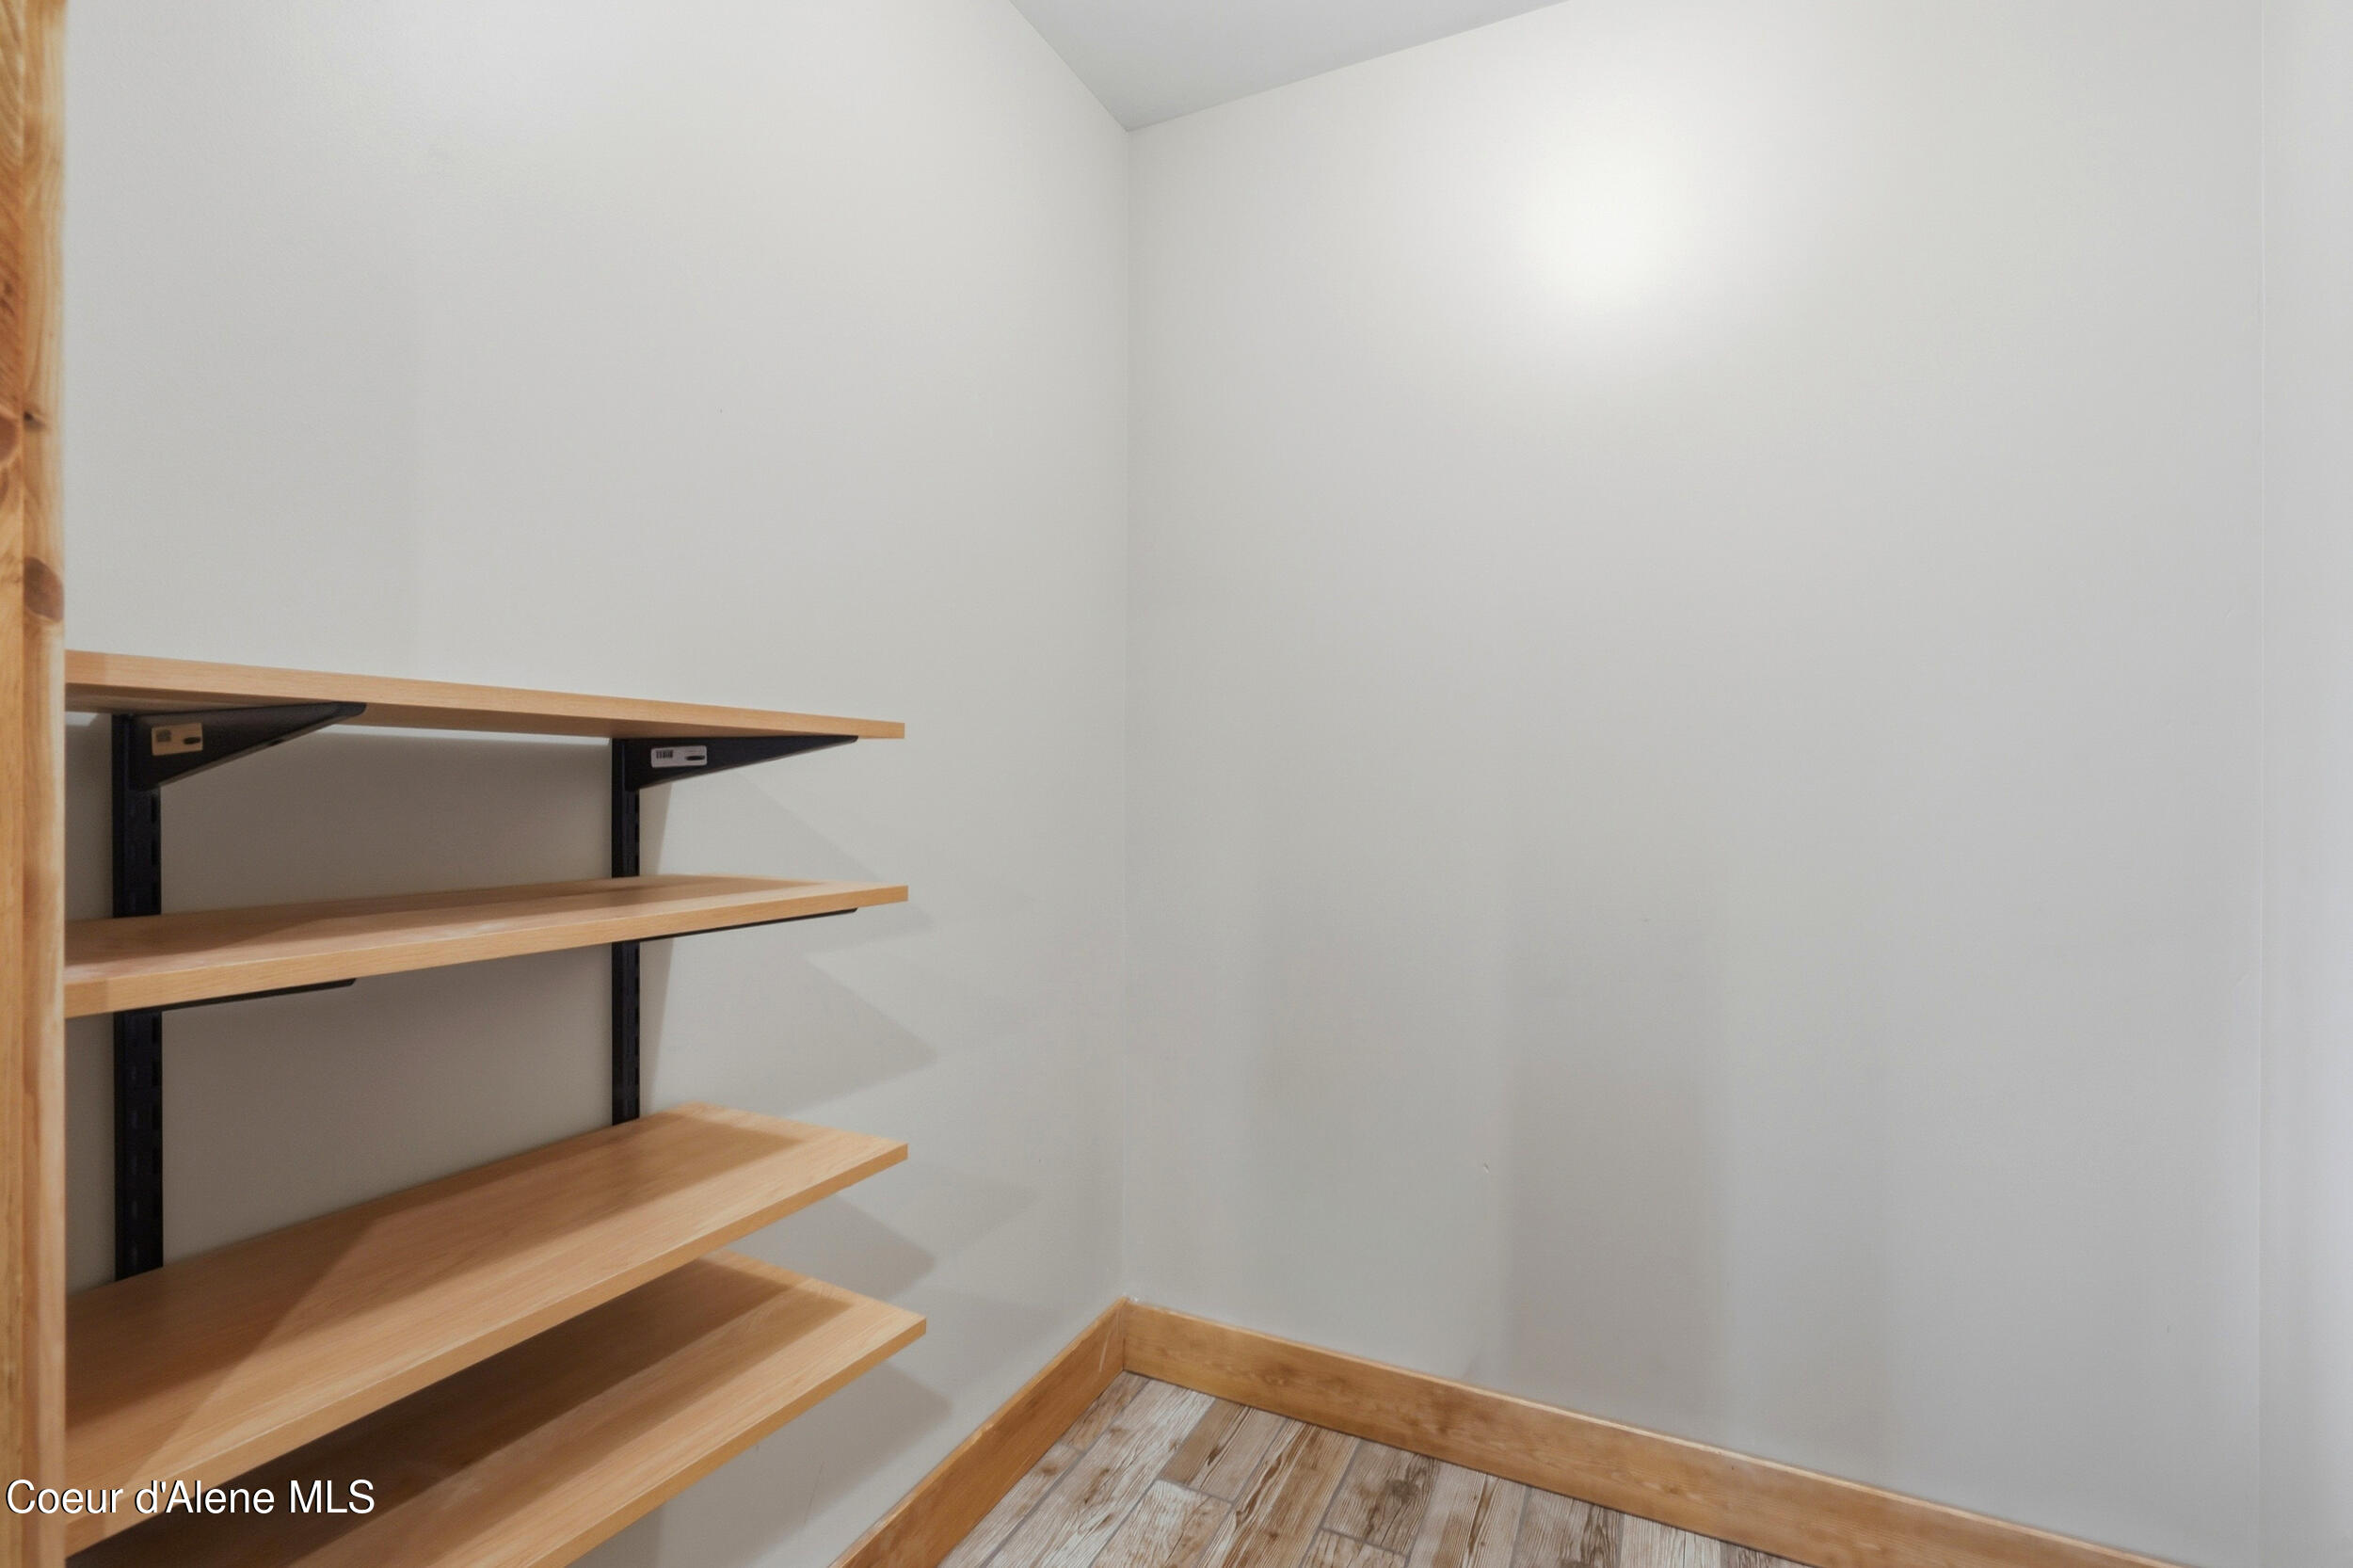
Walk-in storage closet with built-in wooden shelves and wood-look flooring.
Entry foyer with a sweeping wood staircase, carved balusters, and wood-look tile flooring.
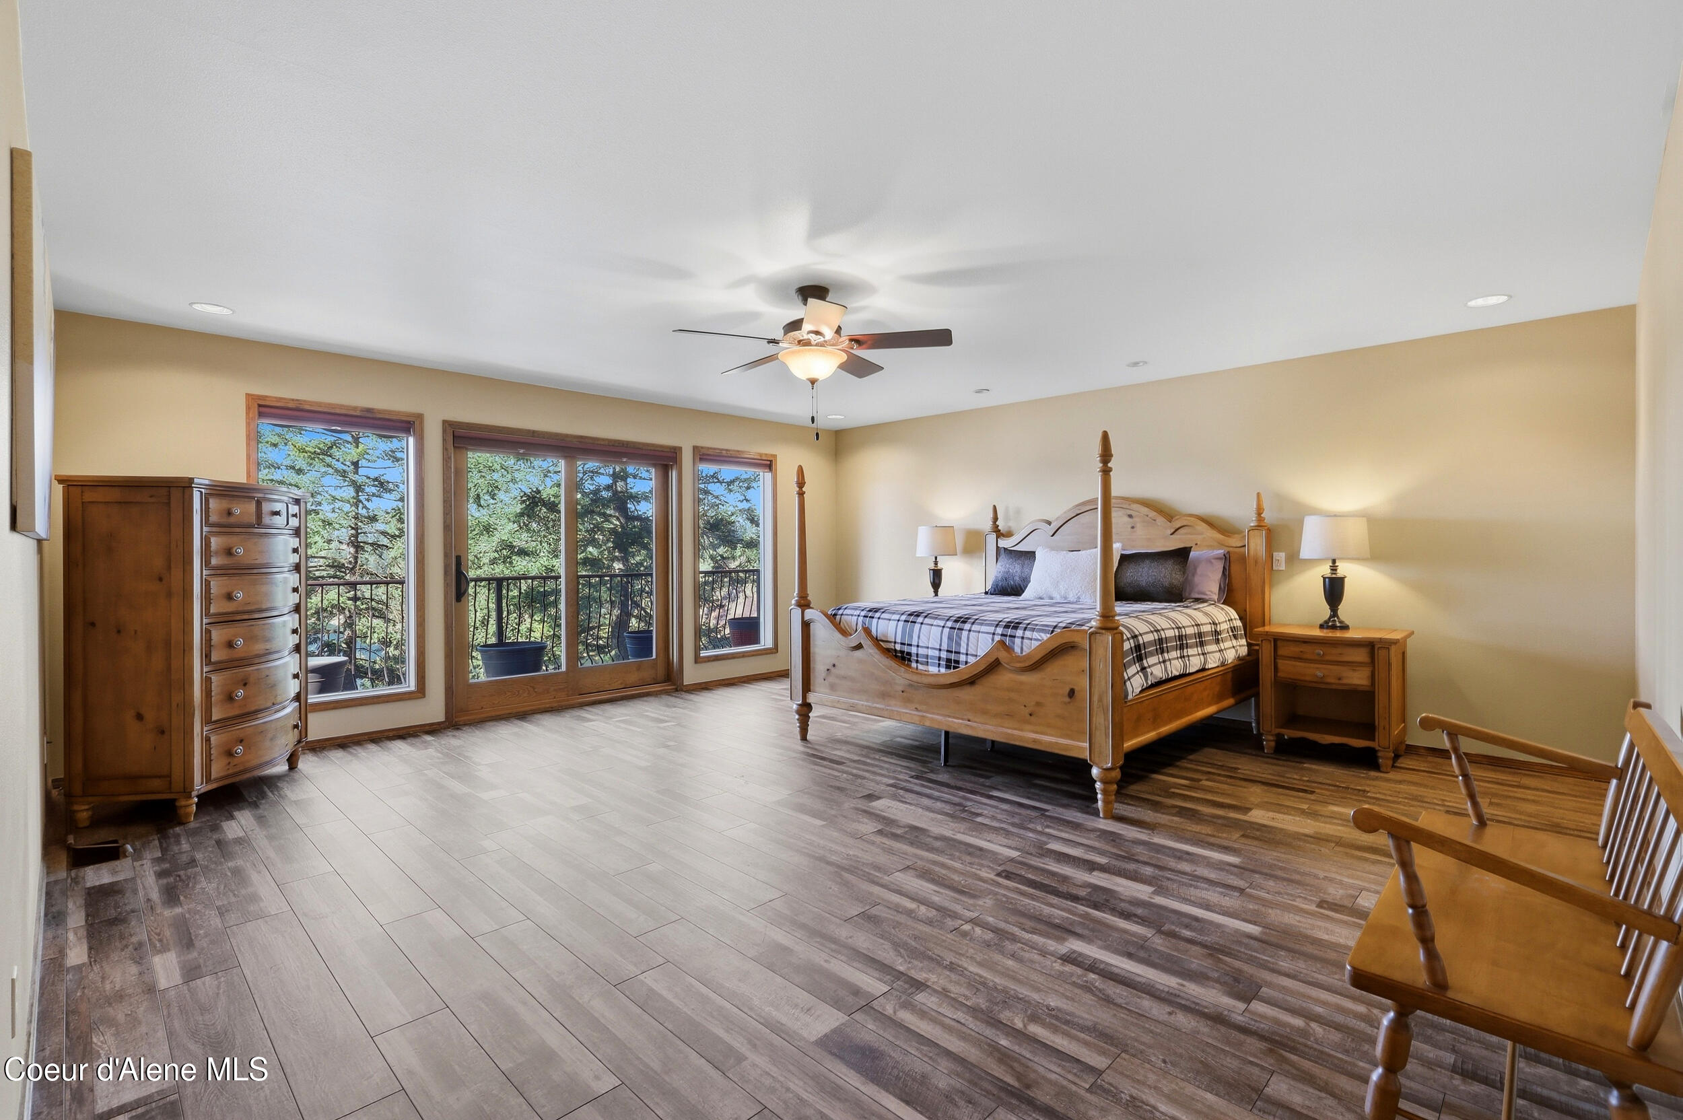
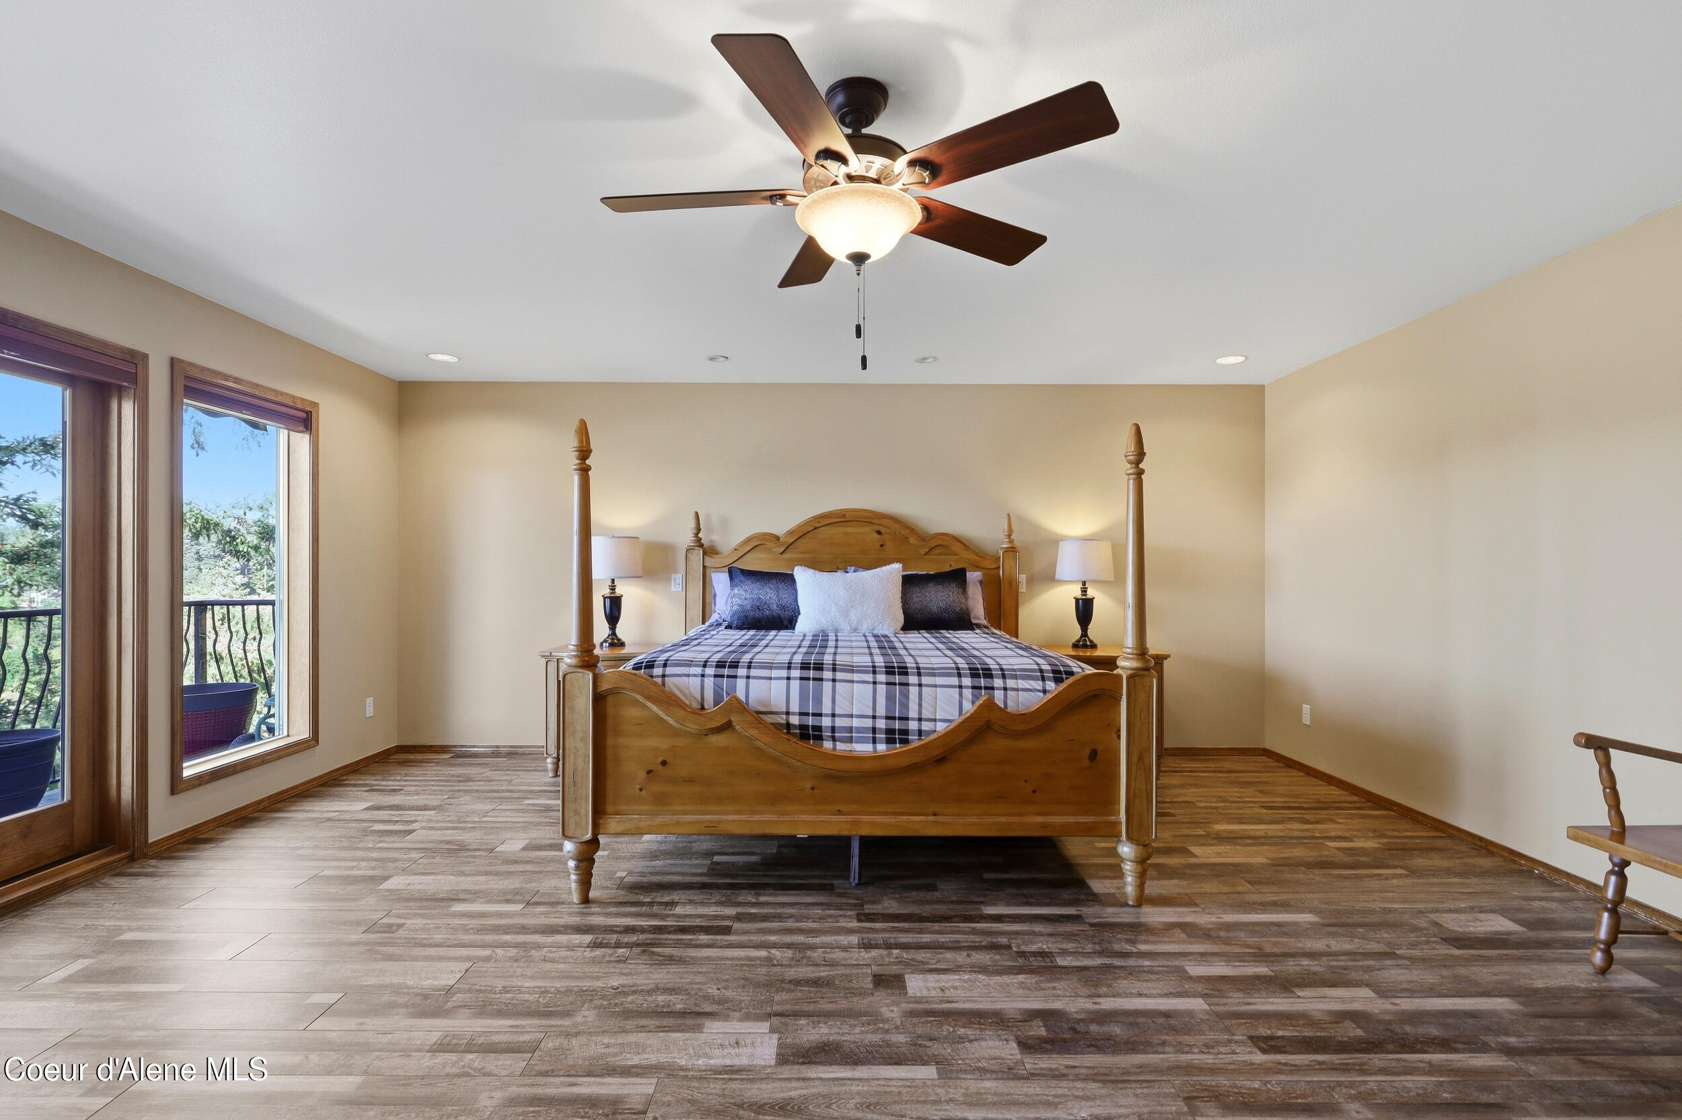
Bedroom with a four-poster bed, wood furnishings, and windows overlooking trees.
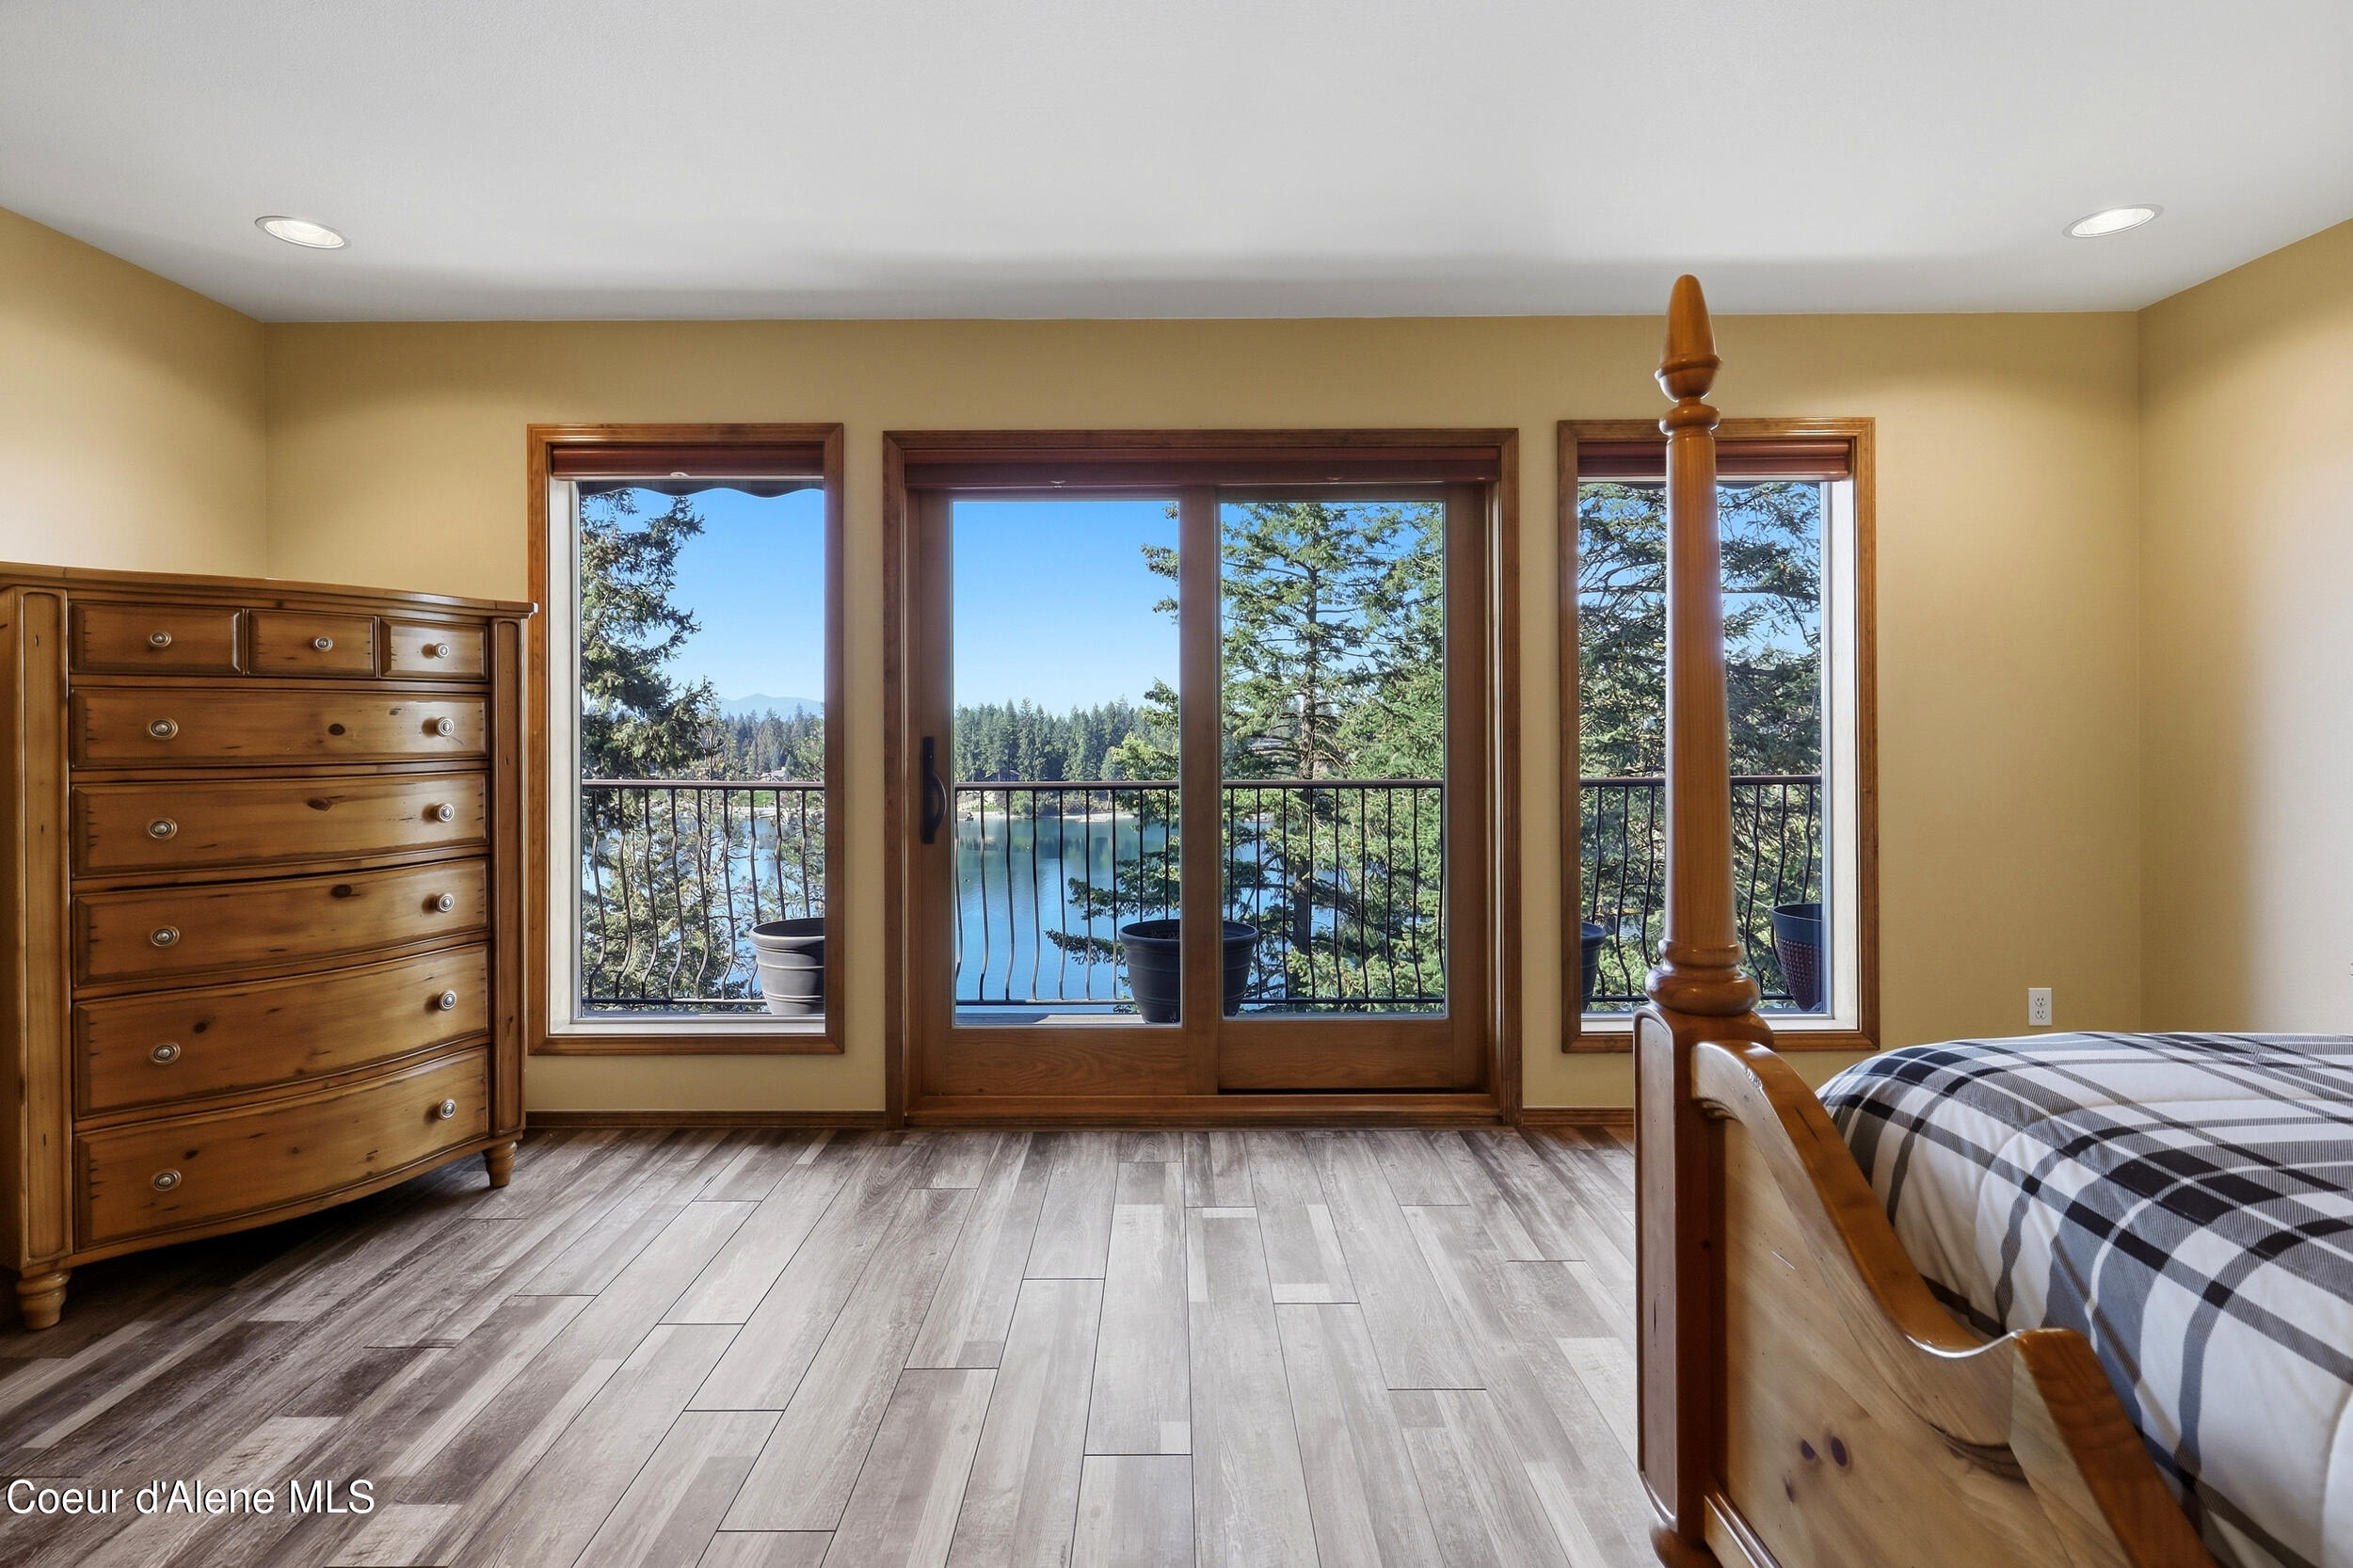
Furnished bedroom with a carved wooden four-poster bed and windows opening onto a balcony.
Bedroom with a wood bed and dresser, opening onto a balcony with a lake view.
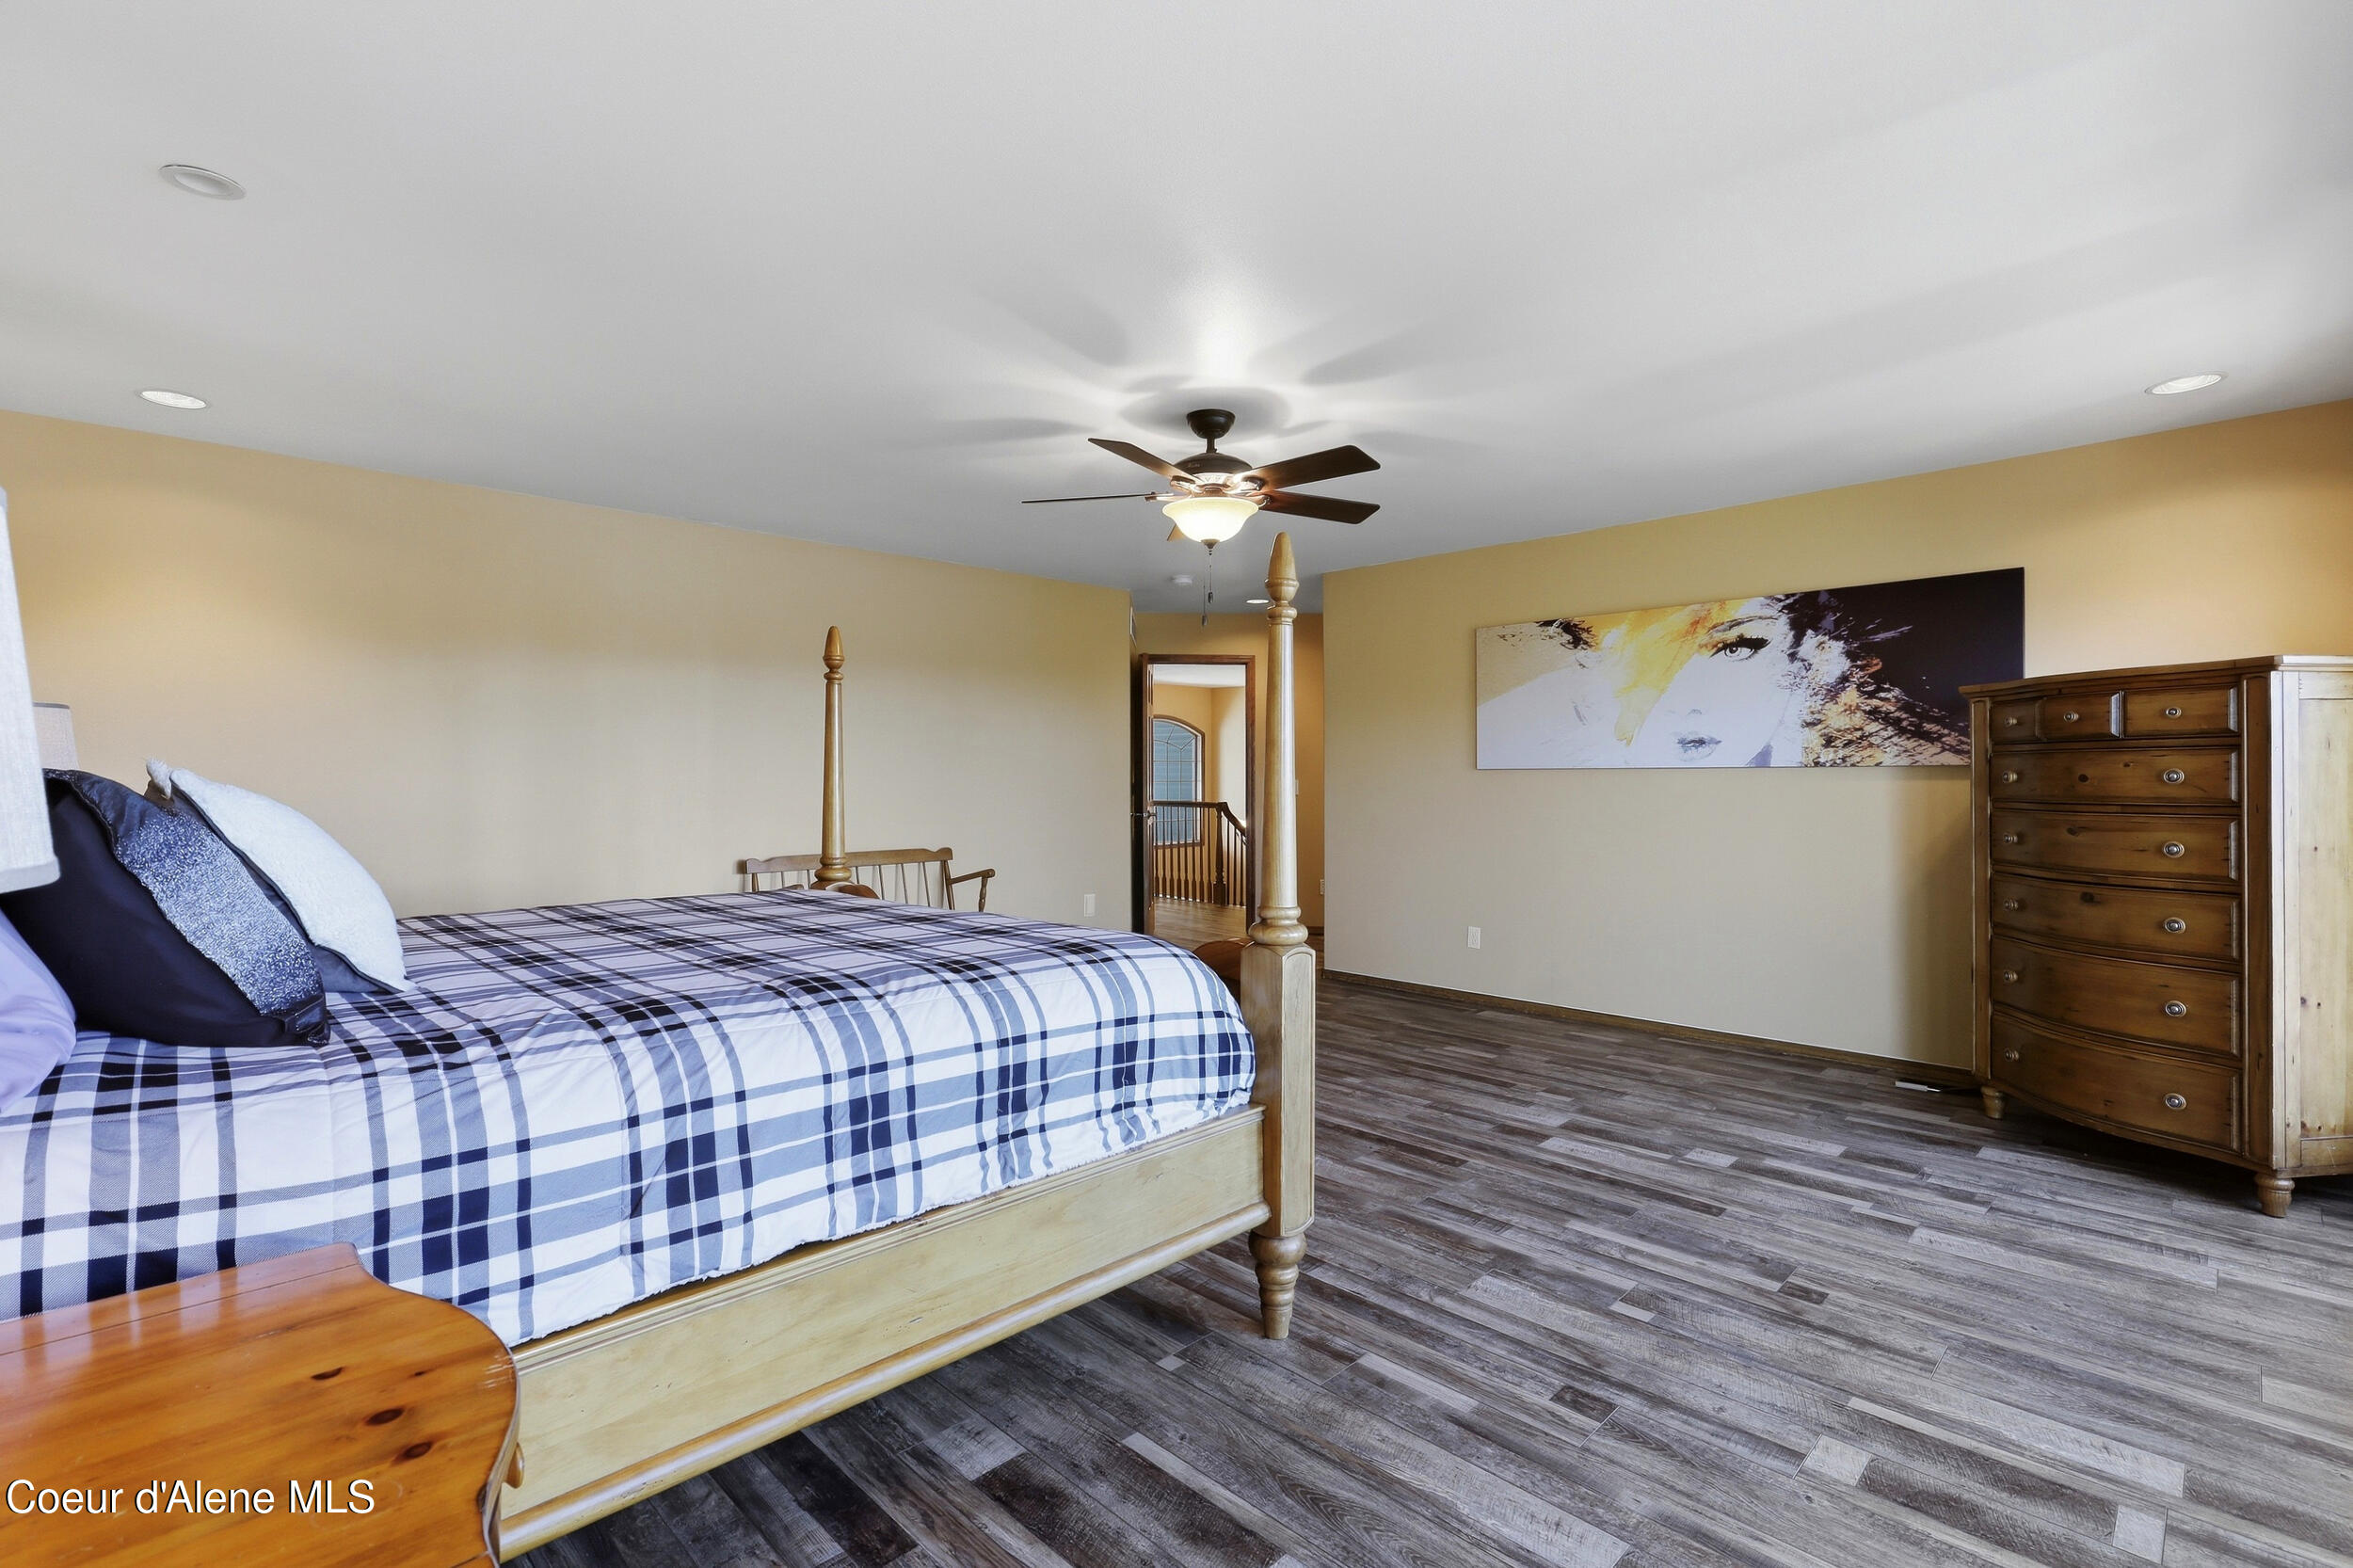
Bedroom with a plaid-covered four-poster bed, wood dresser, and gray plank flooring.
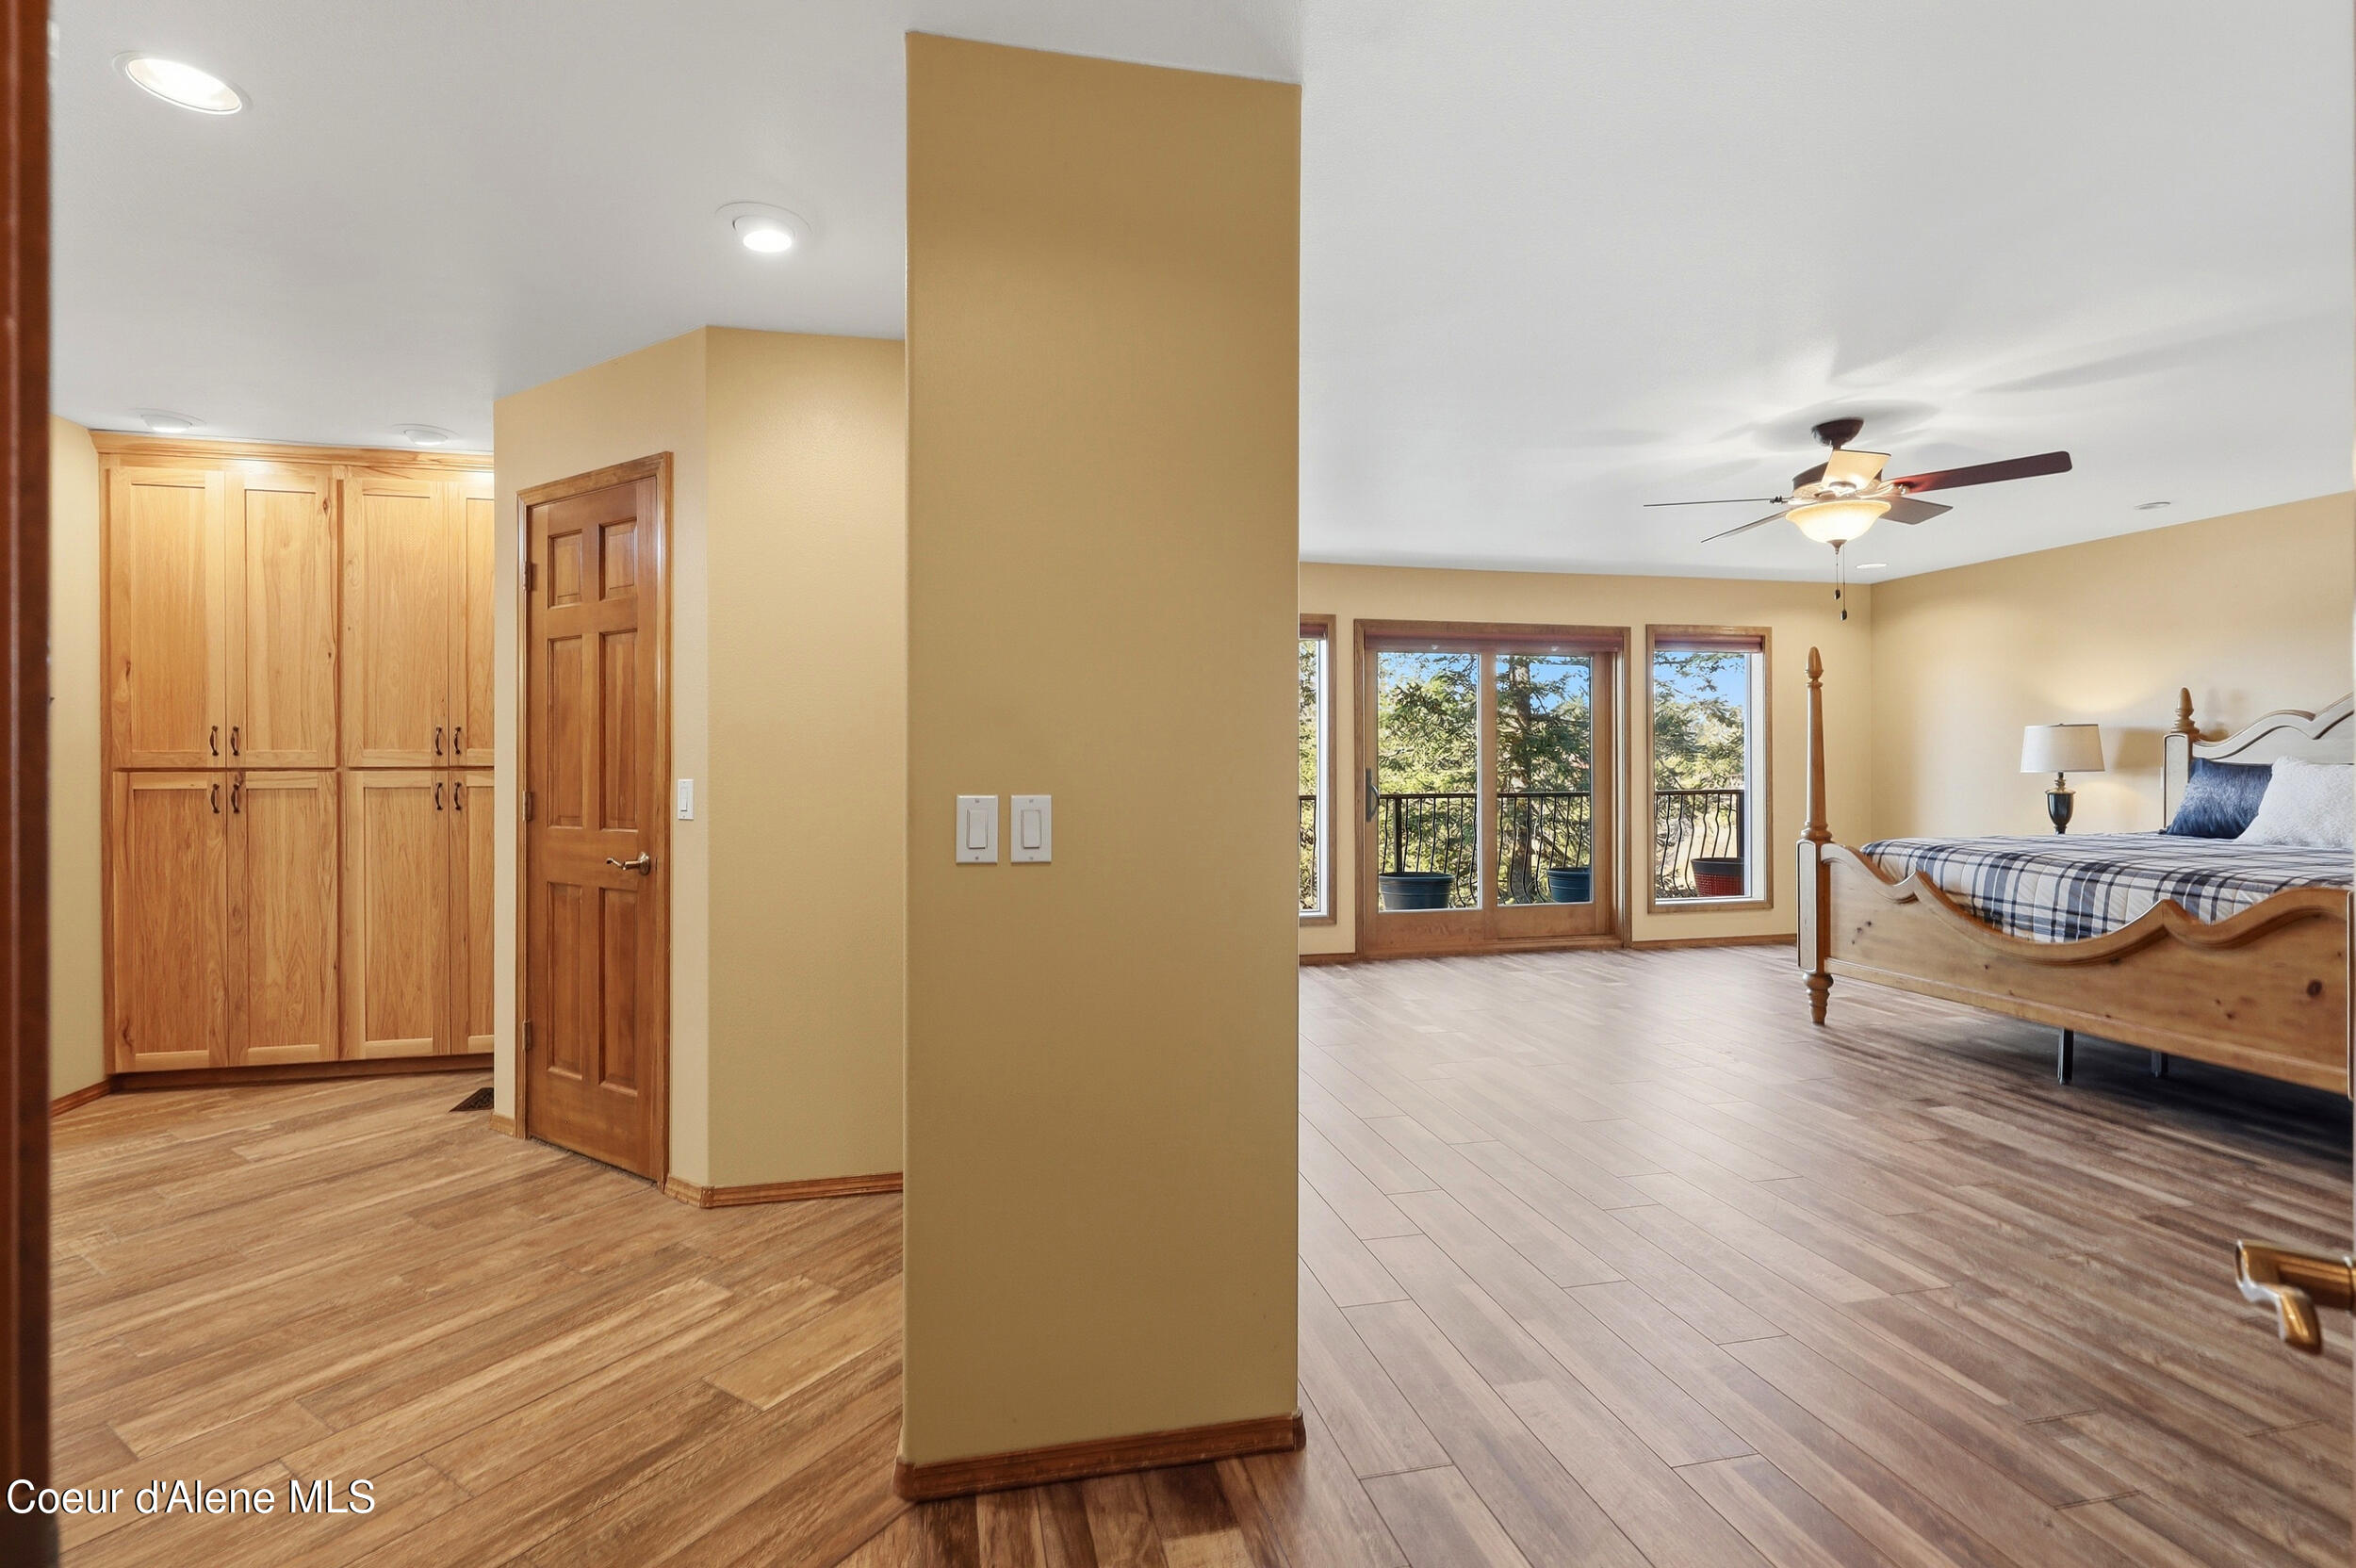
Bedroom with a wooden bed, ceiling fan, and glass doors opening onto a balcony; built-in cabinets line the adjoining area.
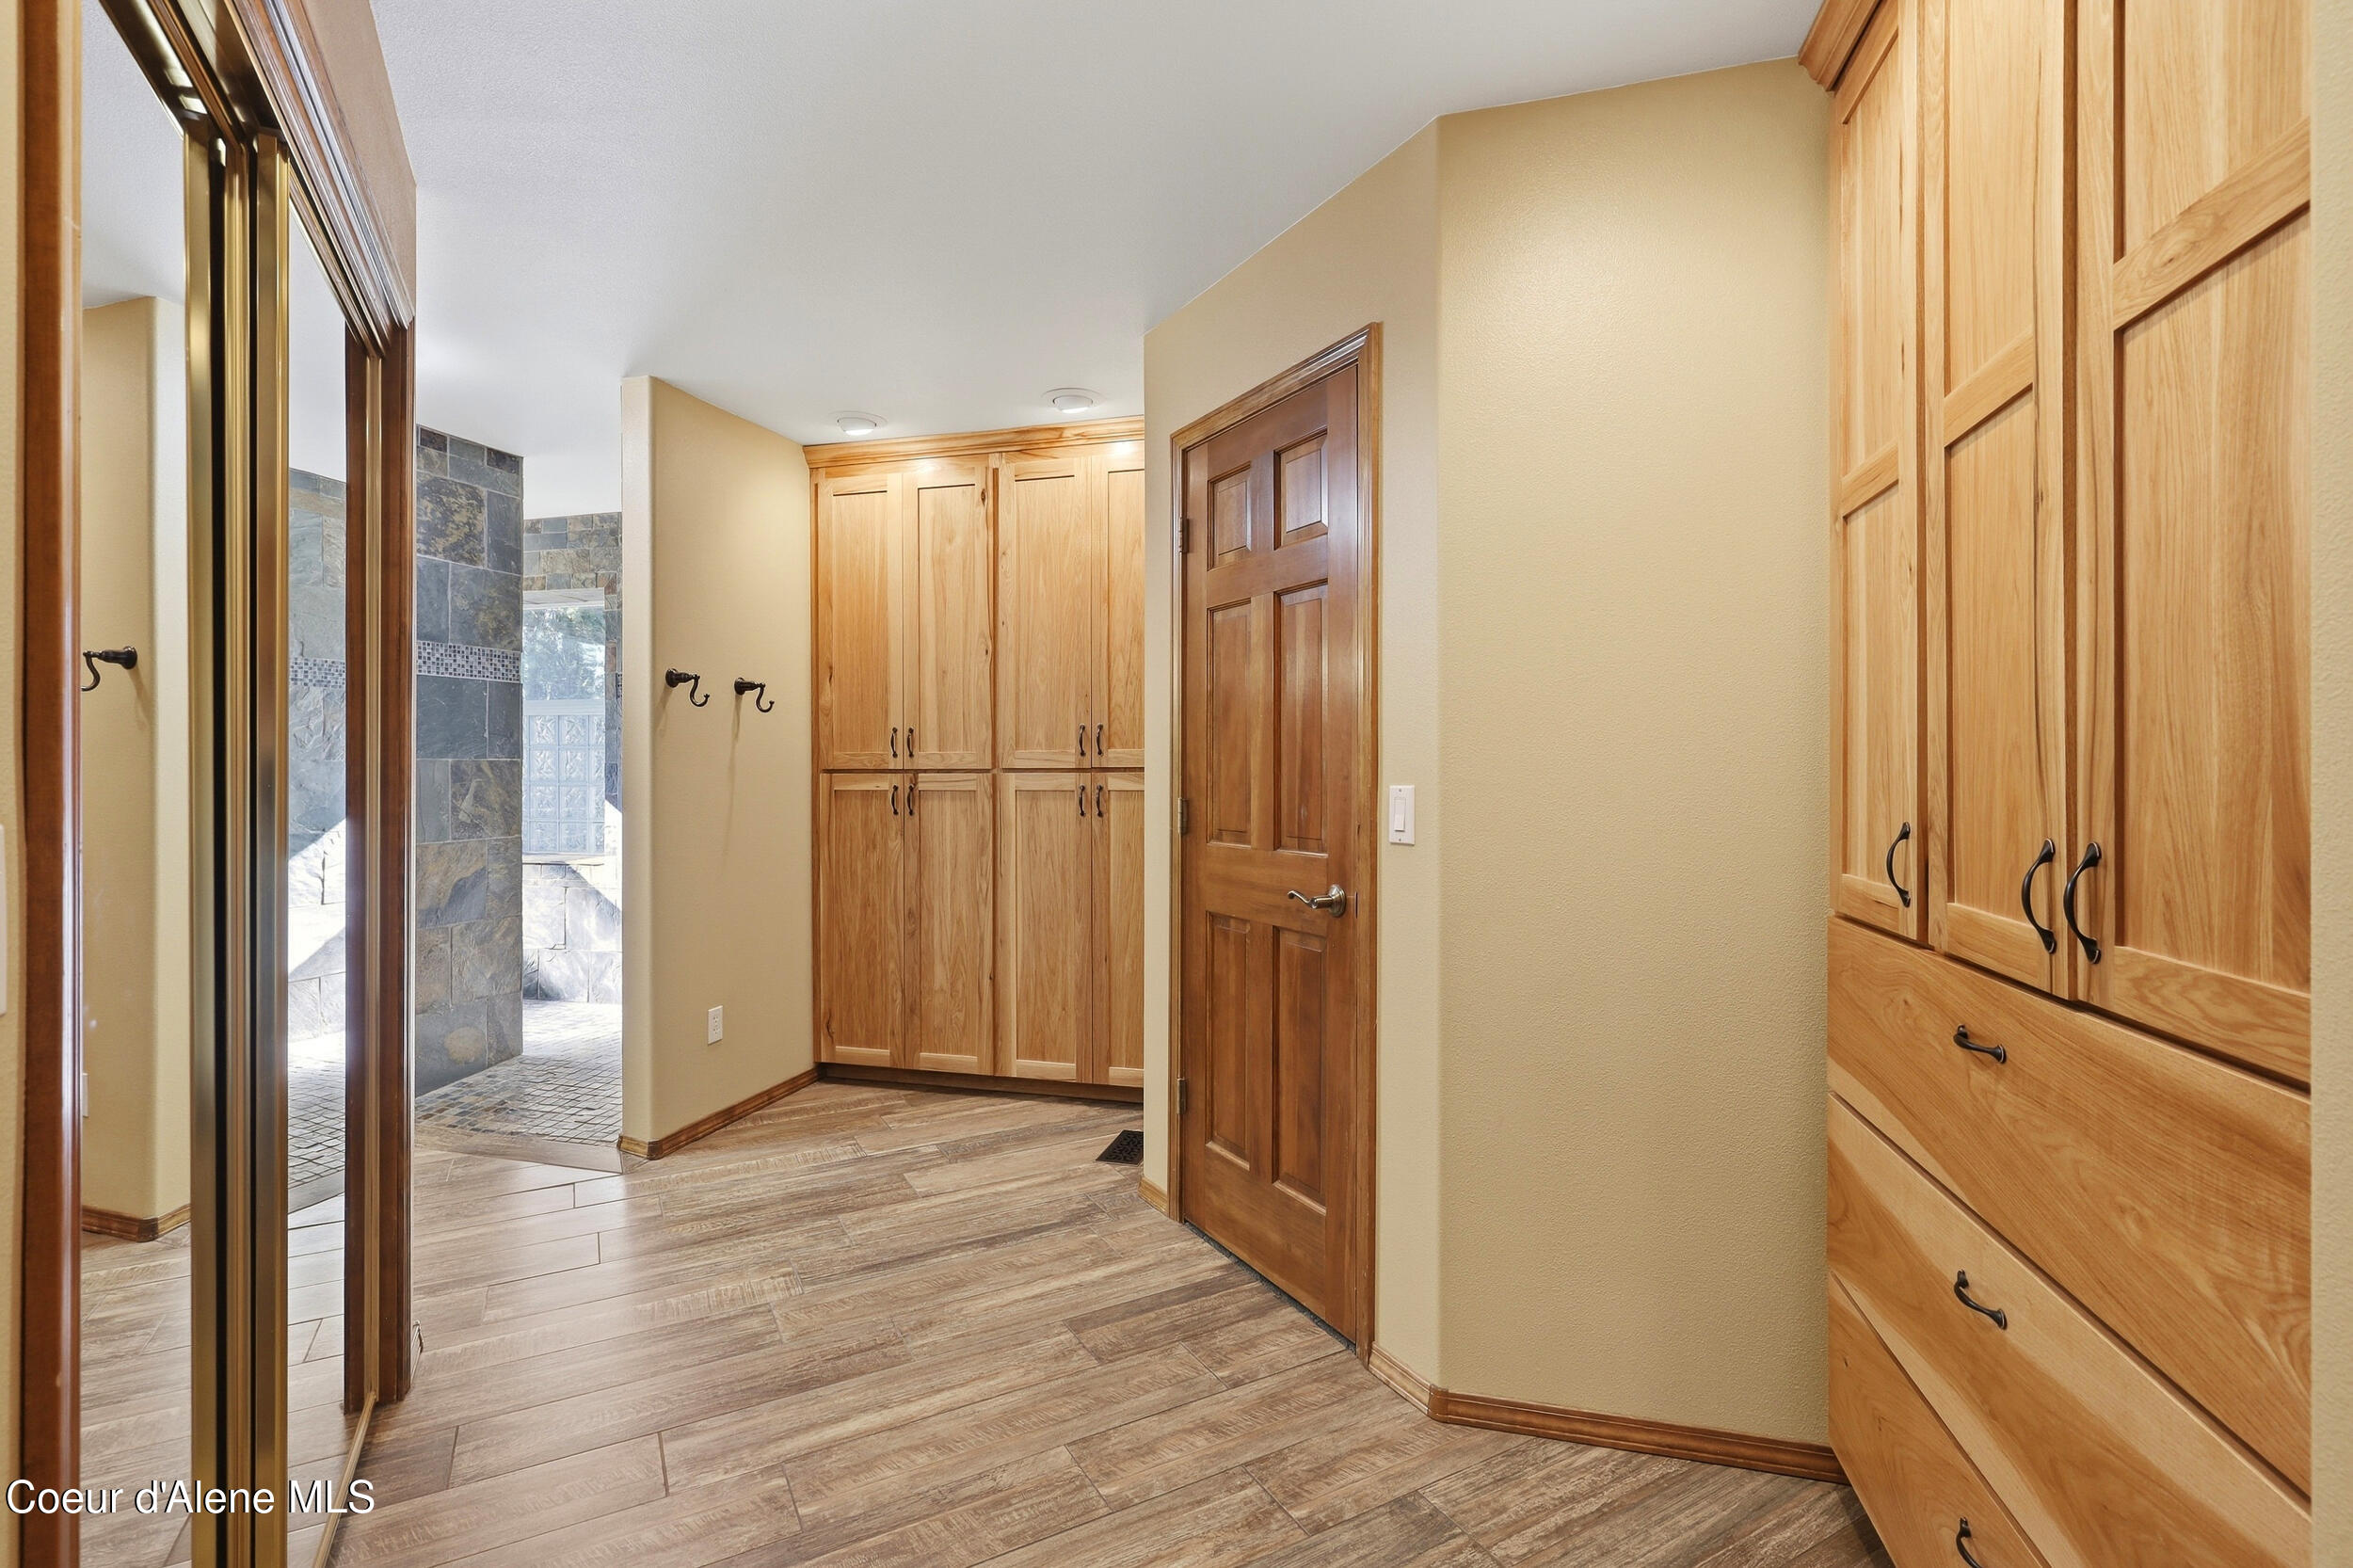
Walk-in closet with built-in wood cabinetry and an adjoining tiled shower.
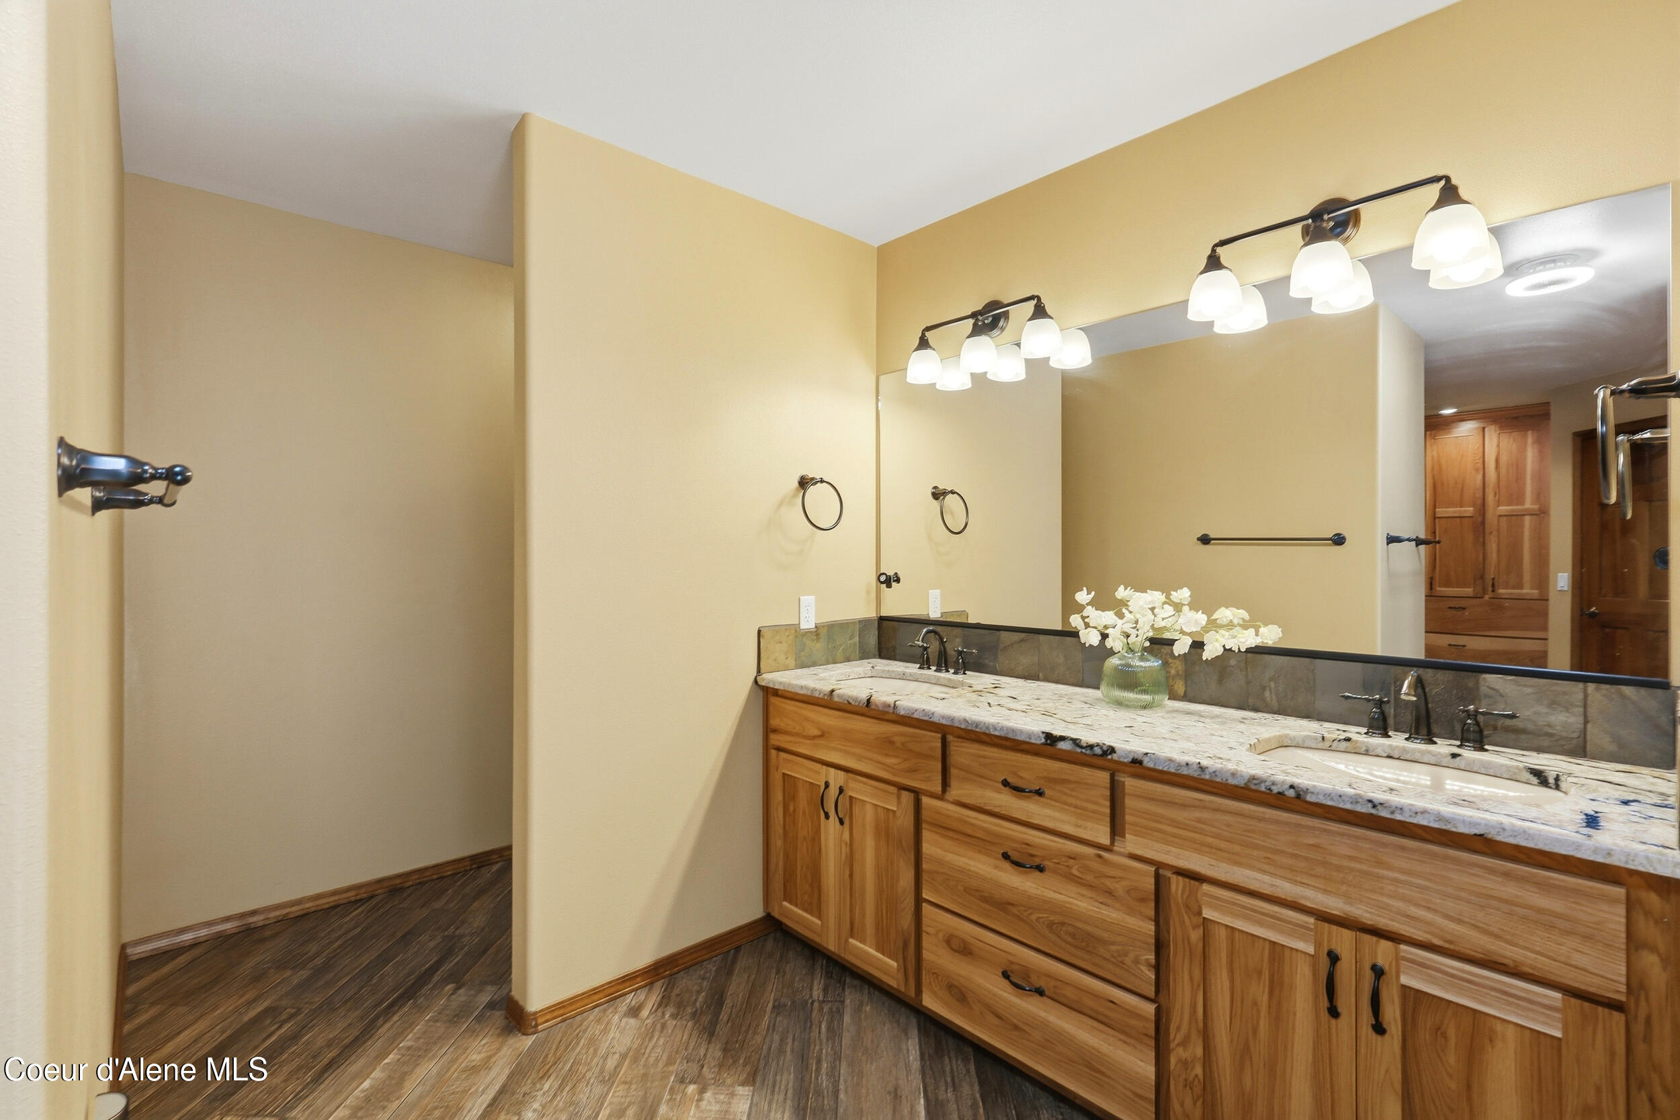
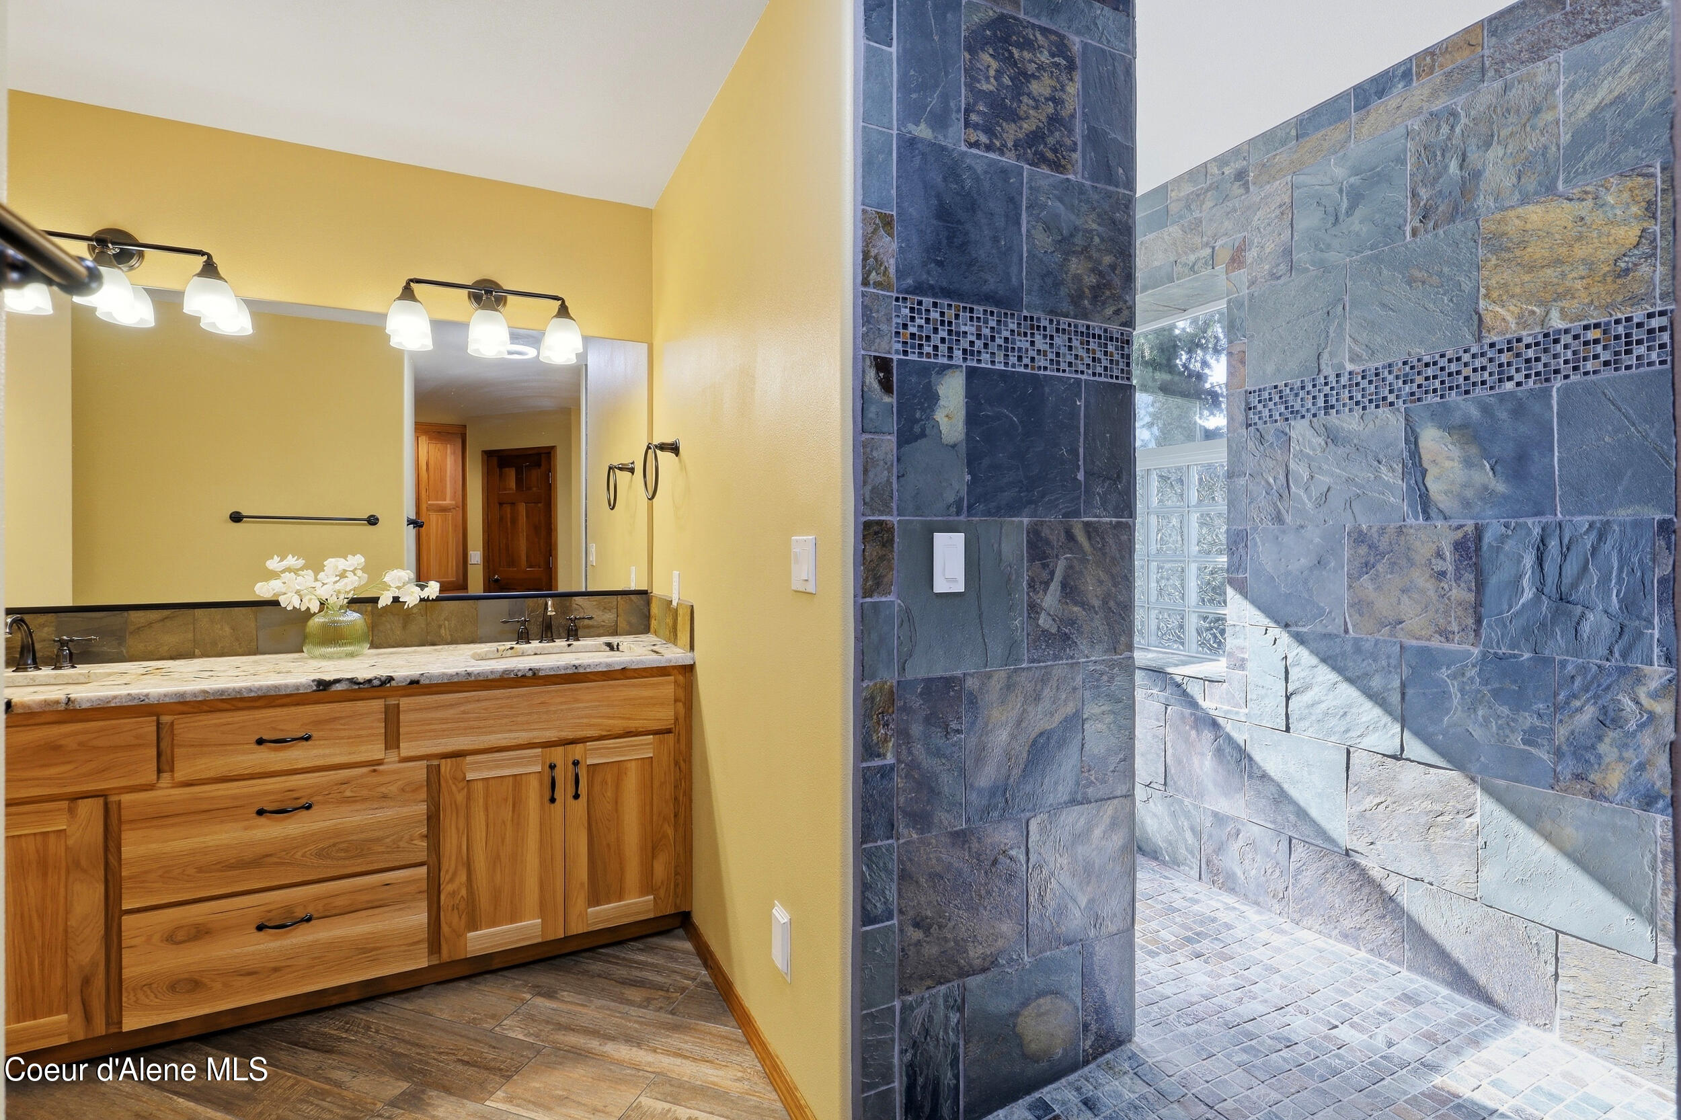
Bathroom with a long double vanity, wood cabinetry, stone countertop, and large mirror.
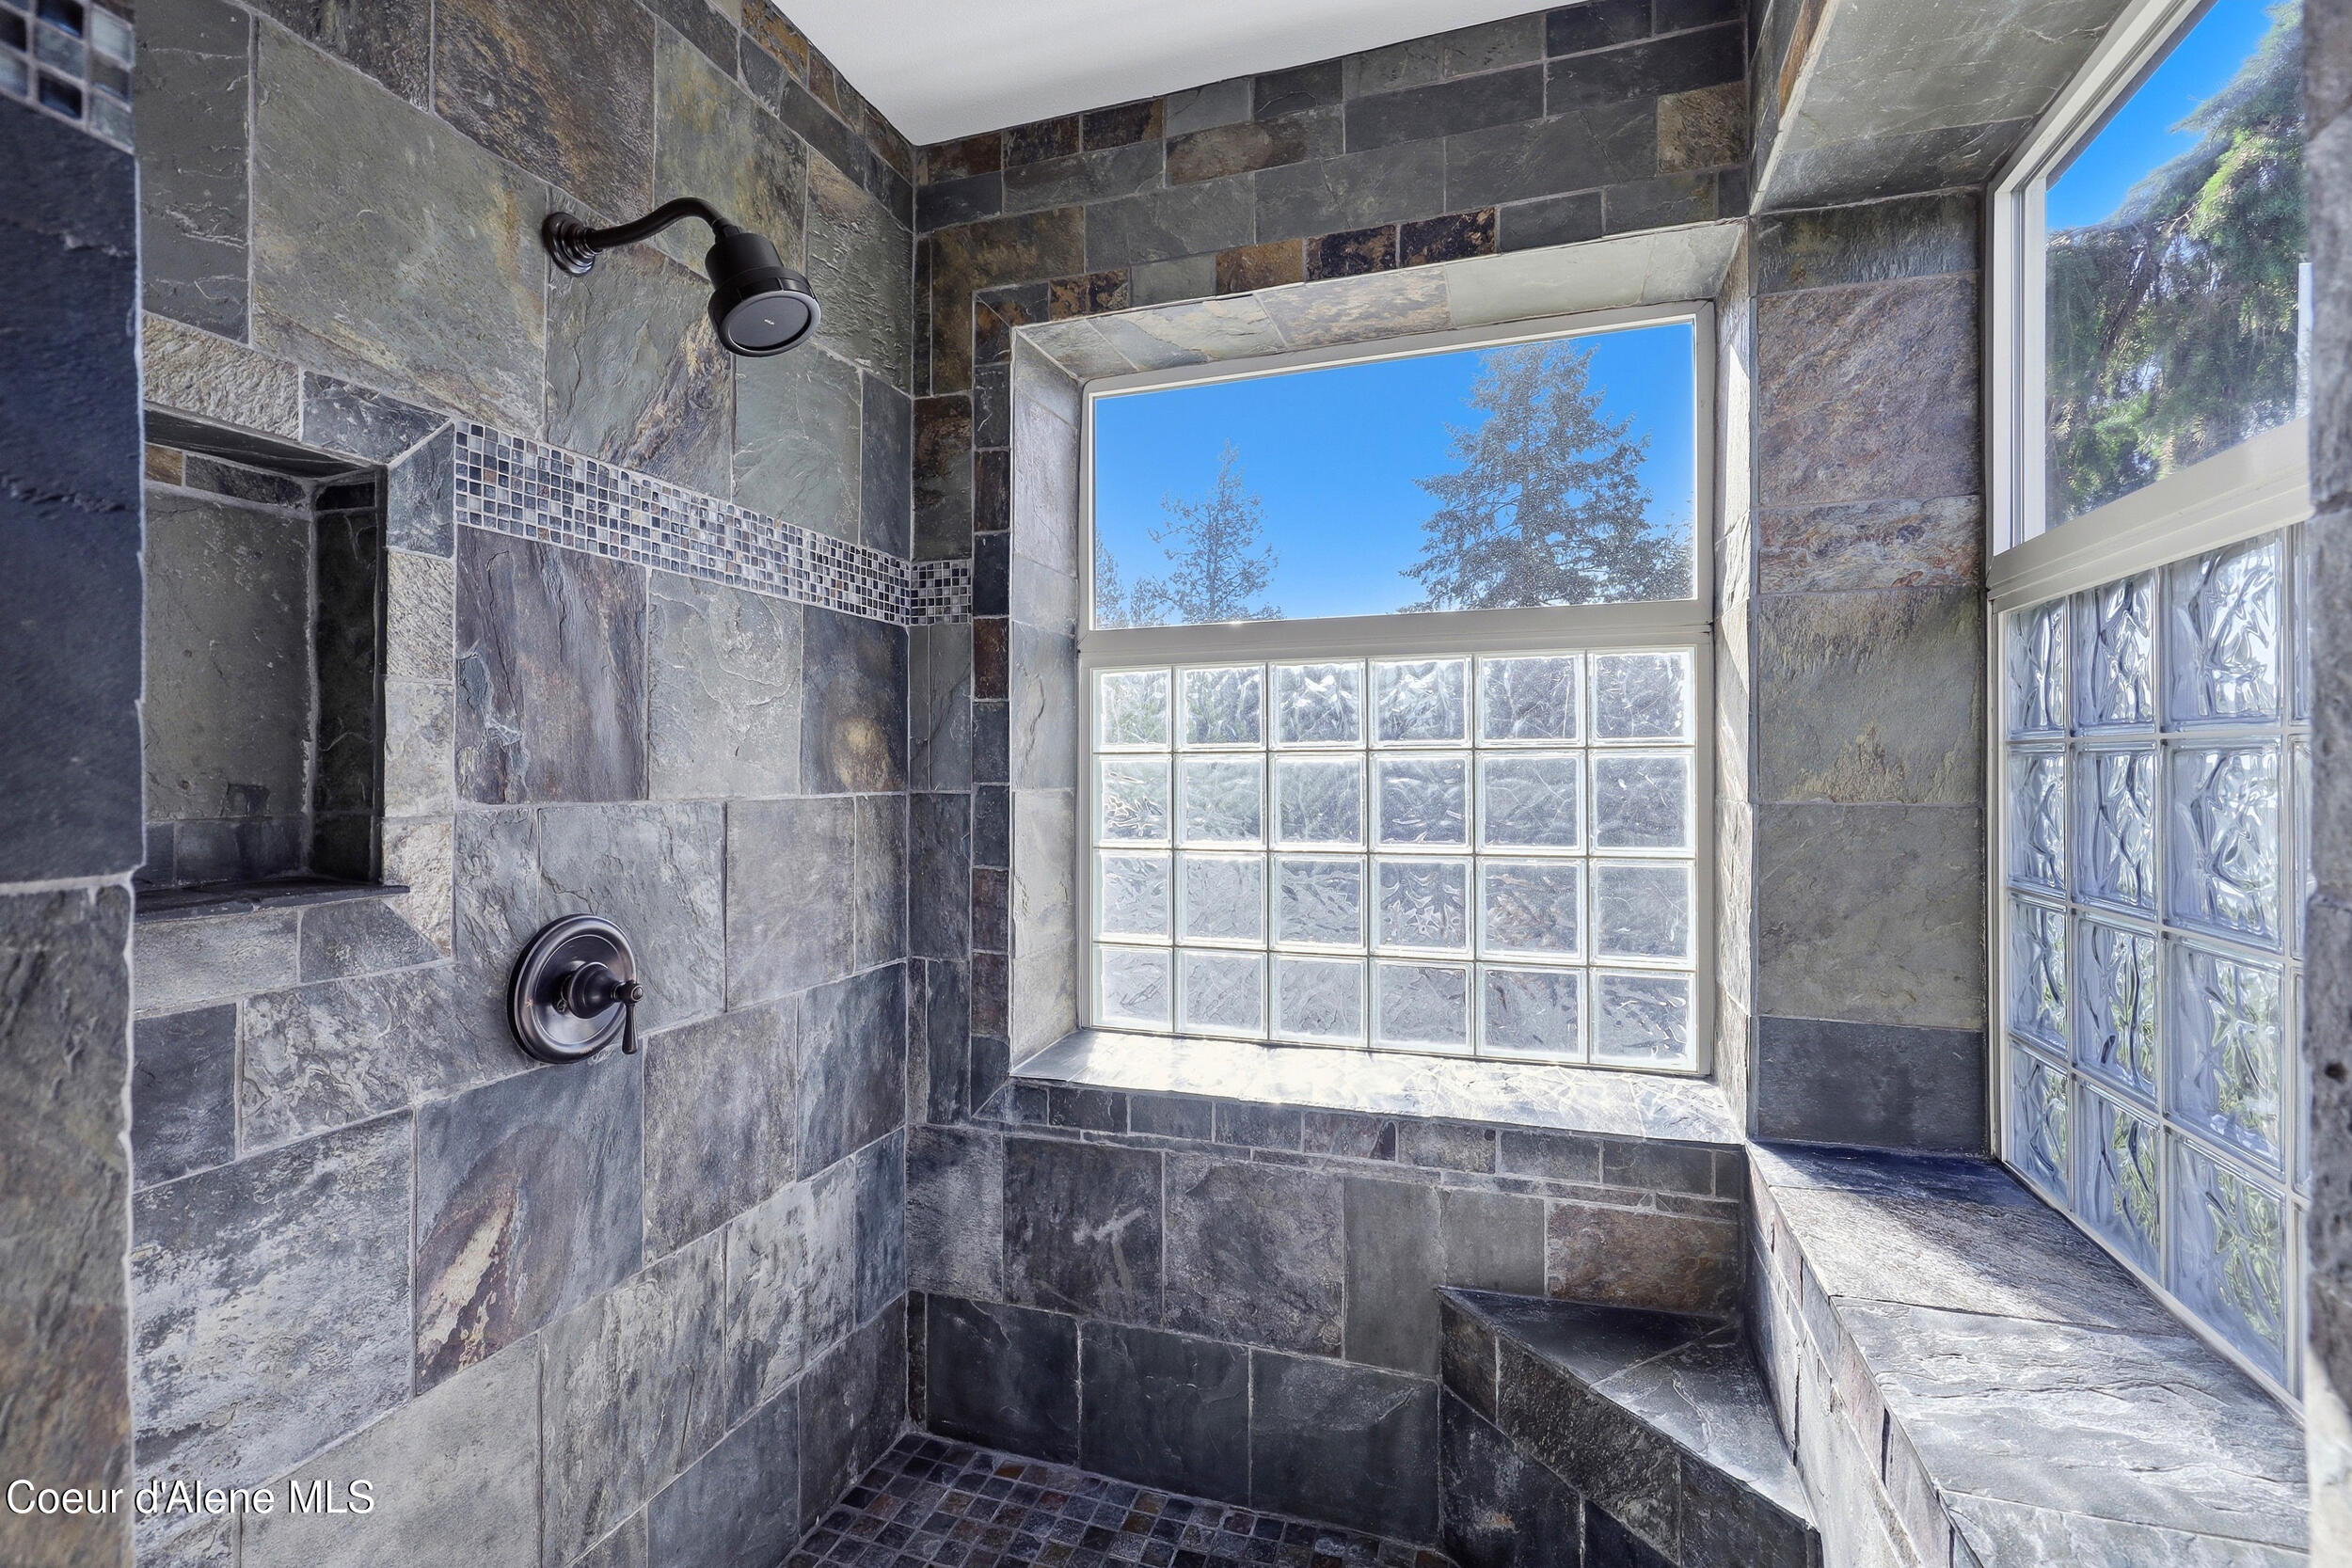
Slate-tiled shower with glass-block windows and a large upper window.
Bathroom with a wood vanity and a spacious slate-tiled shower beside a glass-block window.
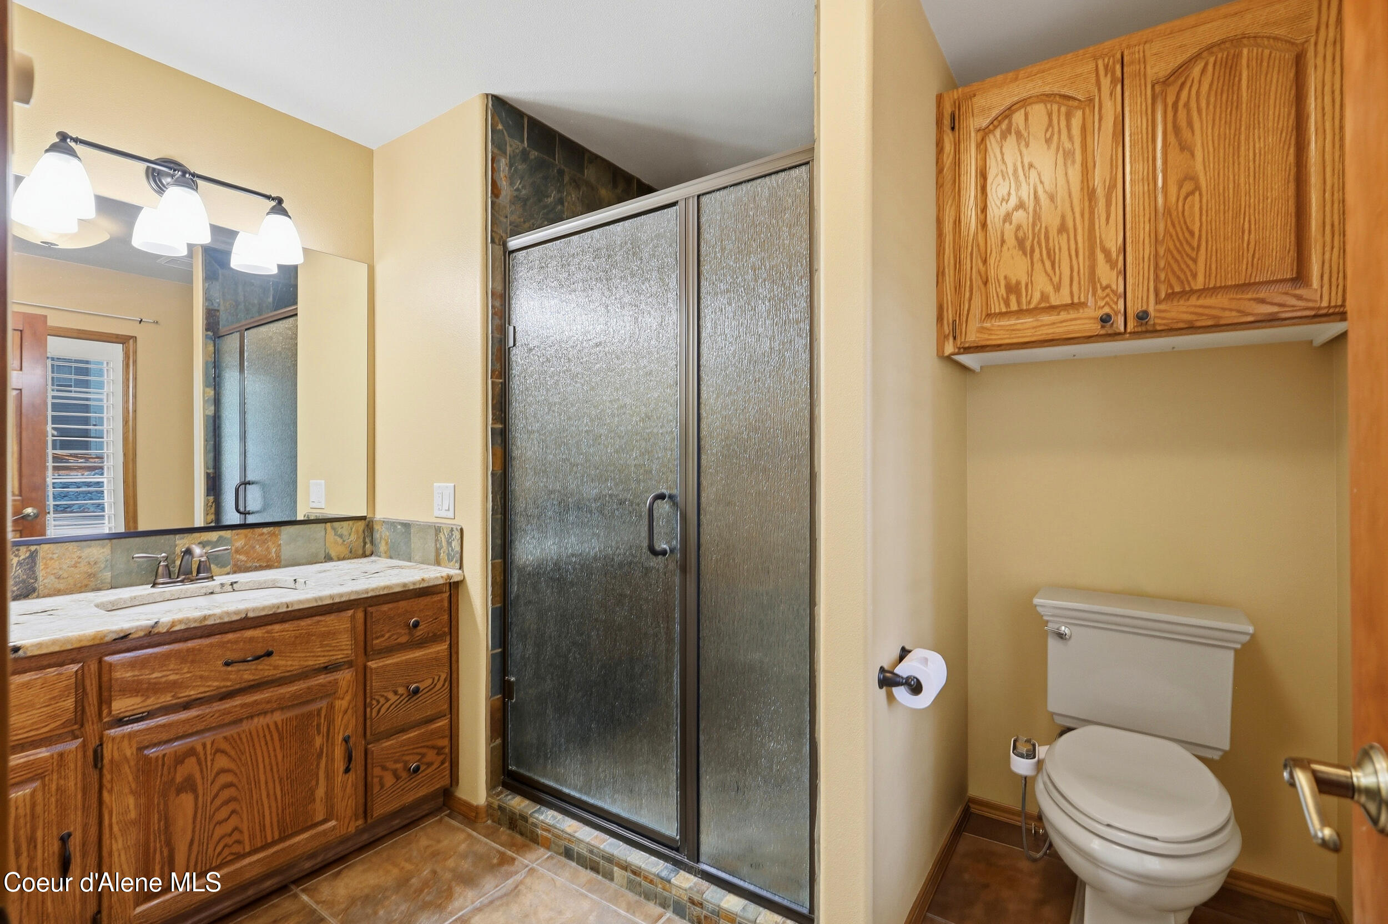
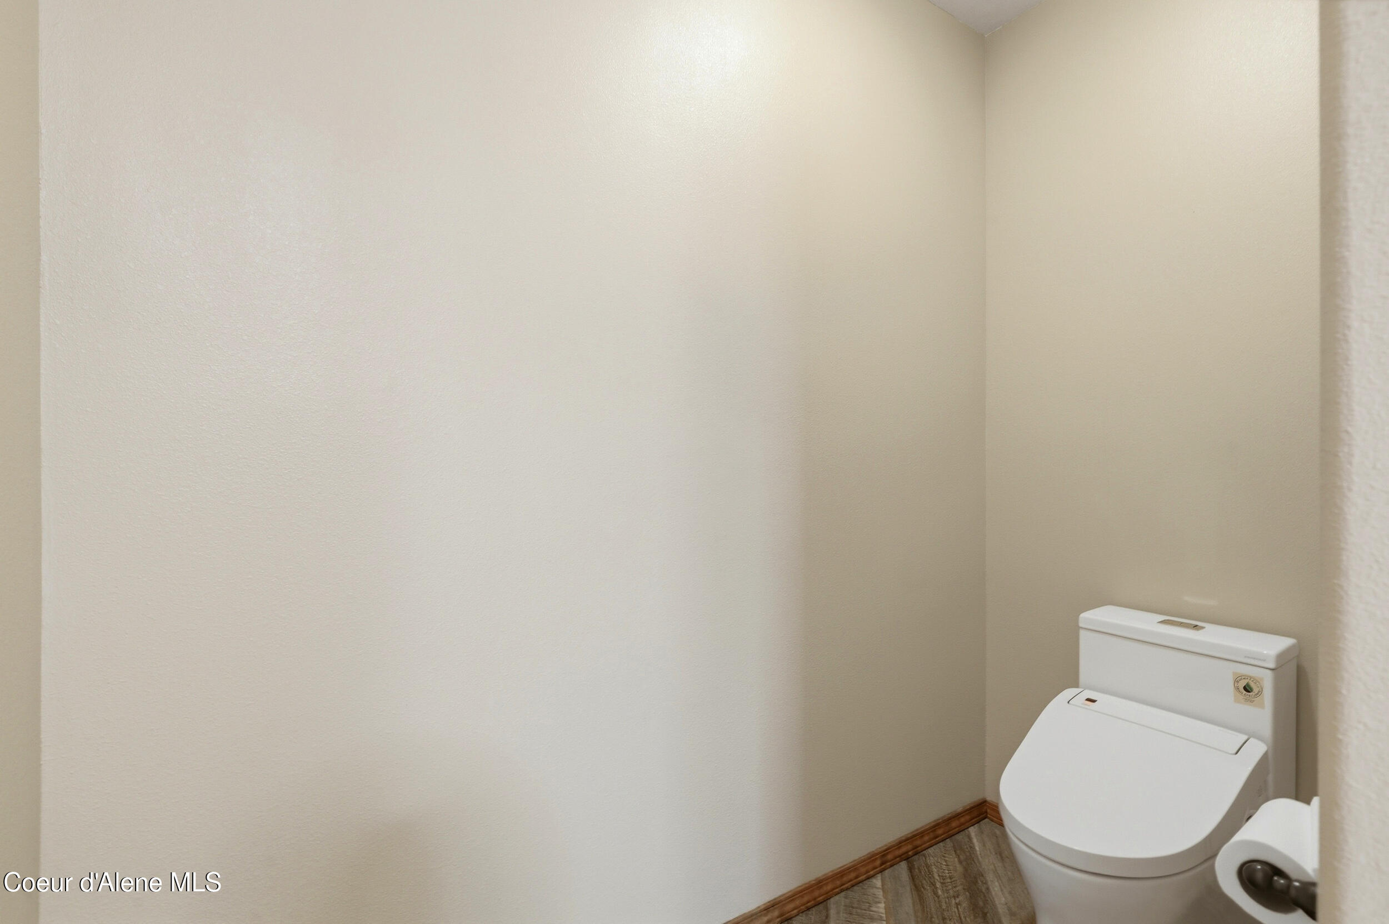
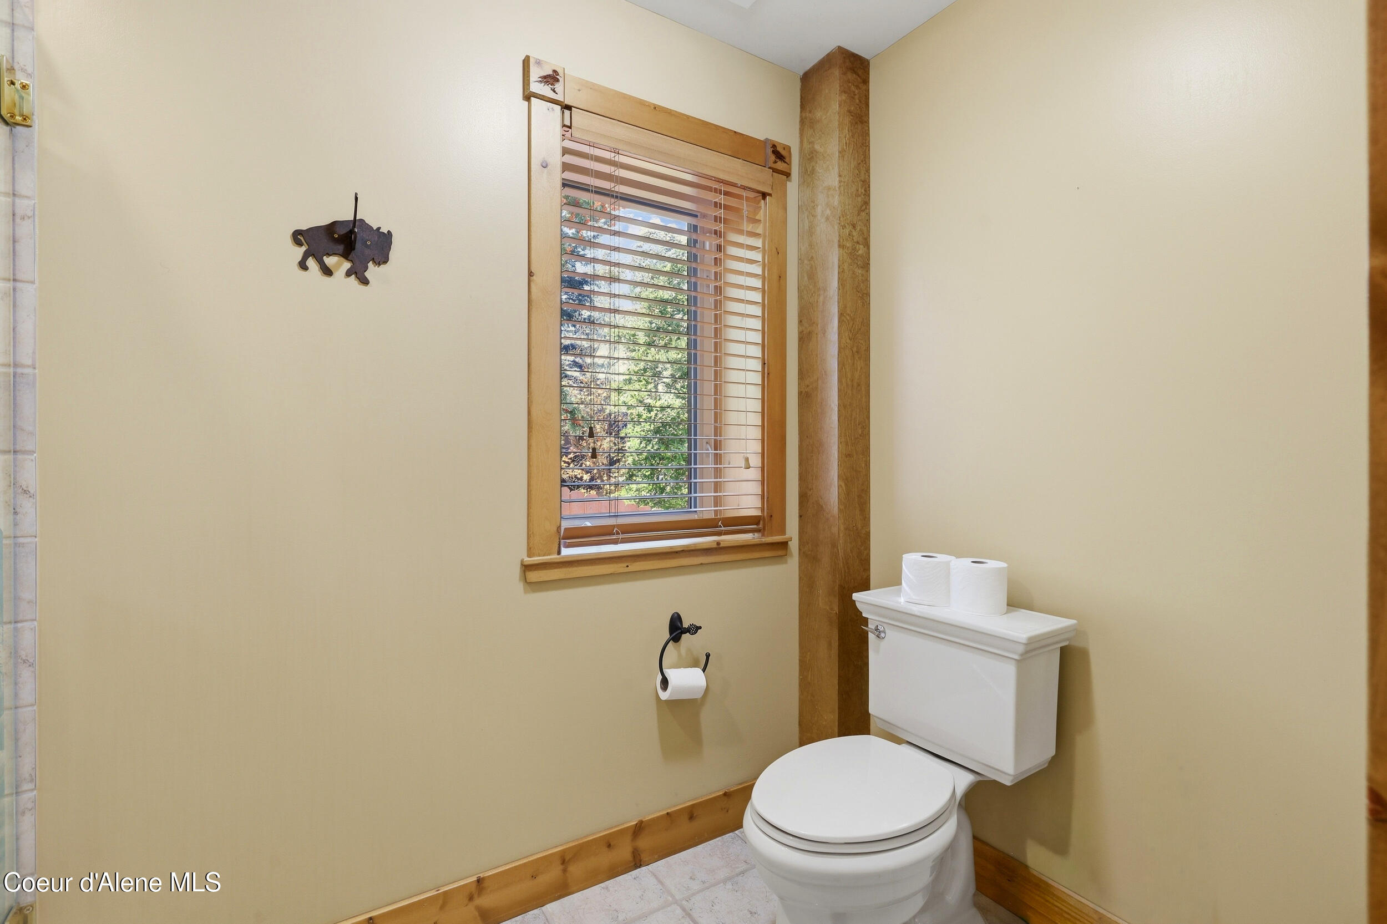
Small bathroom with a white toilet, beige walls, and wood-look flooring.
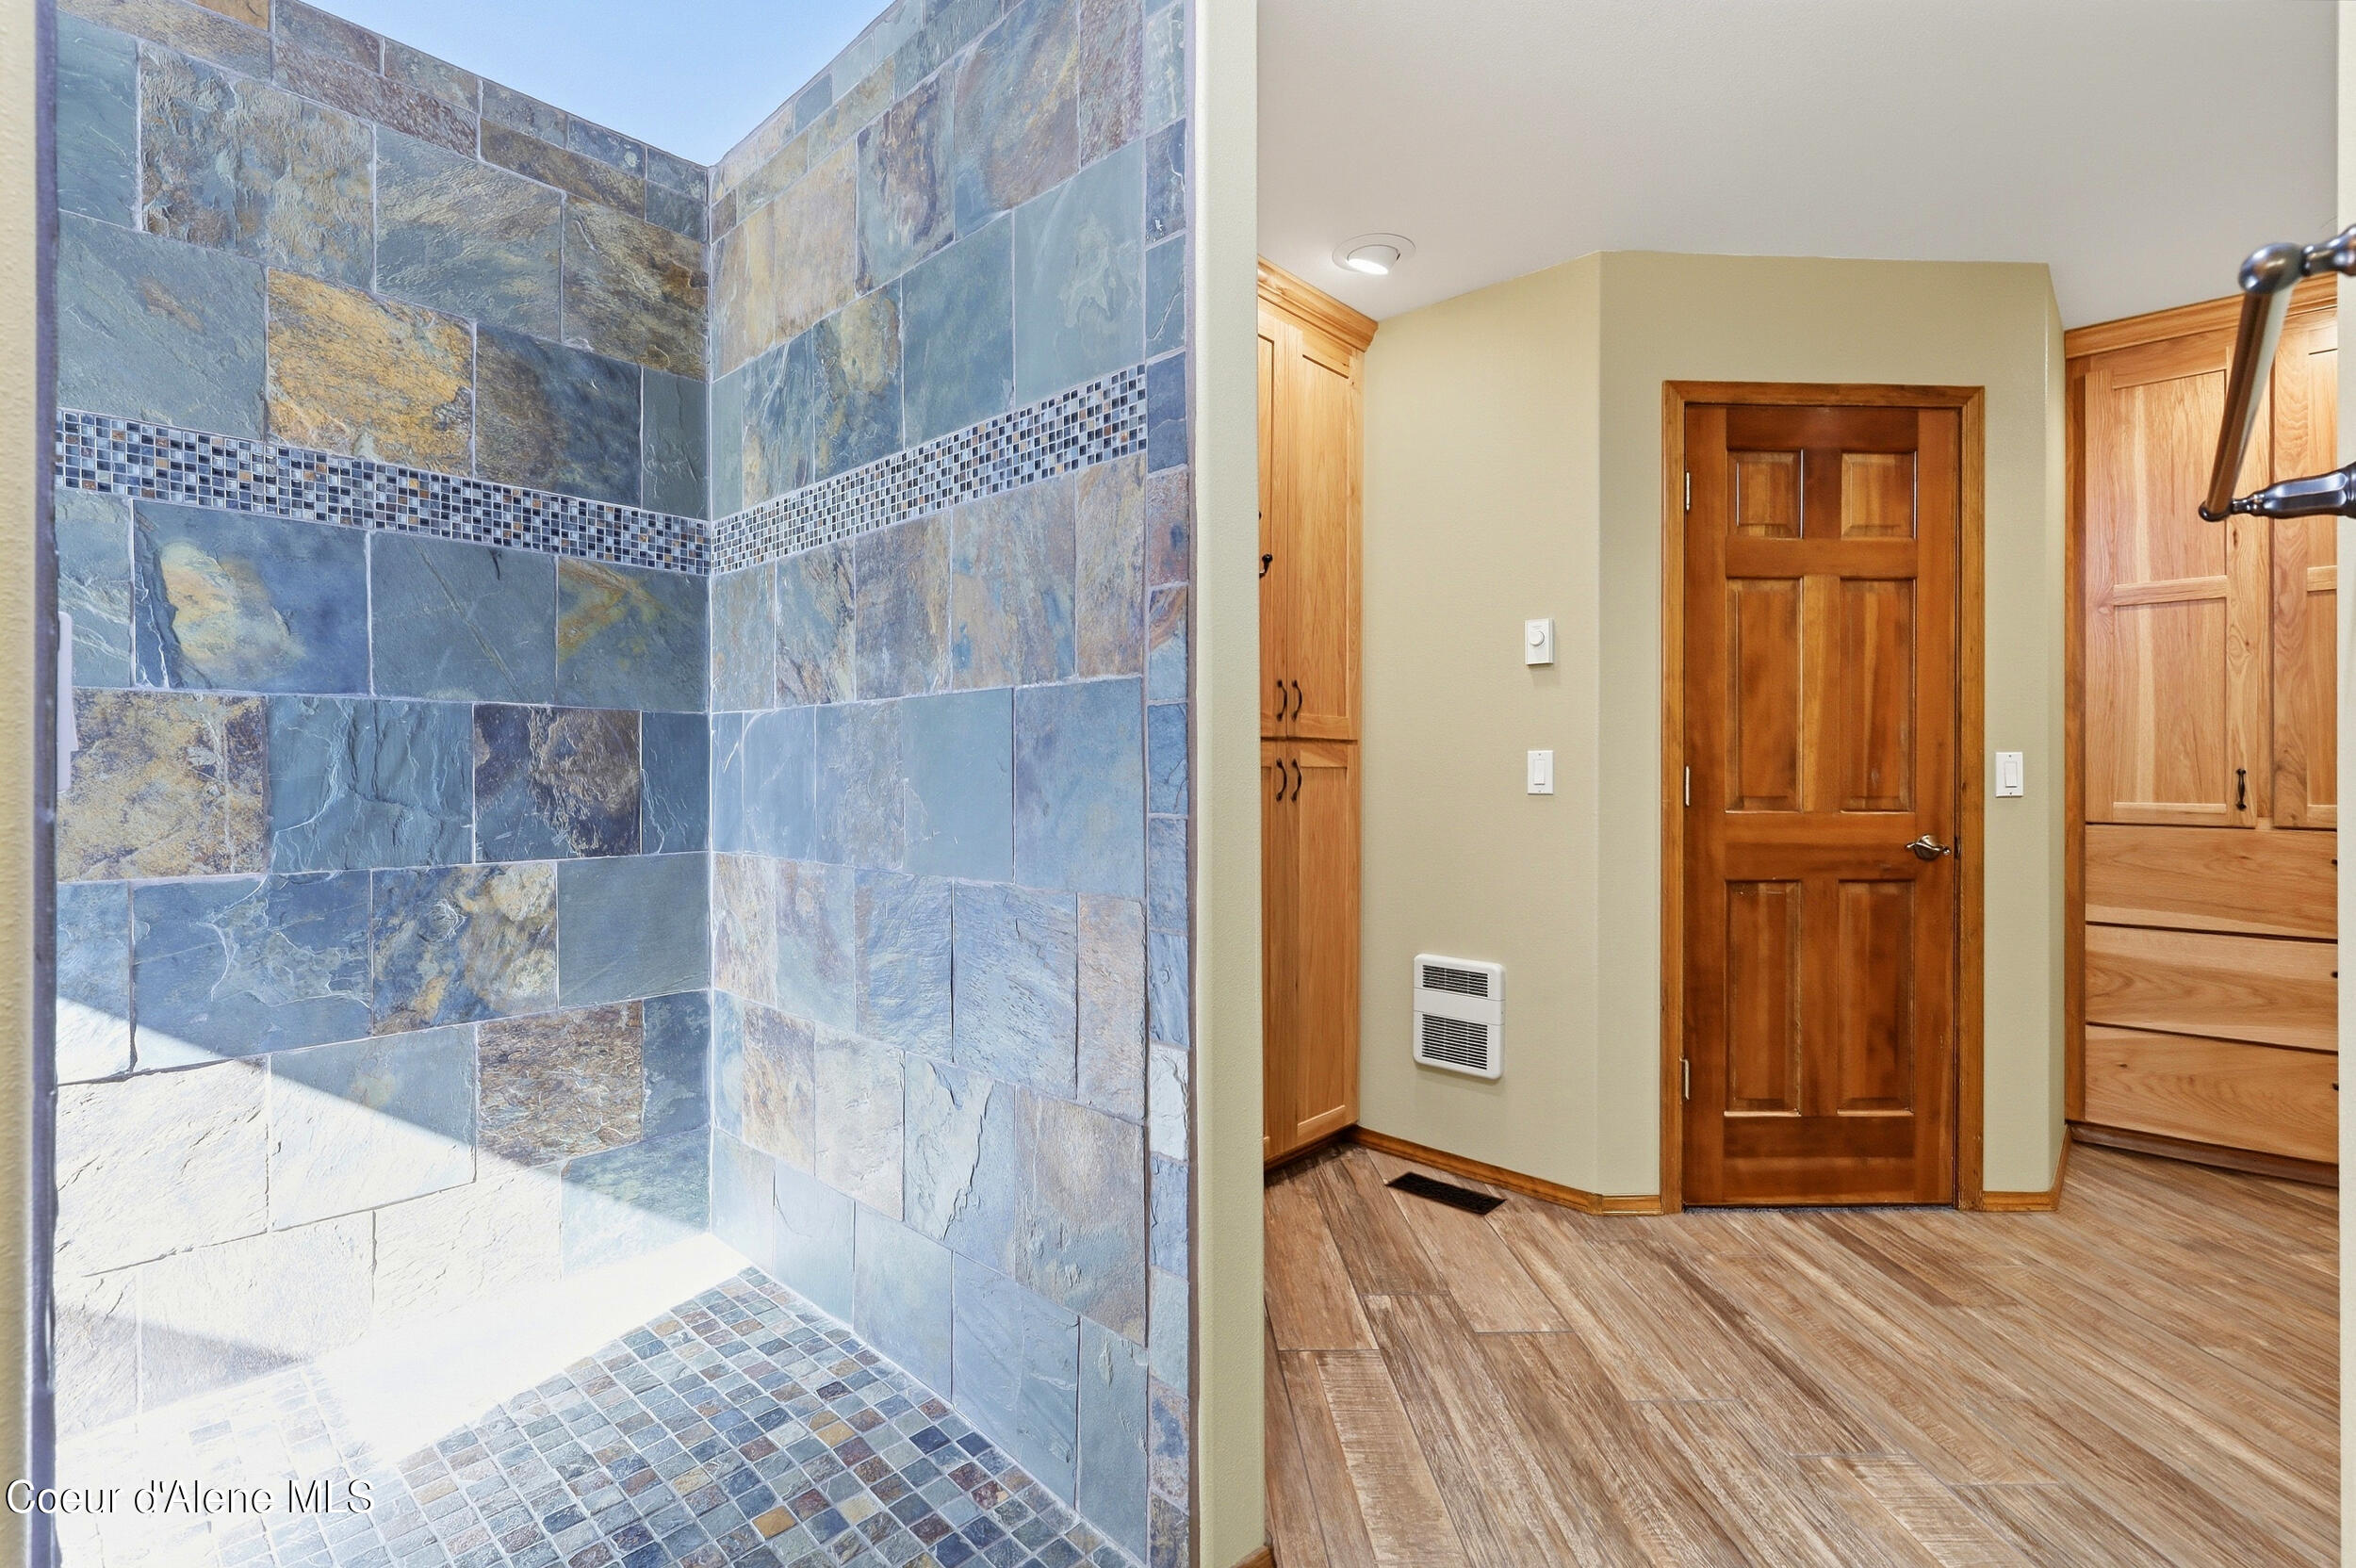
Walk-in shower with blue-gray stone tile and mosaic floor beside a wood-paneled bathroom entry.
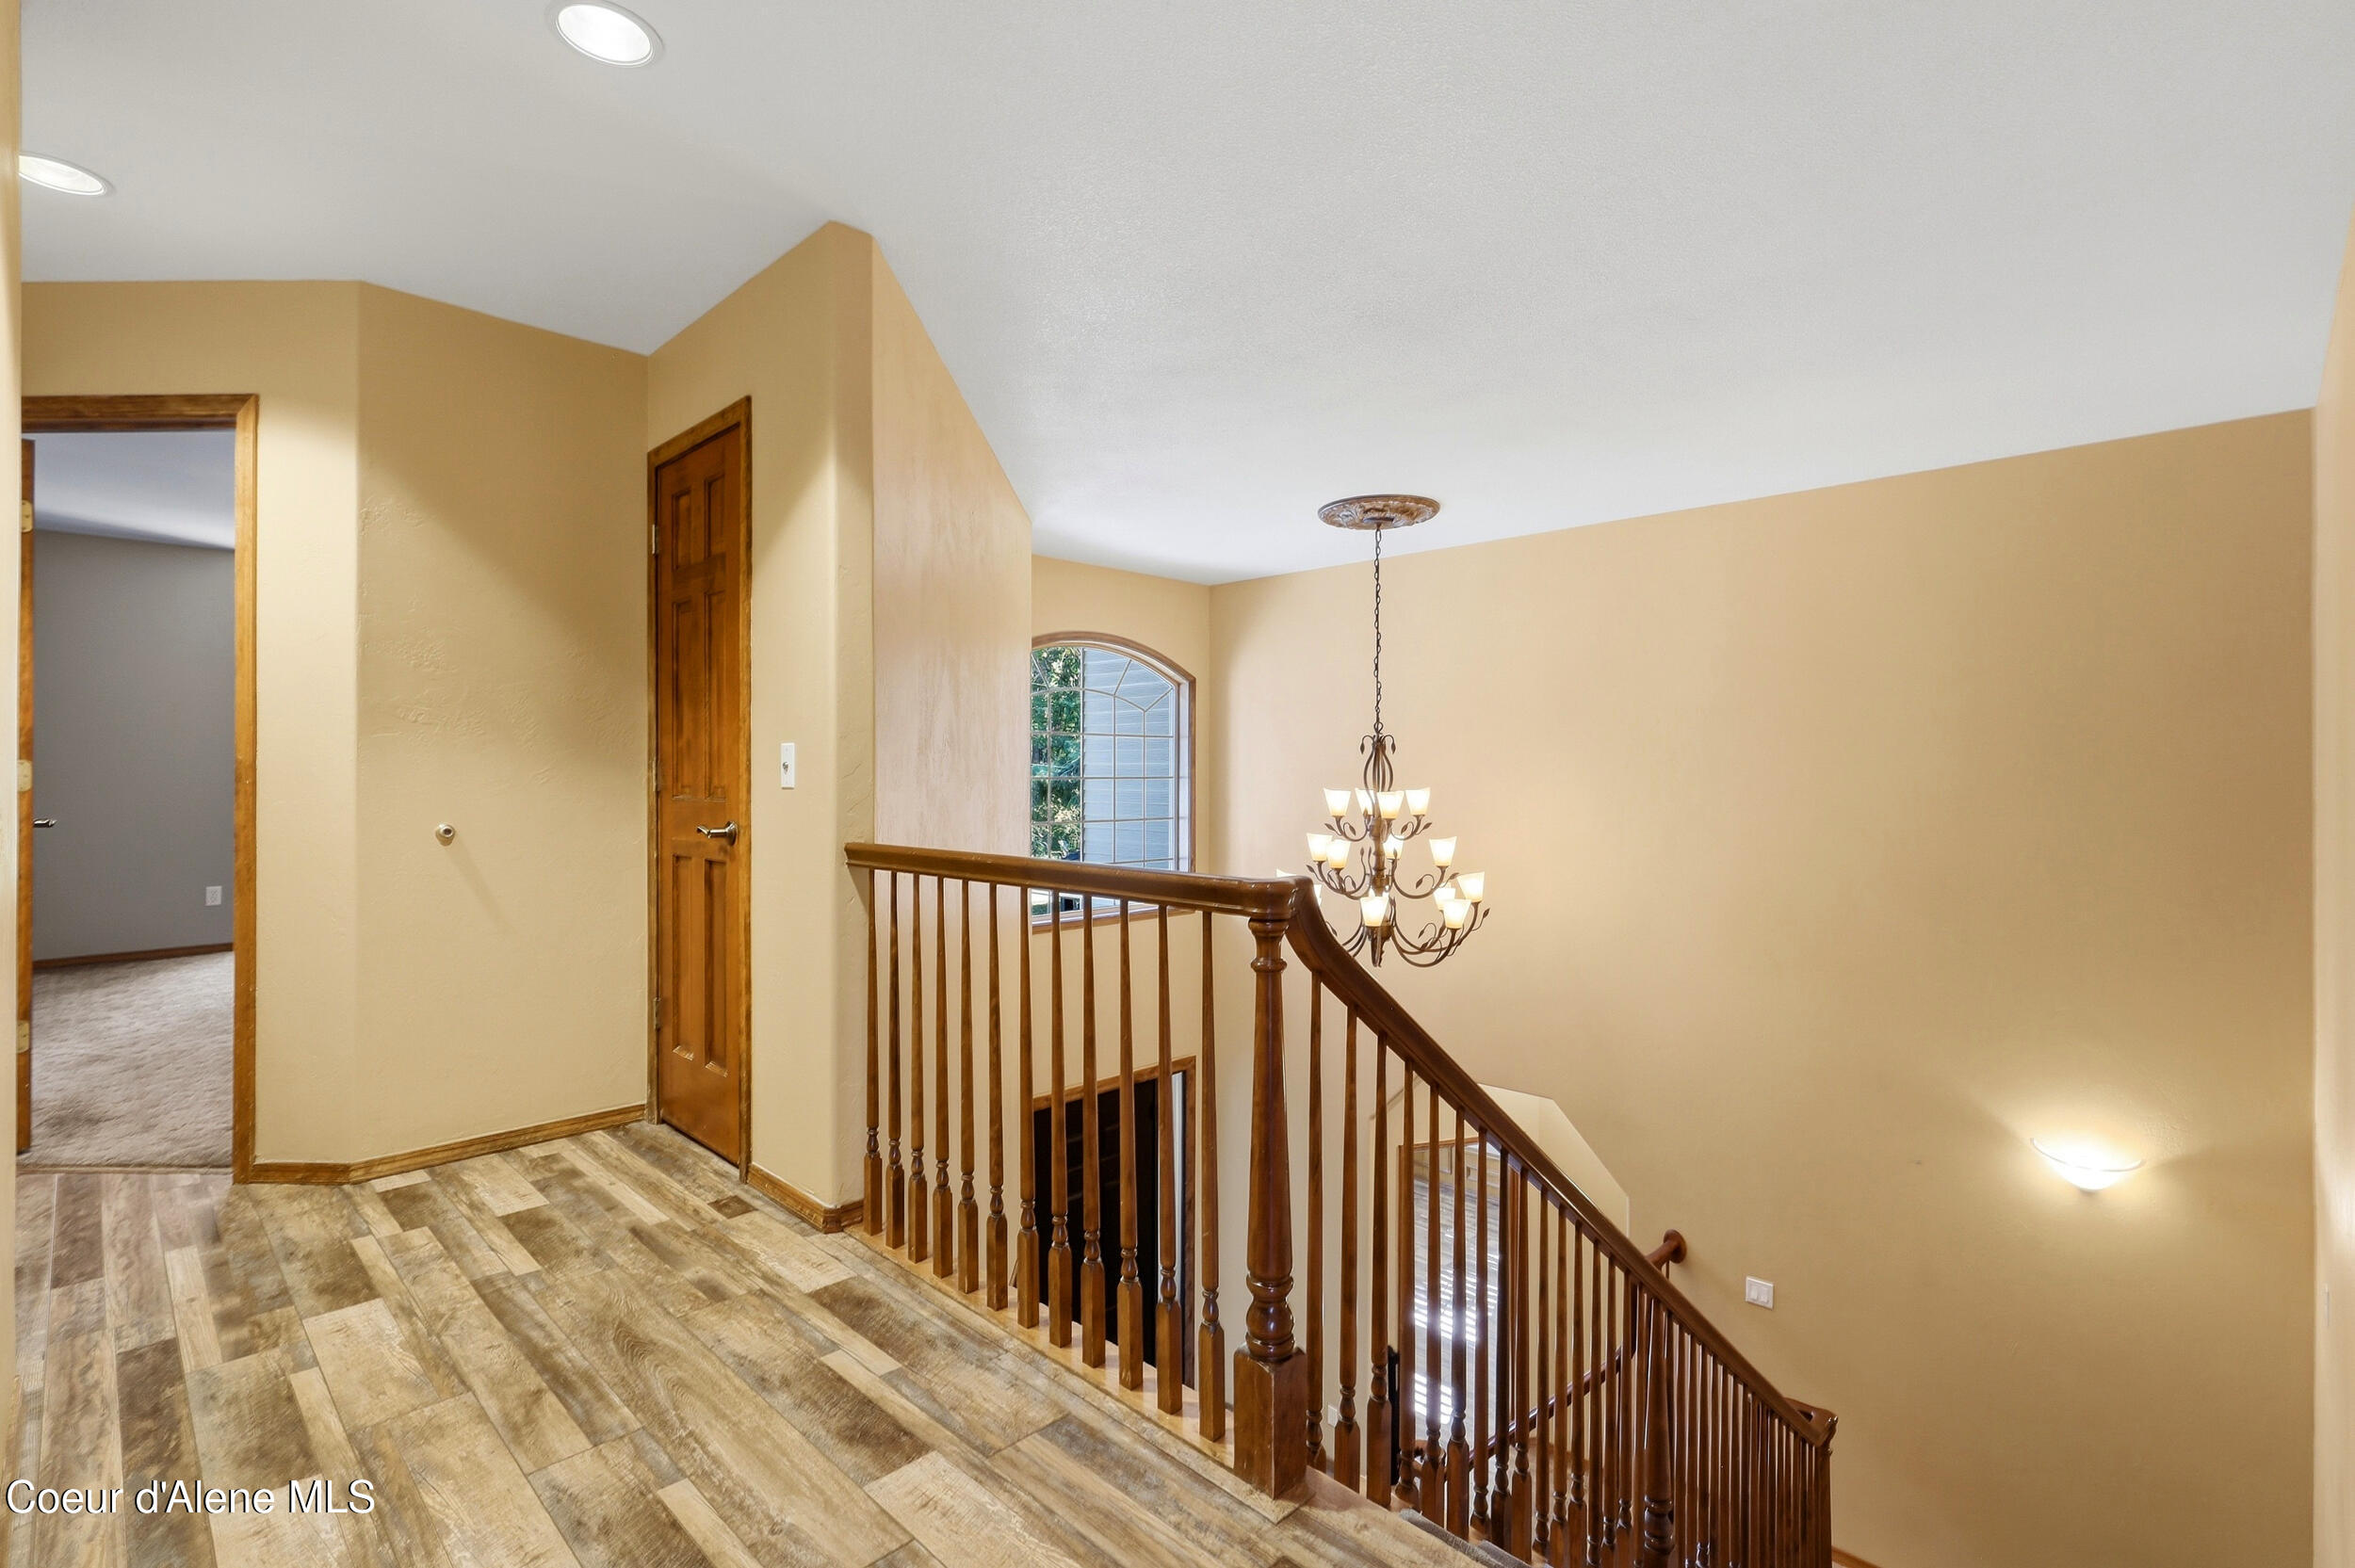
Upstairs landing with a wood-railed staircase, chandelier, and arched window.
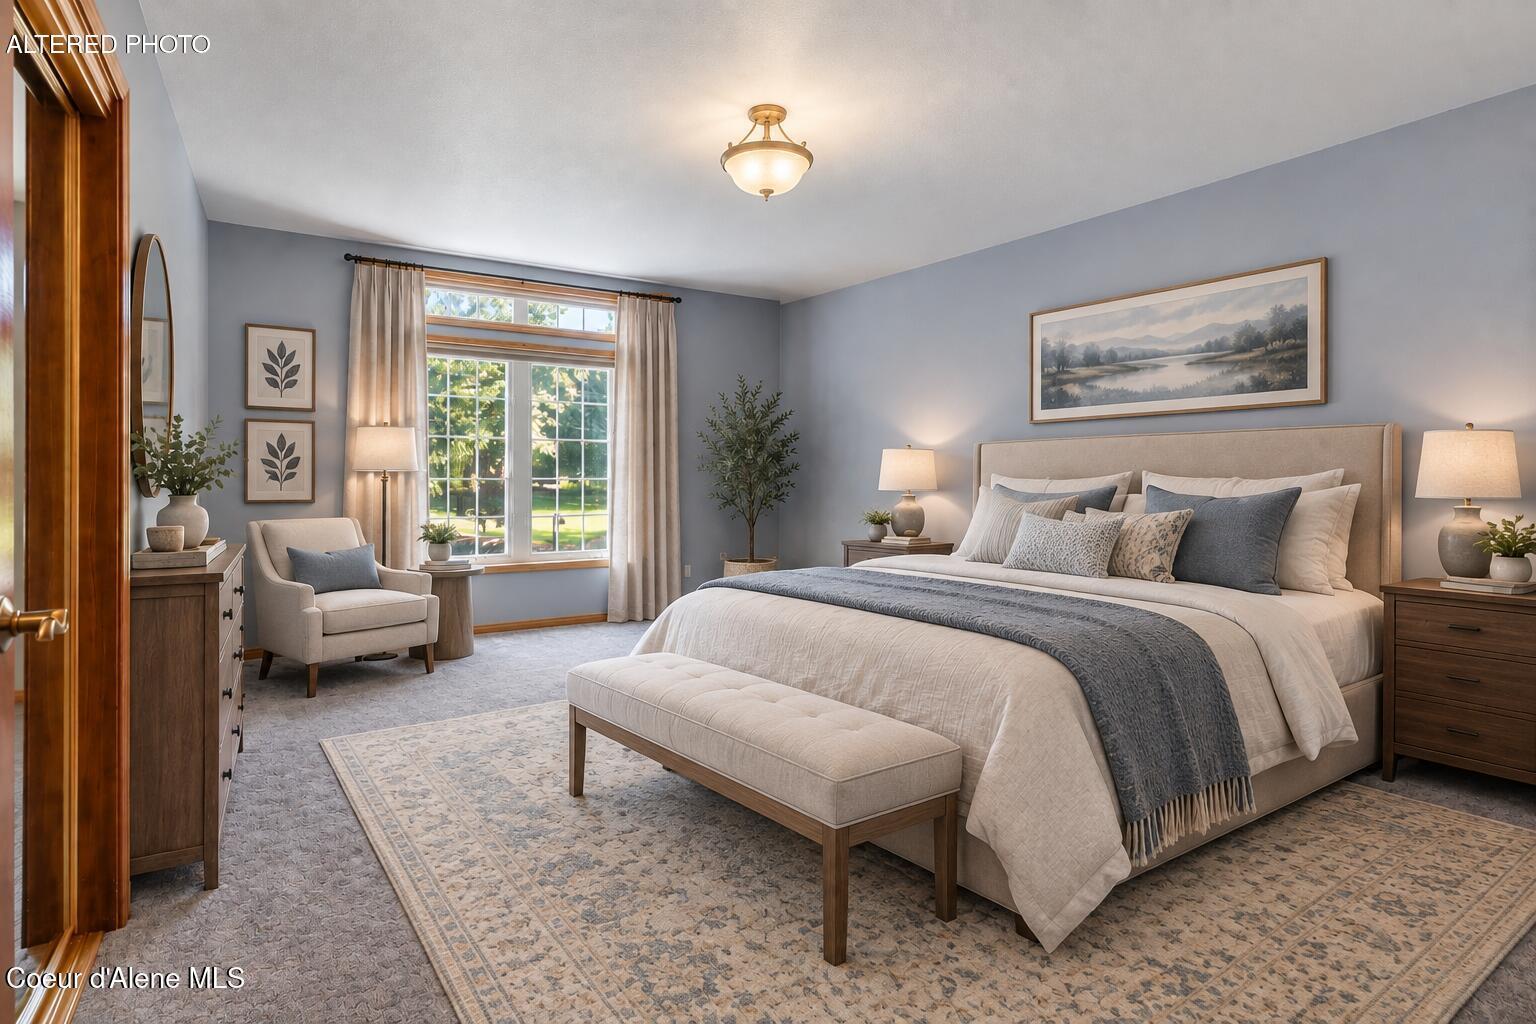
Staged bedroom with a large bed, upholstered bench, and window overlooking greenery.
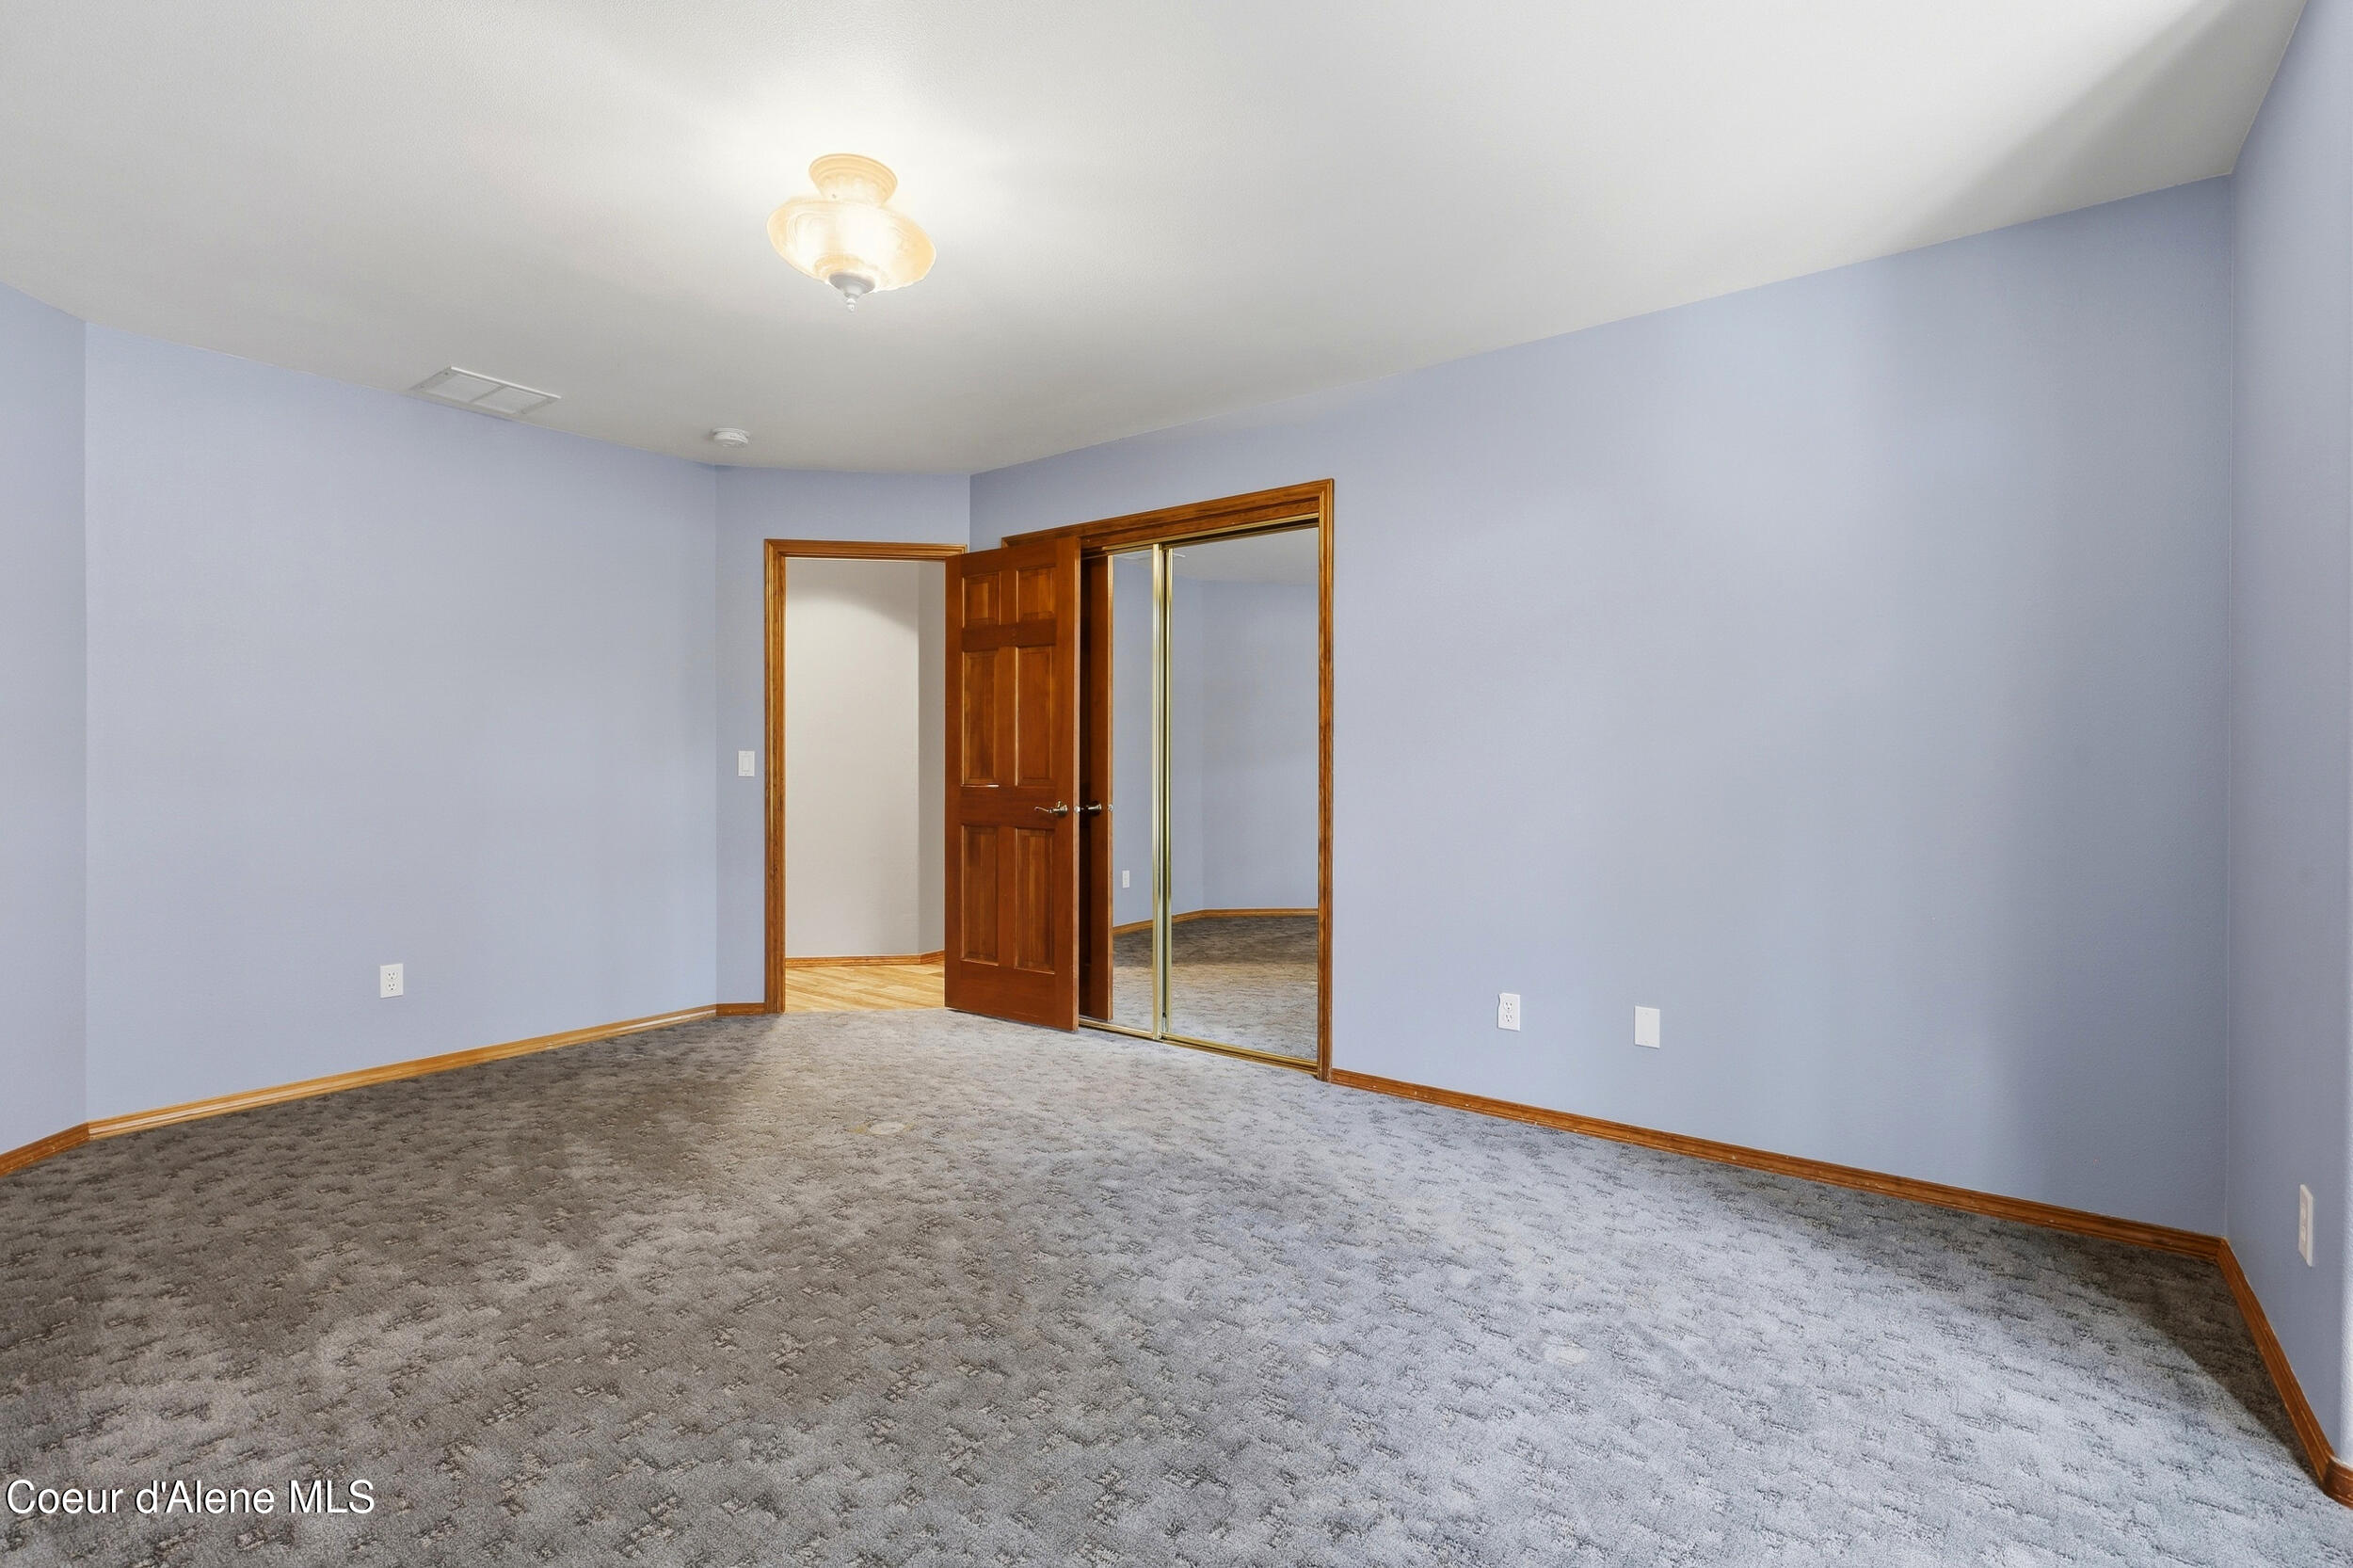
Empty bedroom with blue walls, gray carpet, and mirrored closet doors.
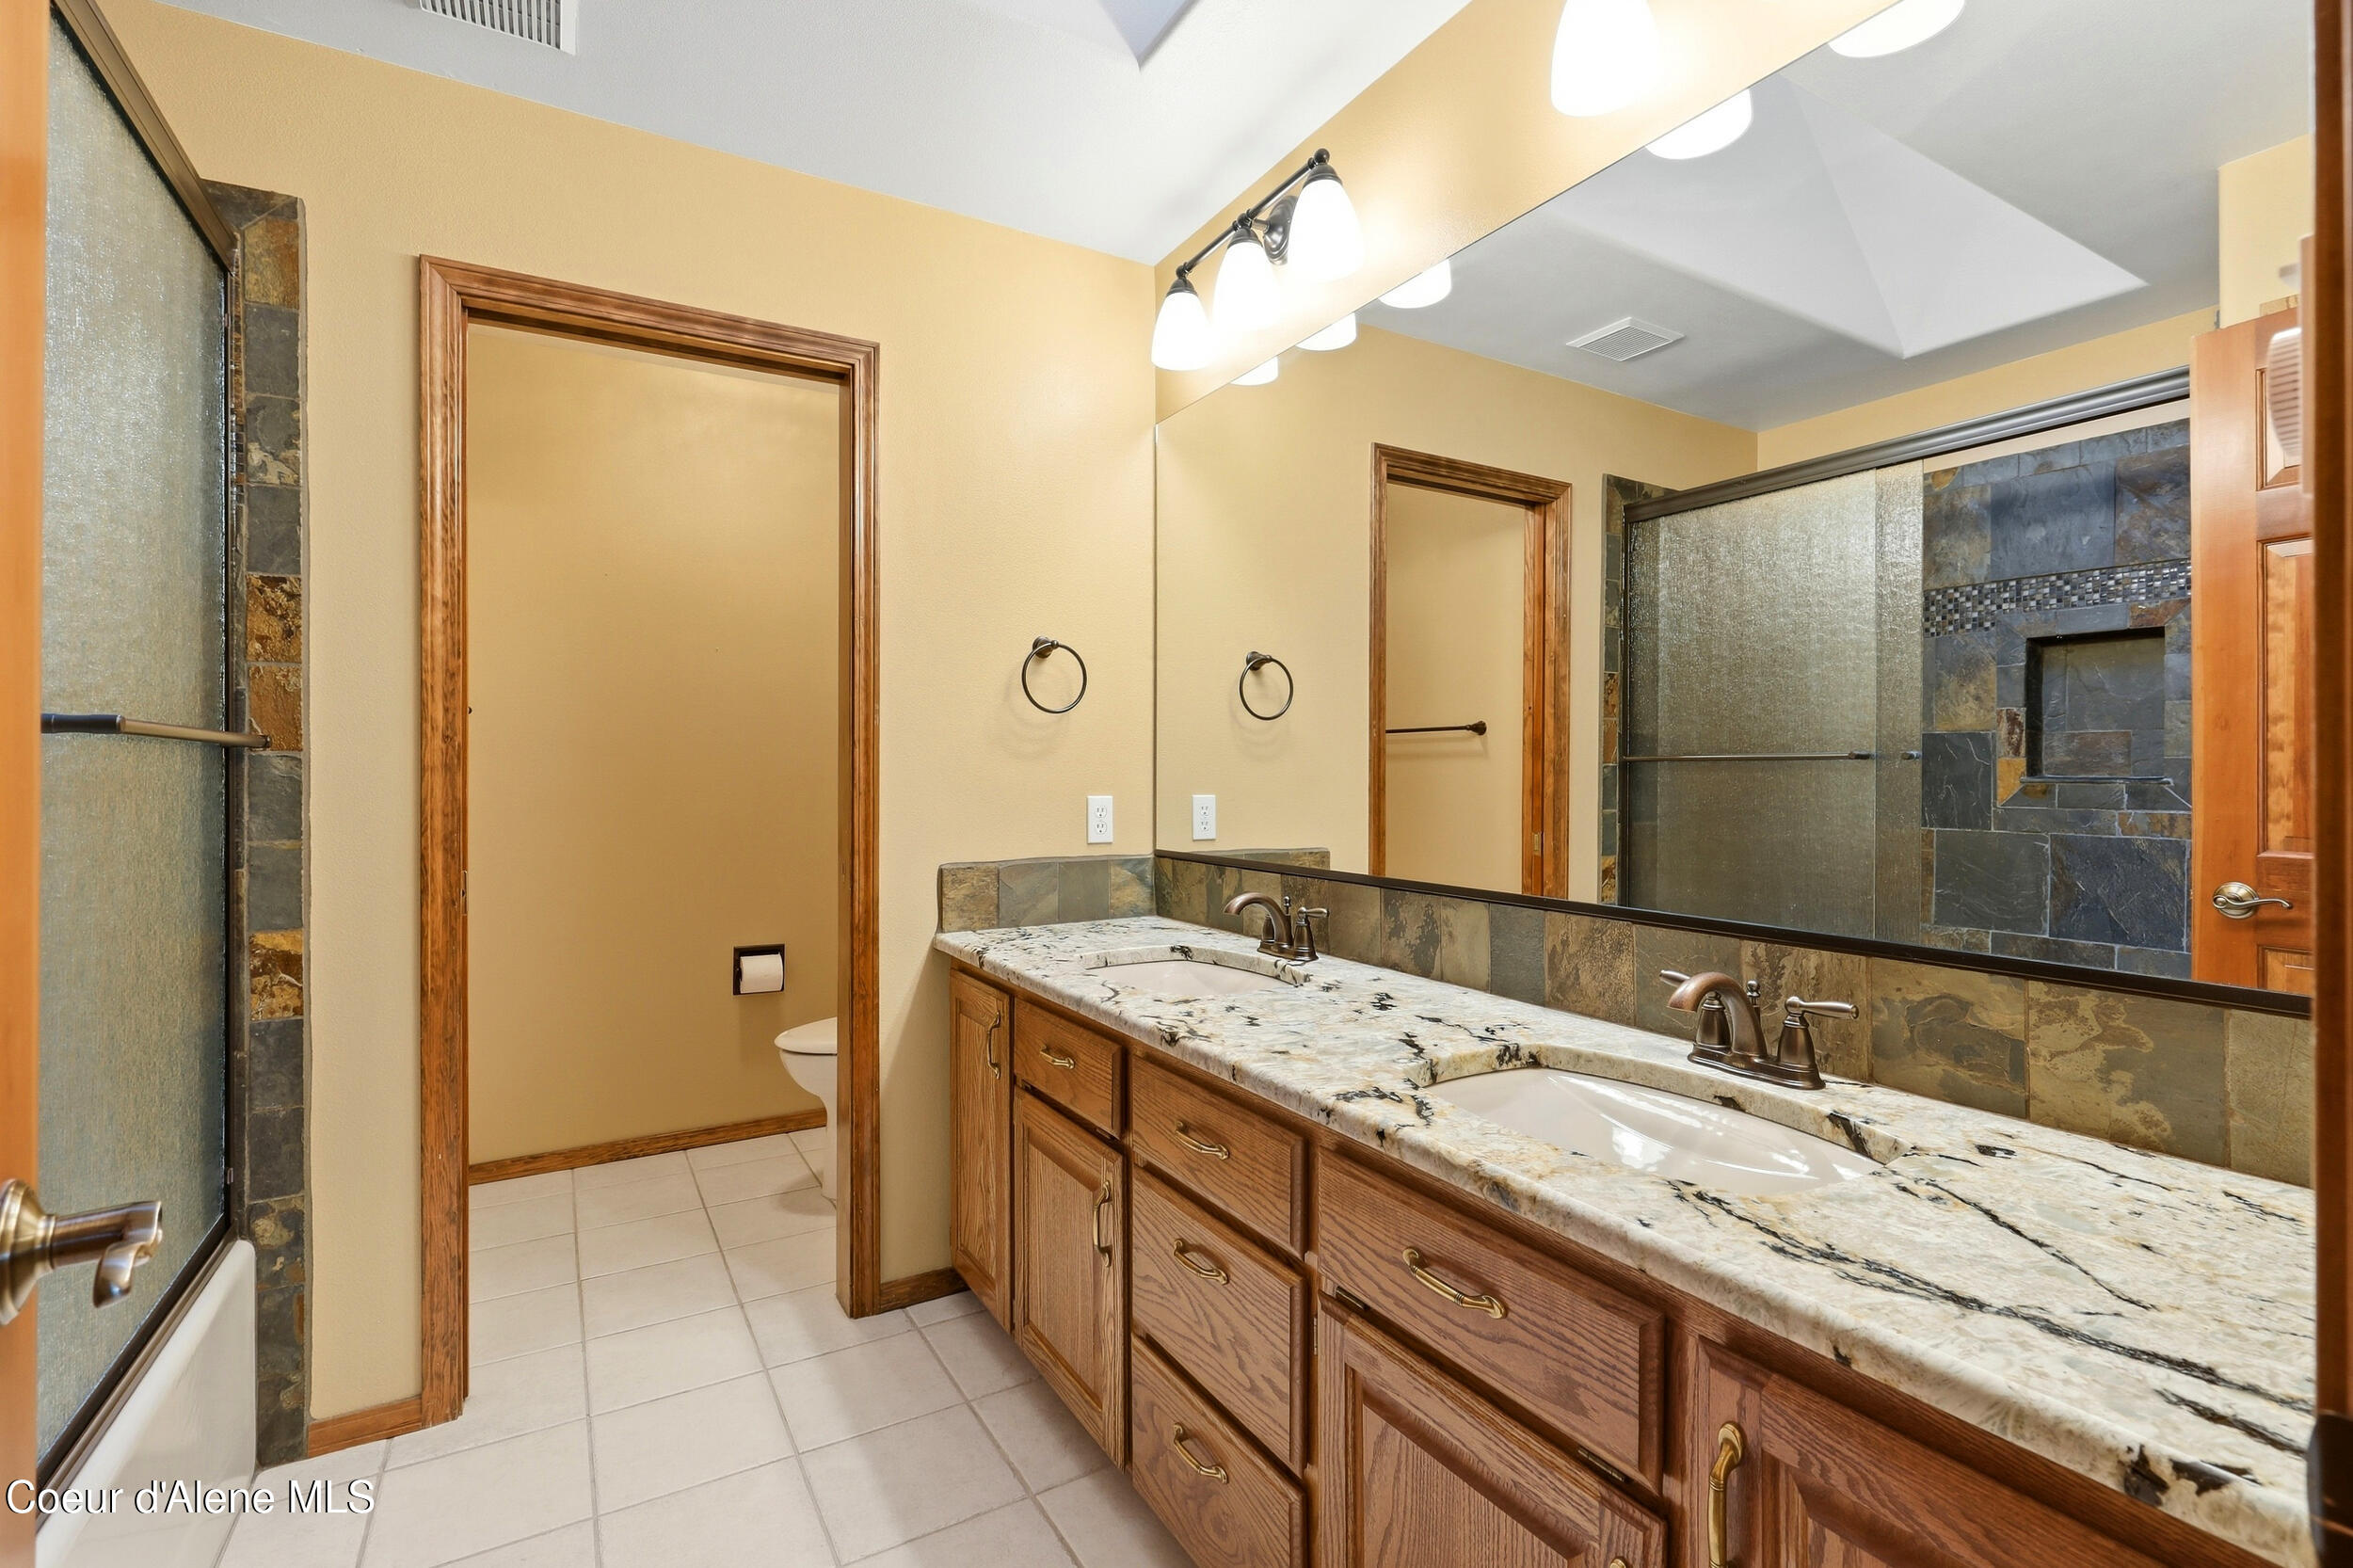
Bathroom with a long granite double vanity, wood cabinetry, and a slate-tiled shower.
Bathroom with a slate-tiled tub and shower beside a separate toilet room.
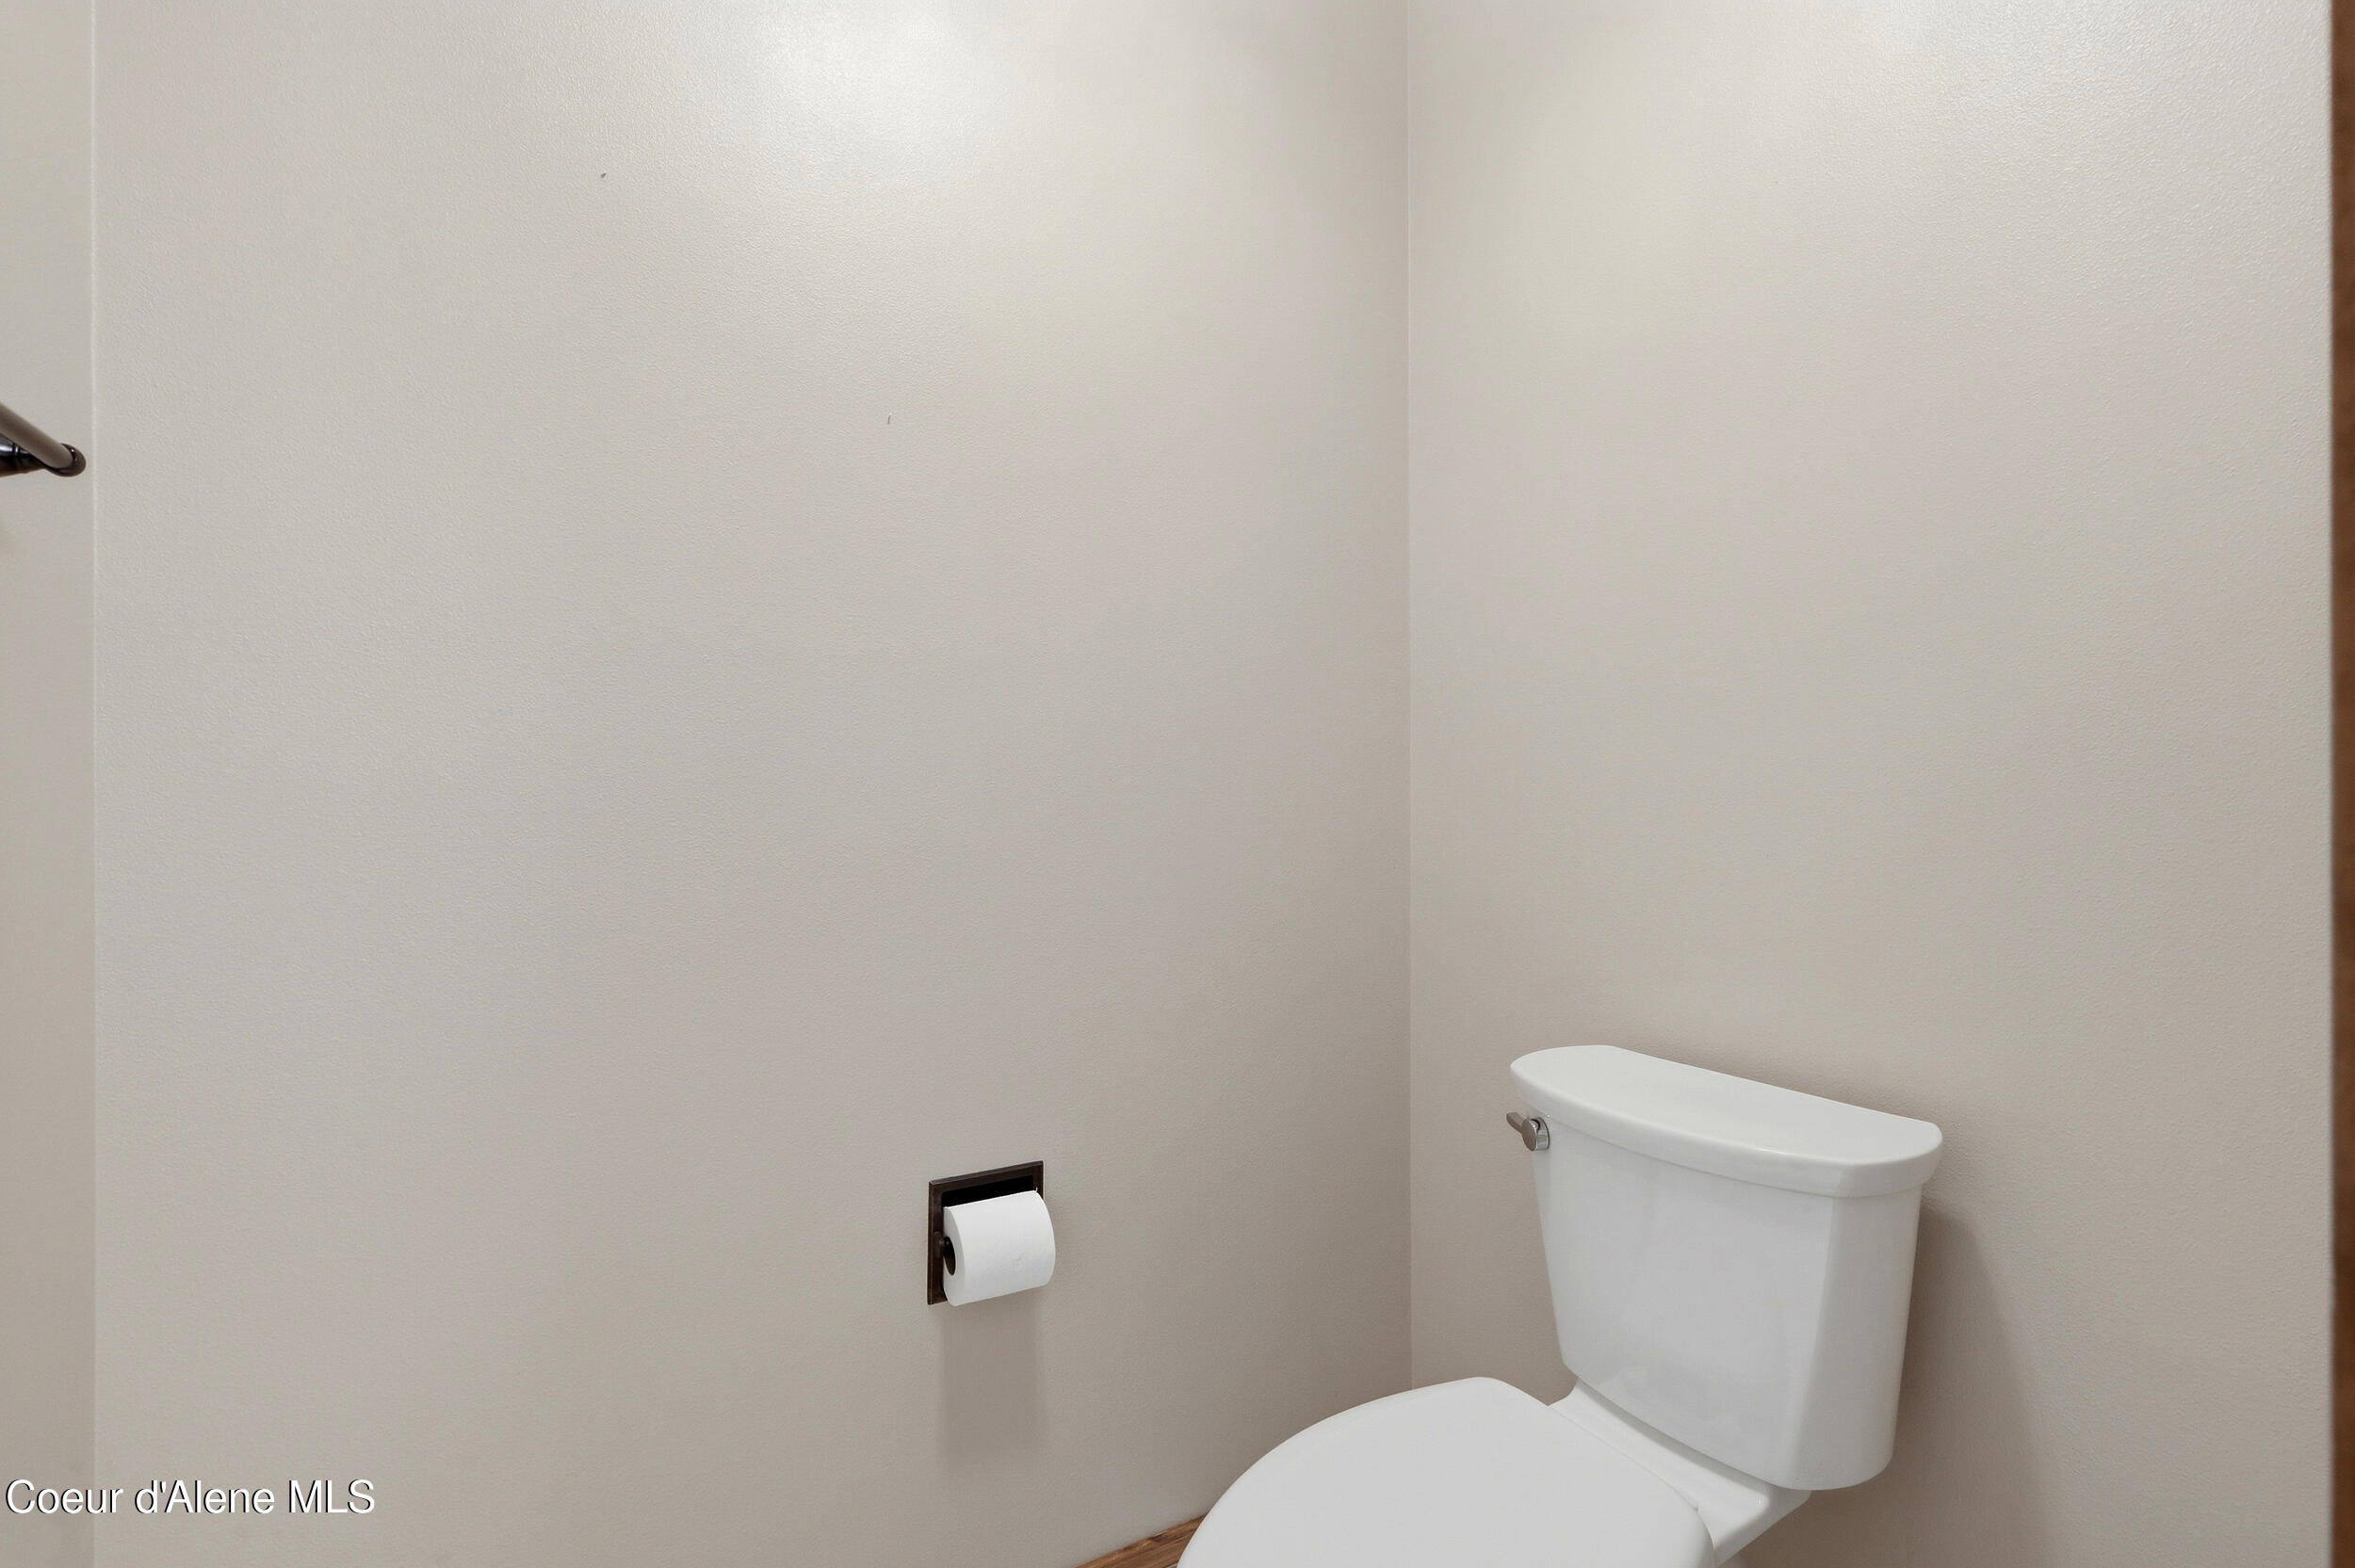
Bathroom toilet beside a wall-mounted toilet paper holder.
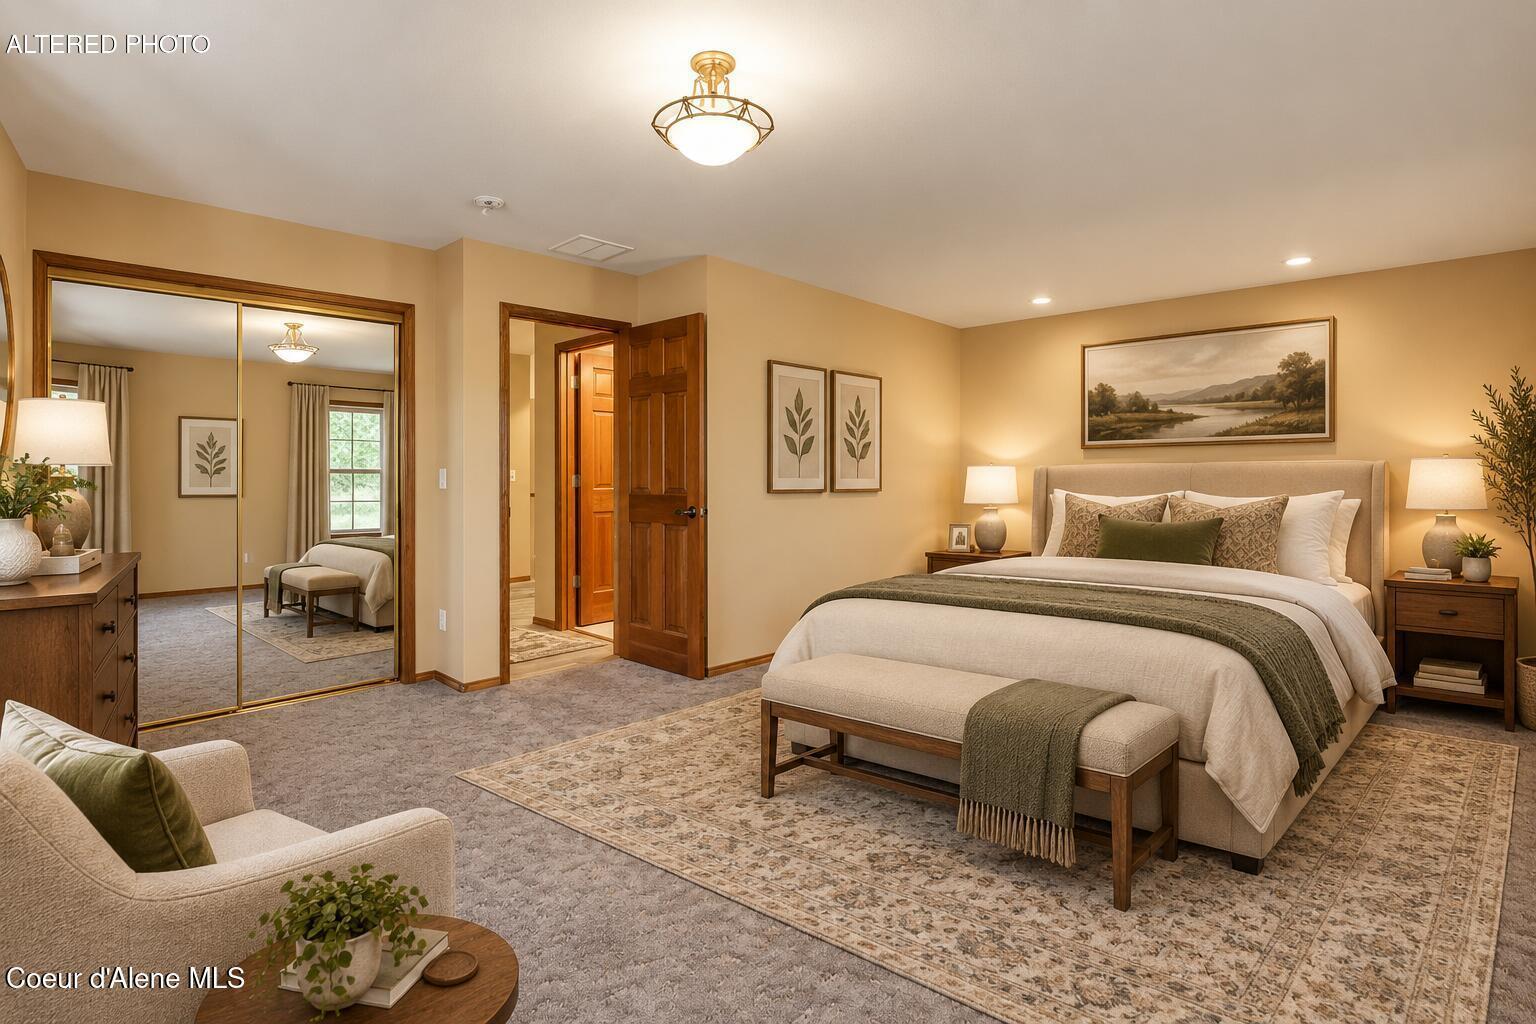
Staged bedroom with mirrored closet doors, a wood entry door, and a sitting area.
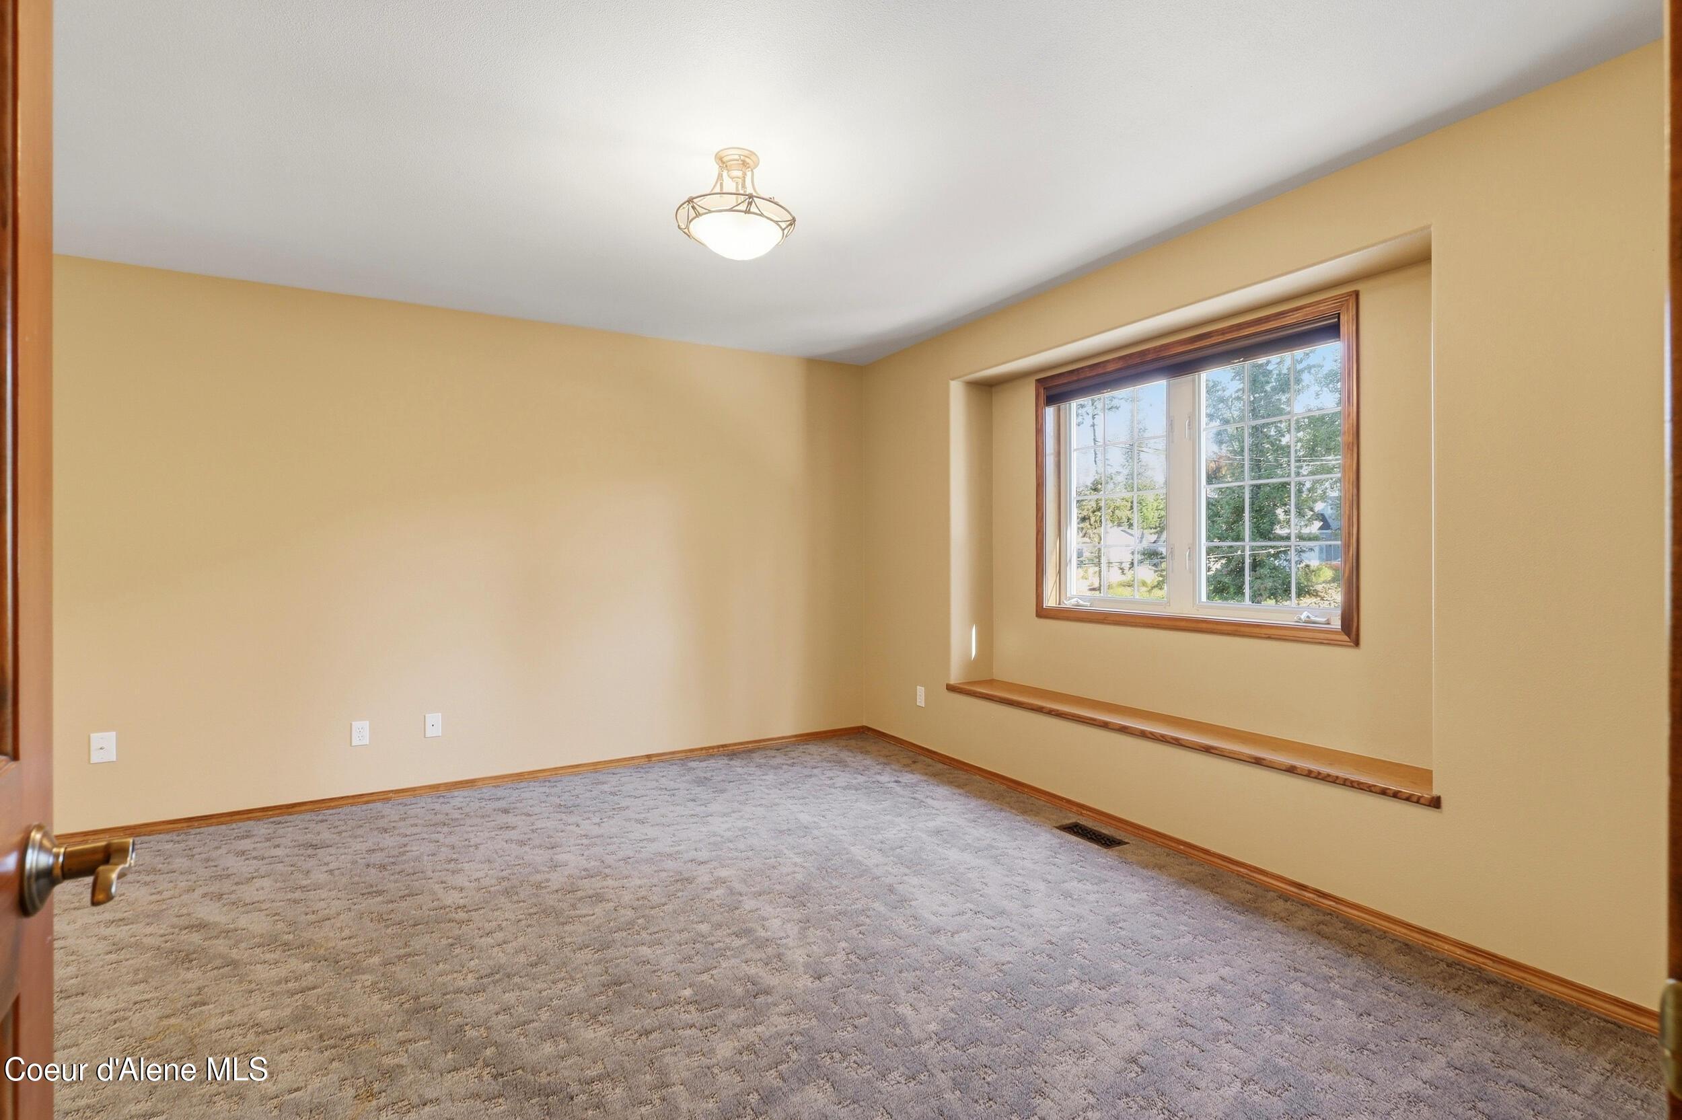
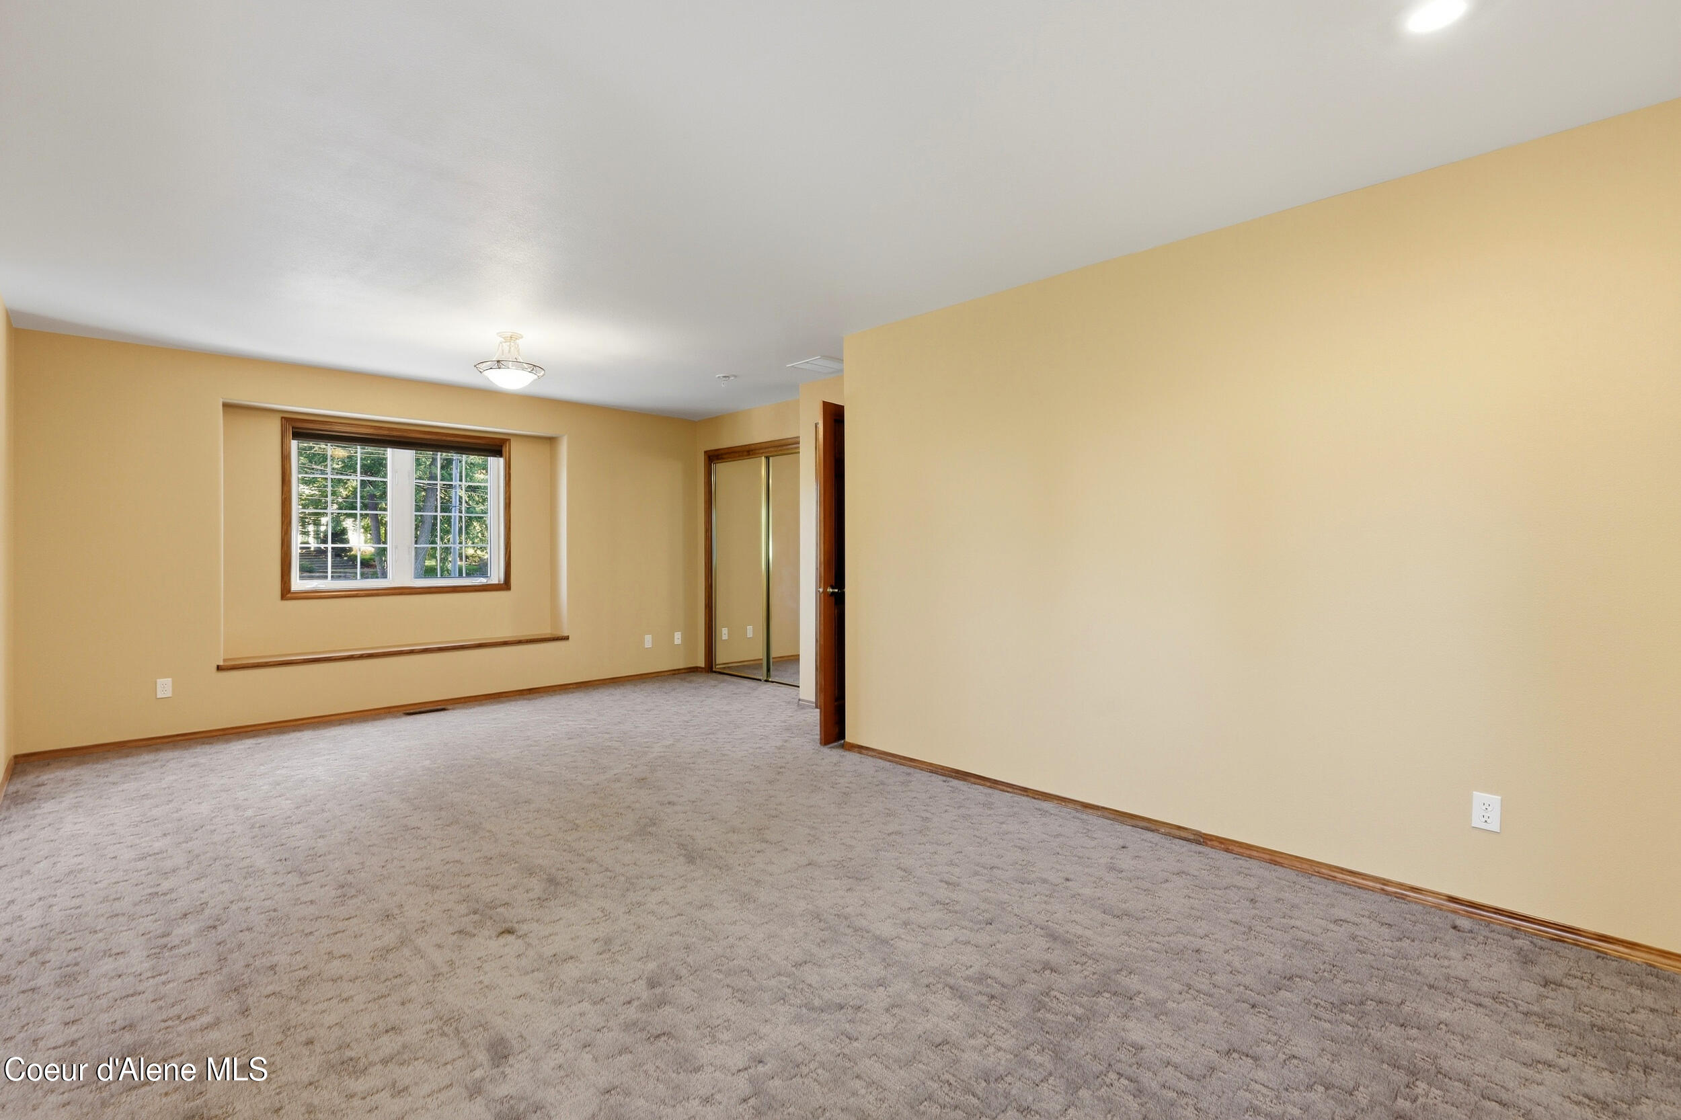
Empty carpeted room with tan walls, a wood-trimmed window, and built-in window seat.
Empty carpeted bedroom with a window and mirrored closet doors.
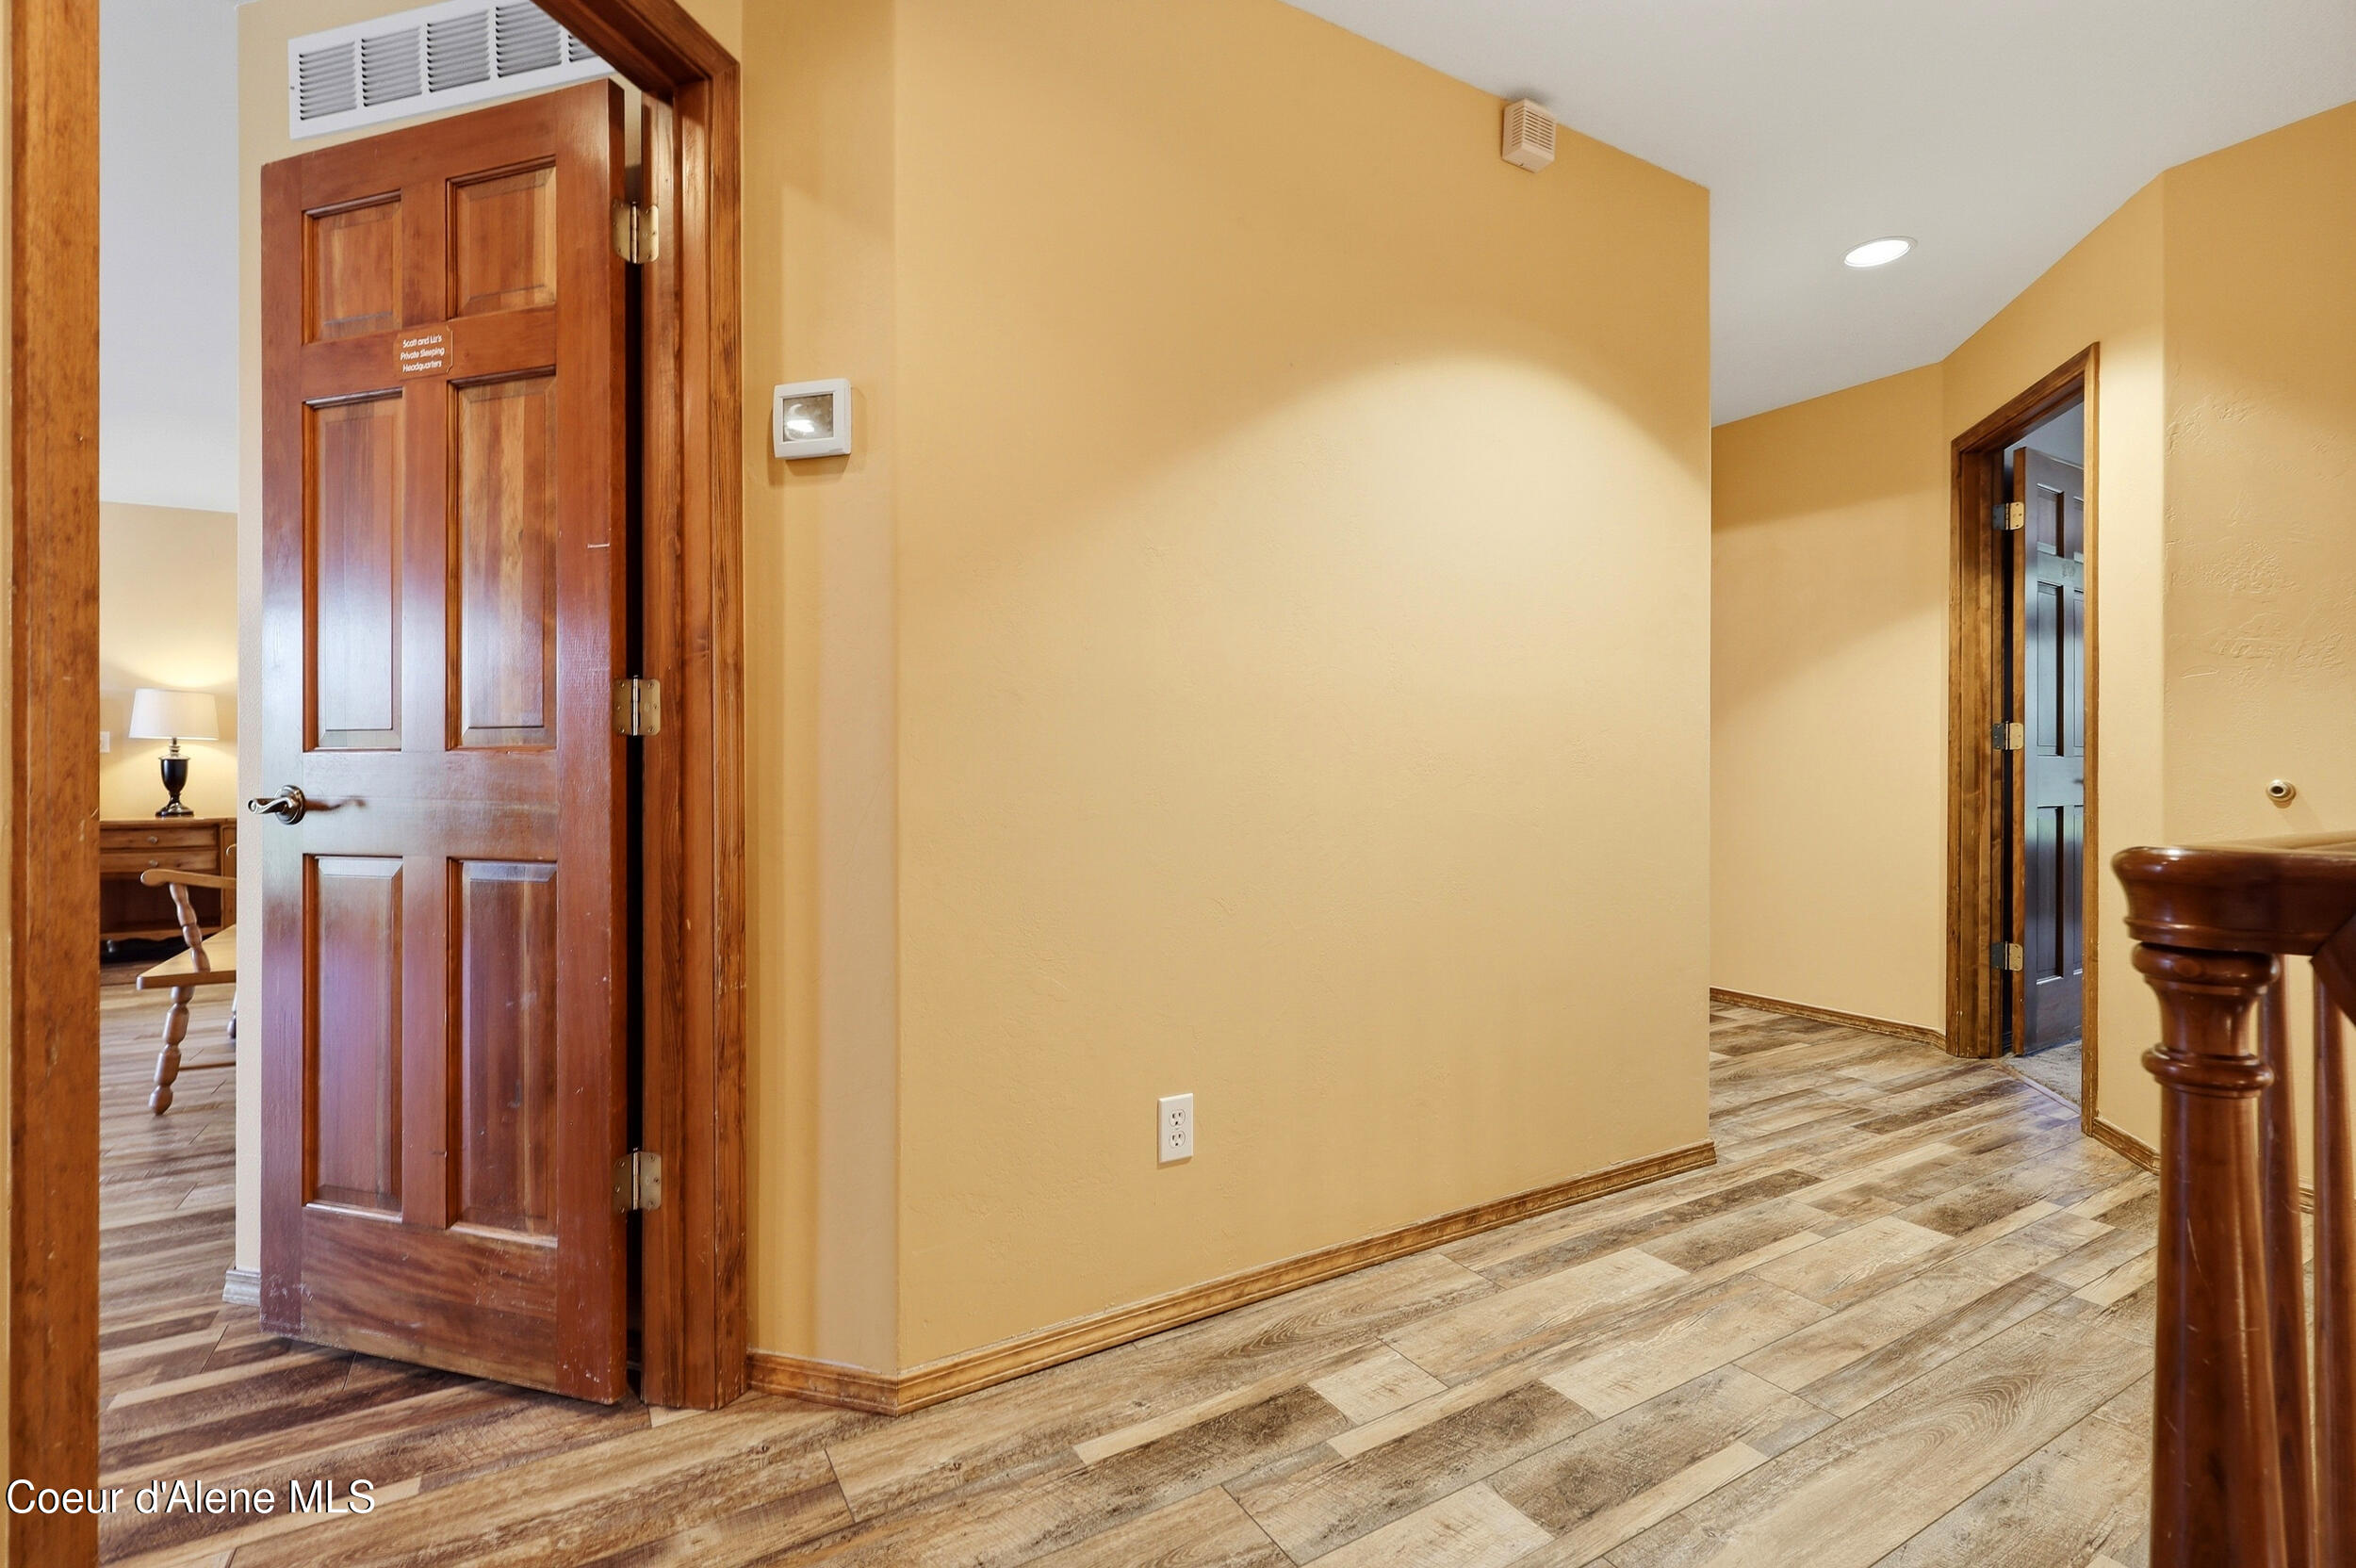
Interior hallway with warm yellow walls, wood-look flooring, and open paneled doors.
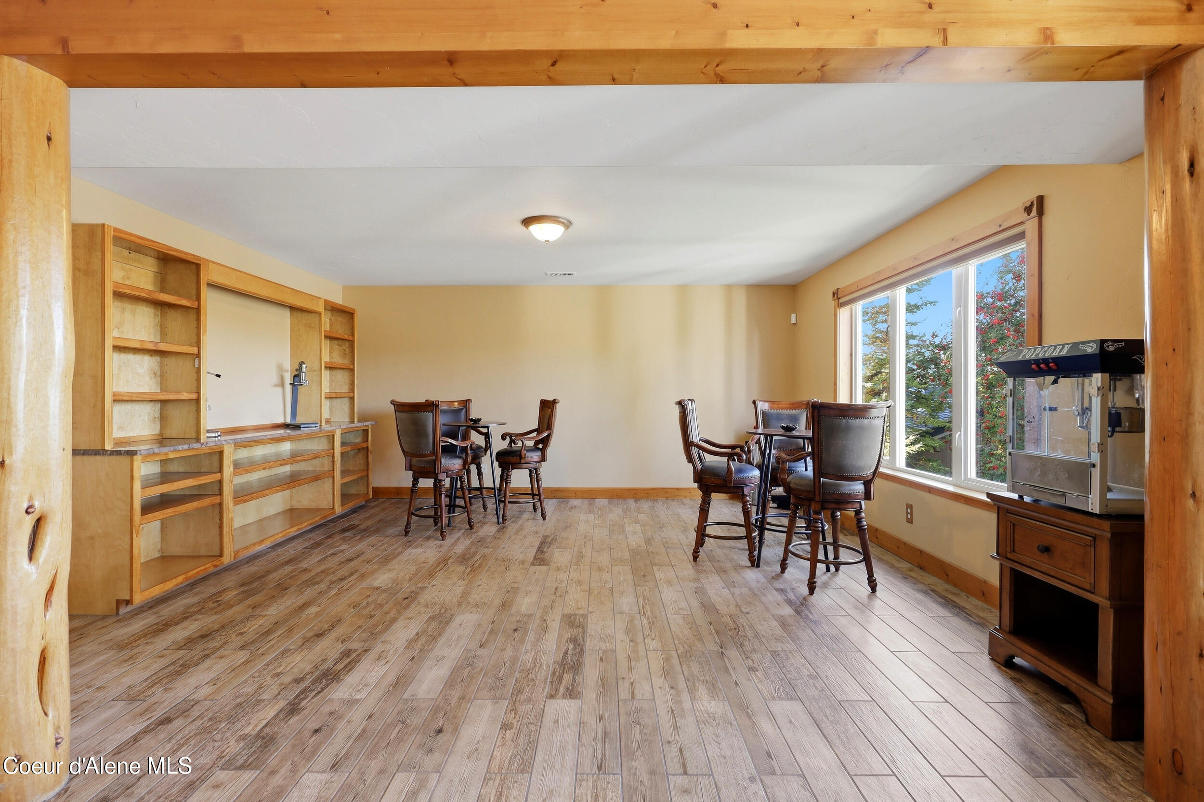
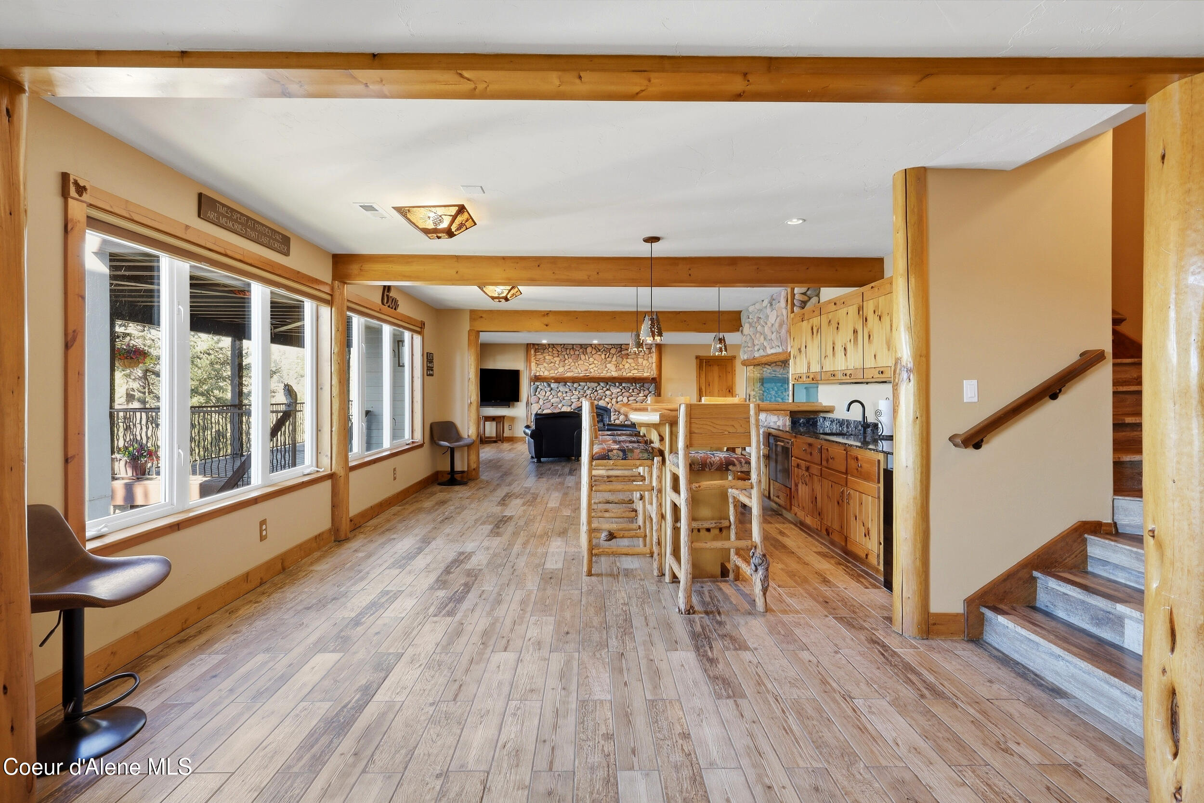
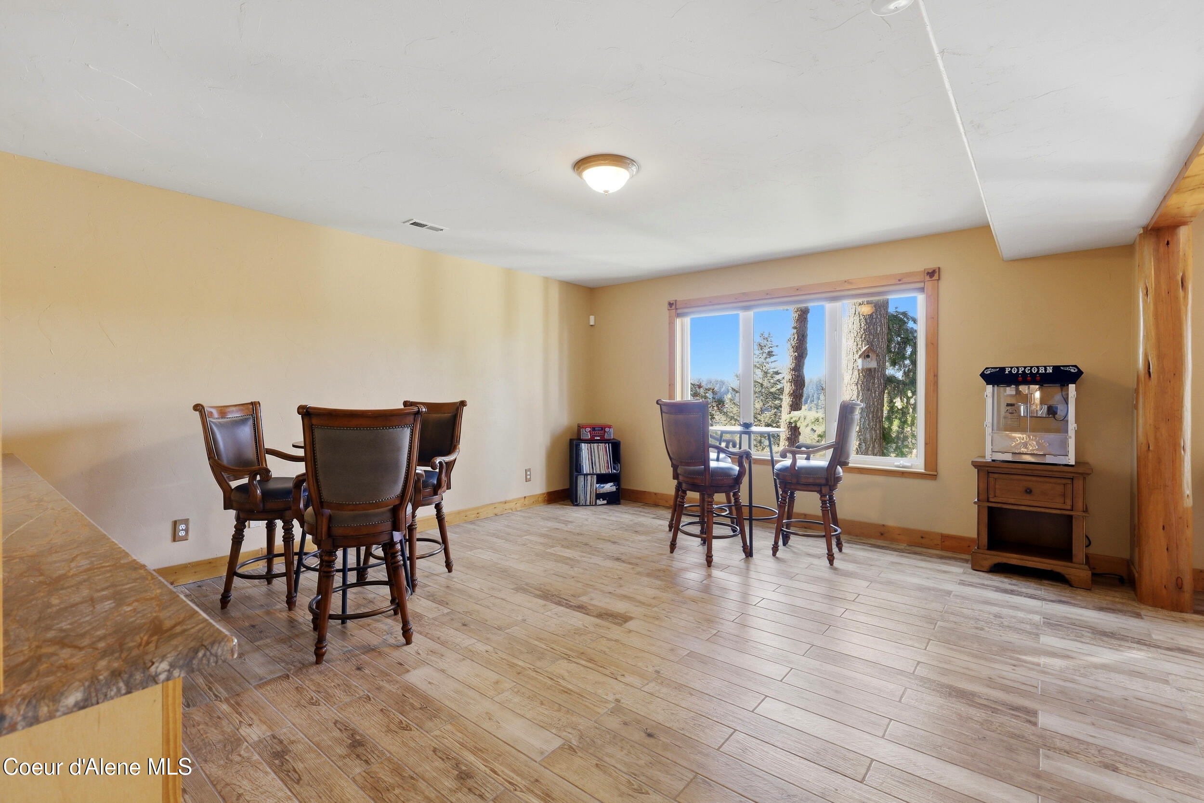
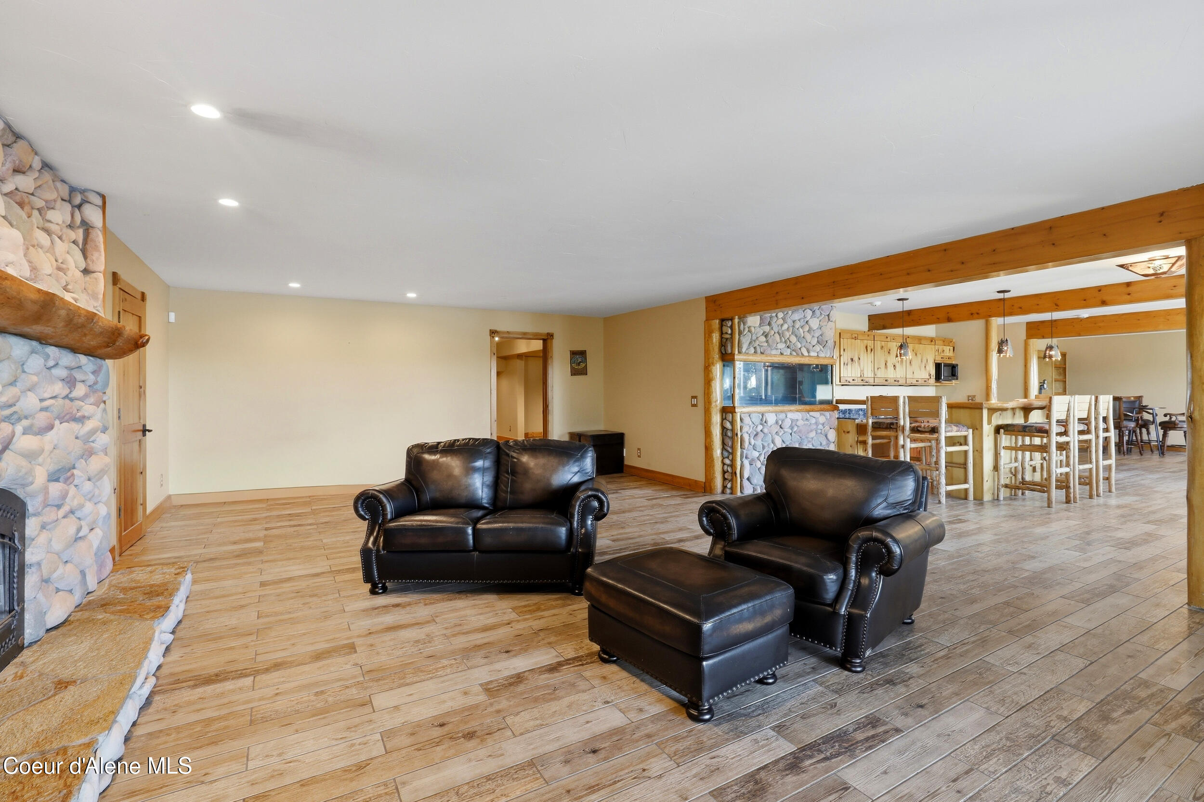
Finished basement recreation room with built-in wood shelving, bar seating, and a popcorn machine.
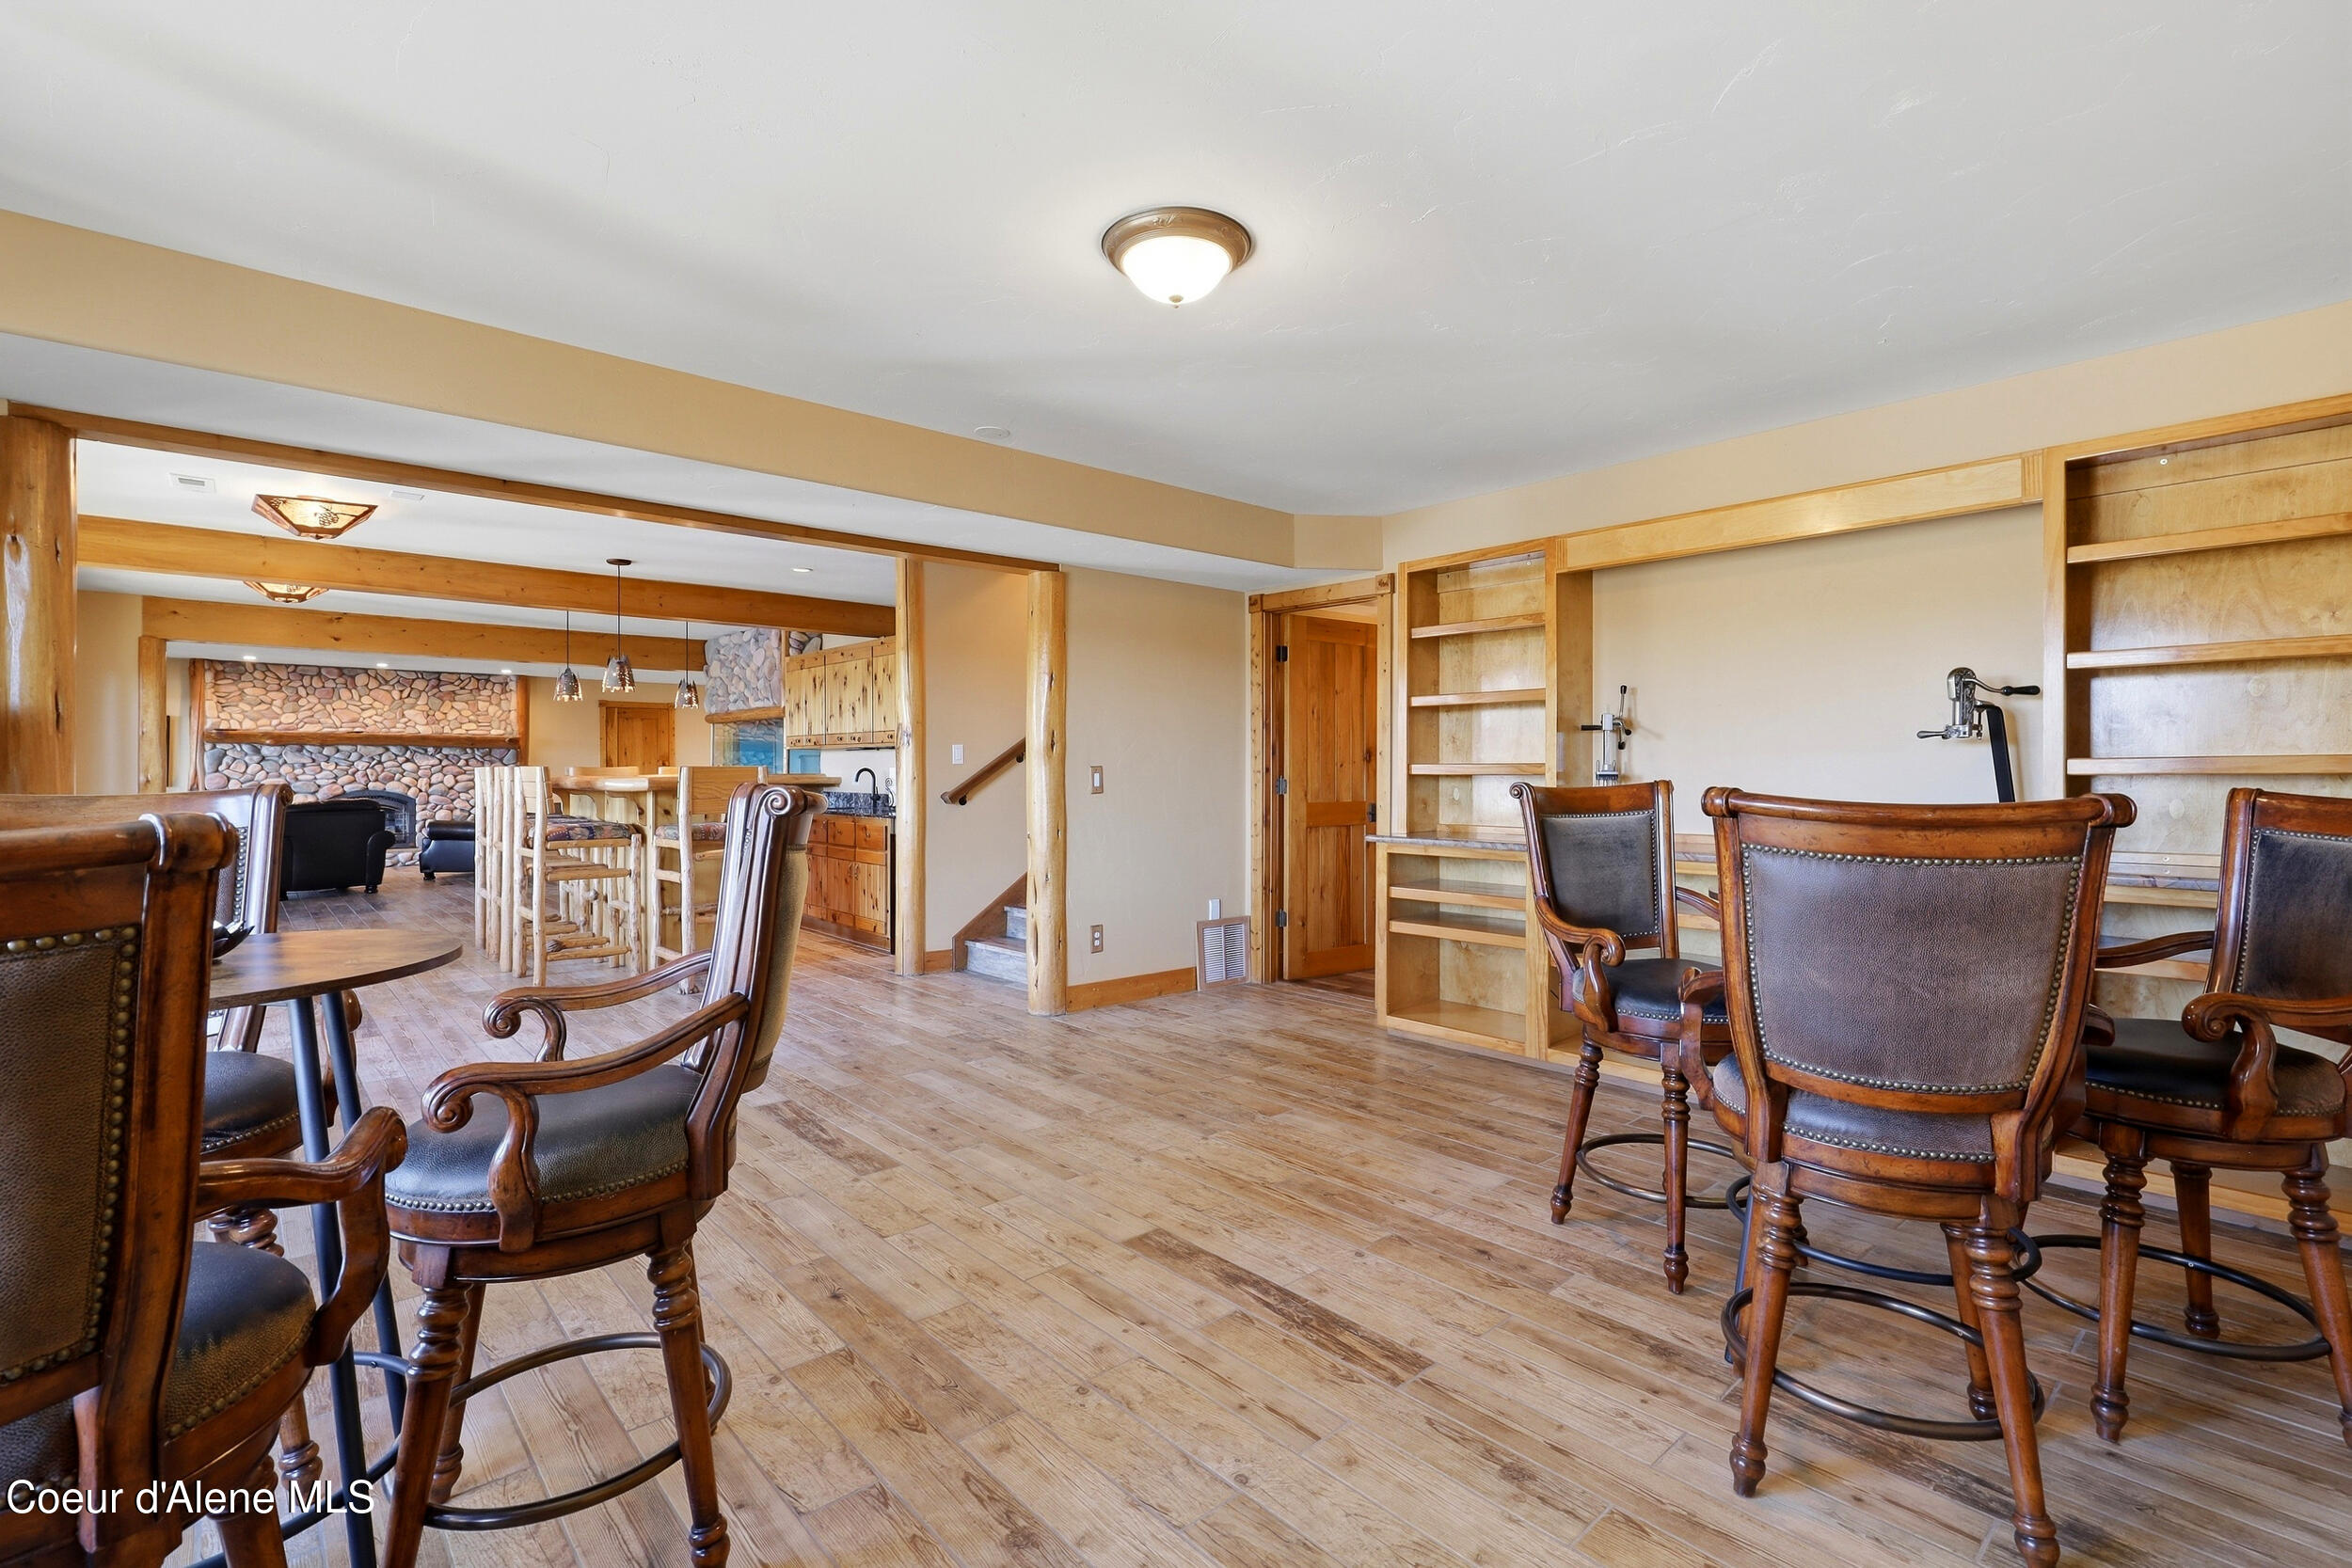
Furnished living area with leather chairs, built-in wood shelving, and a stone fireplace beyond.
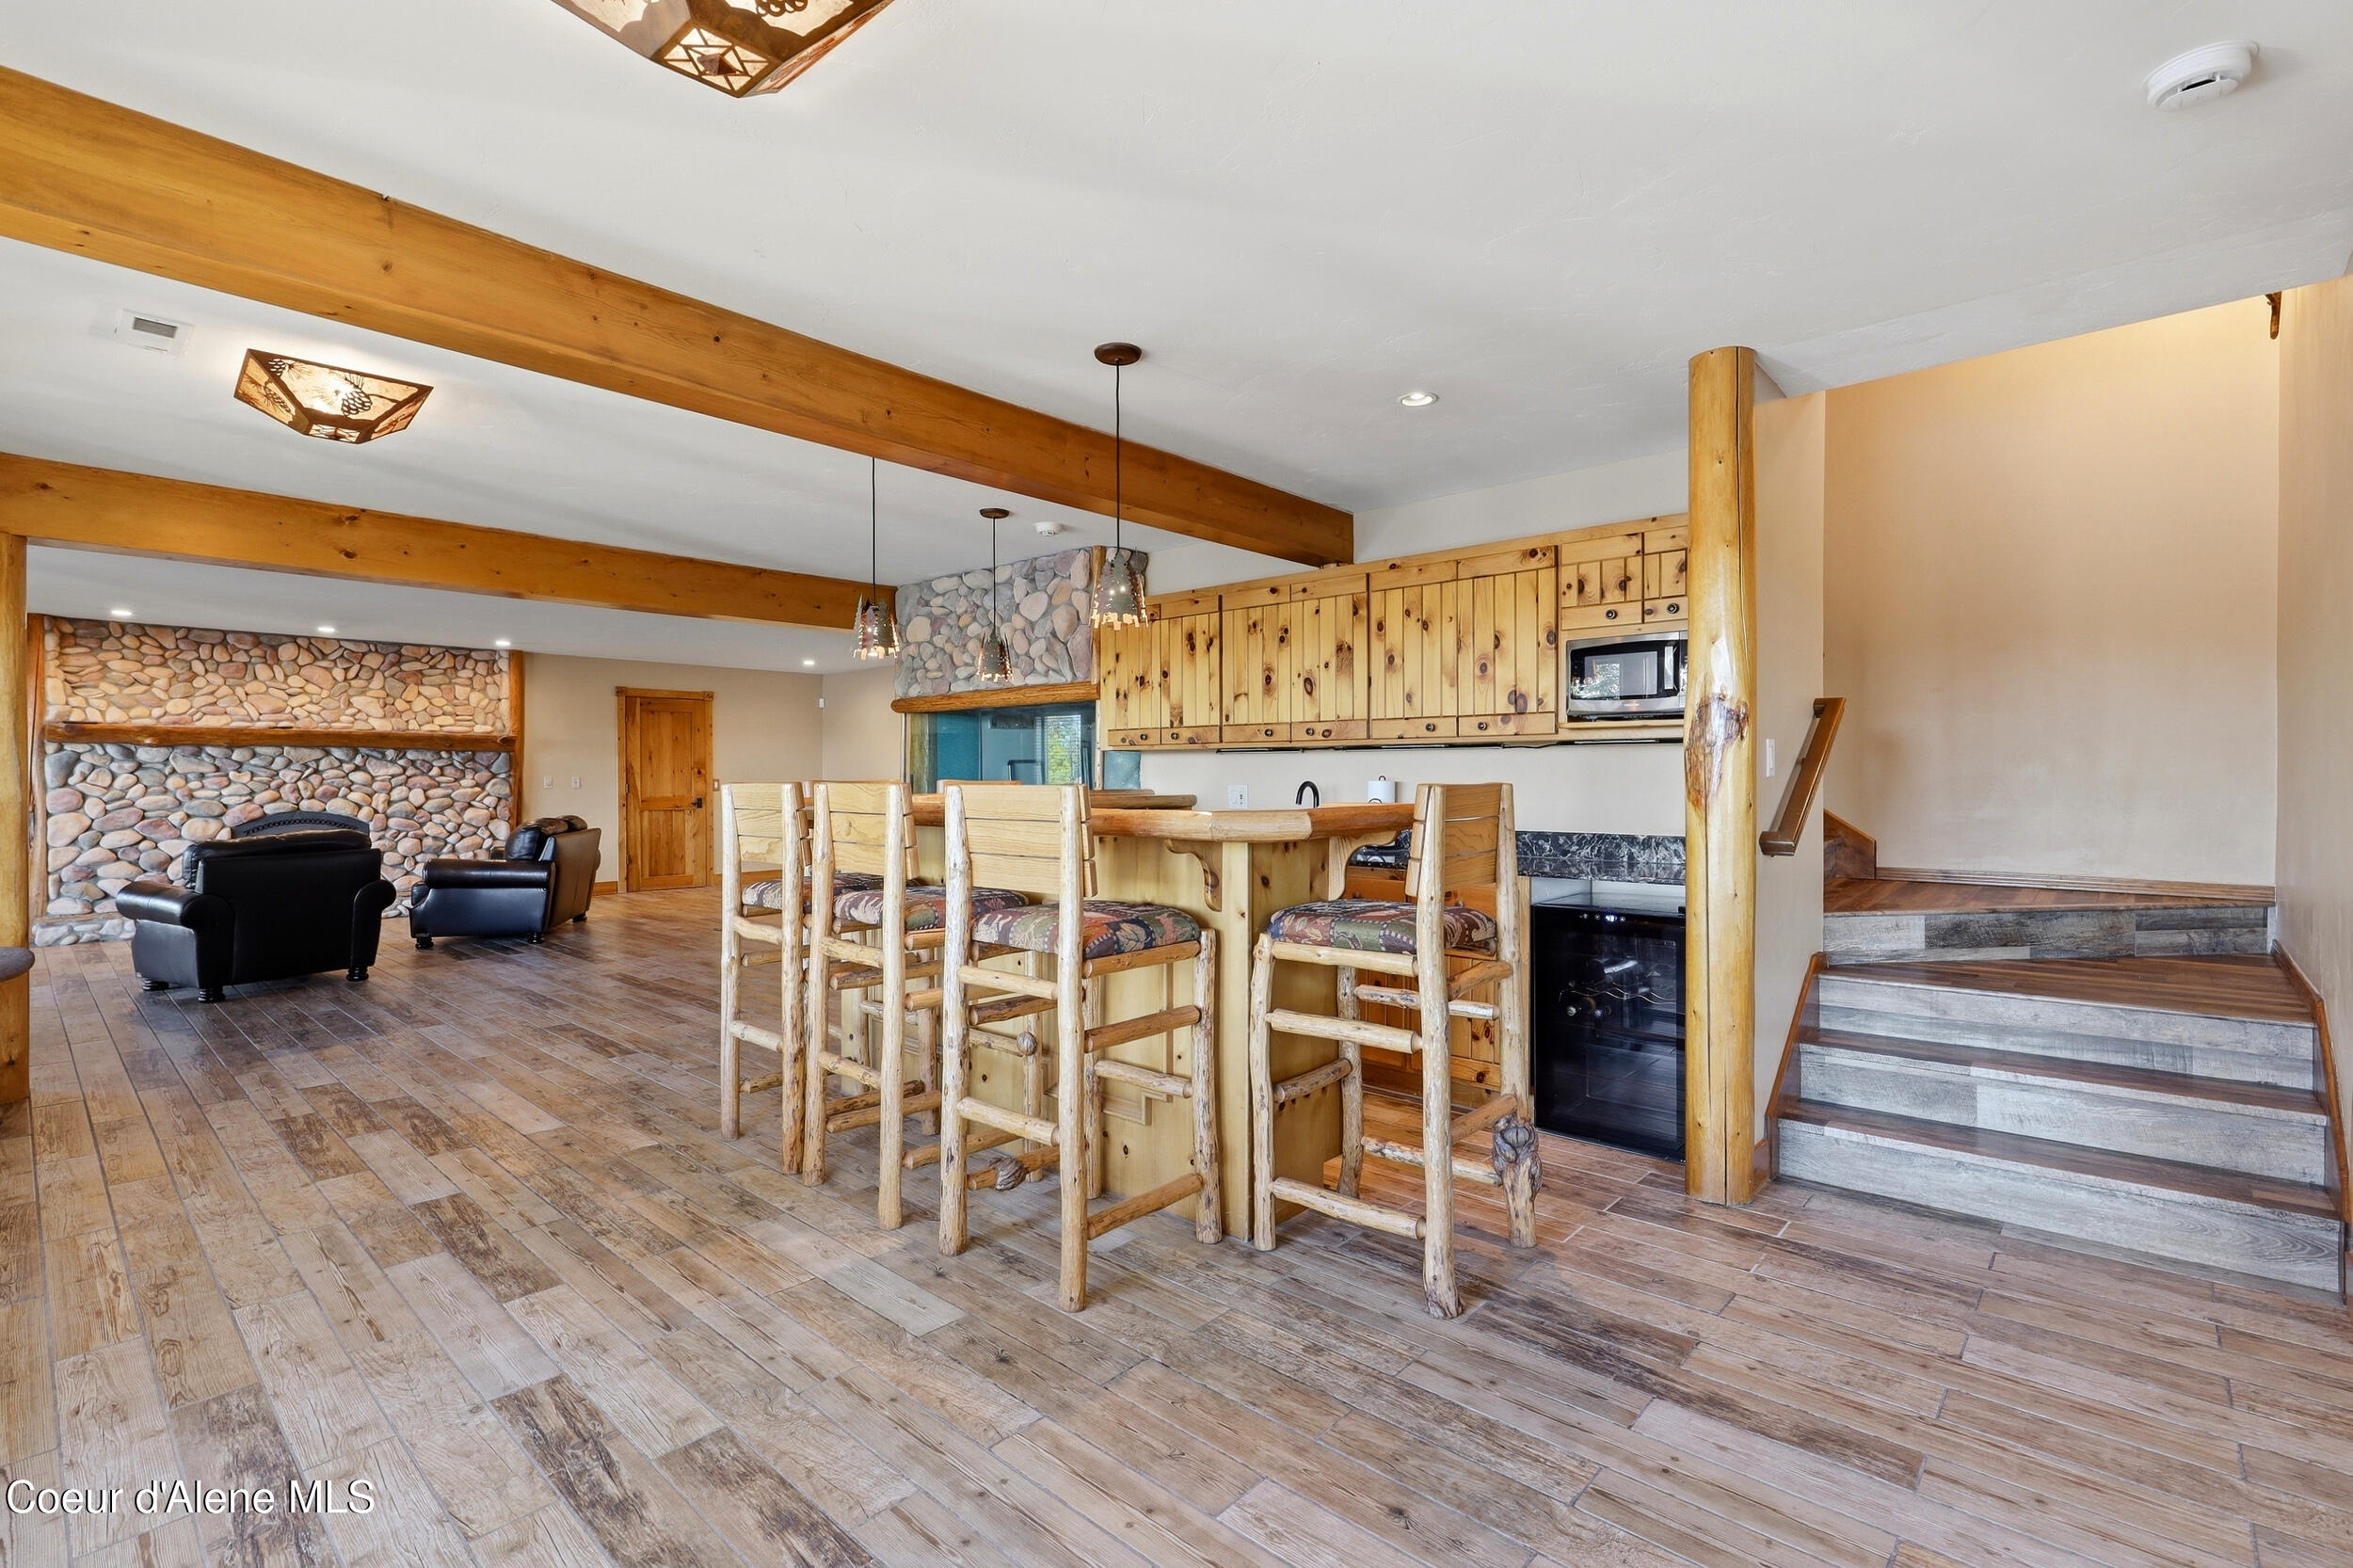
Open living, dining, and kitchen area with wood beams, a stone fireplace, and a staircase.
Furnished dining area with wood-look flooring, bar-height seating, and a large window.
Open-plan kitchen and living area with rustic wood cabinetry, stone fireplace, and a dining island.
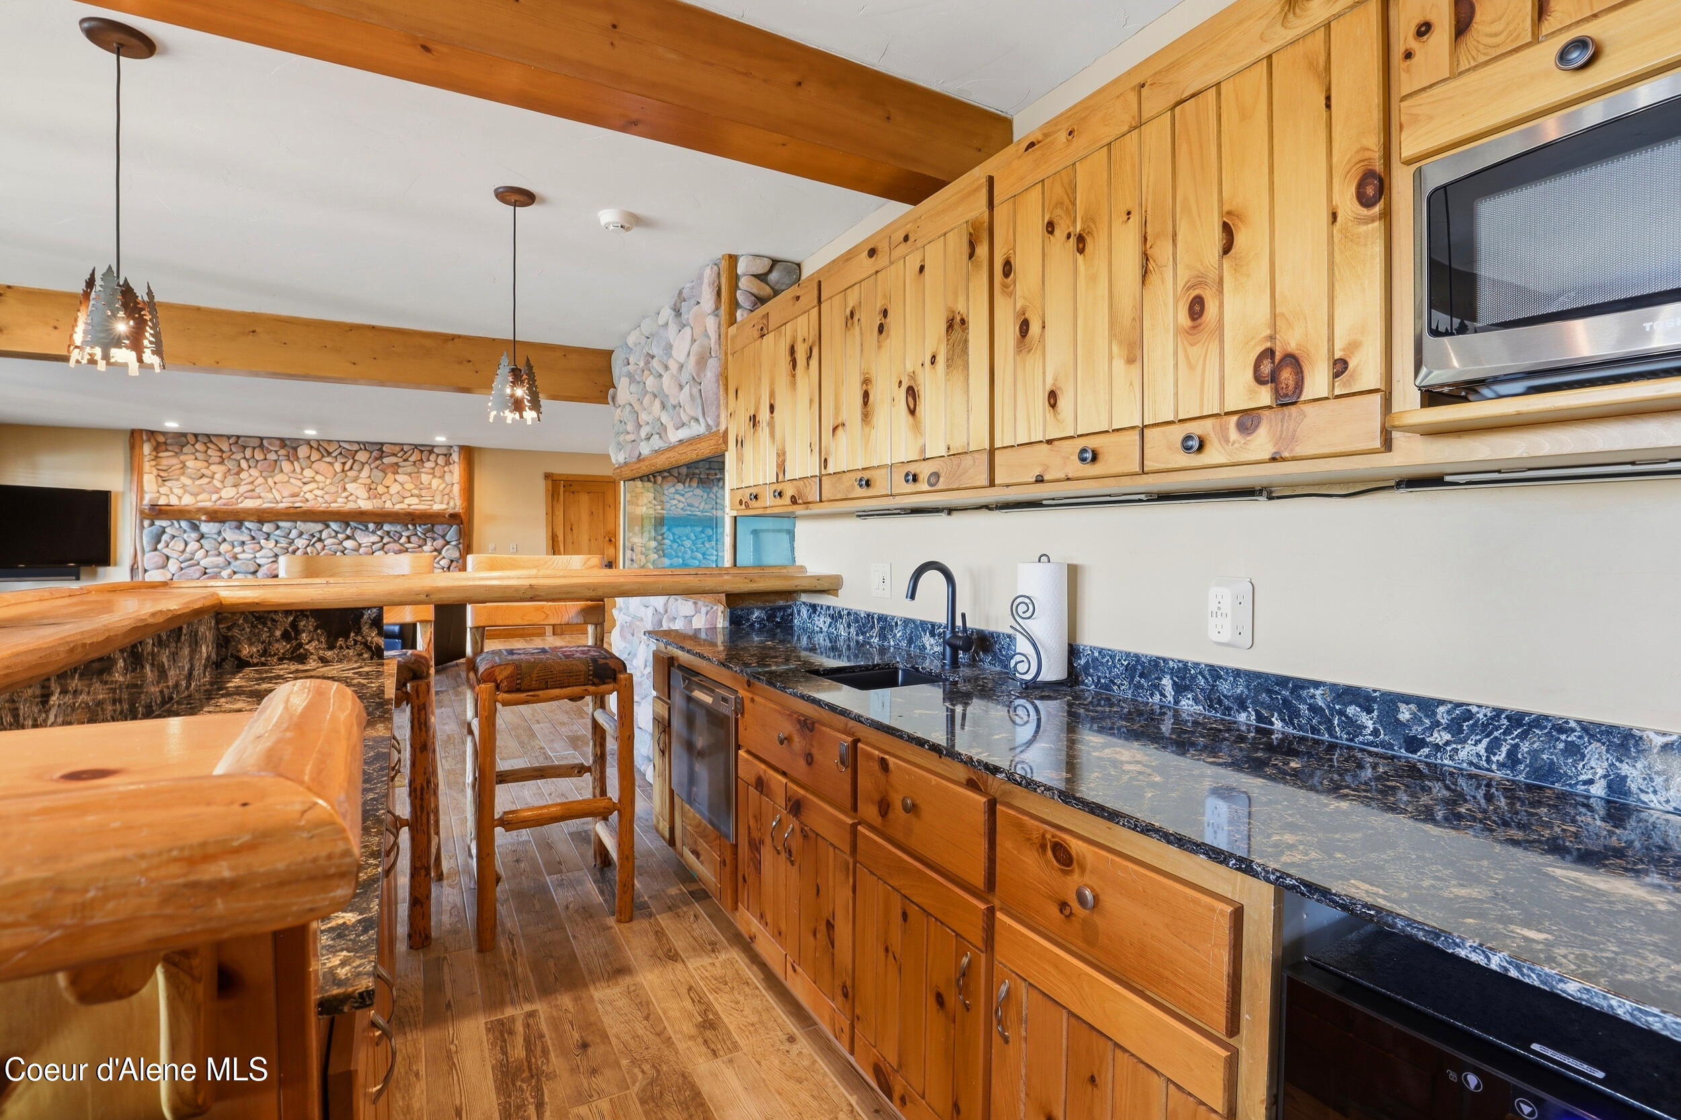
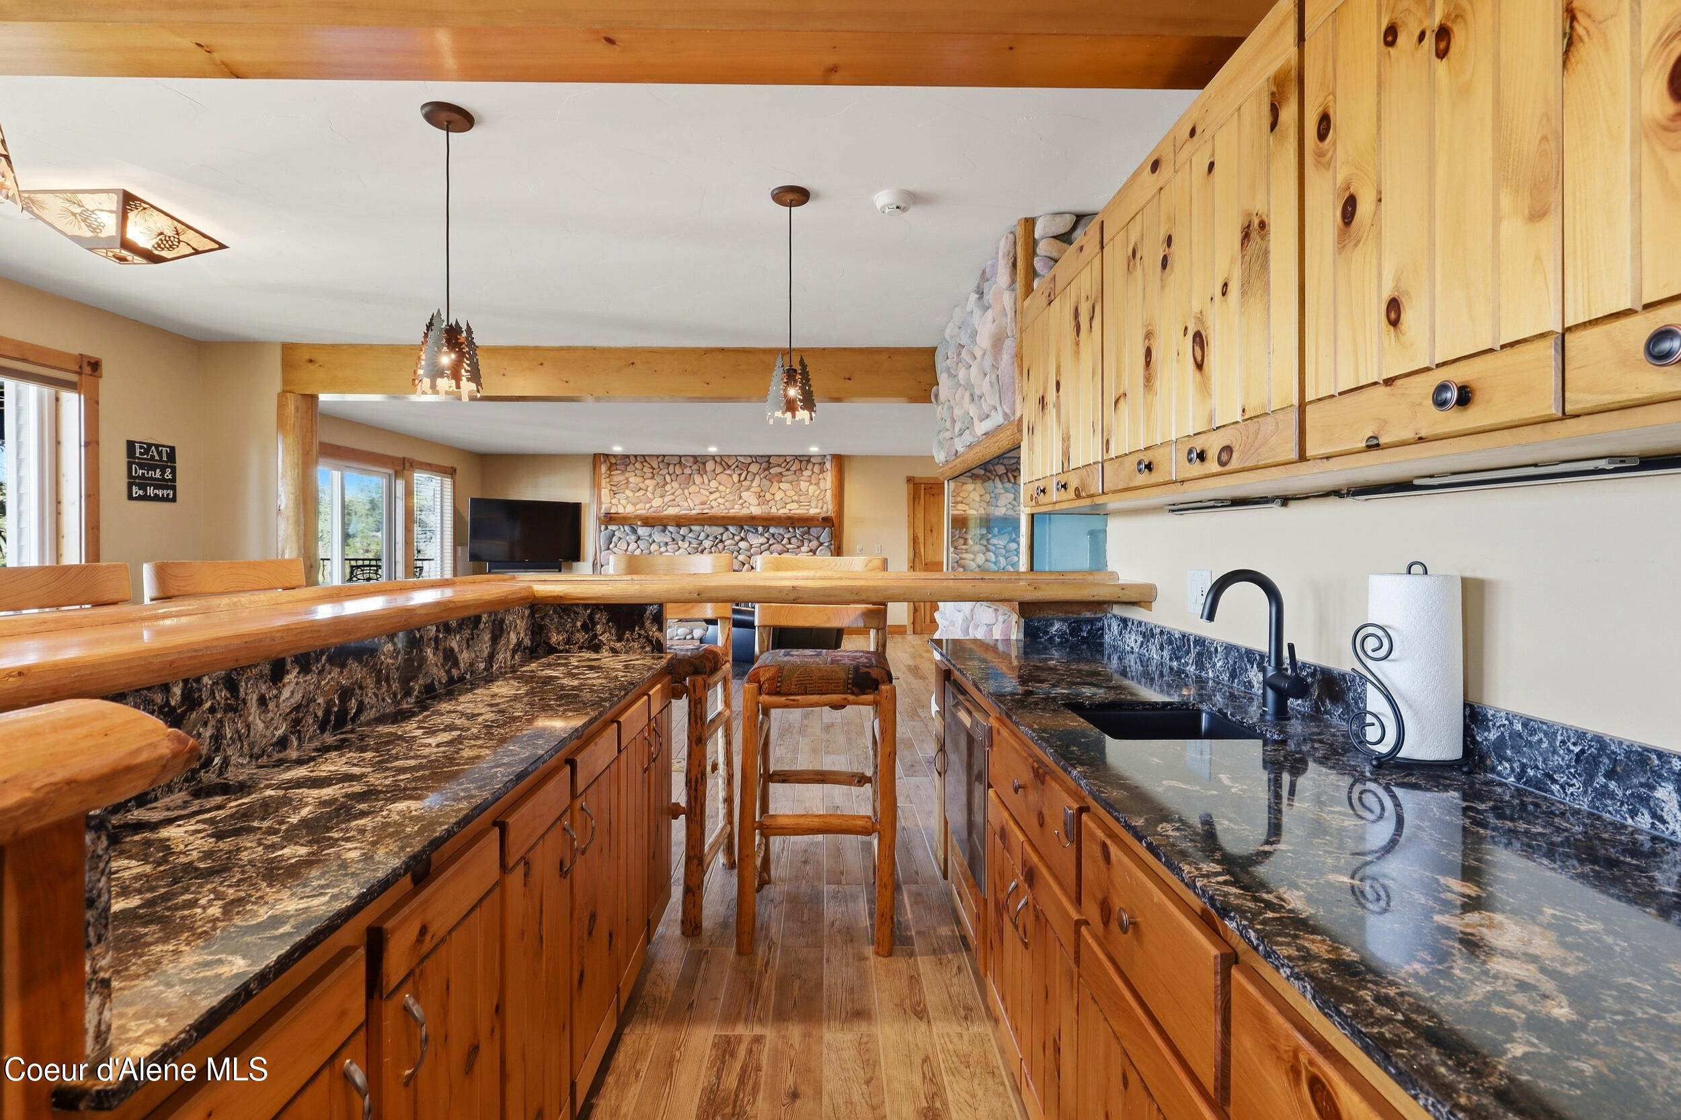
Kitchen with knotty pine cabinetry, dark stone counters, and a breakfast bar beneath exposed wood beams.
Kitchen with knotty wood cabinetry, dark stone counters, and a long breakfast bar facing a stone fireplace.
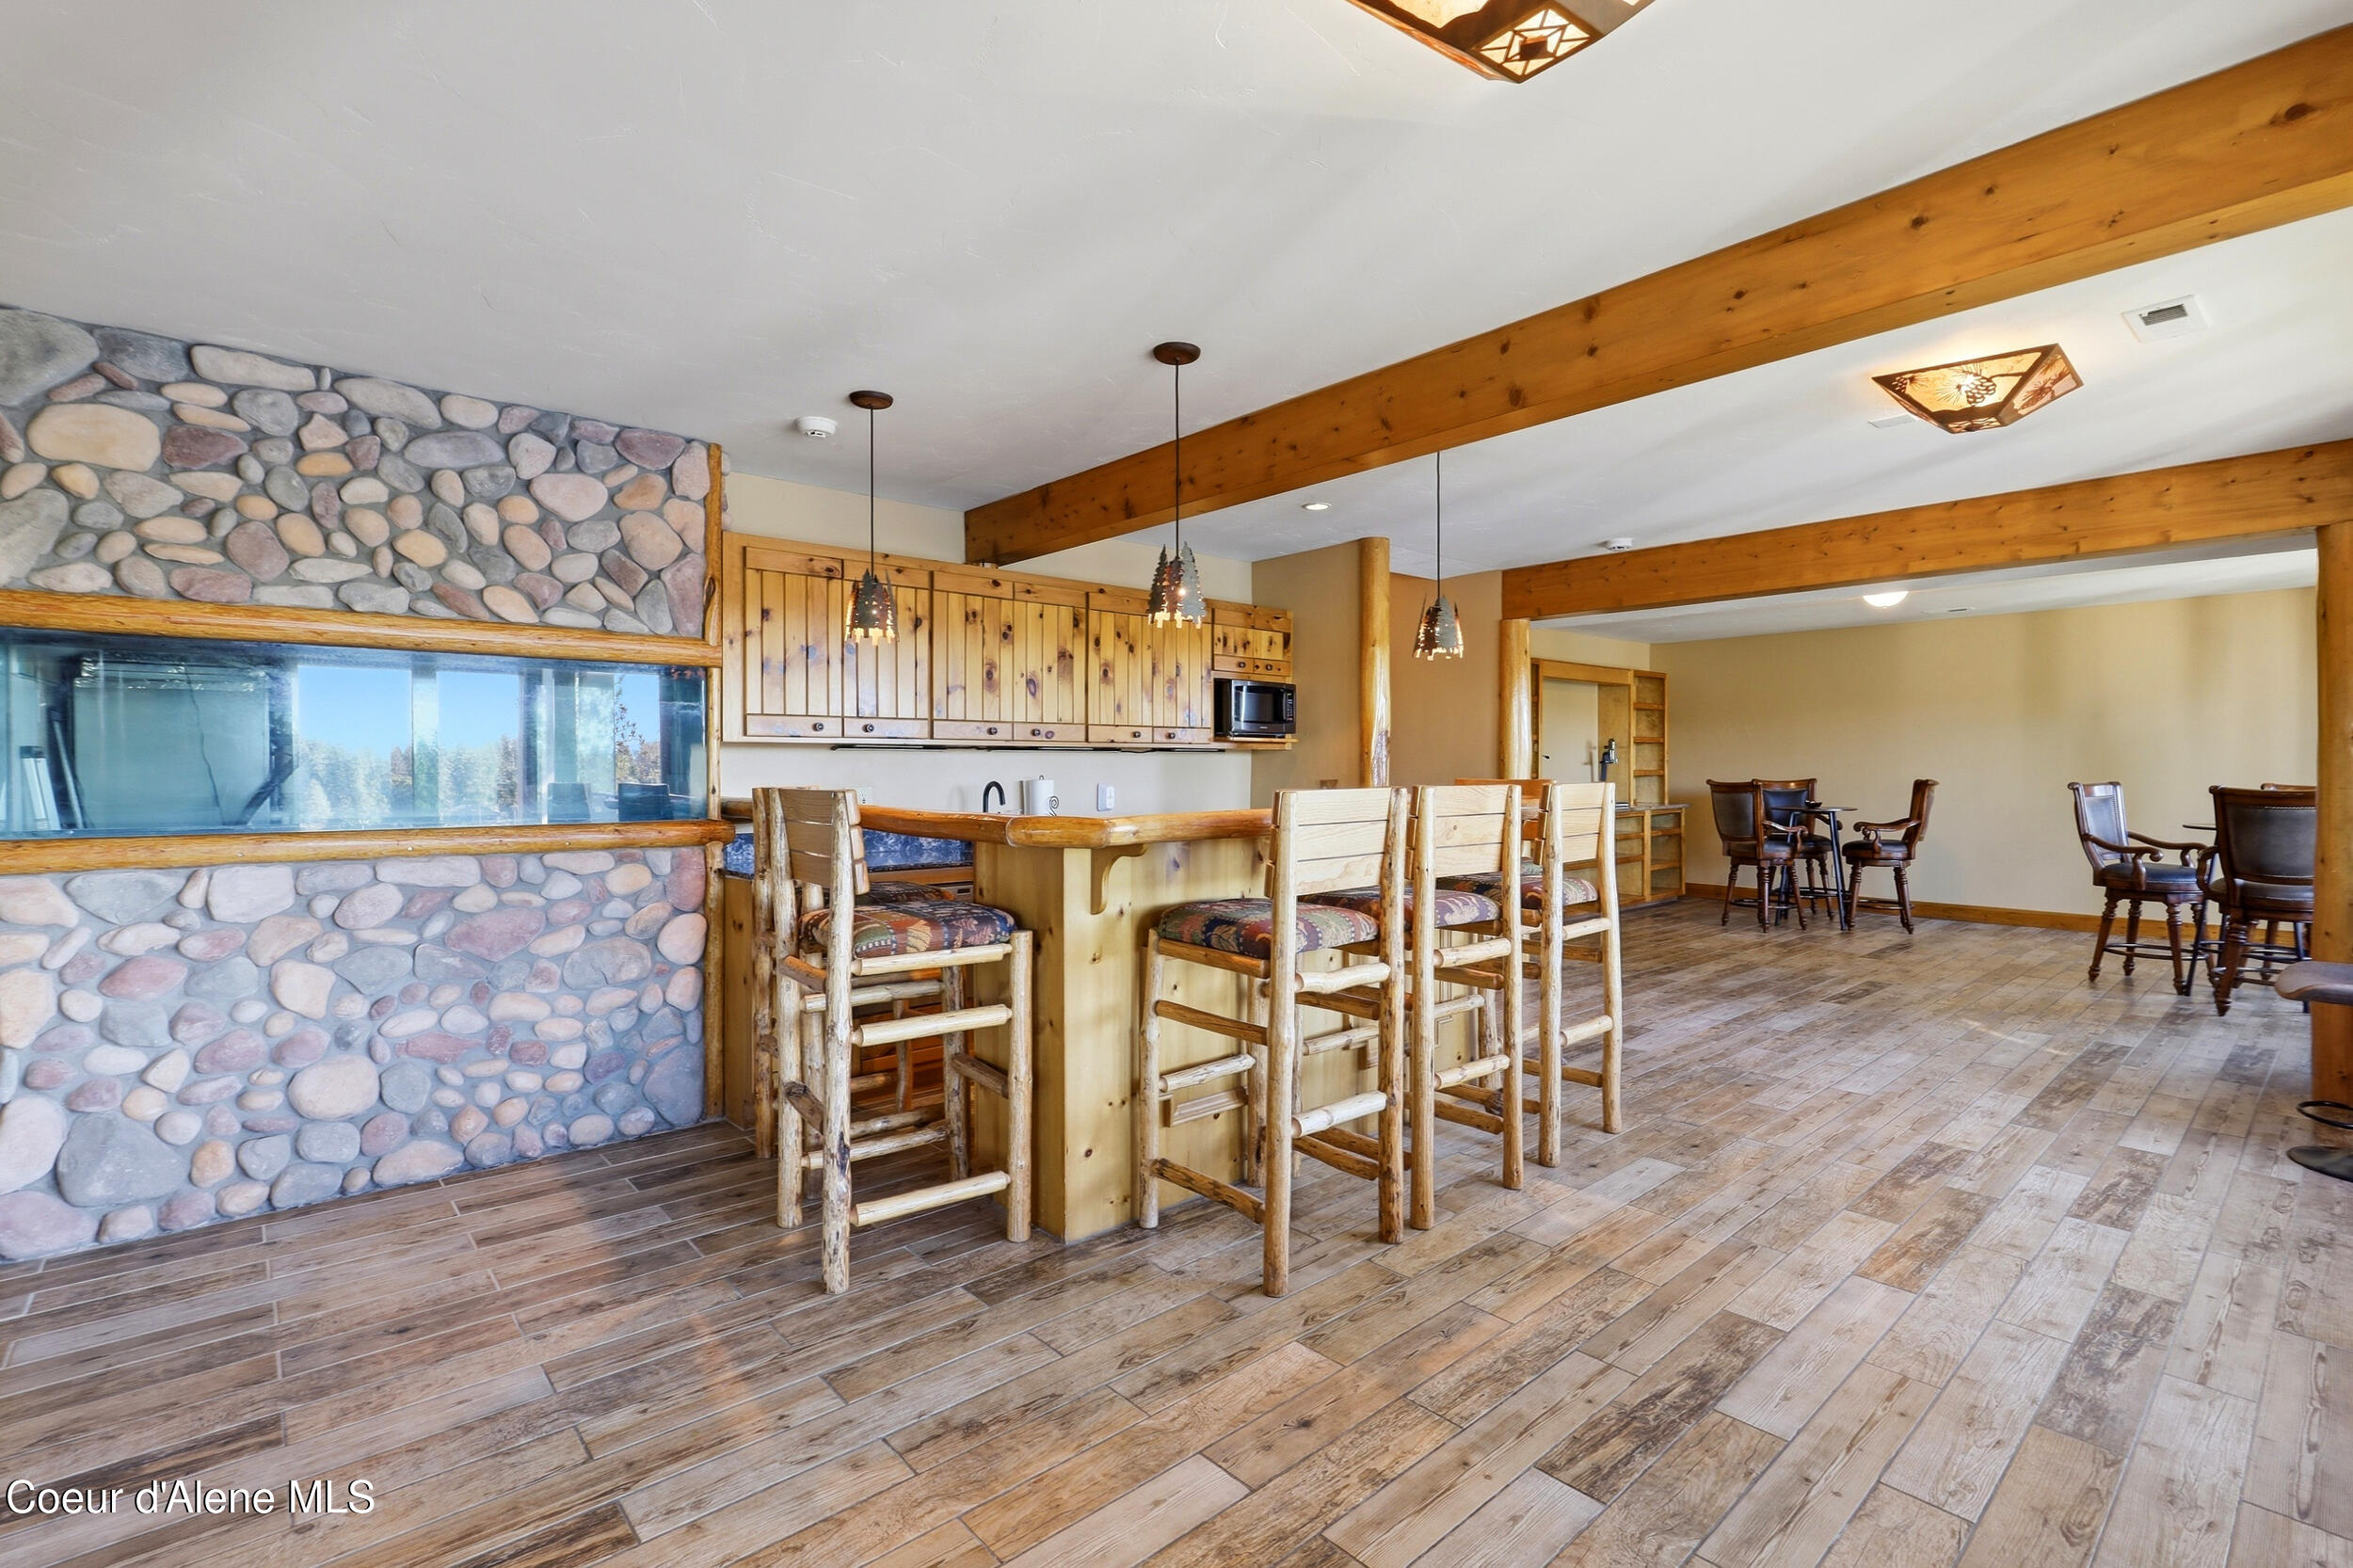
Kitchen and dining area with a stone feature wall, wood bar, and exposed timber beams.
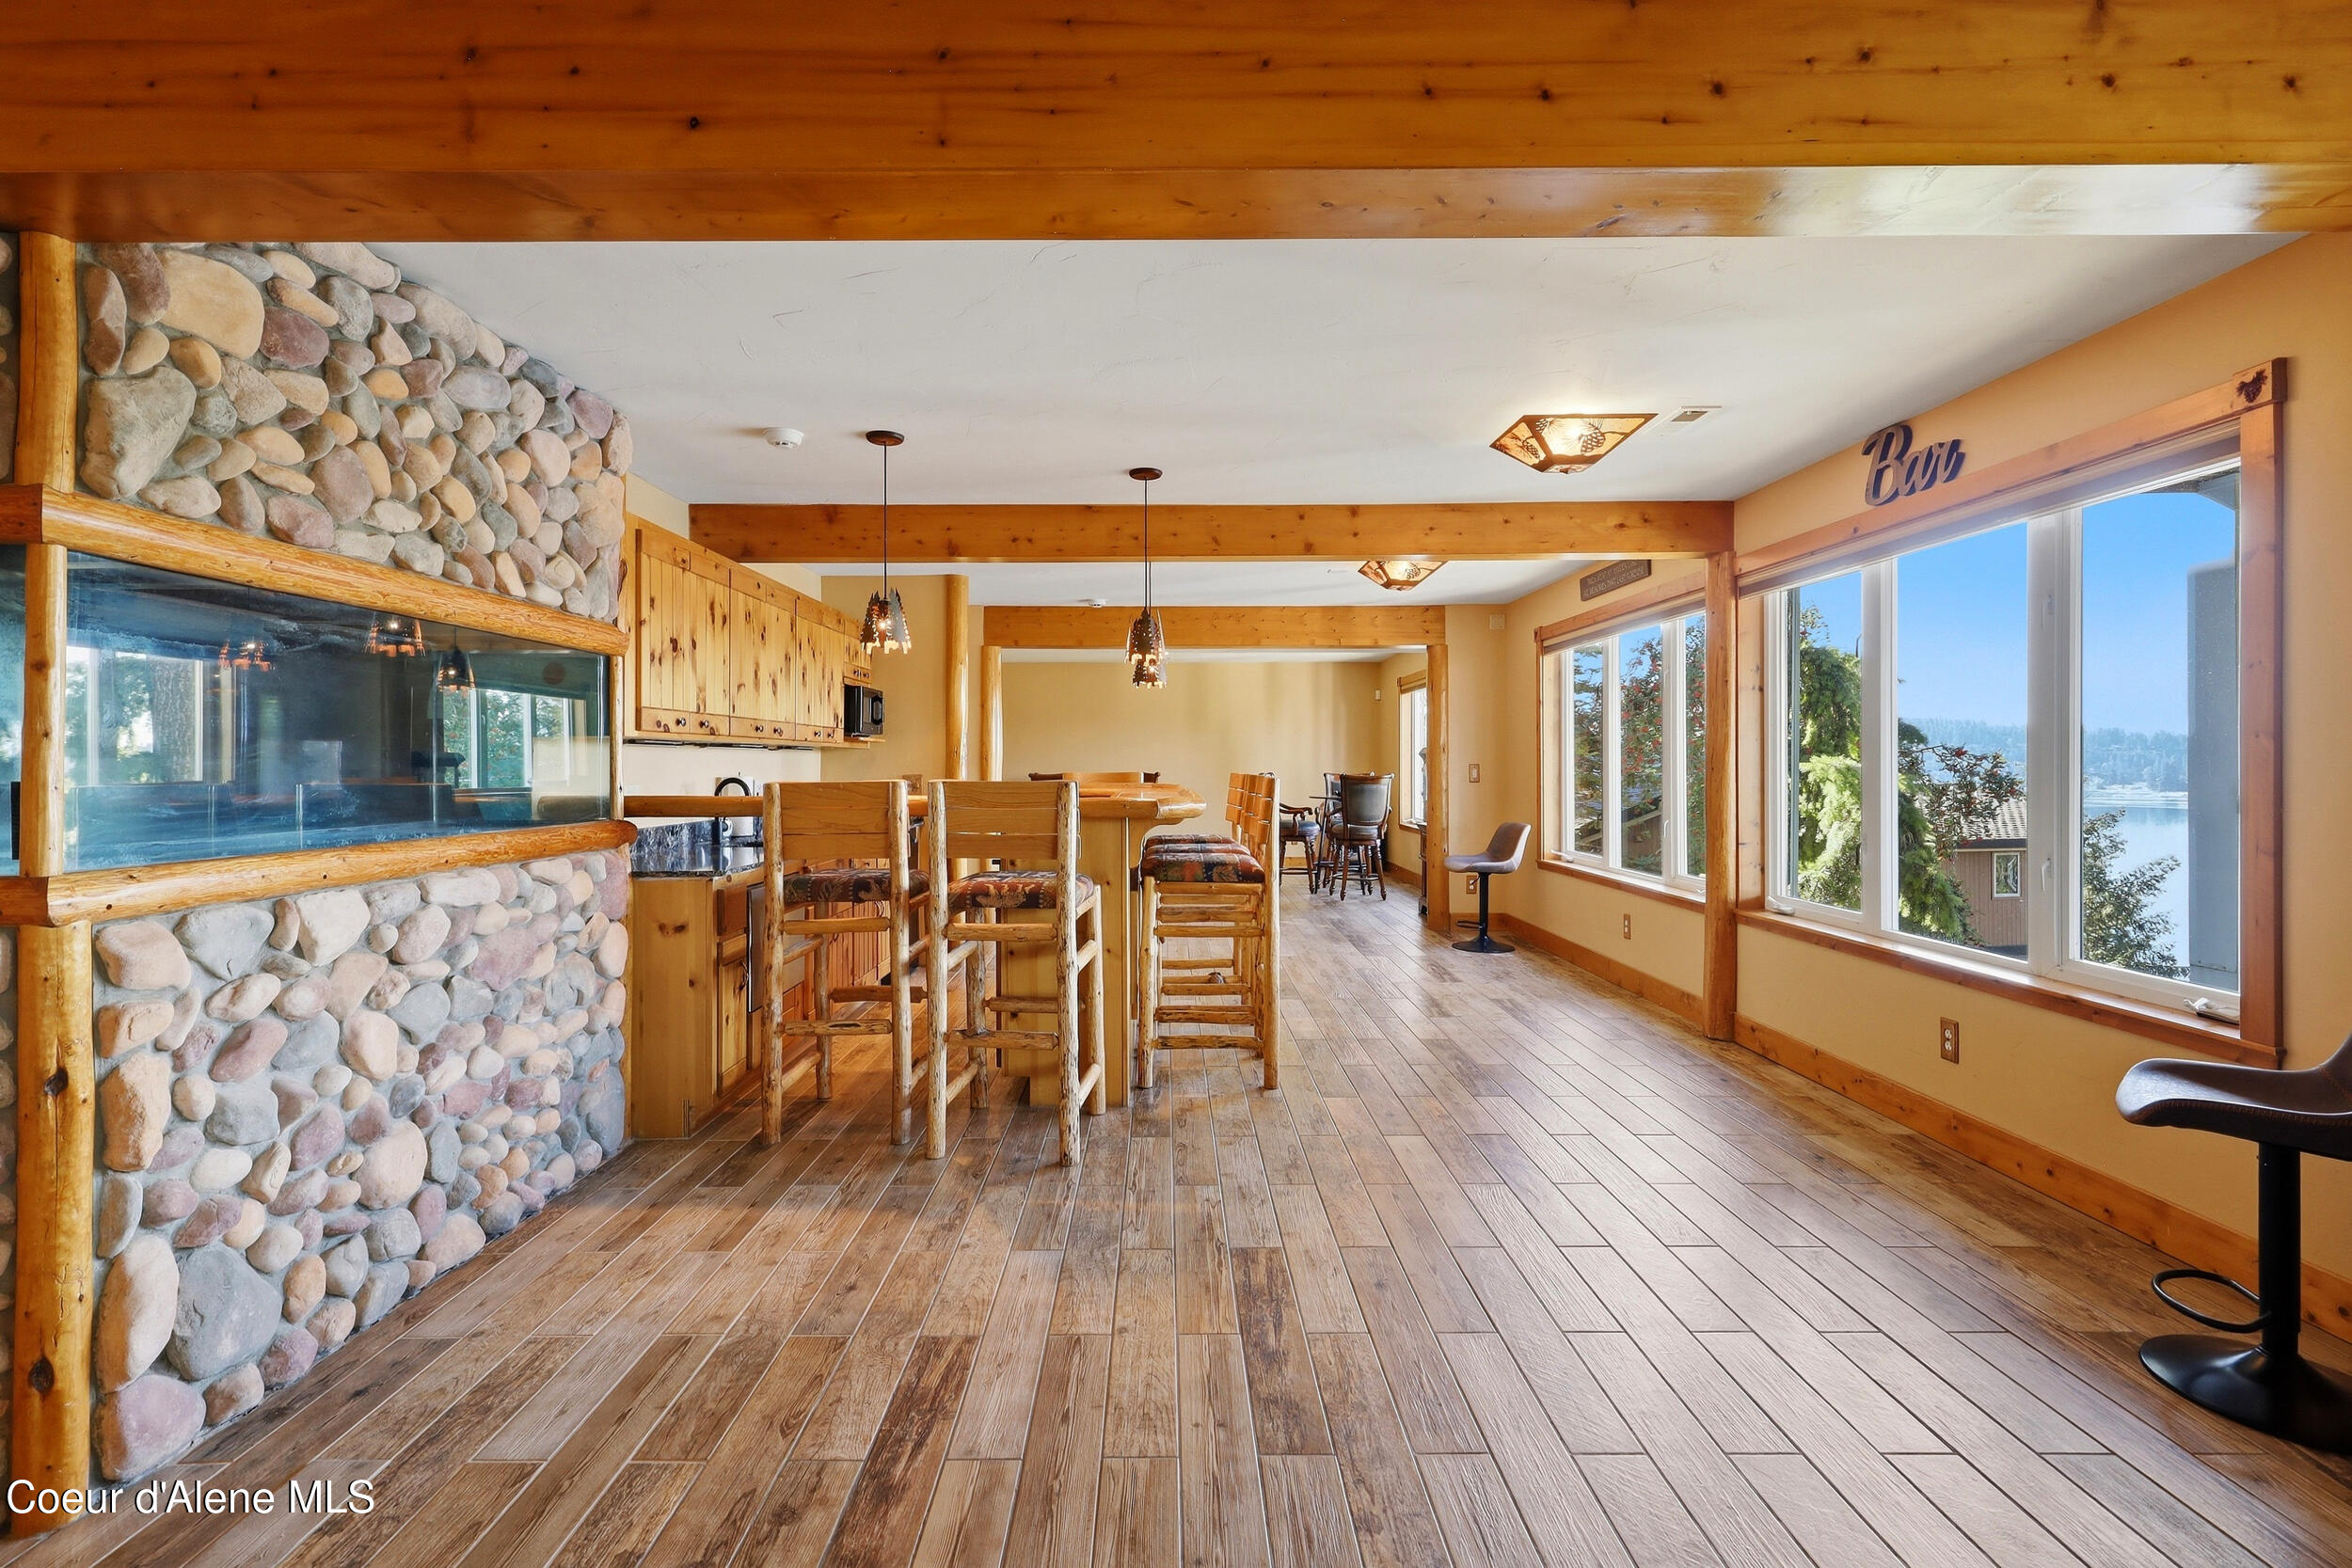
Open kitchen and dining area with a stone fireplace, wood bar, and large windows overlooking the lake.
Open living room with wood-look tile flooring, timber trim, and lake views through large windows.
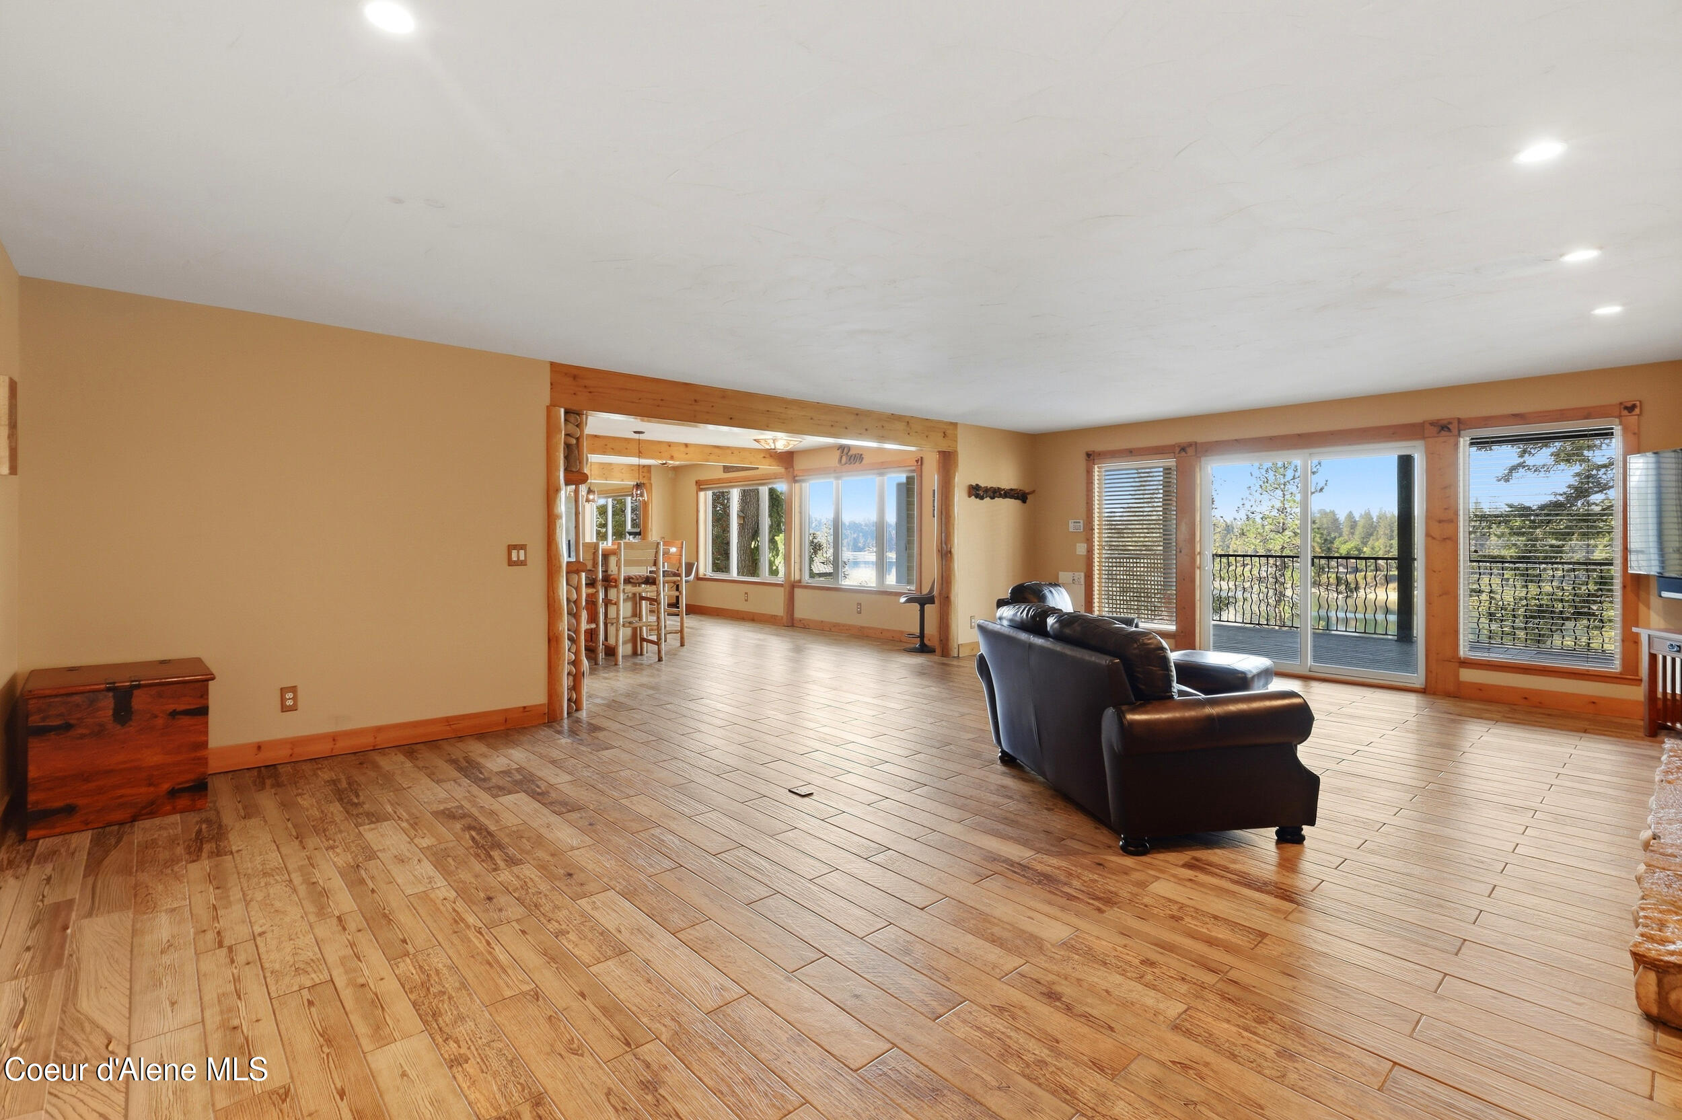
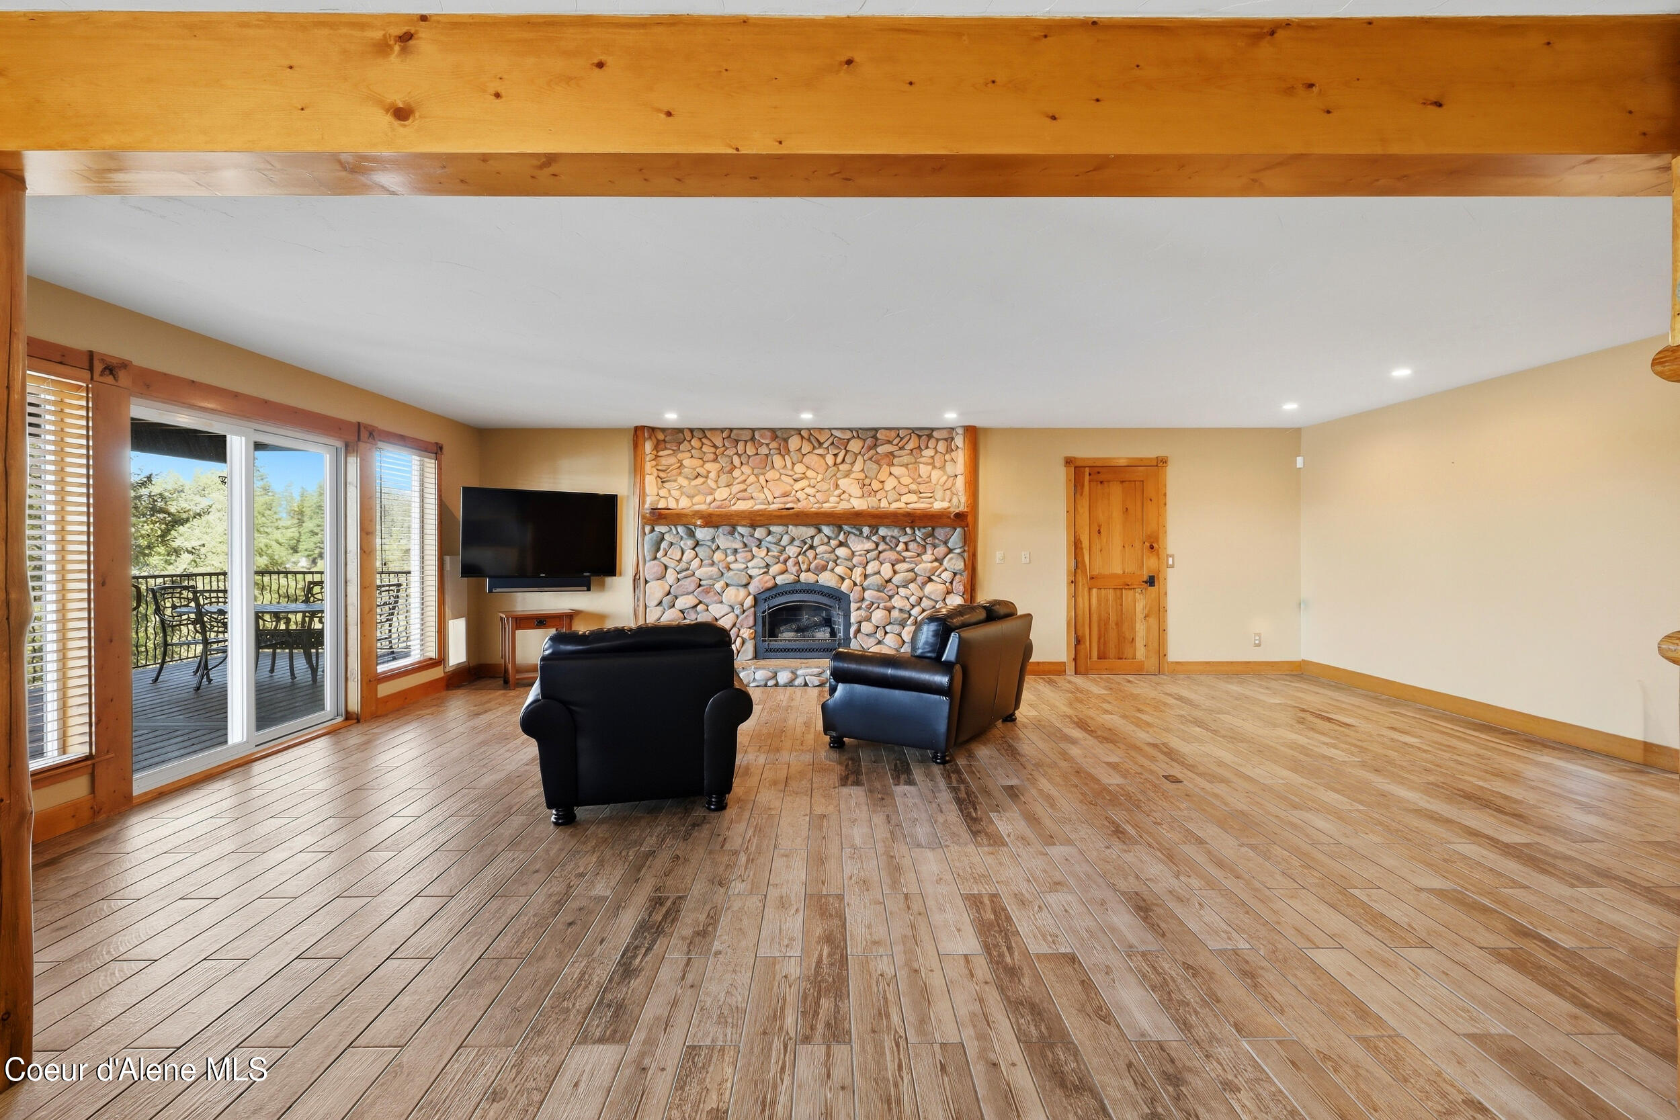
Furnished living room with a river-rock fireplace, black leather seating, and open kitchen with wood beams.
Living room with a stone fireplace, exposed timber beams, and sliding doors to a deck.
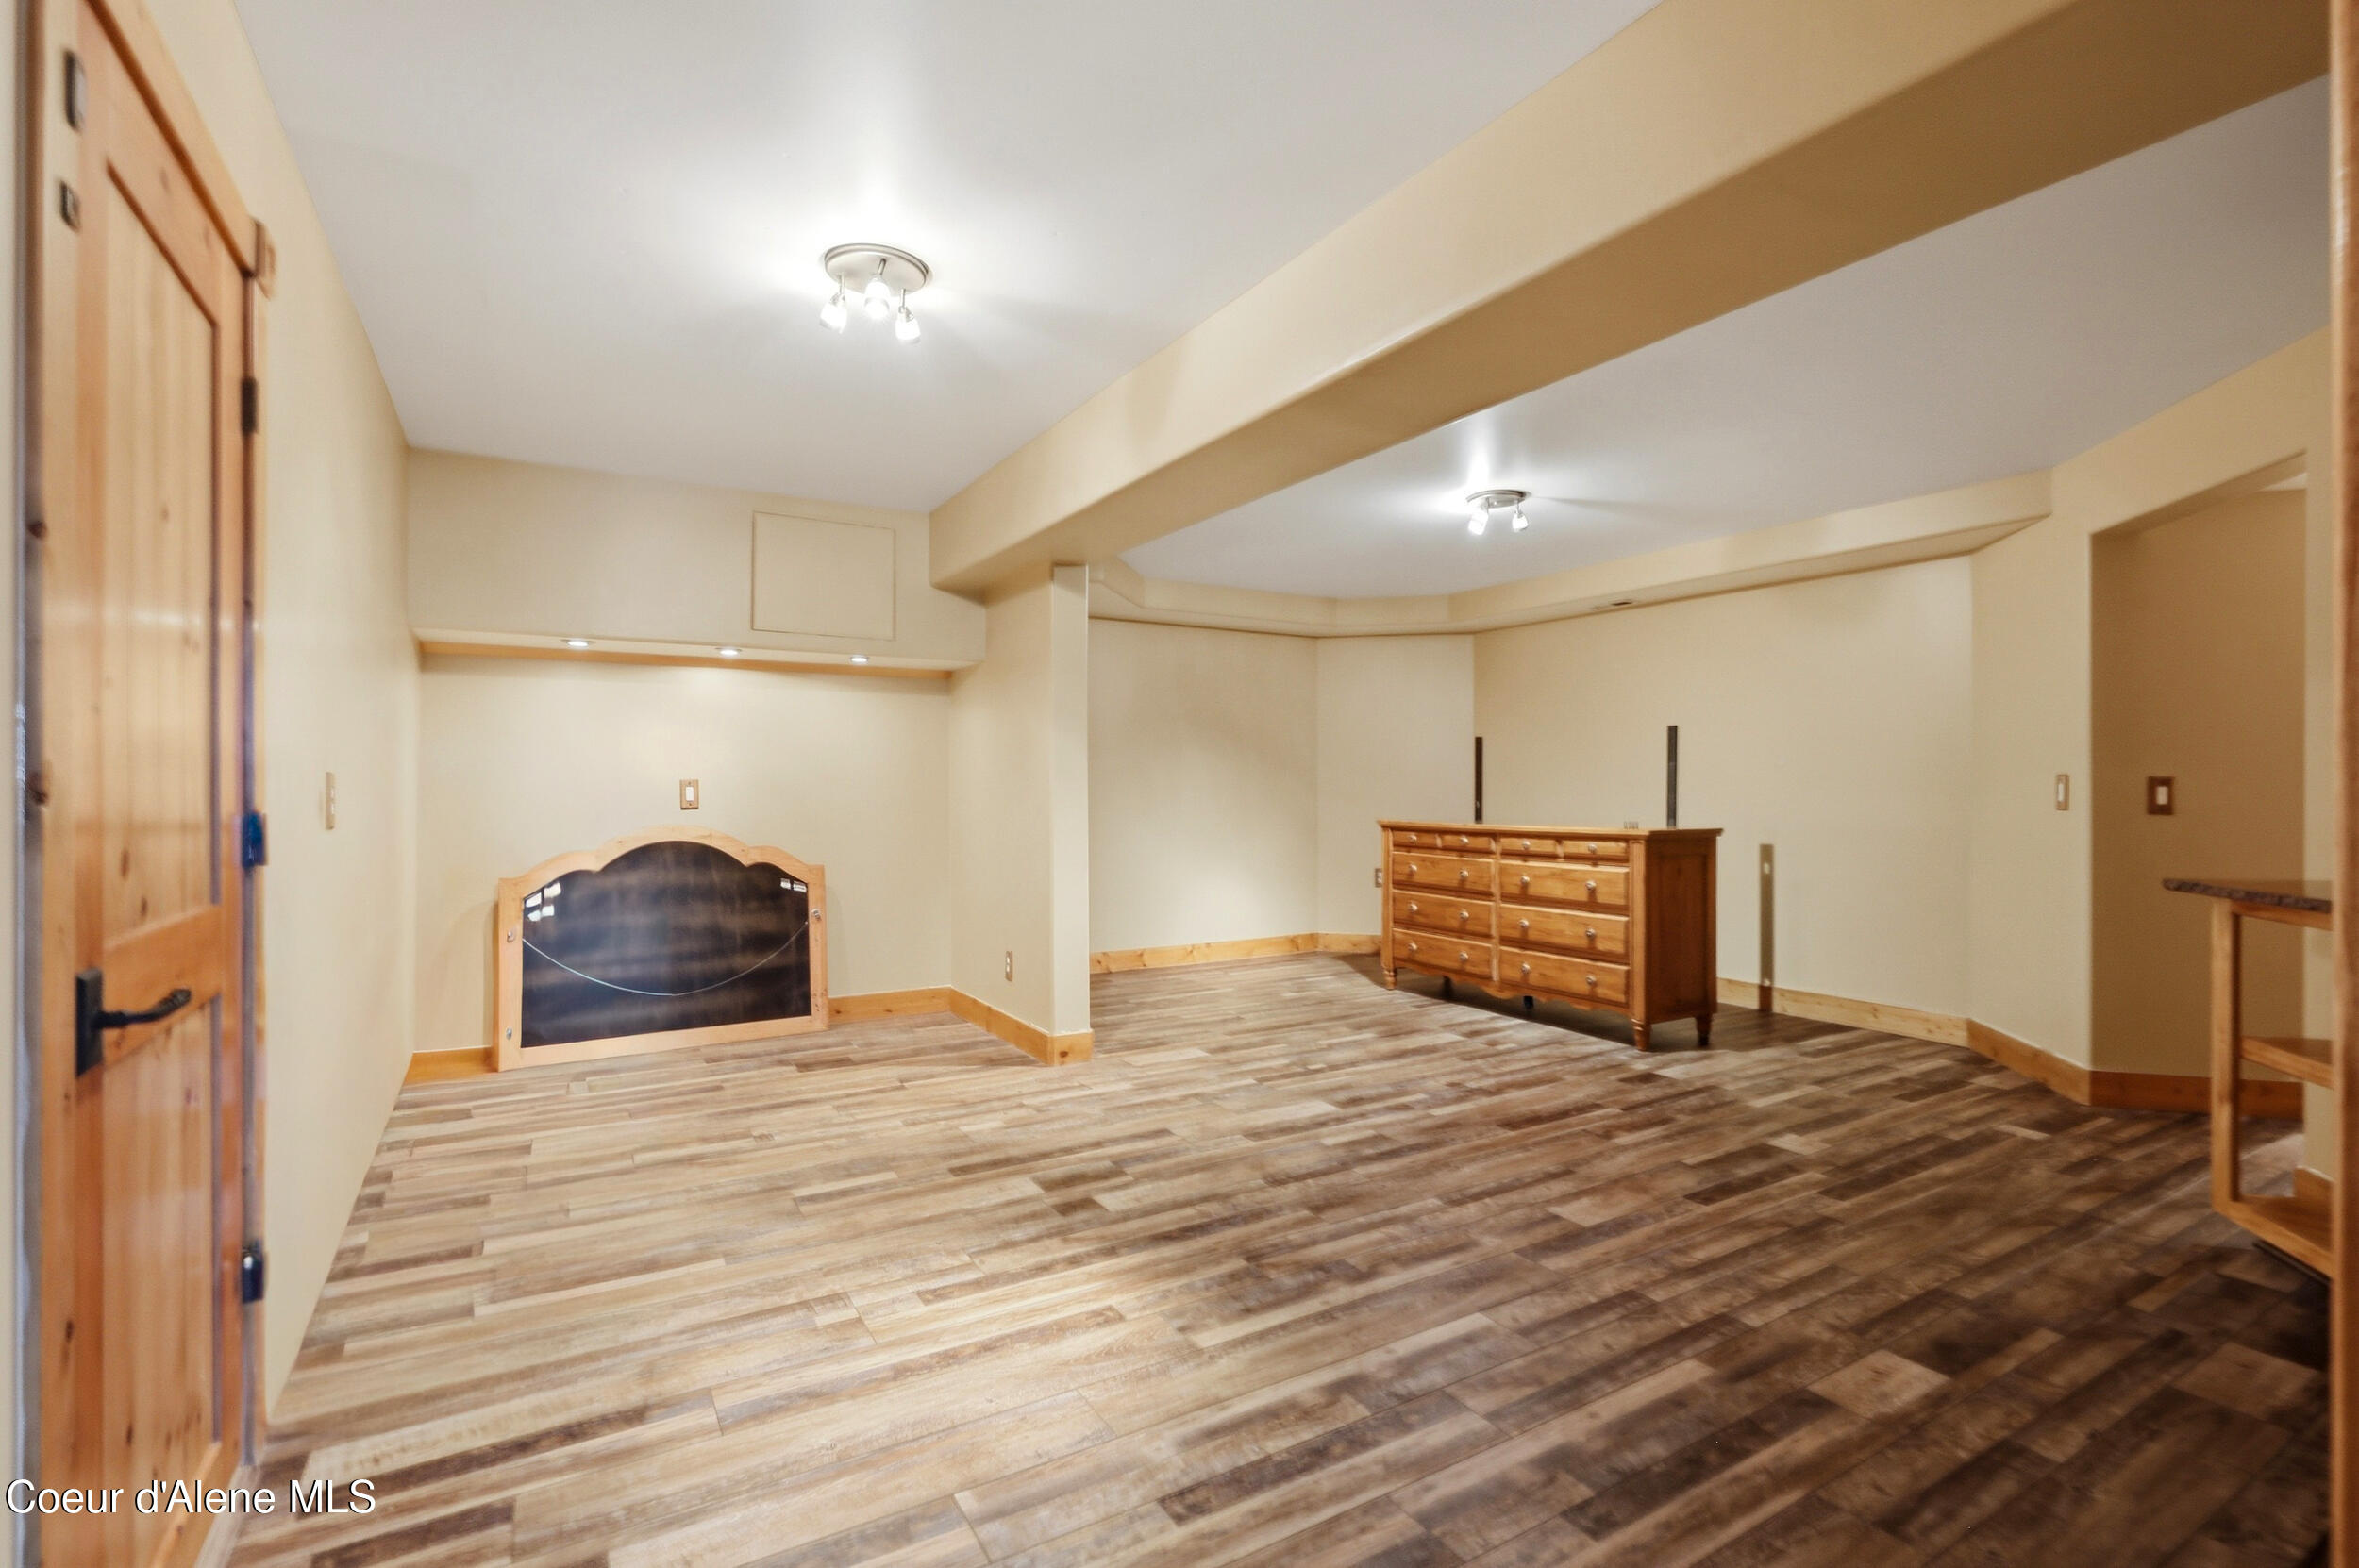
Spacious bedroom with wood-look flooring, a wooden dresser, and a bed headboard.
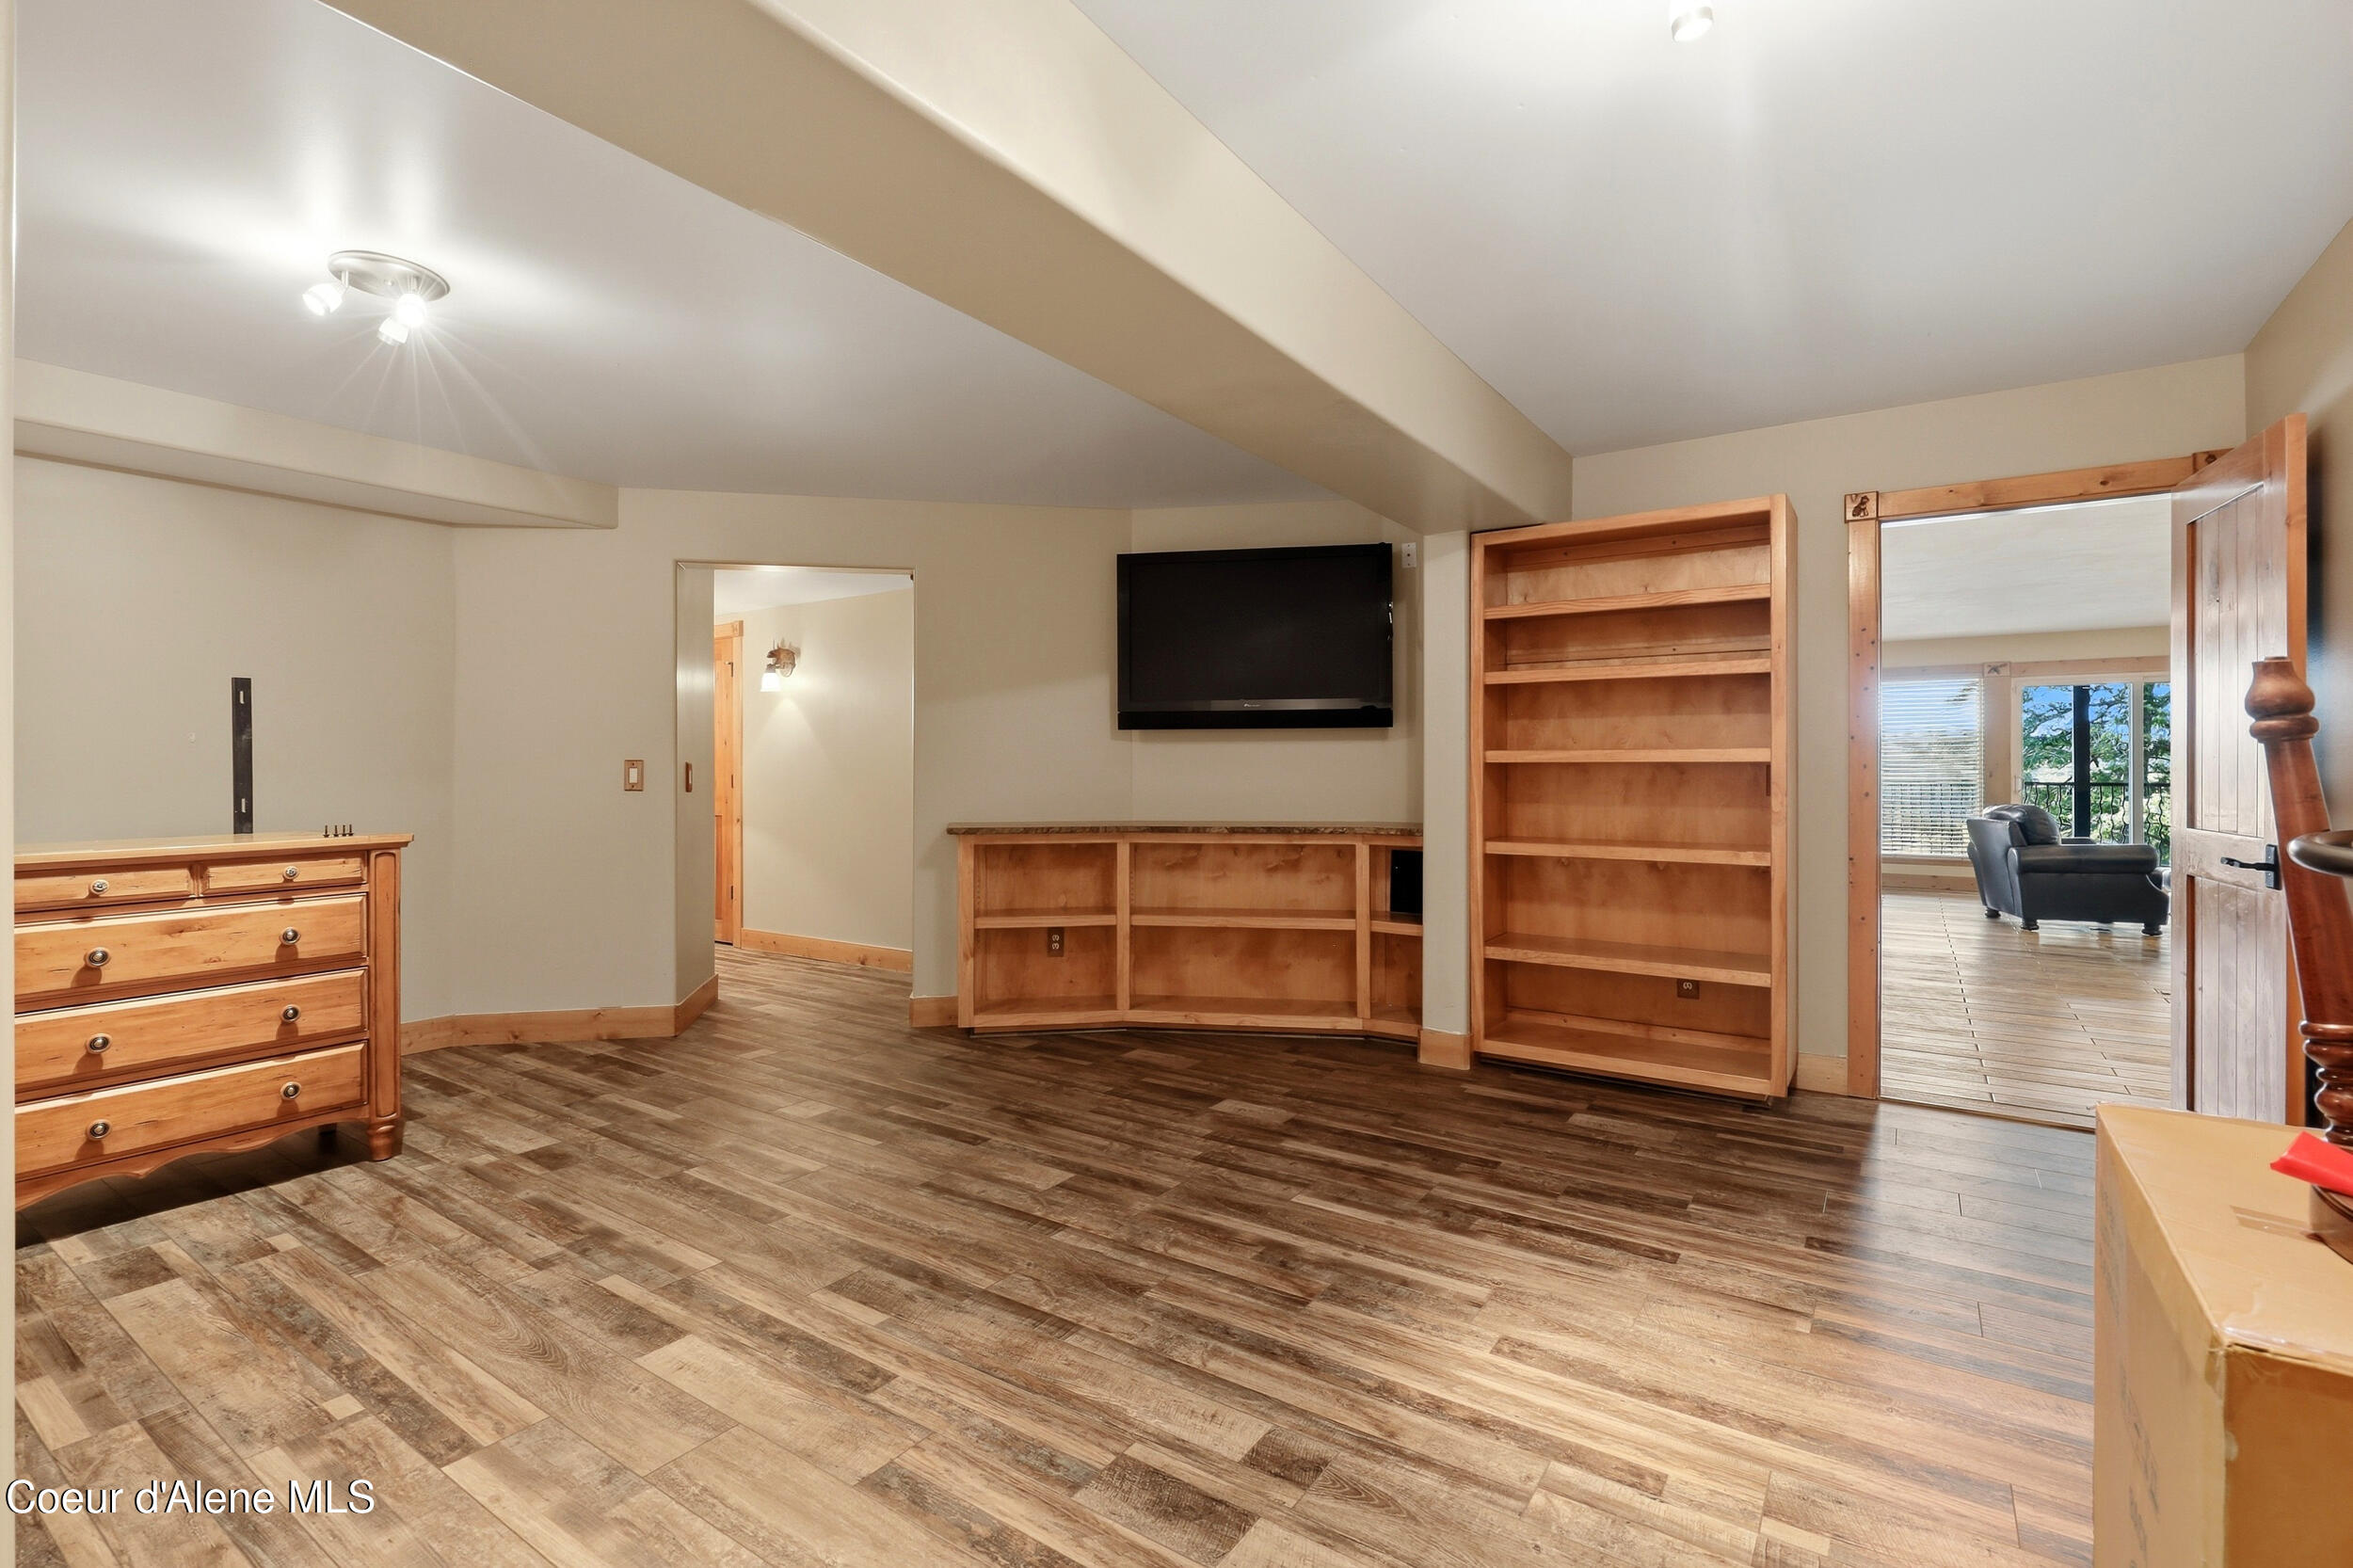
Open room with wood-look flooring, built-in shelving, and a wall-mounted television.
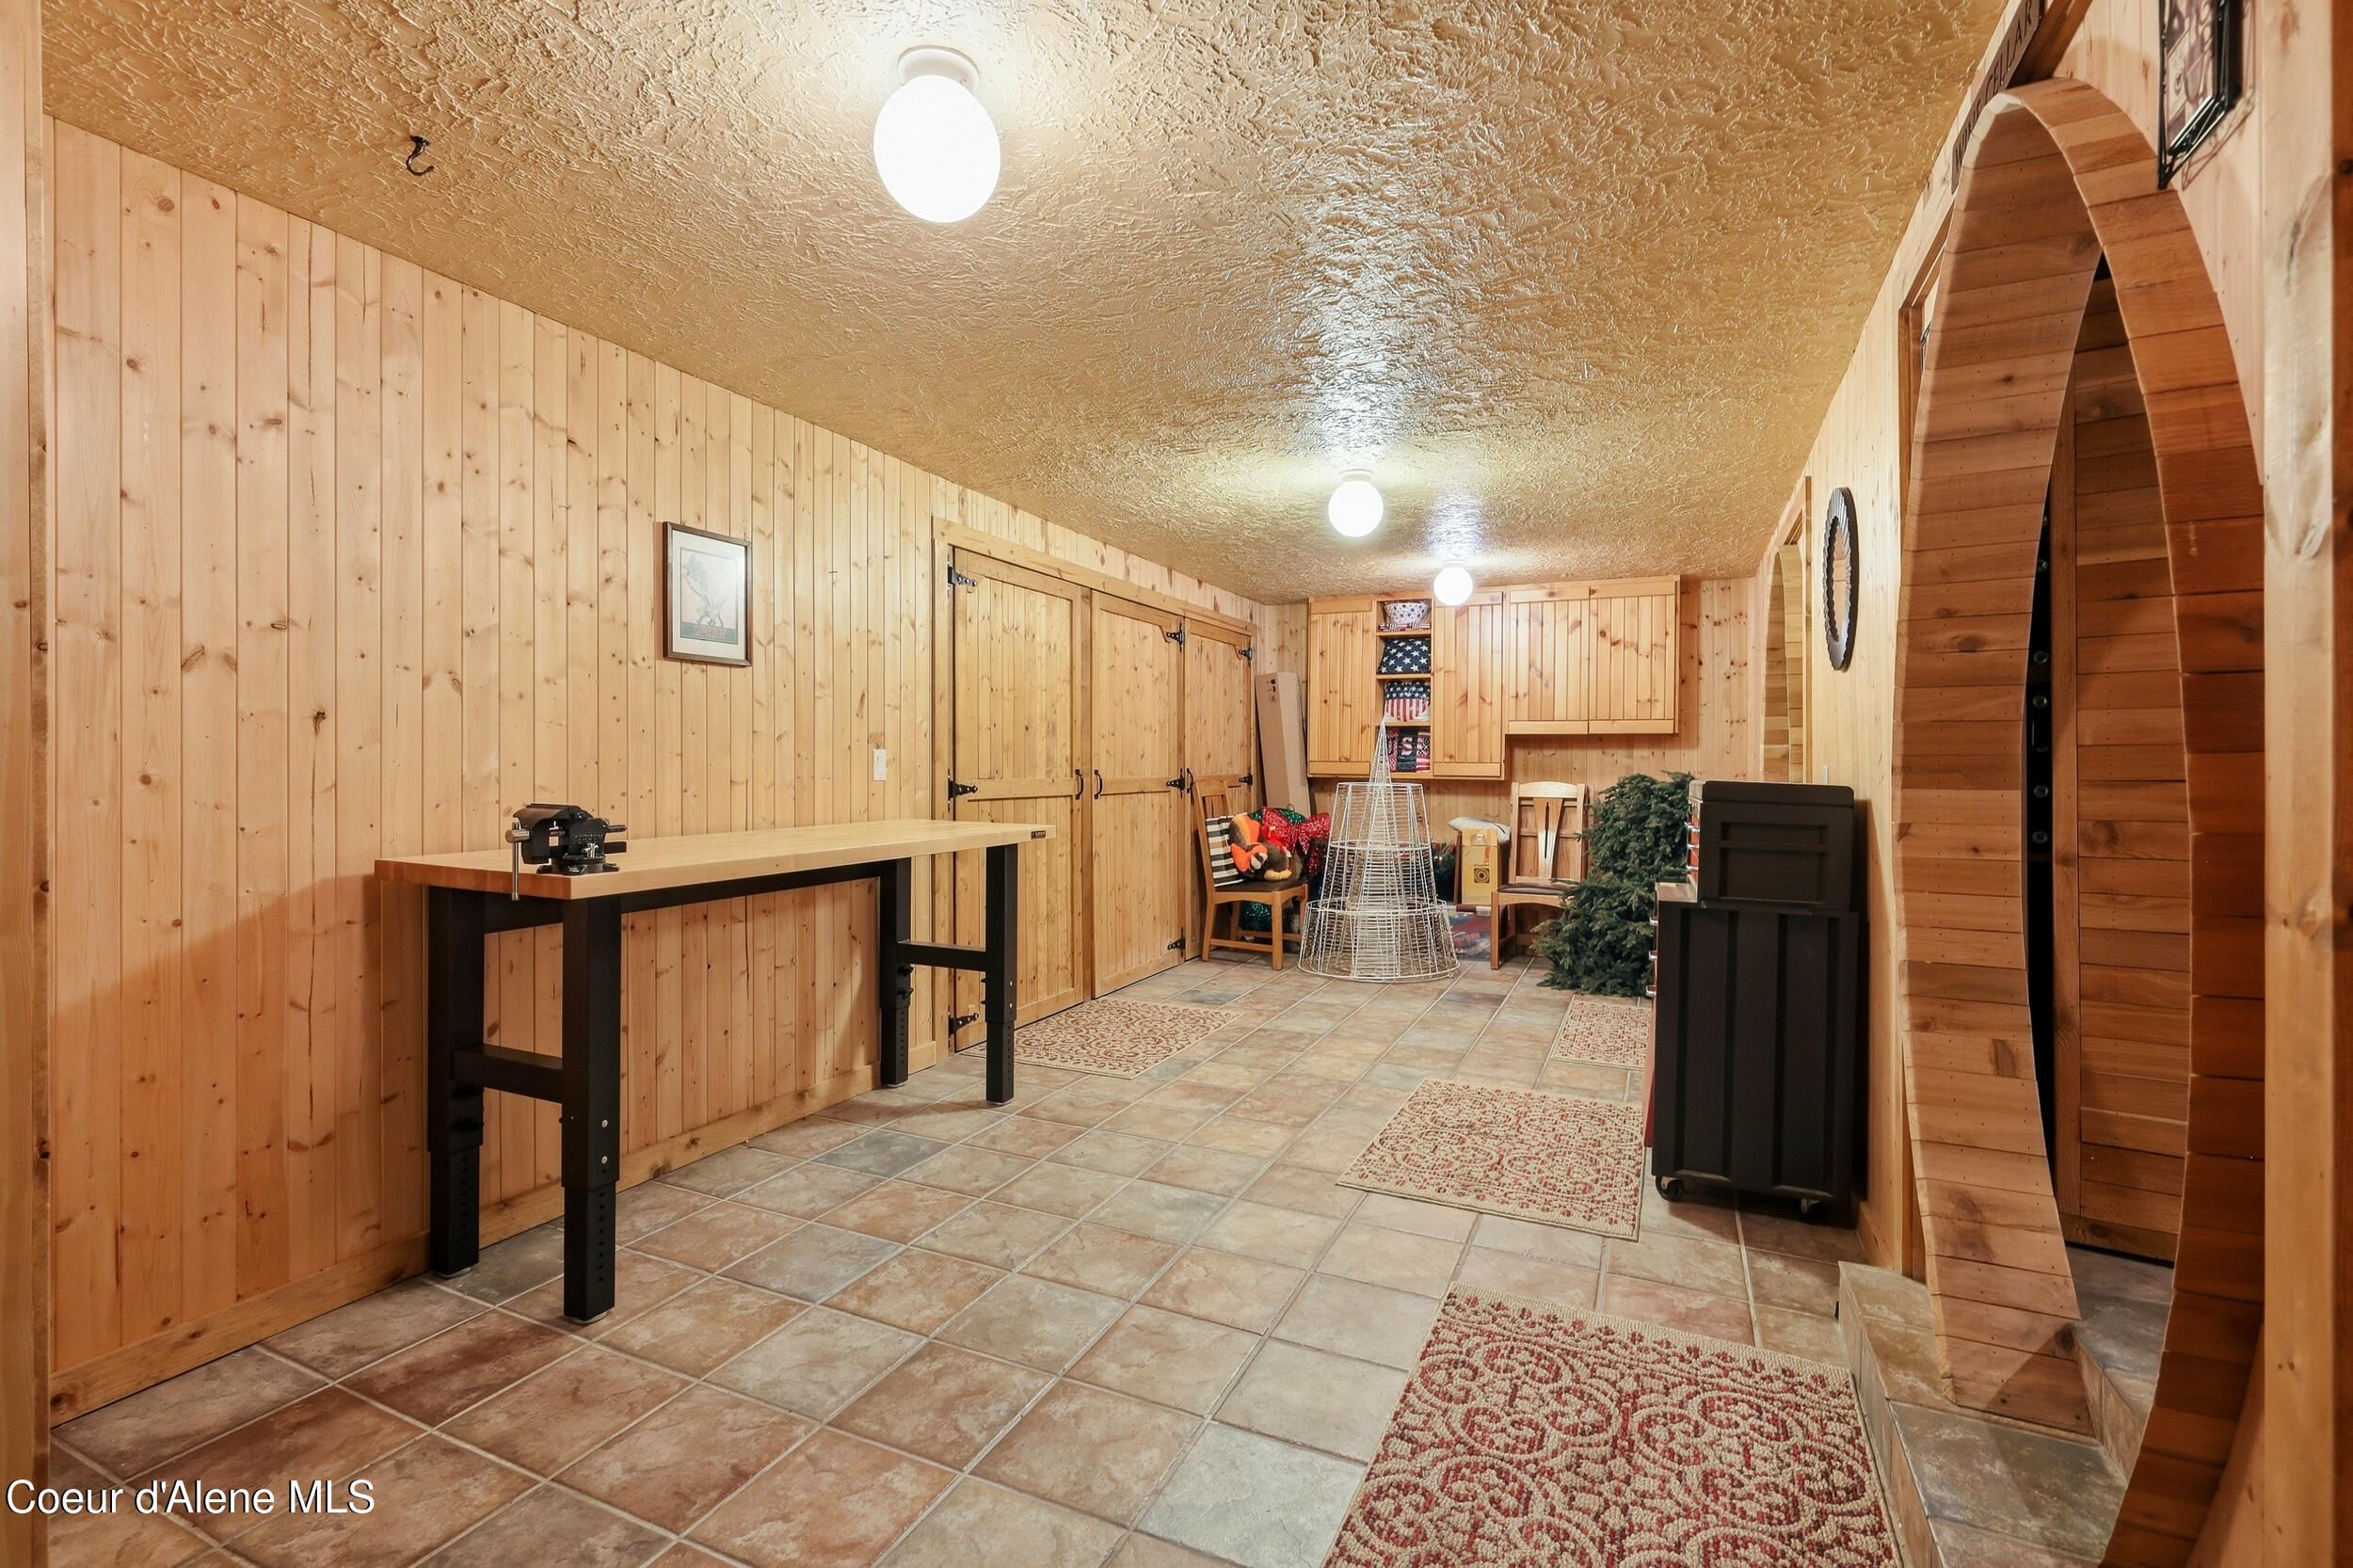
Wood-paneled room with tiled floors, a large arched wooden structure, and holiday decorations.
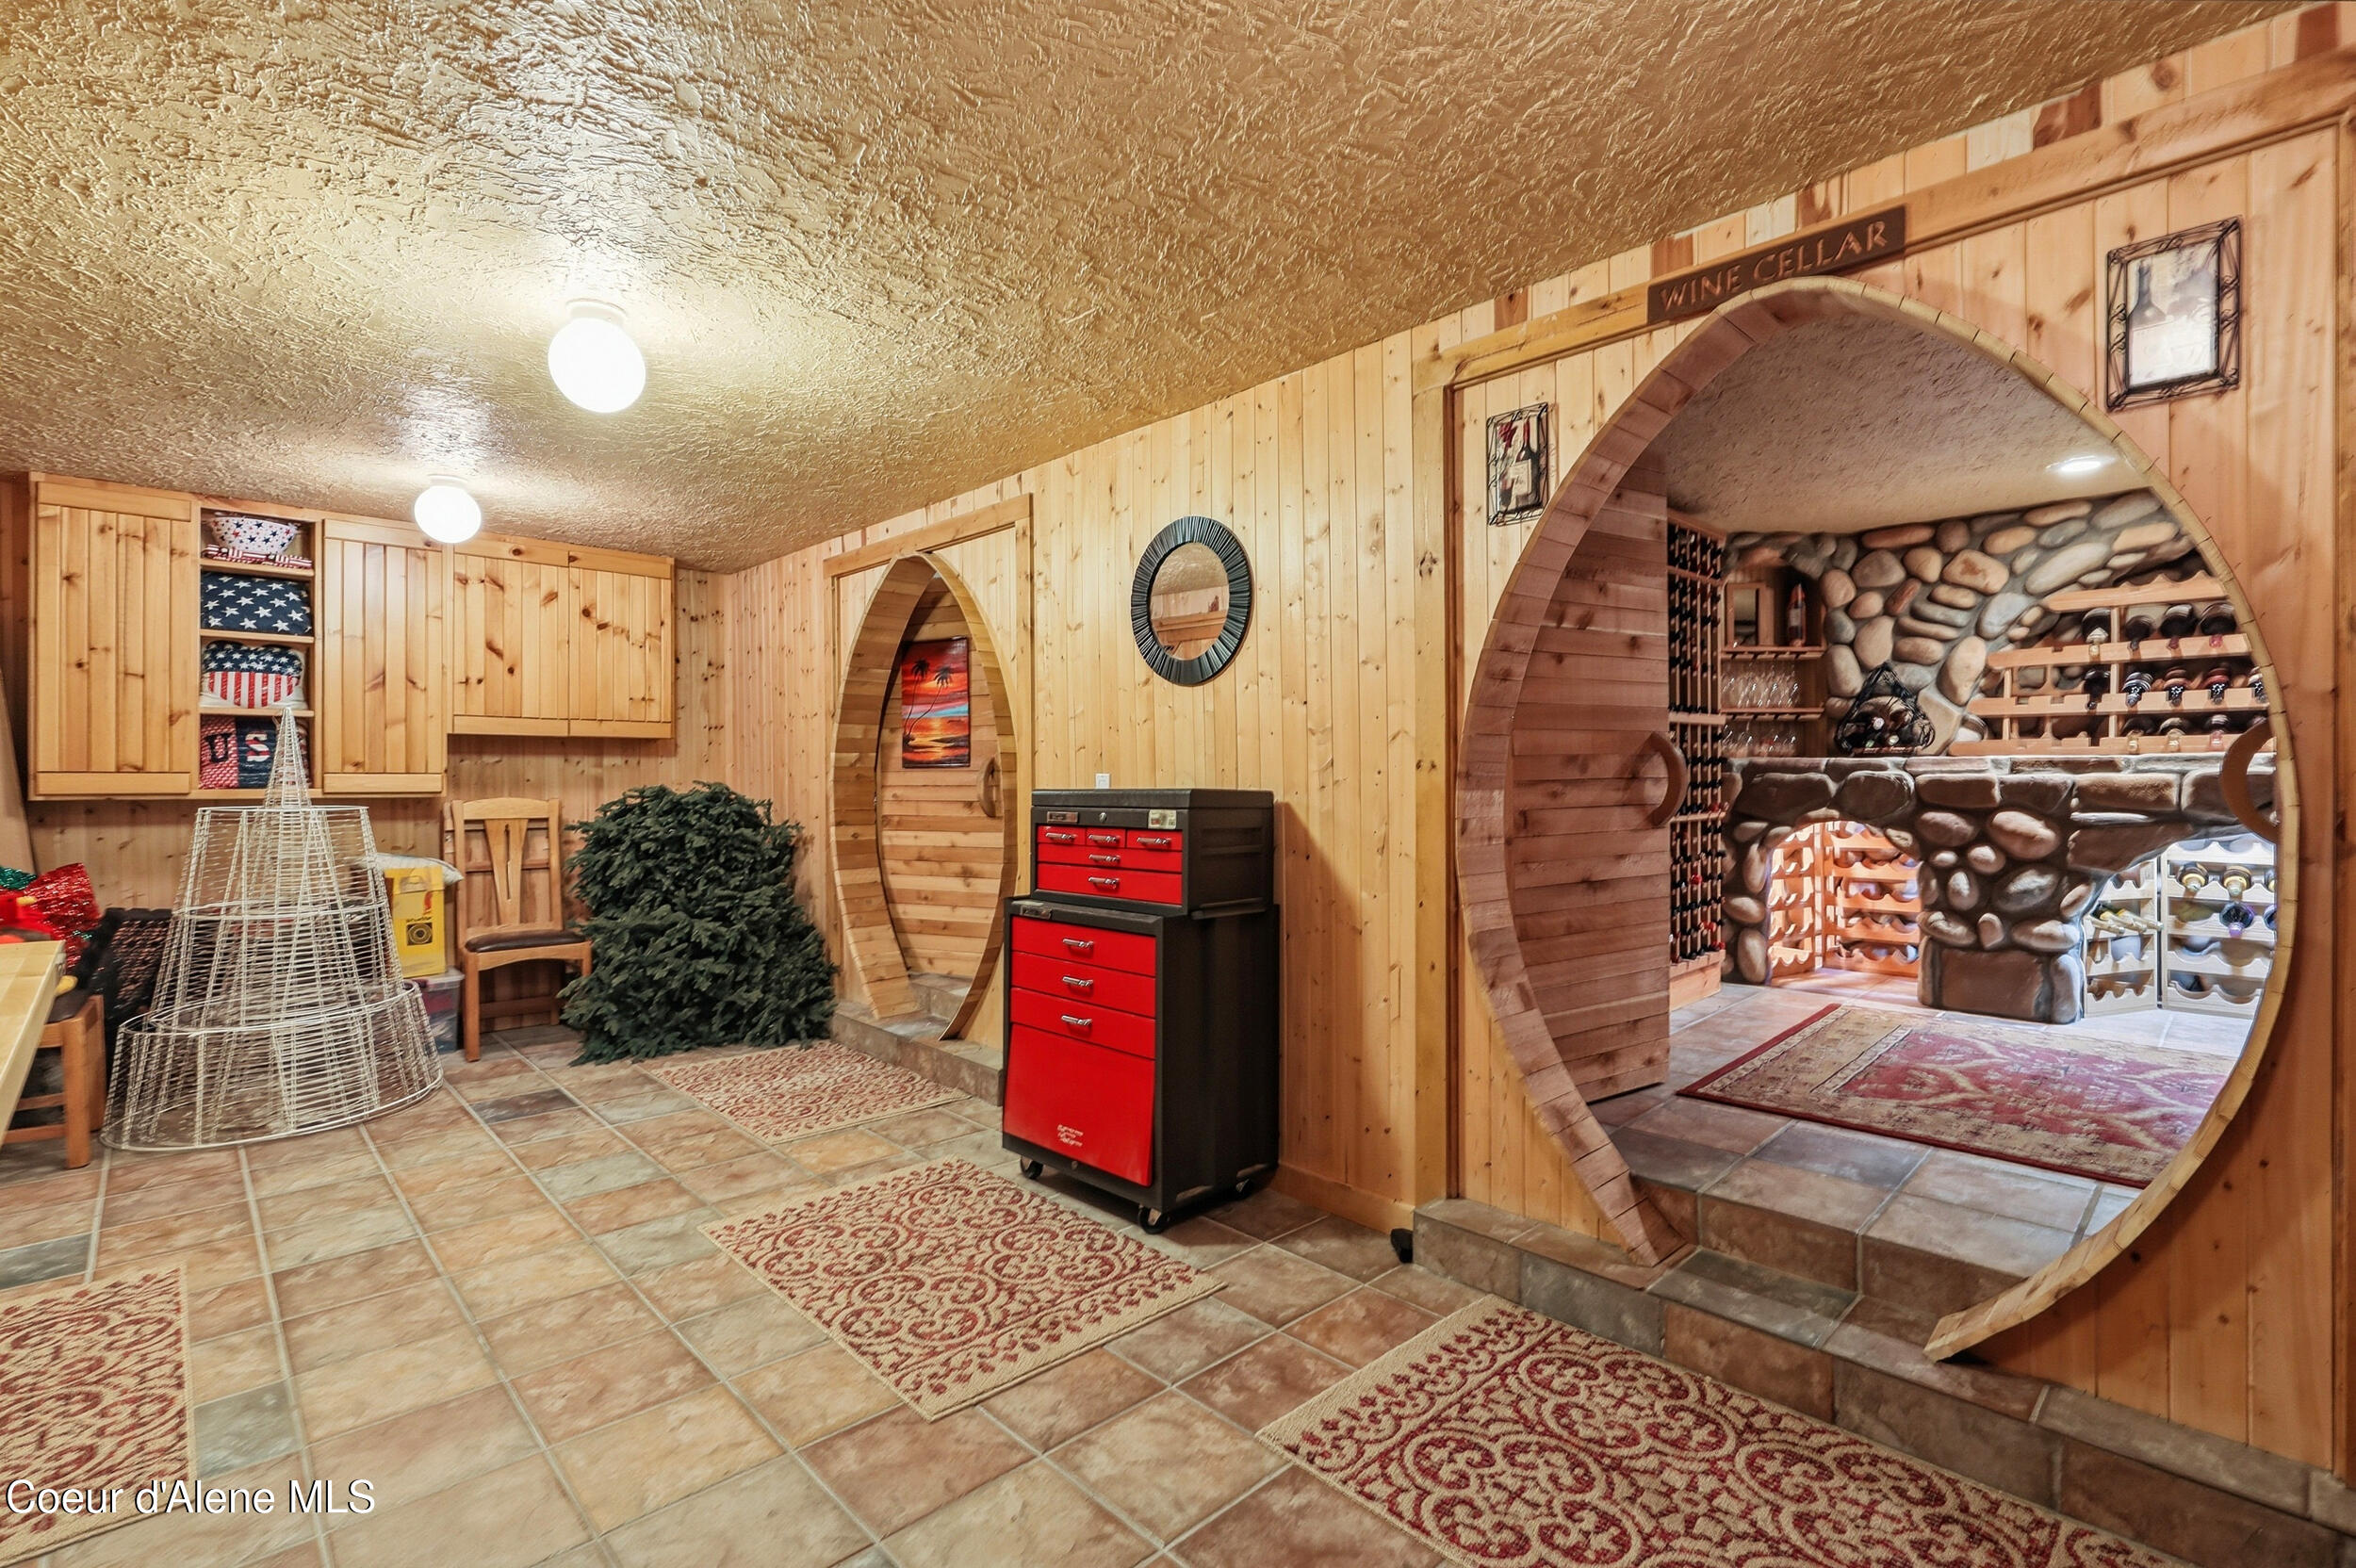
Wood-paneled wine cellar with a circular doorway opening to a stone wine room.
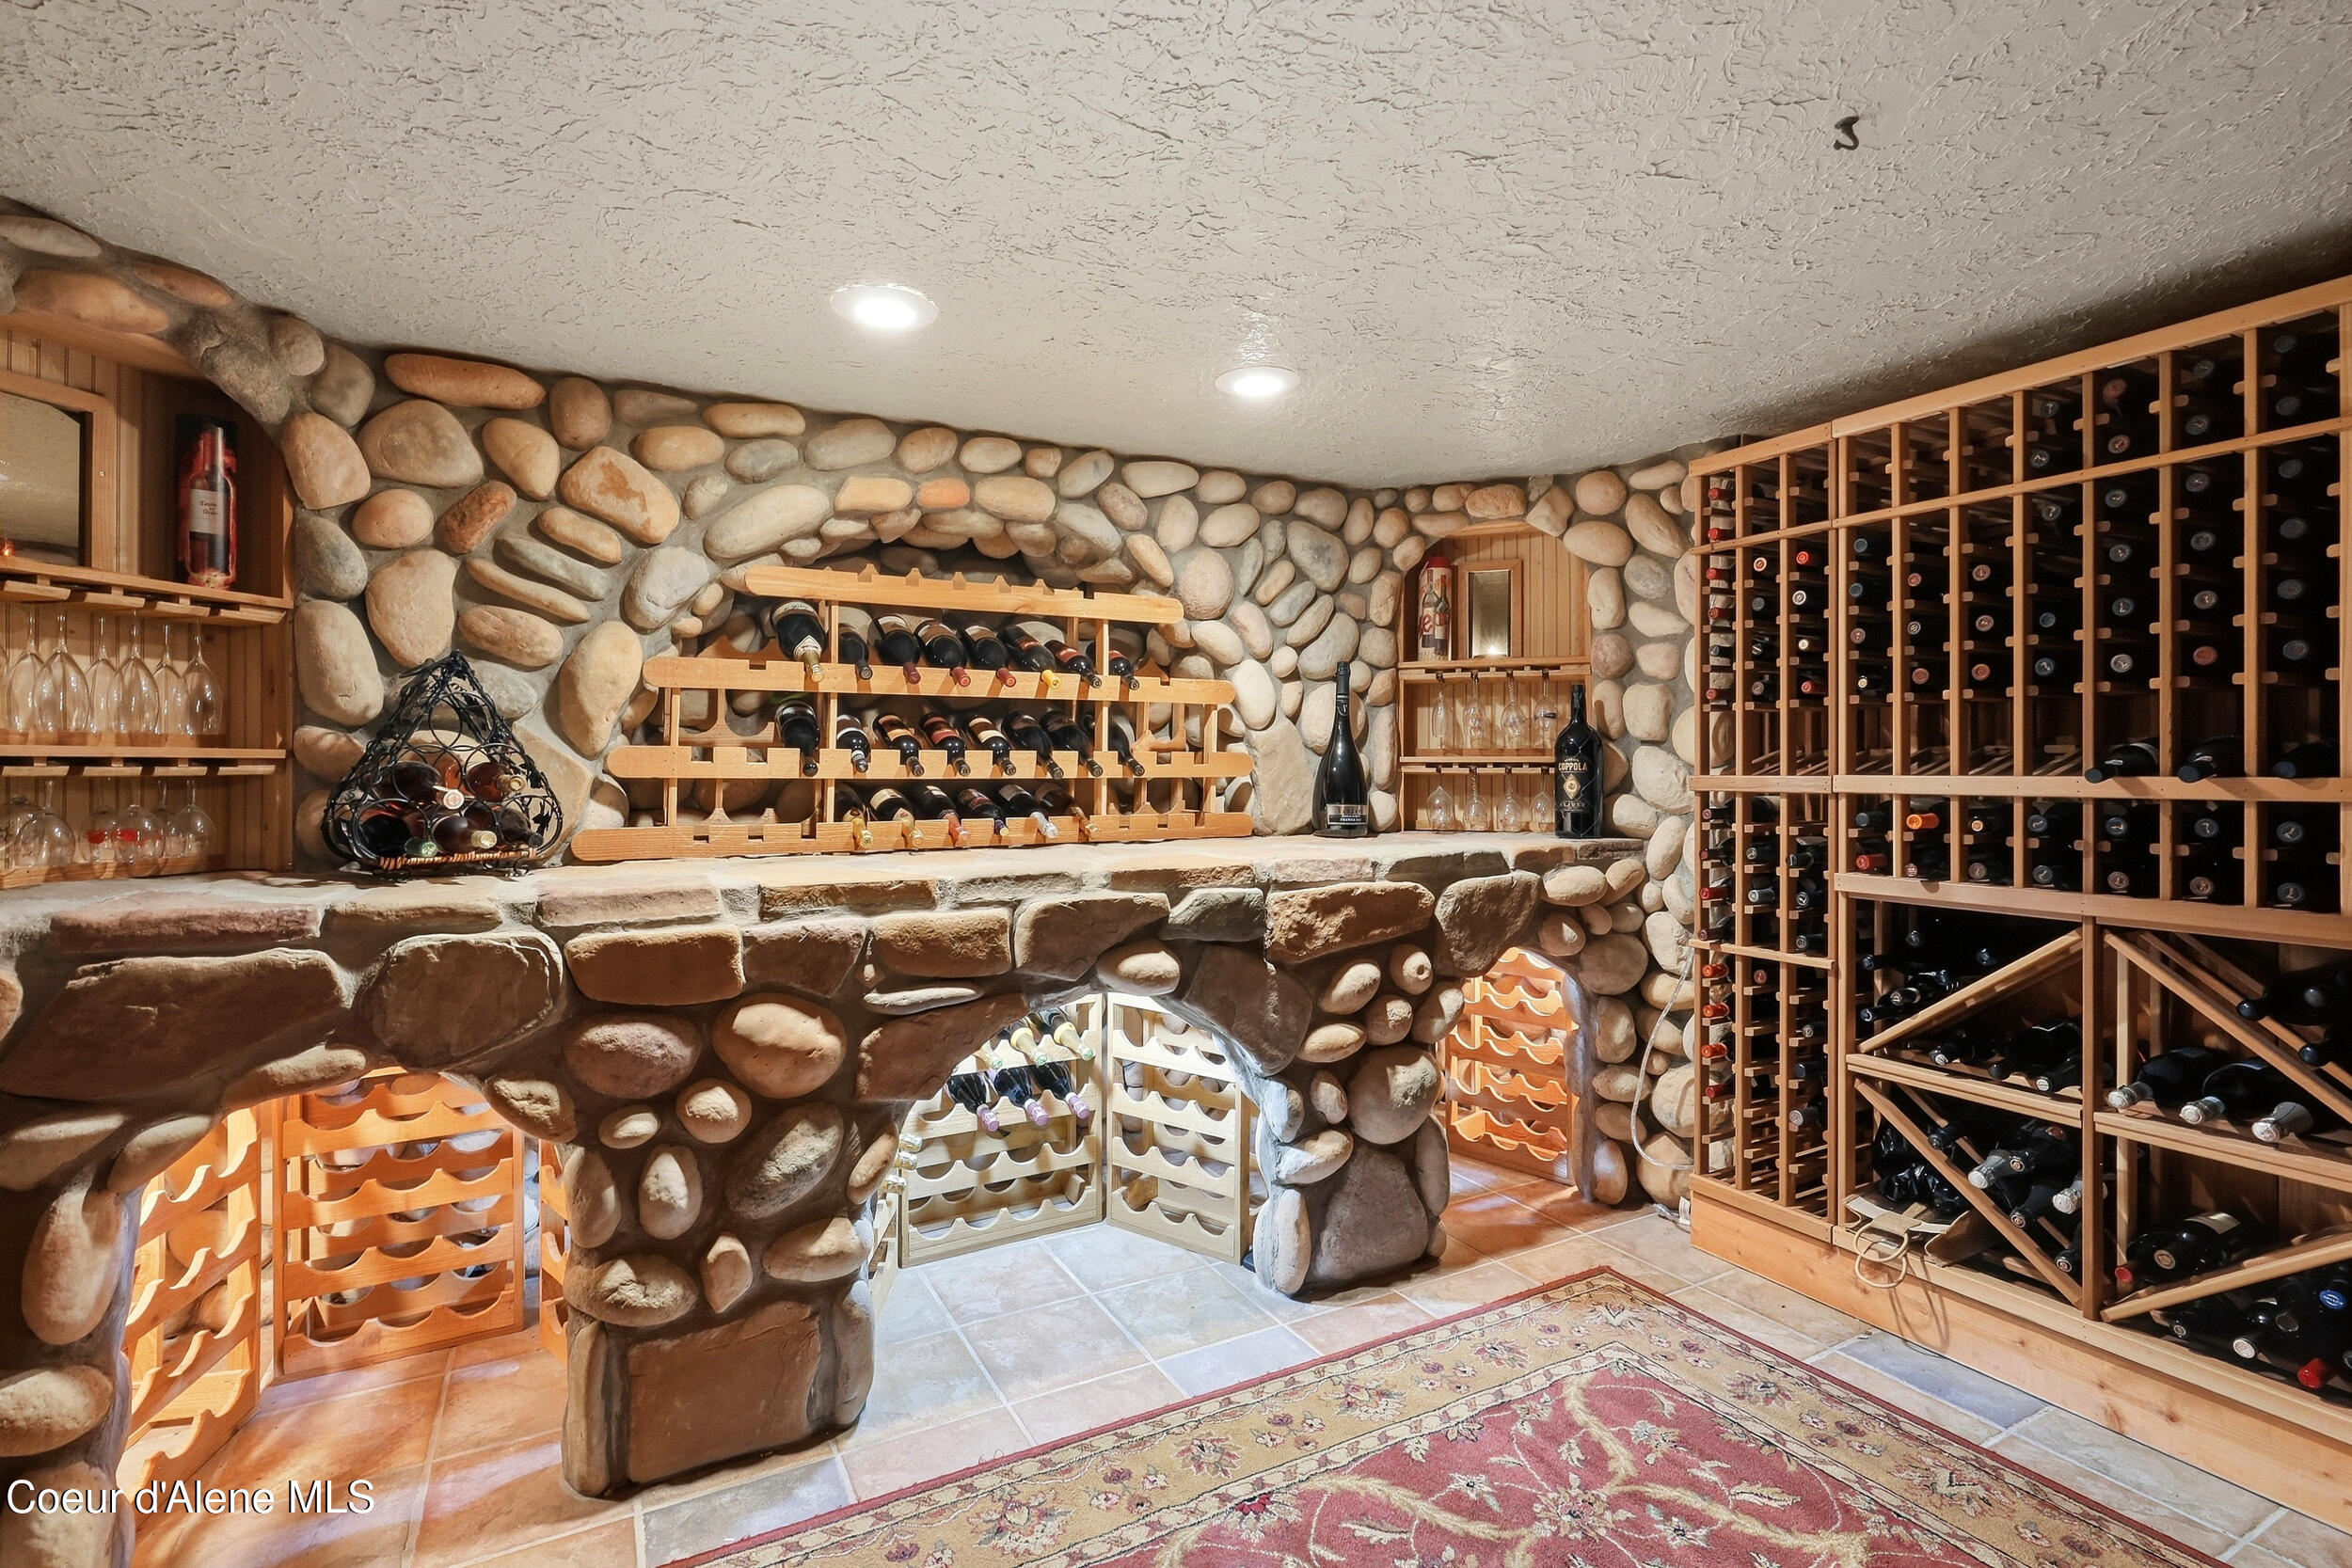
Stone wine cellar with extensive wooden bottle racks, a tiled floor, and a patterned rug.
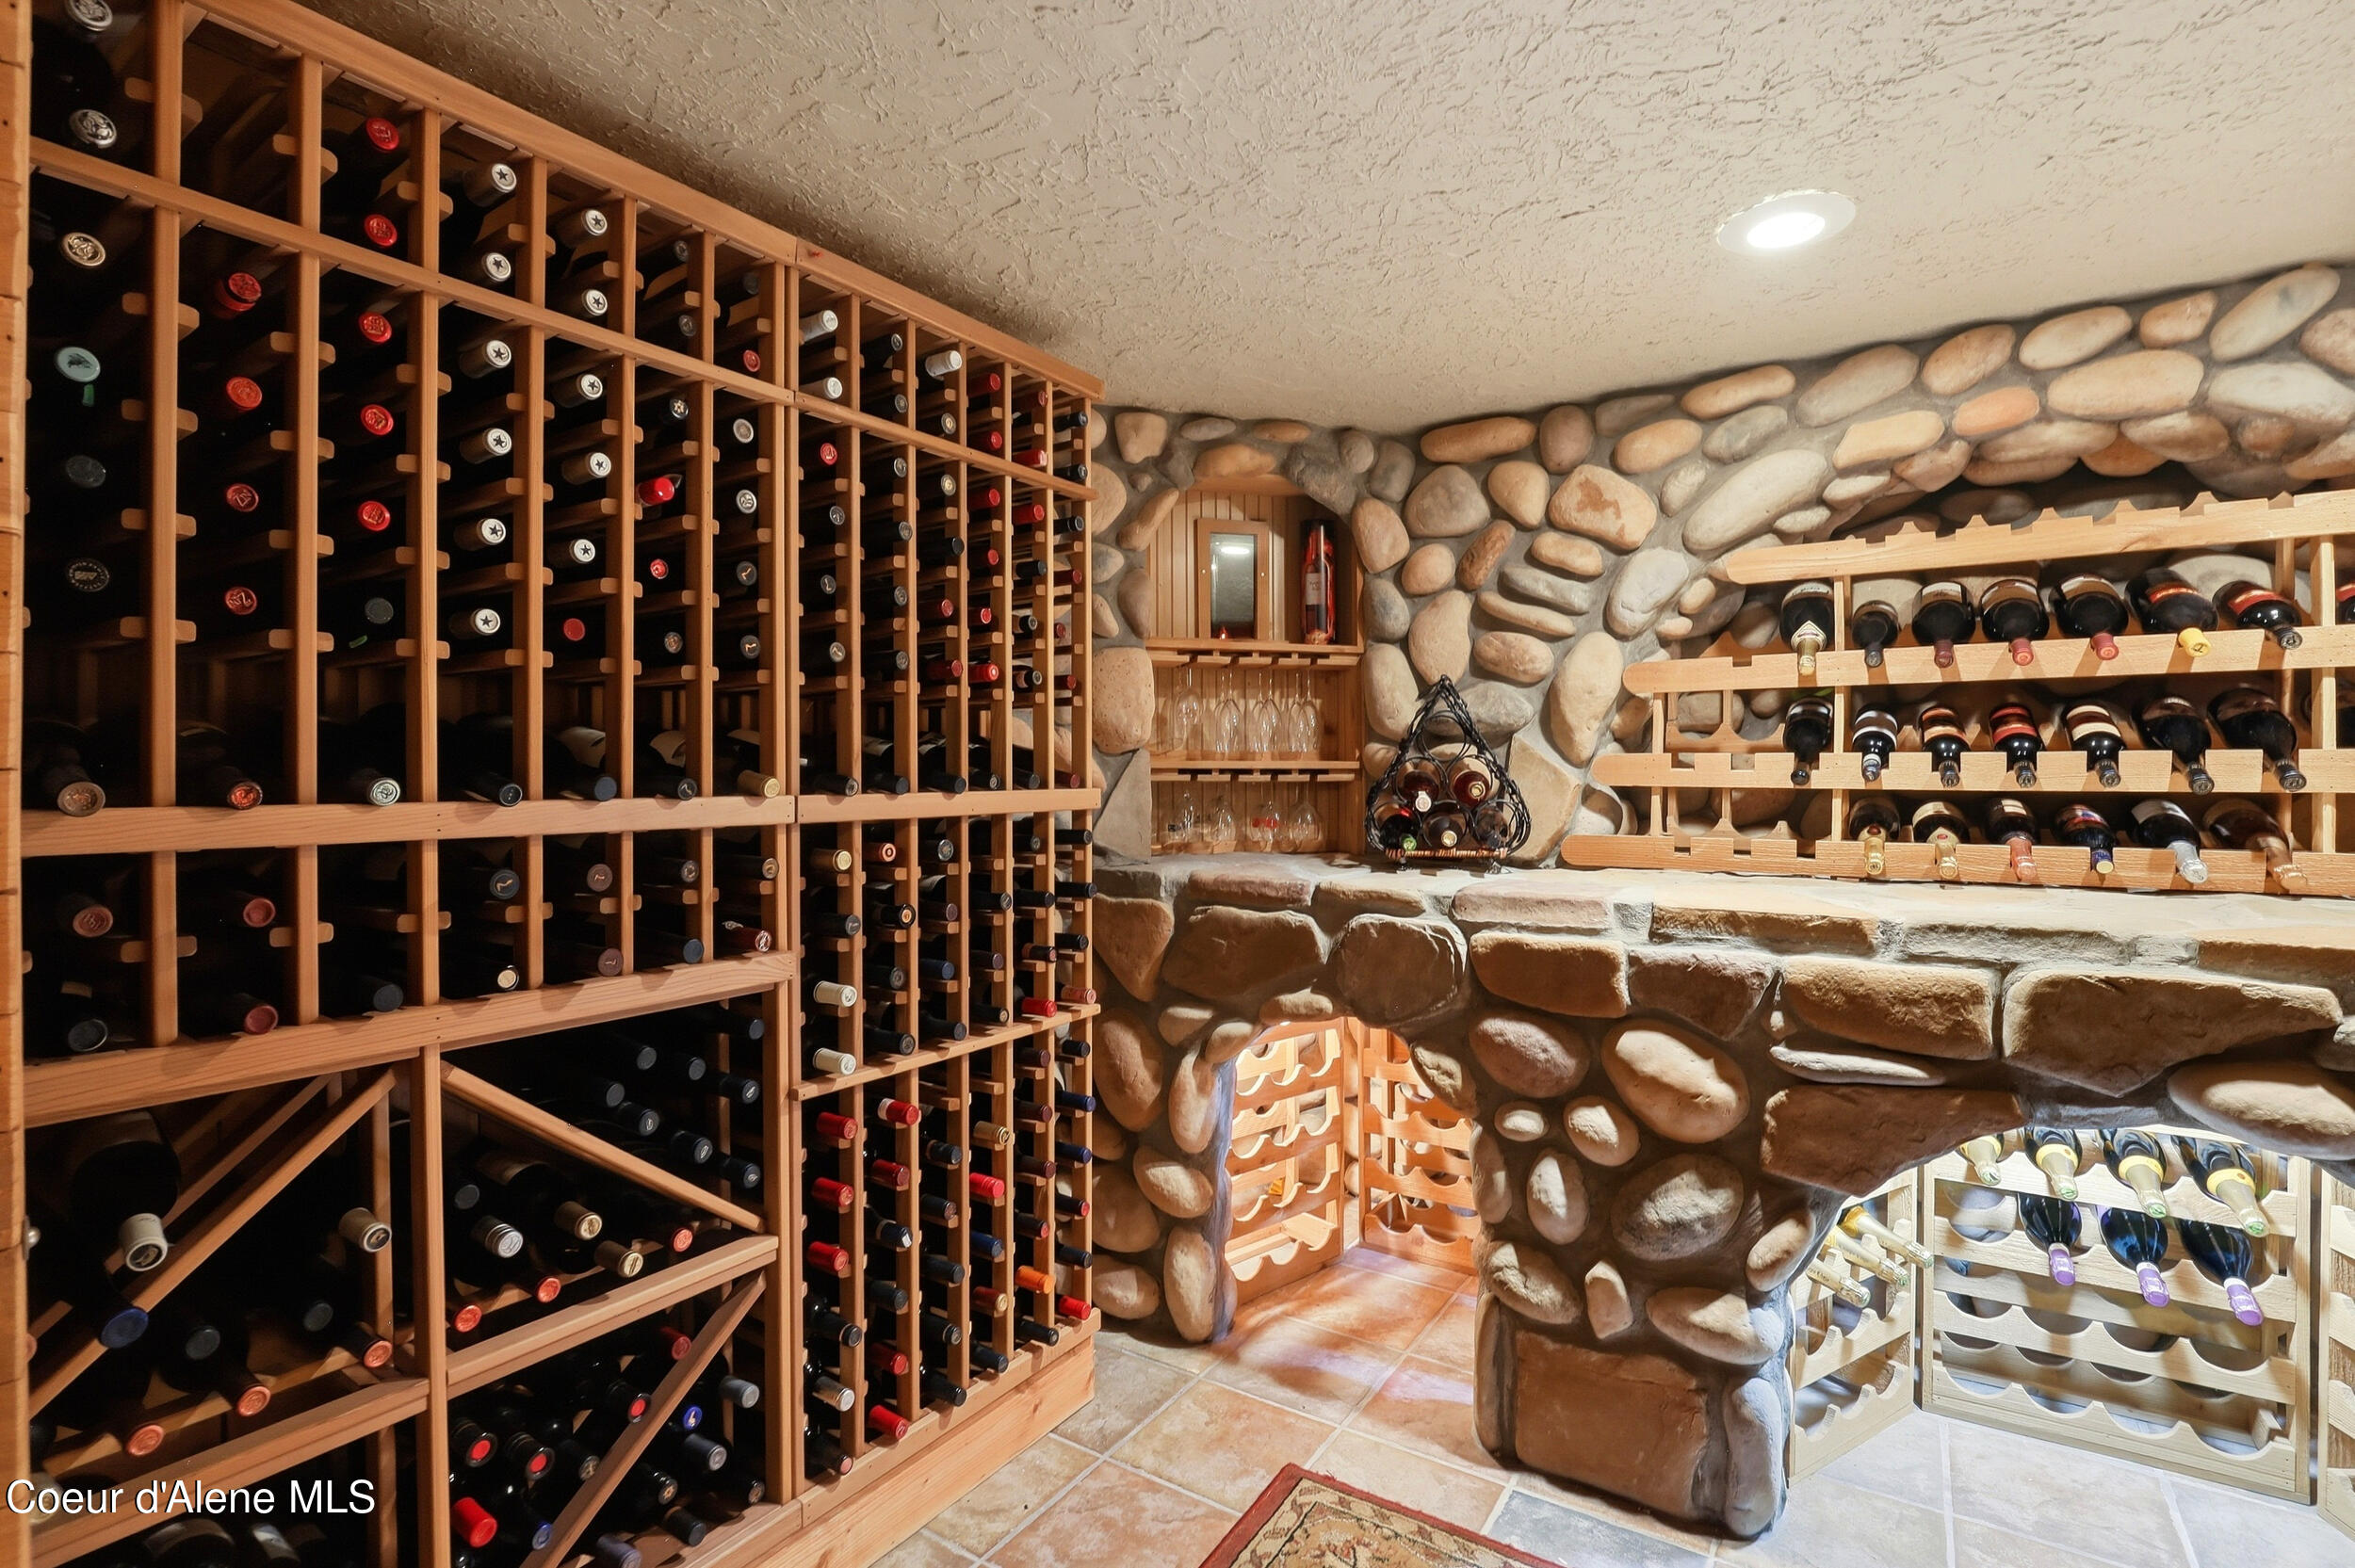
Wine cellar with extensive wooden racks and a stone archway.
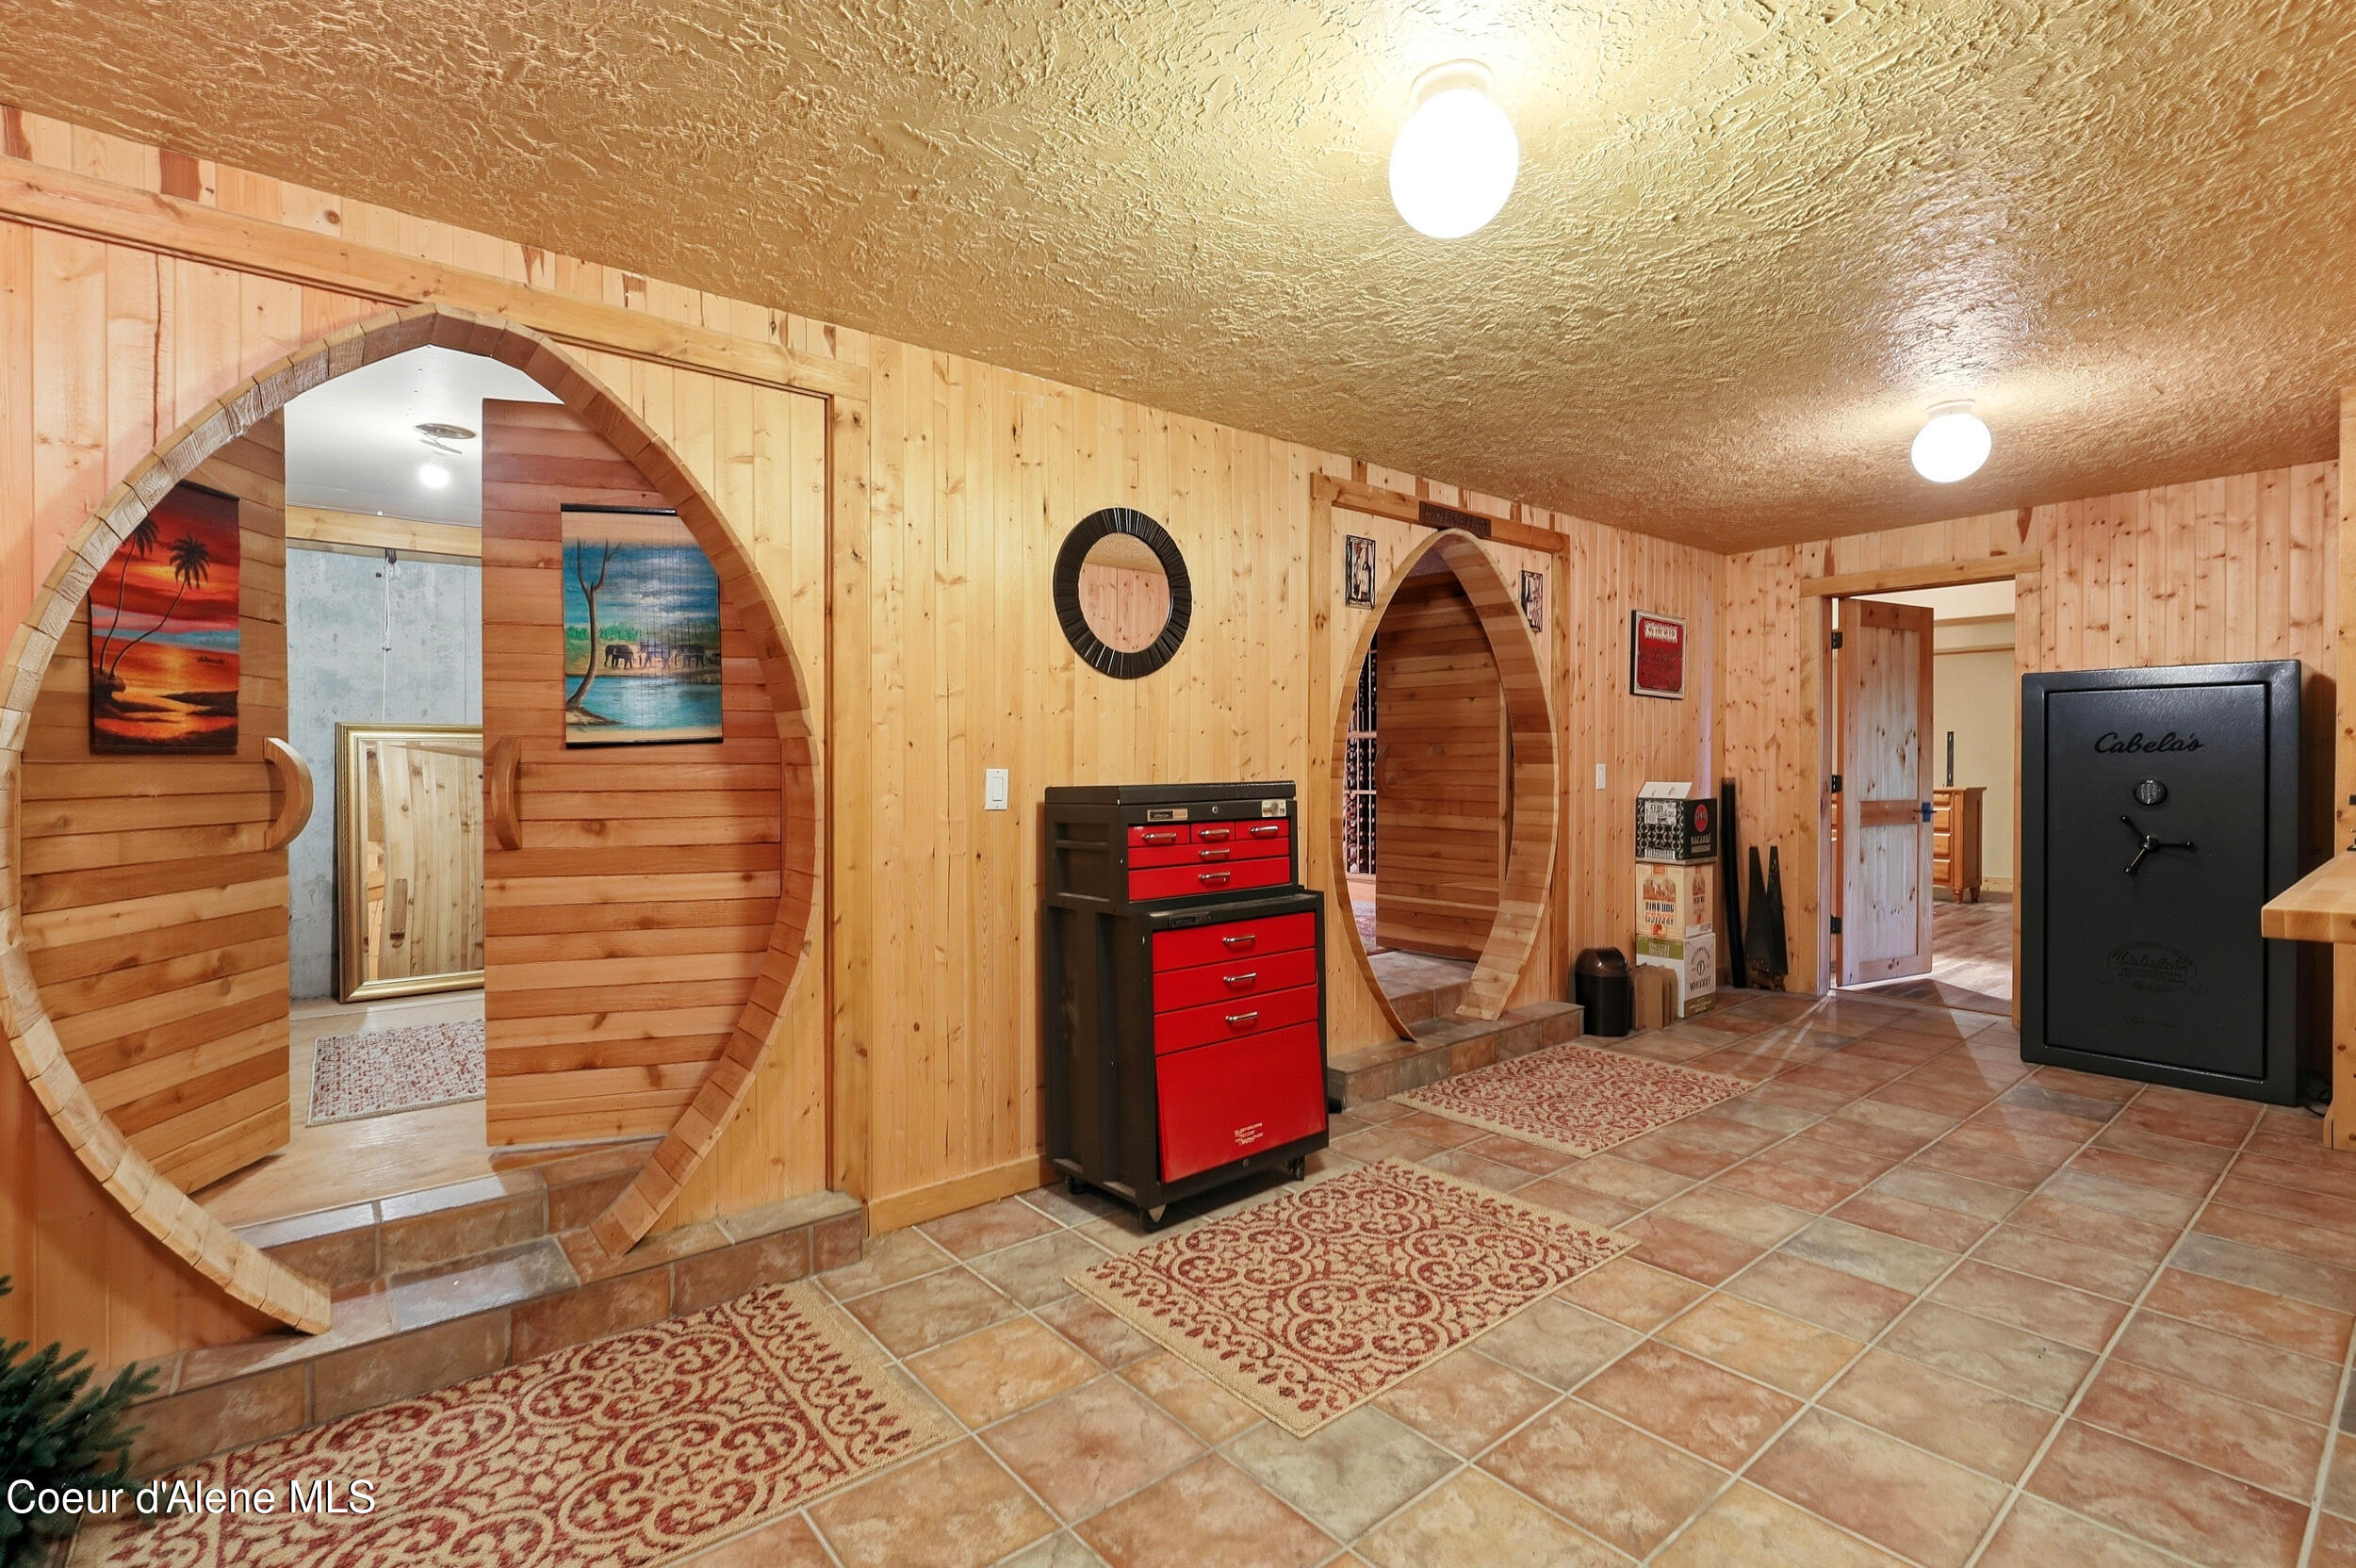
Wood-paneled interior with arched doorways, tiled floors, a red tool chest, and a large safe.
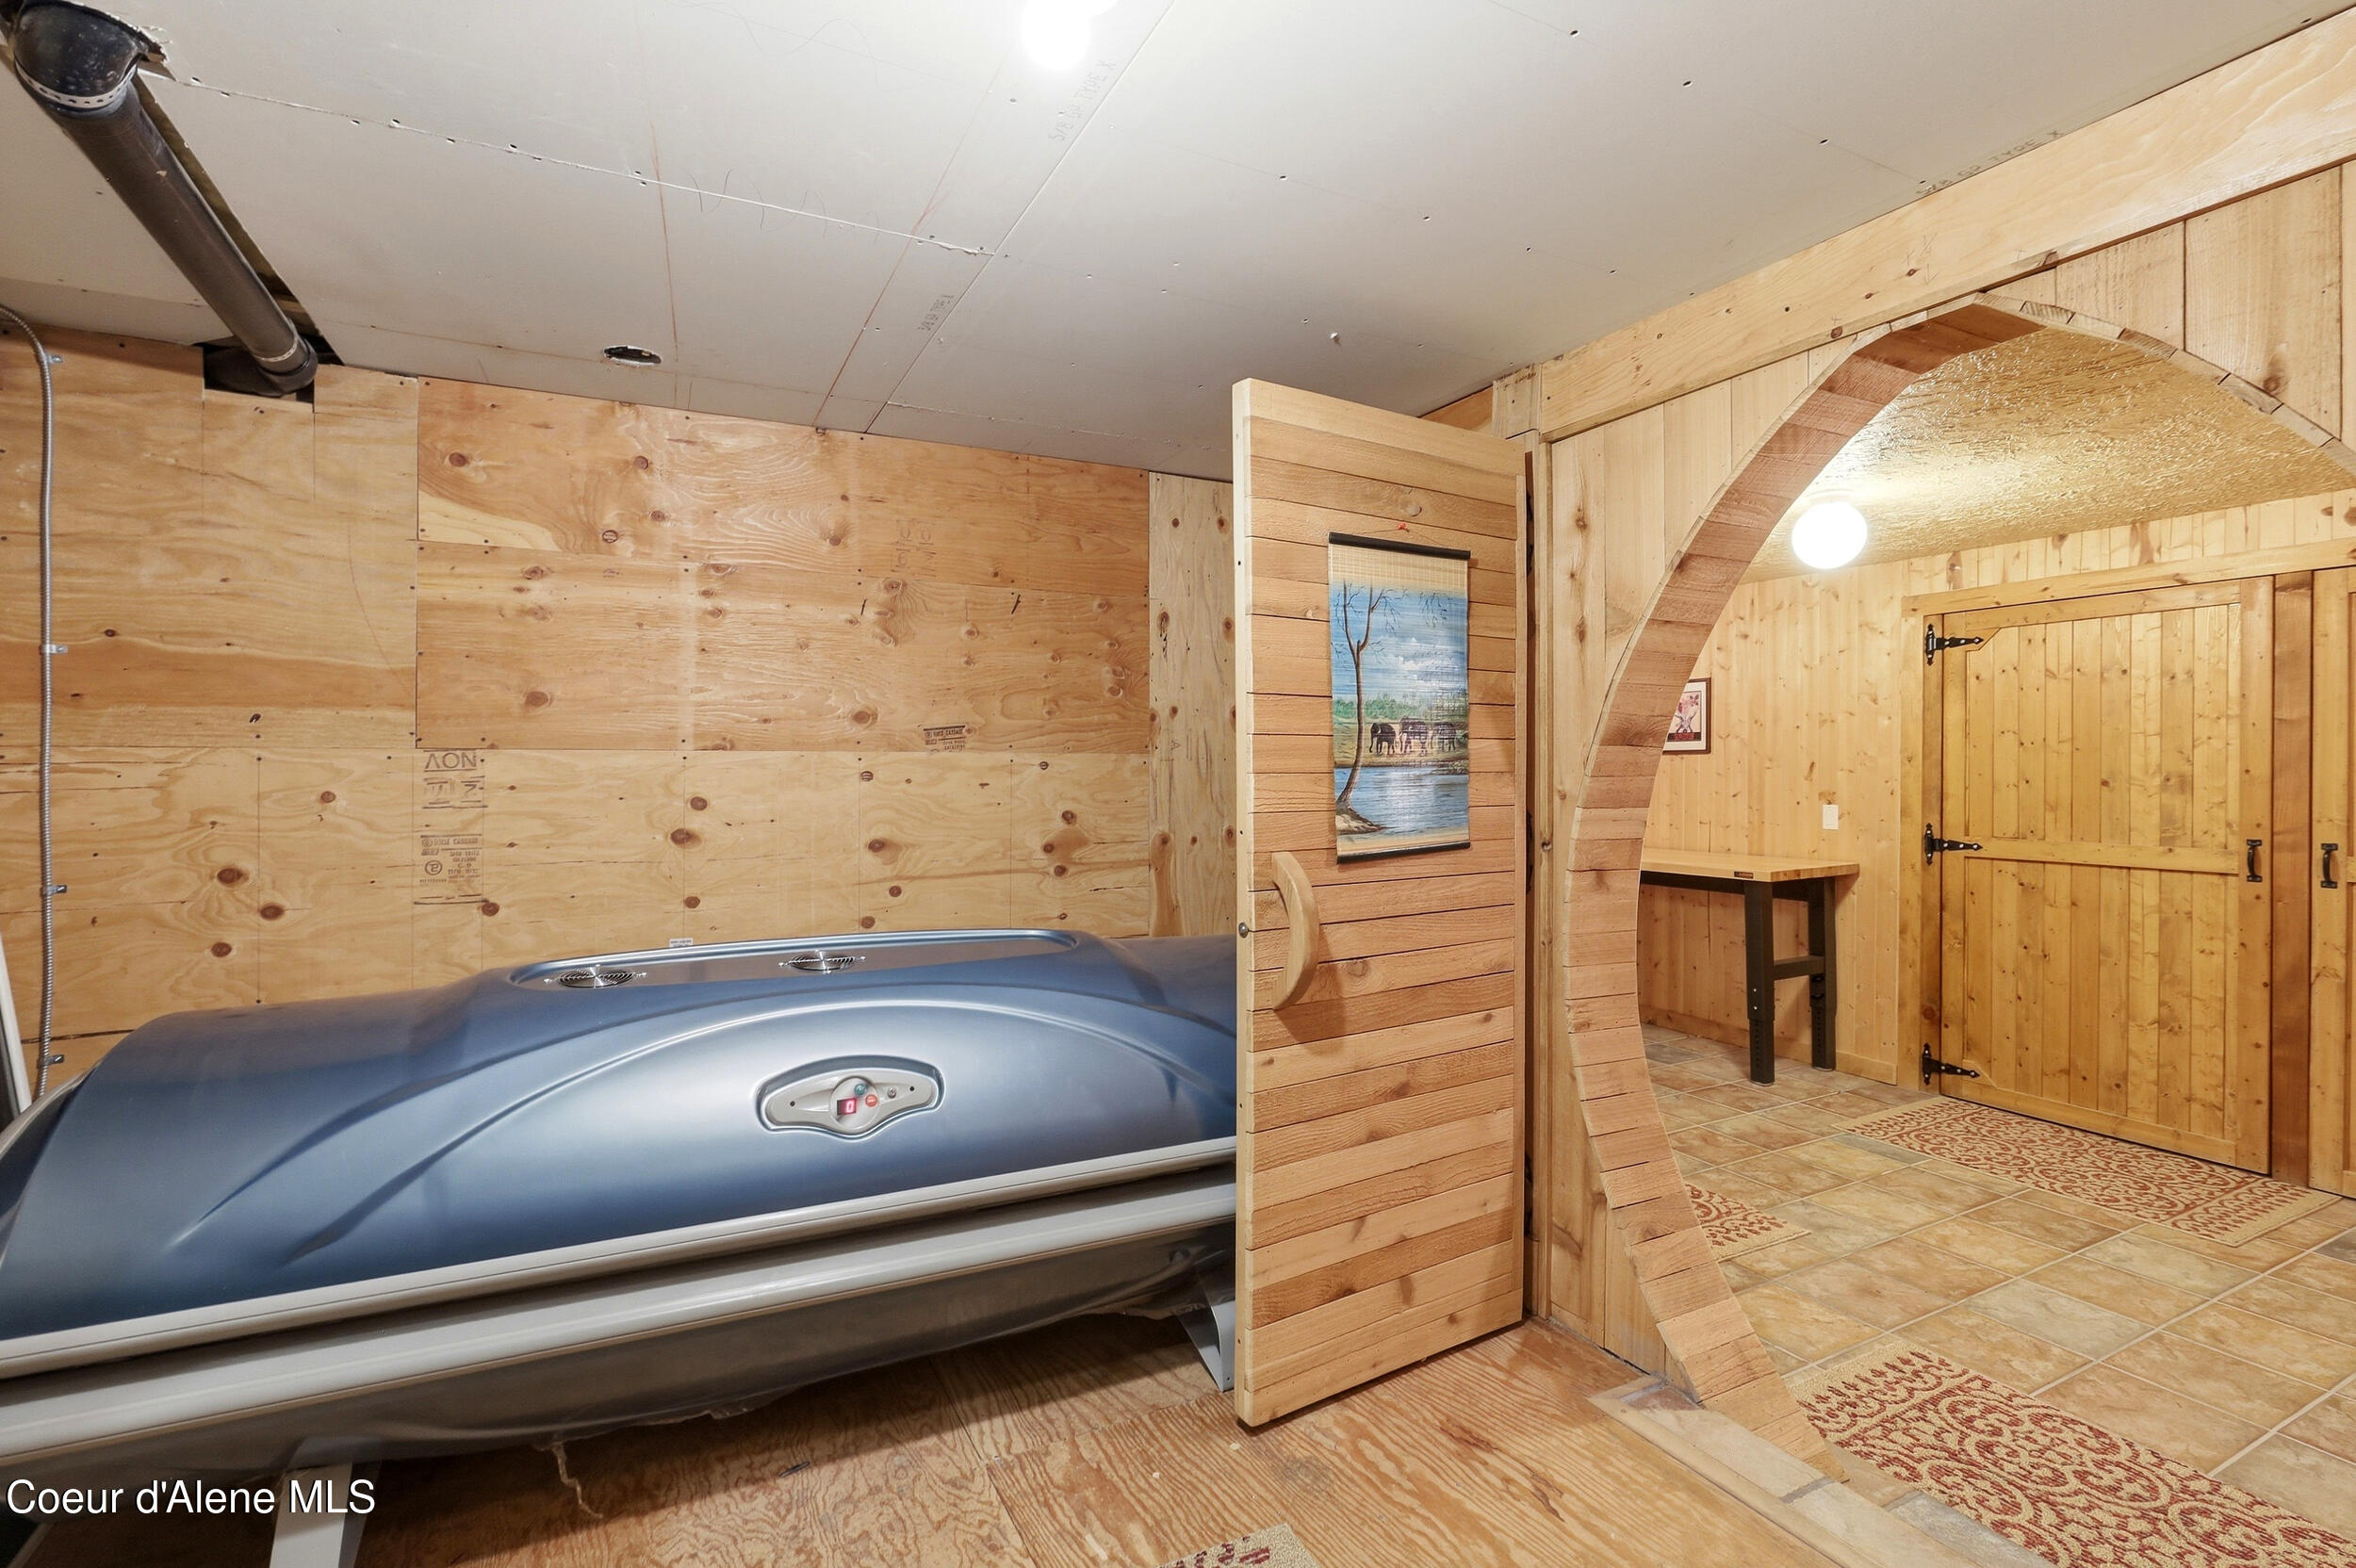
Wood-paneled sauna room with an arched doorway and a blue tanning bed.
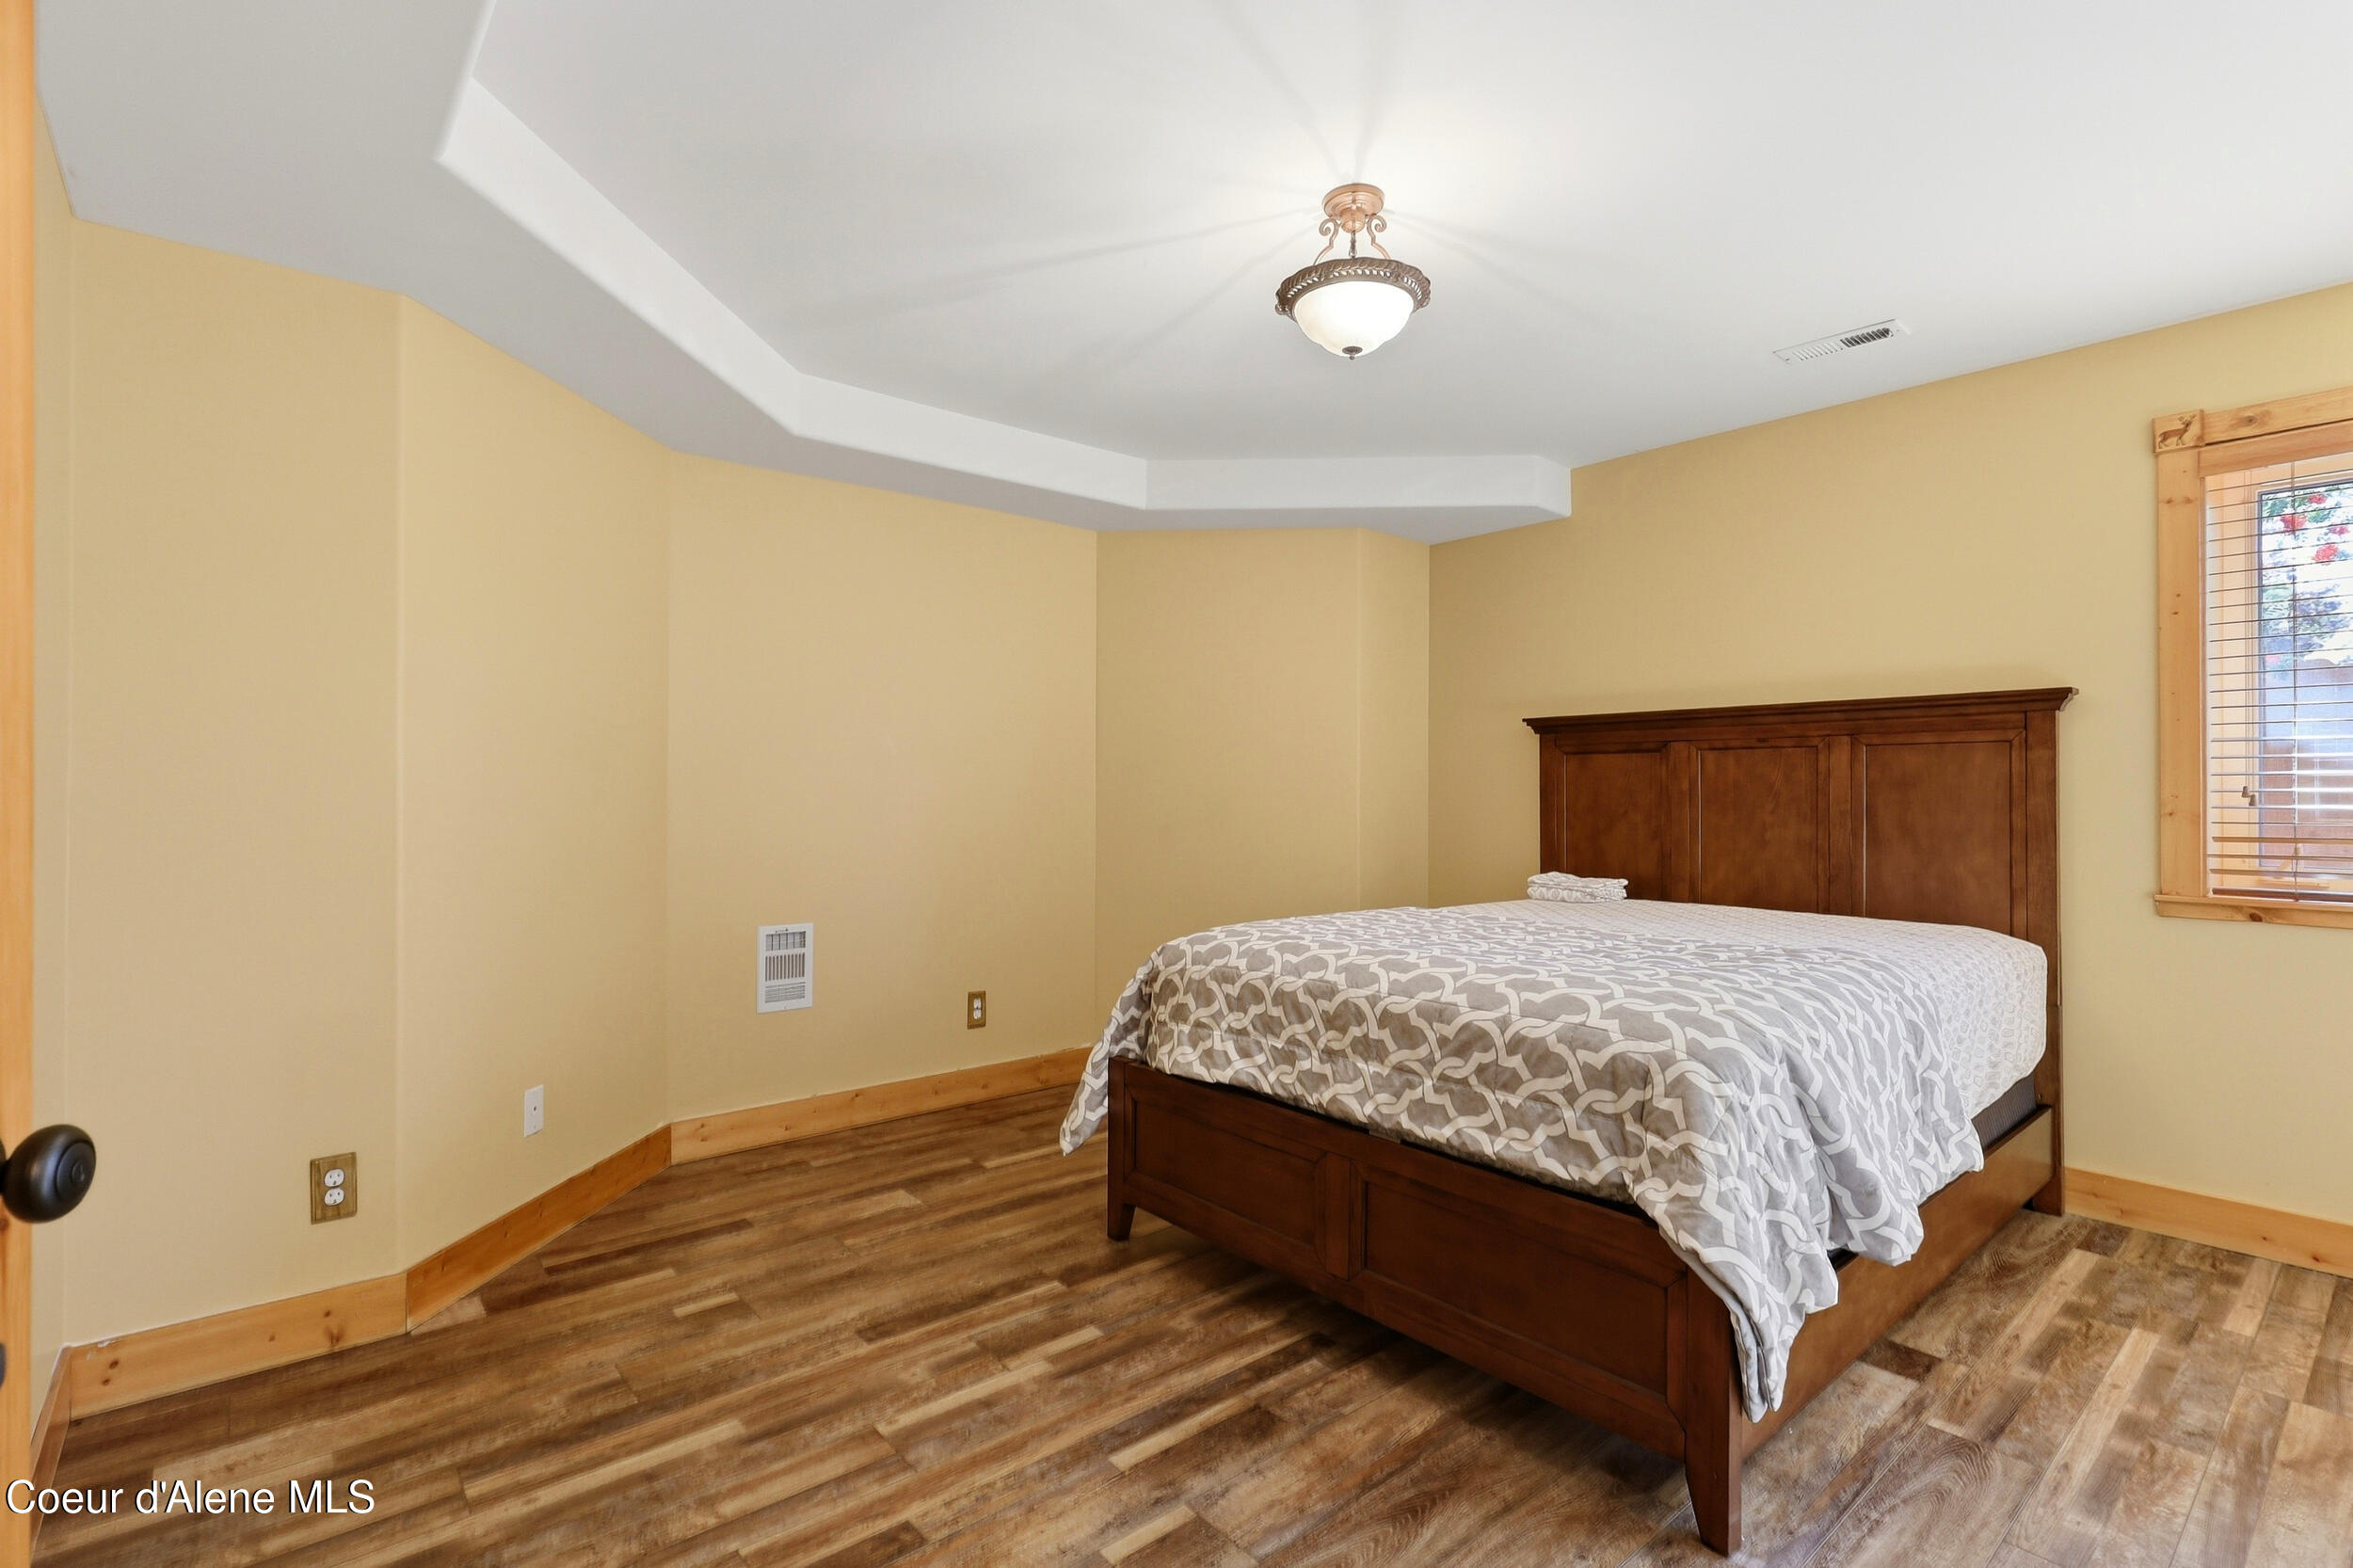
Bedroom with a dark wood bed, patterned bedding, and wood-look flooring.
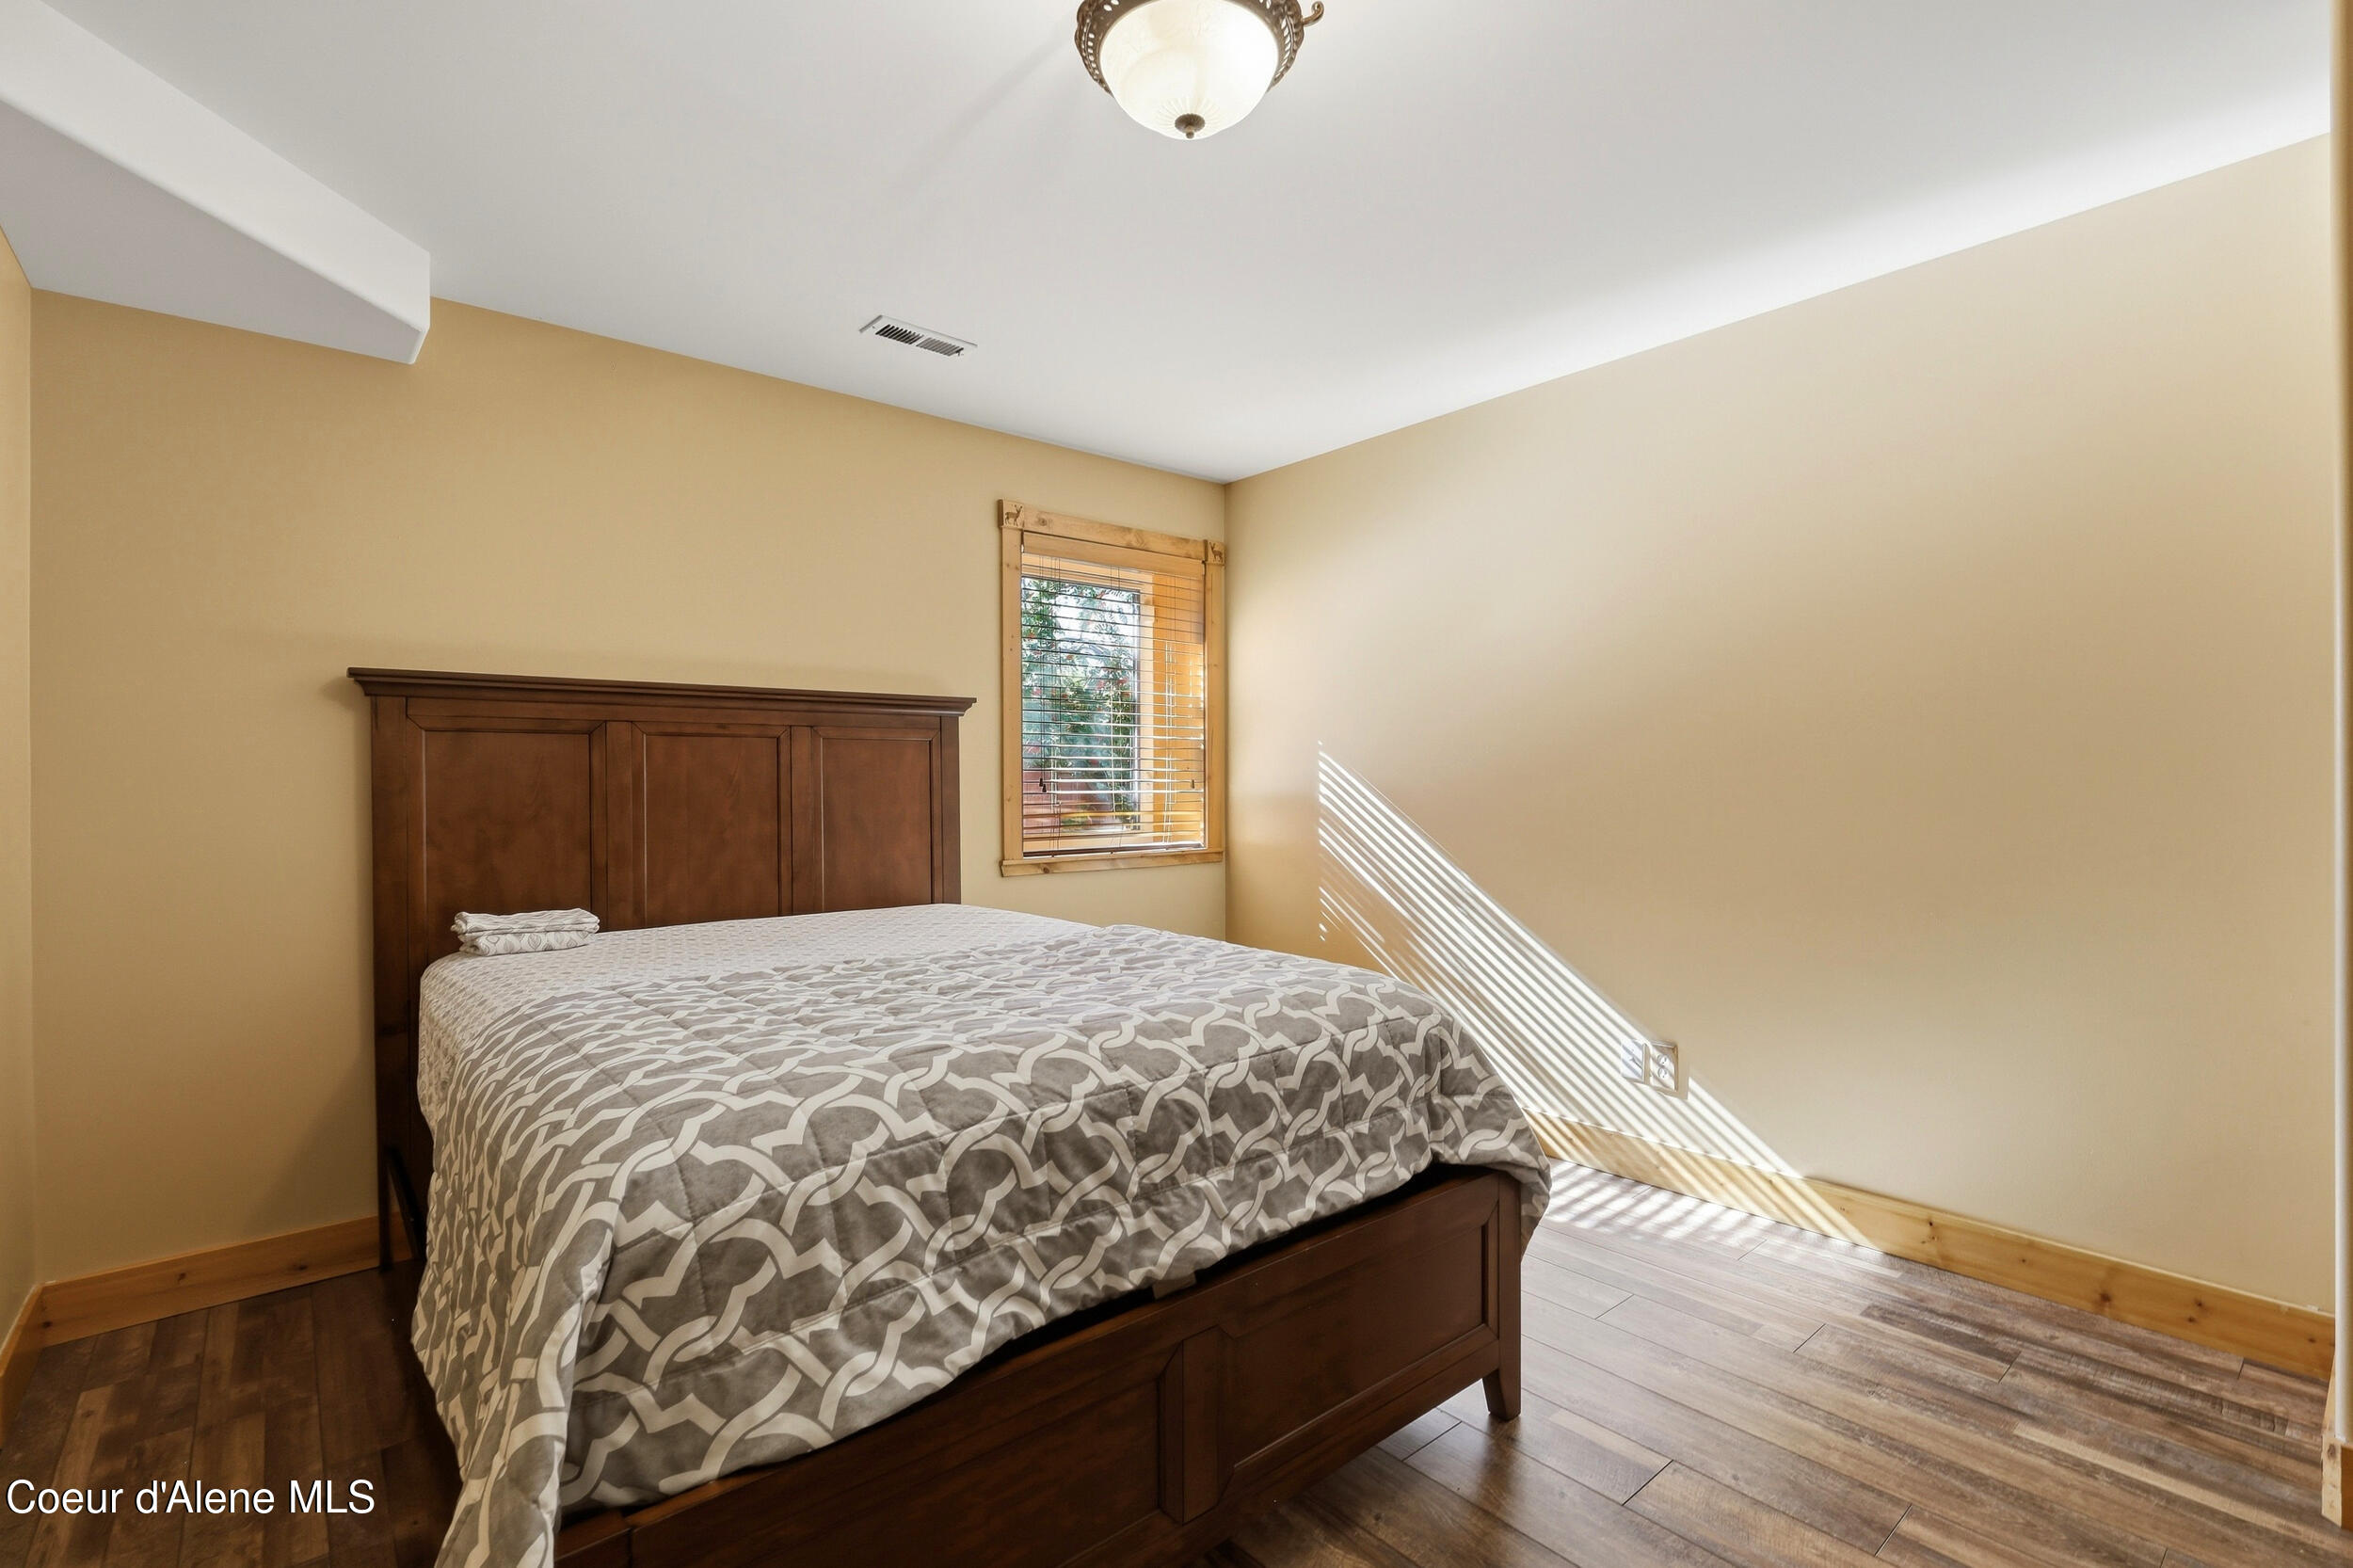
Bedroom with a dark wood bed, patterned gray bedding, and sunlight through a window with wooden blinds.
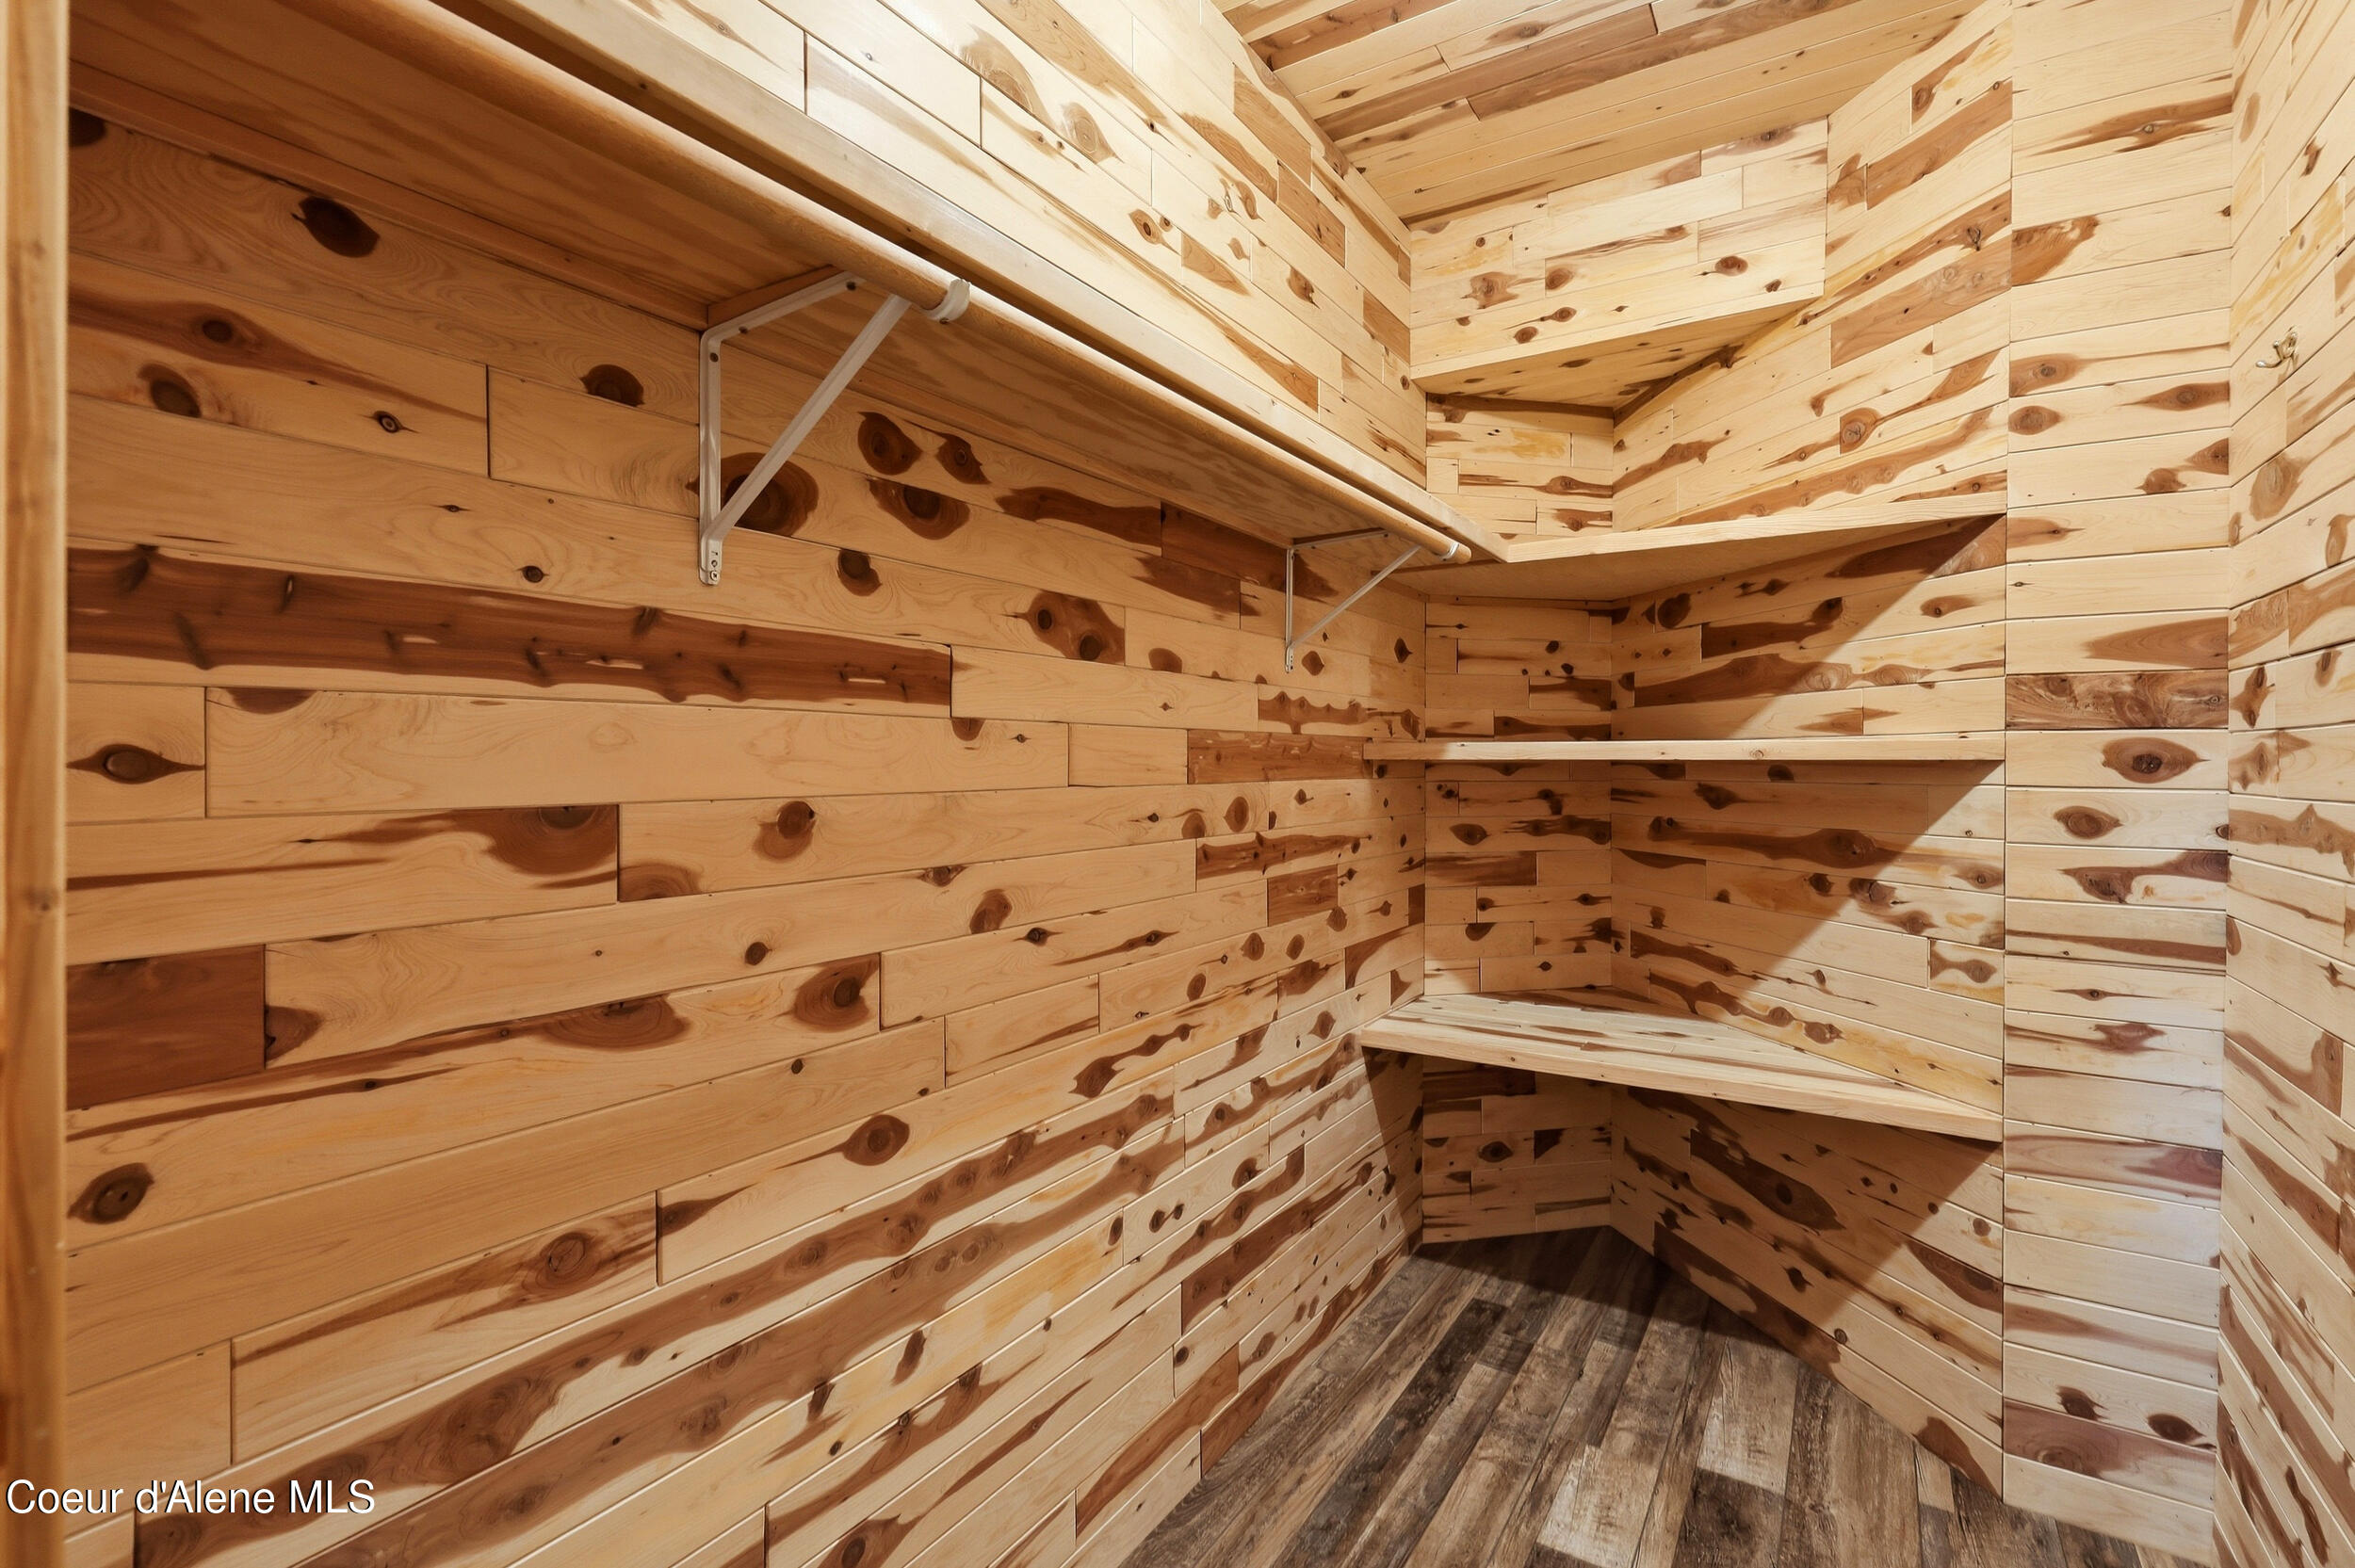
Cedar-lined walk-in closet with wraparound shelves and a dark wood floor.
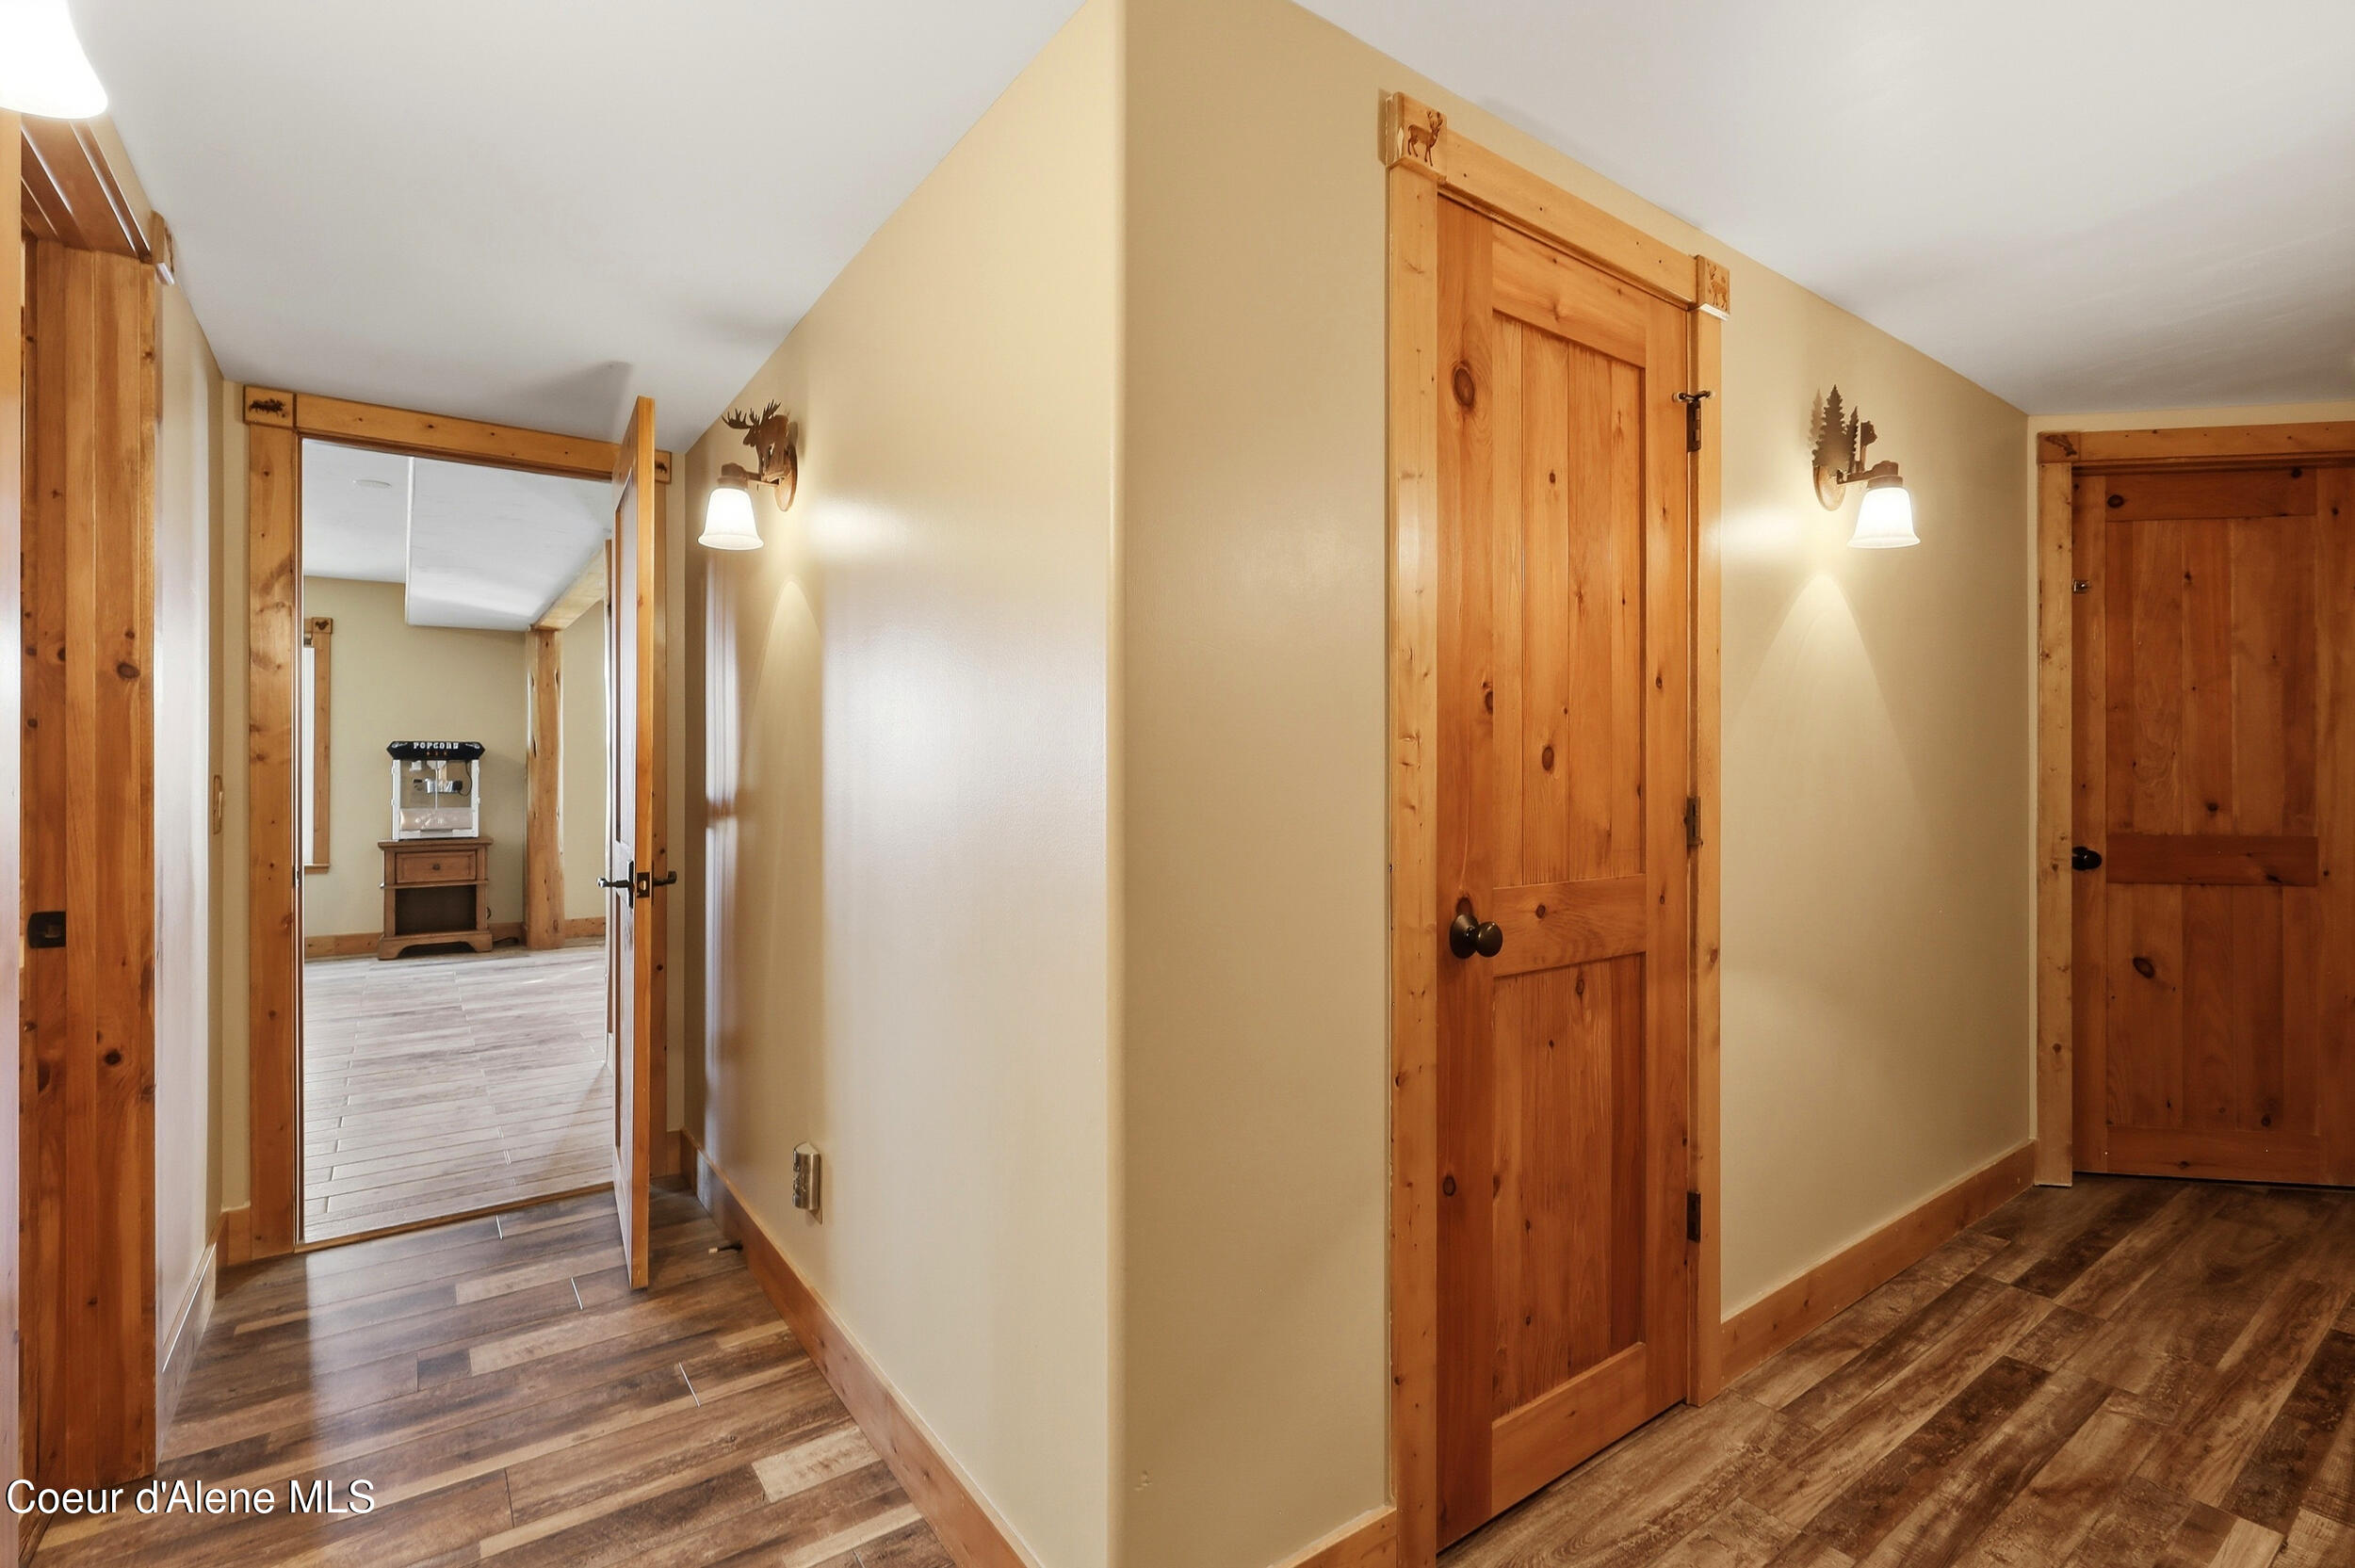
Interior hallway with rustic wood doors, trim, and plank flooring.
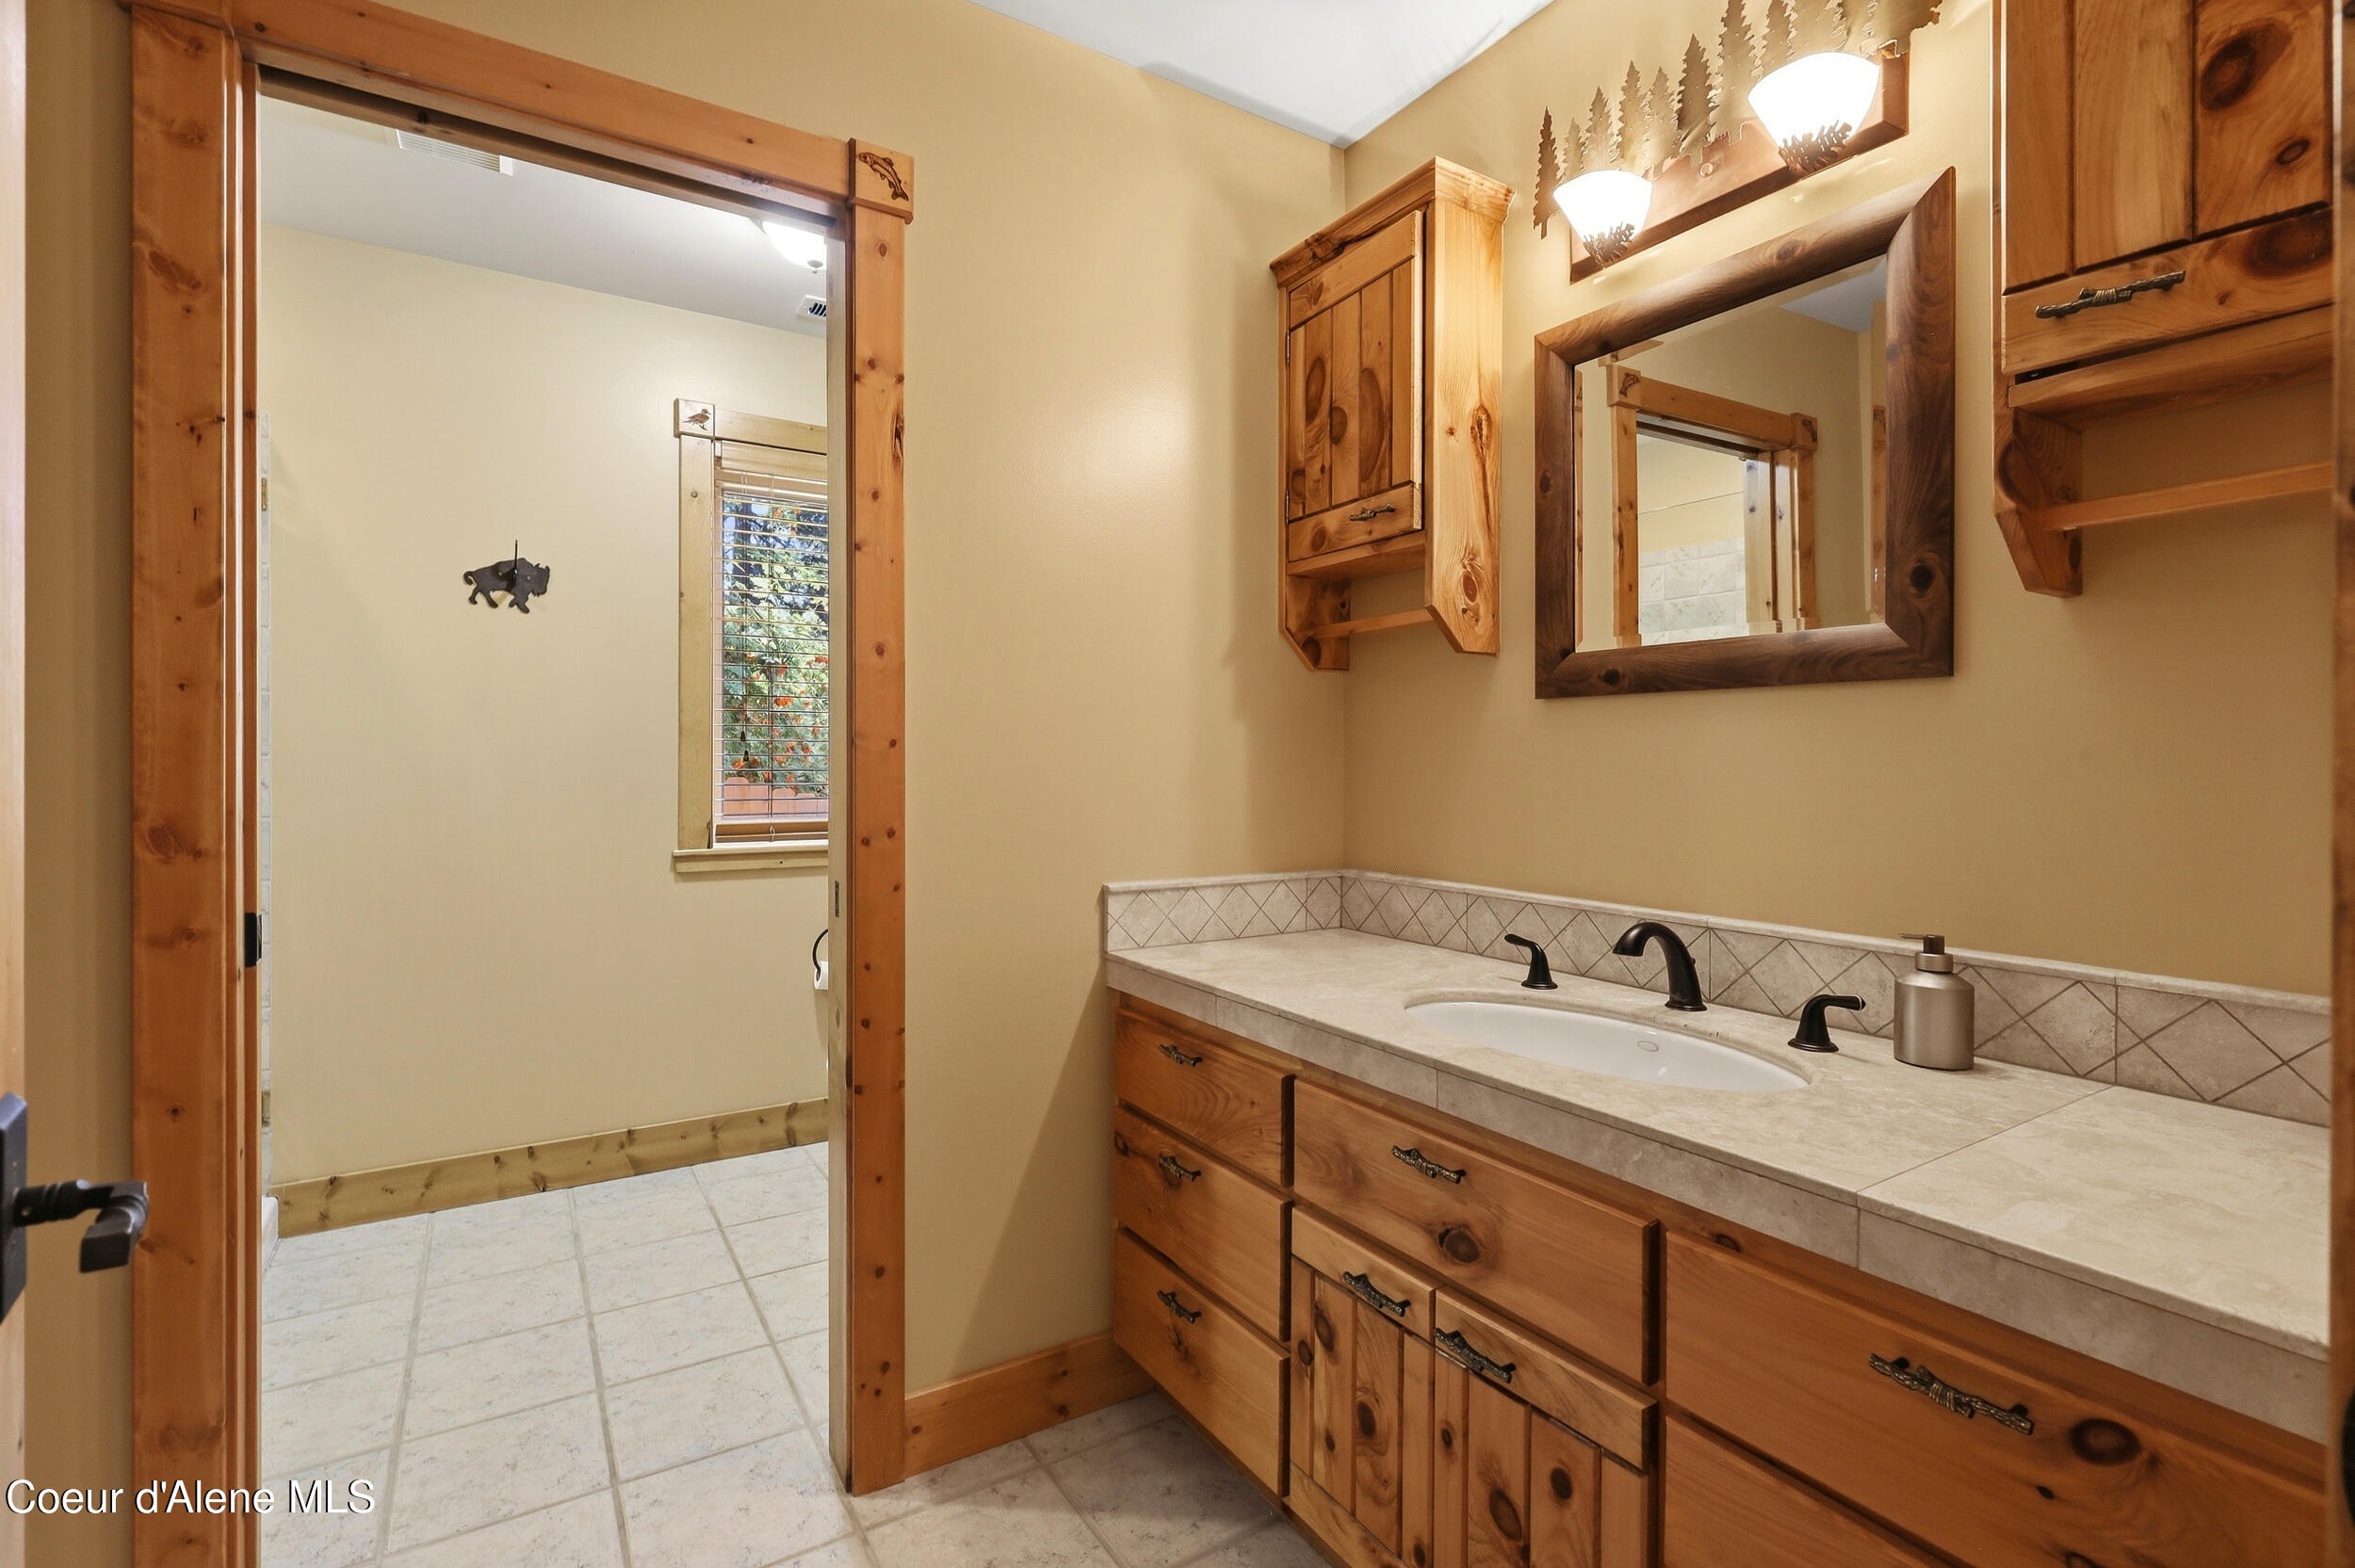
Bathroom vanity with knotty wood cabinets, a tiled counter, and a framed mirror.
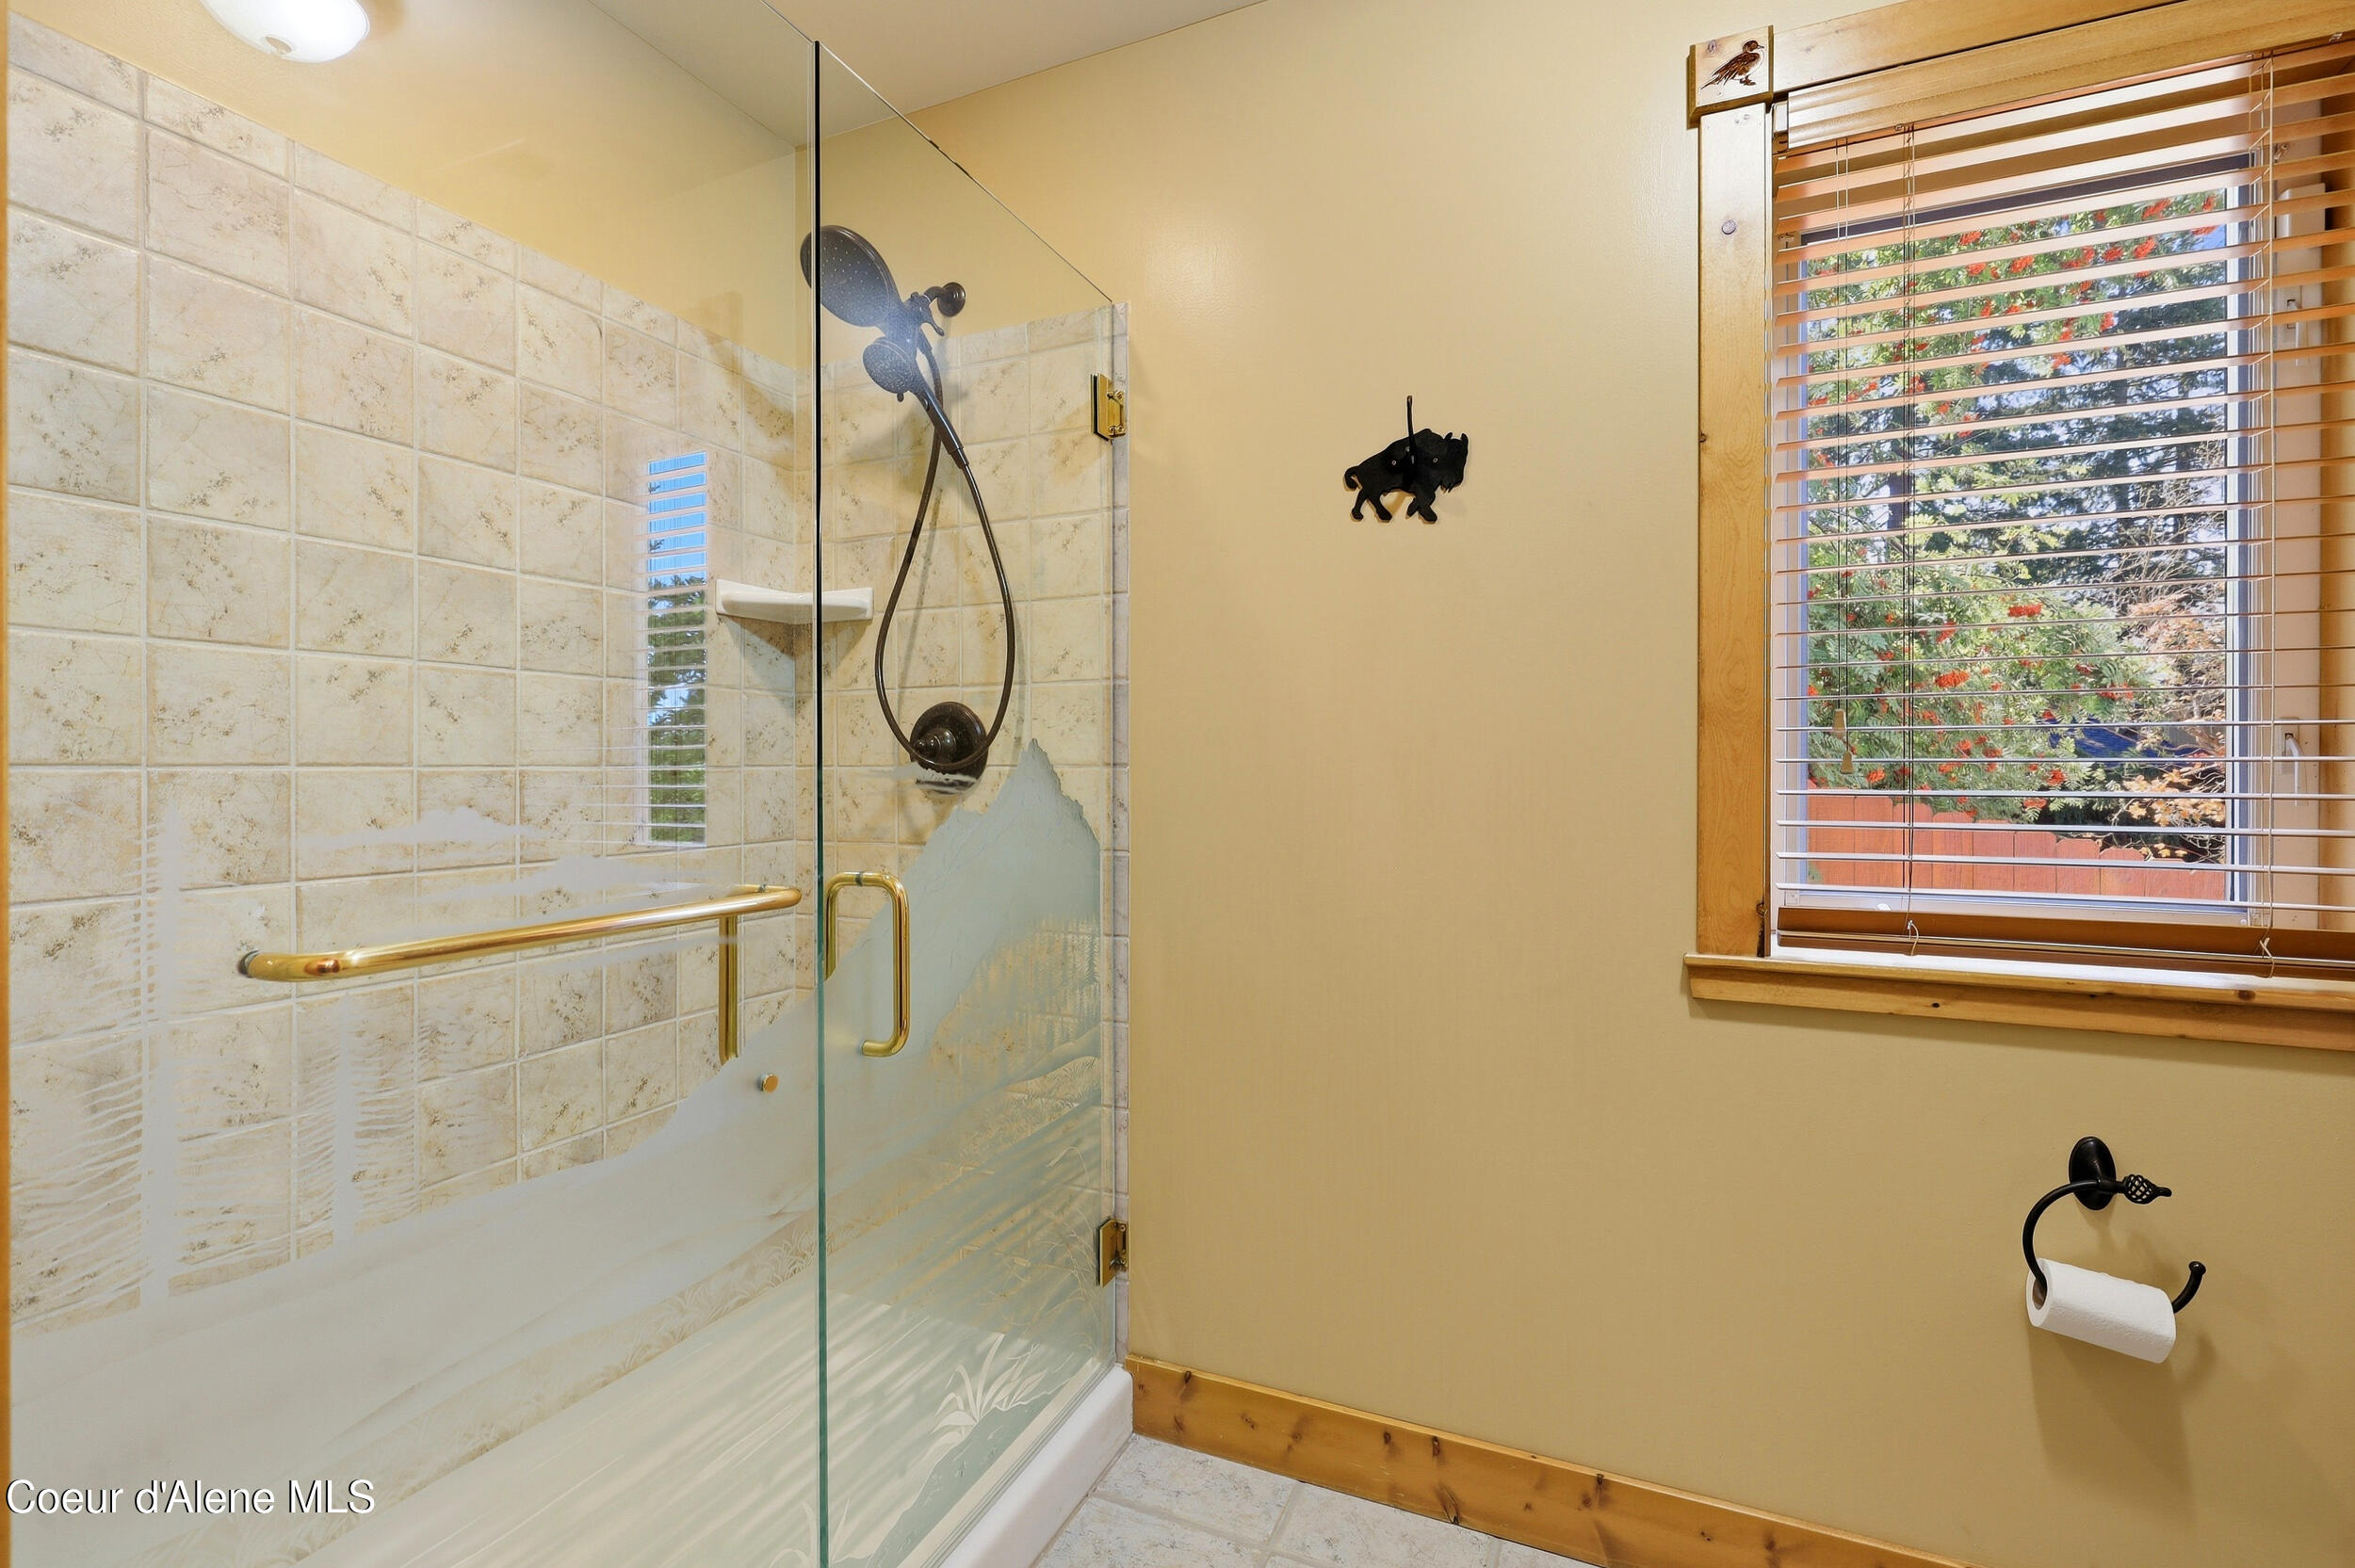
Bathroom with a glass-enclosed tiled shower, wood-trimmed window, and black fixtures.
Bathroom with a white toilet, wood-trimmed window, and tan walls.
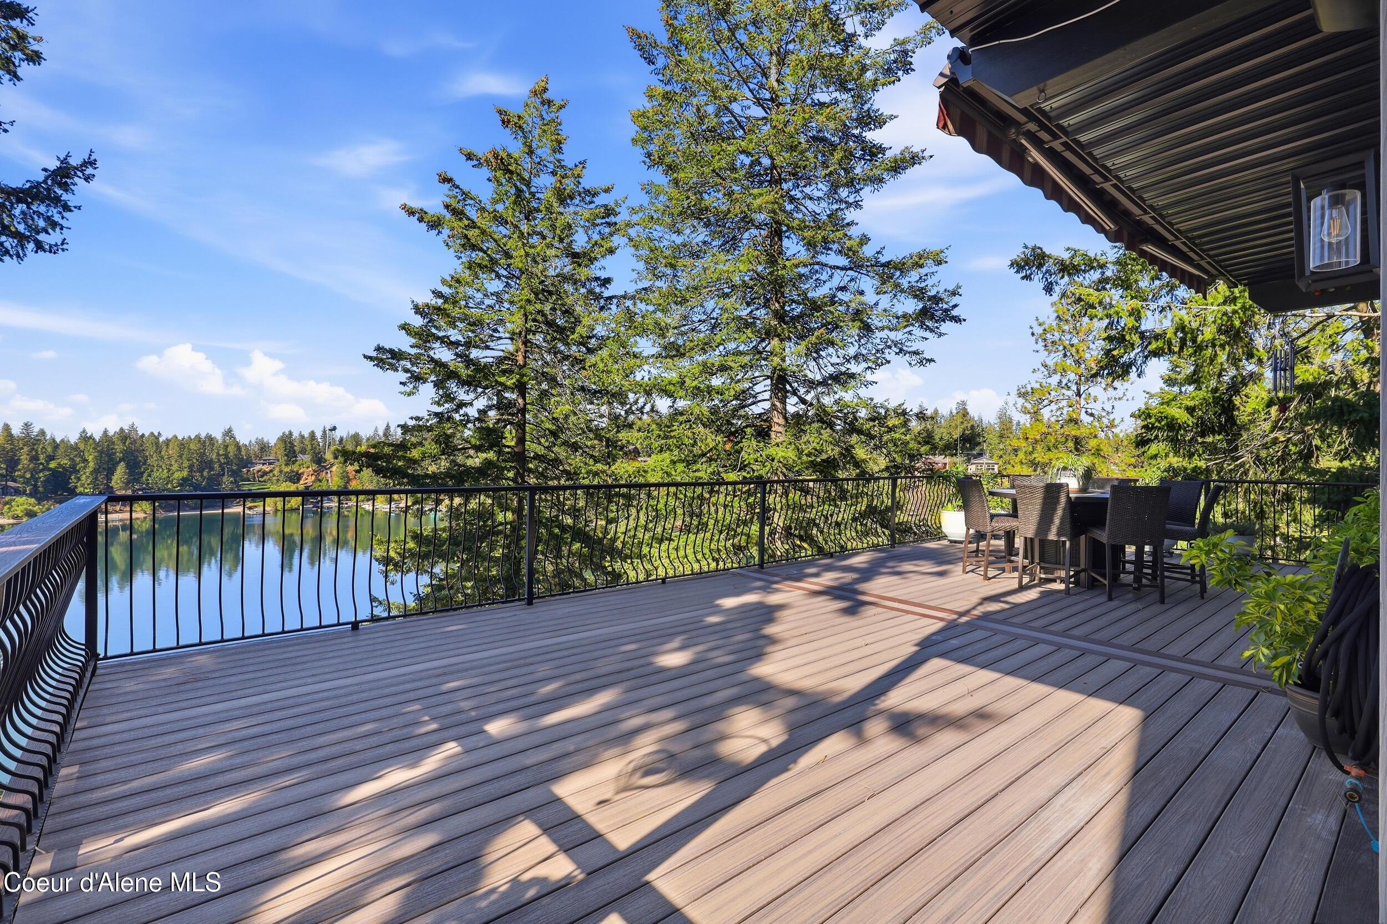
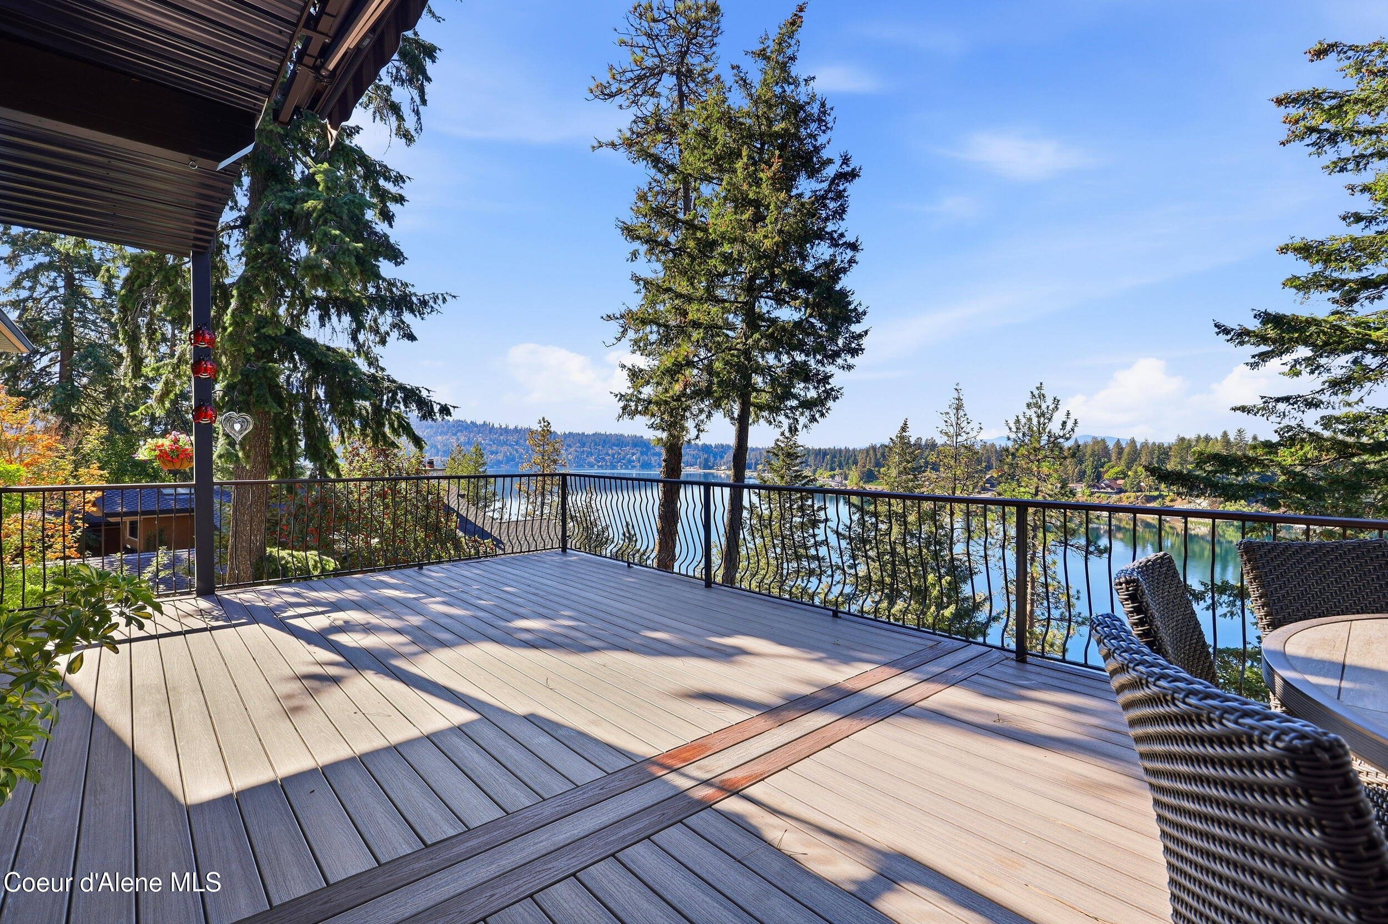
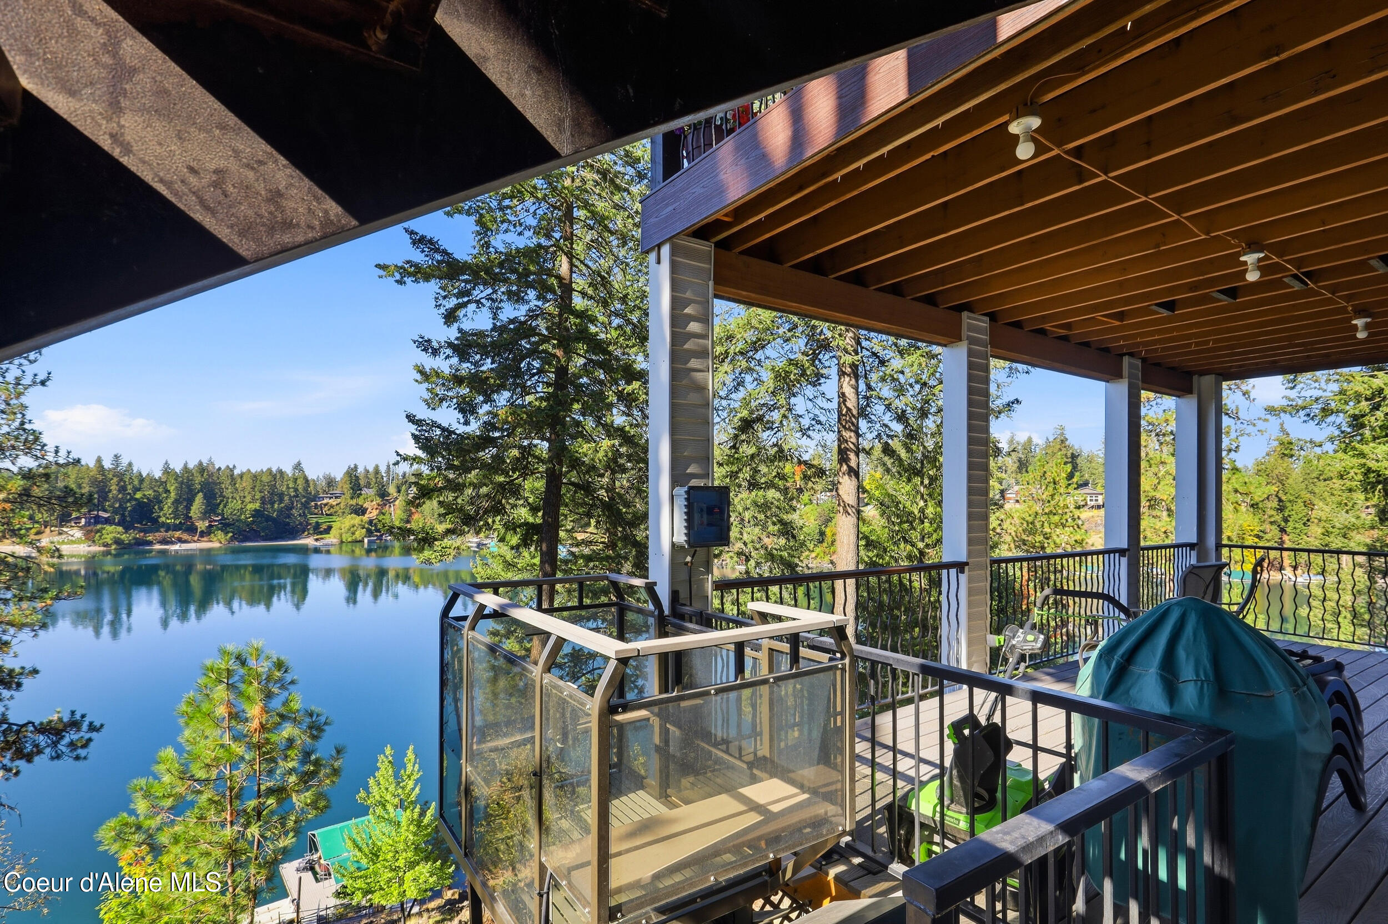
Lakefront deck with dark railings, outdoor dining set, and views across the water to wooded shores.
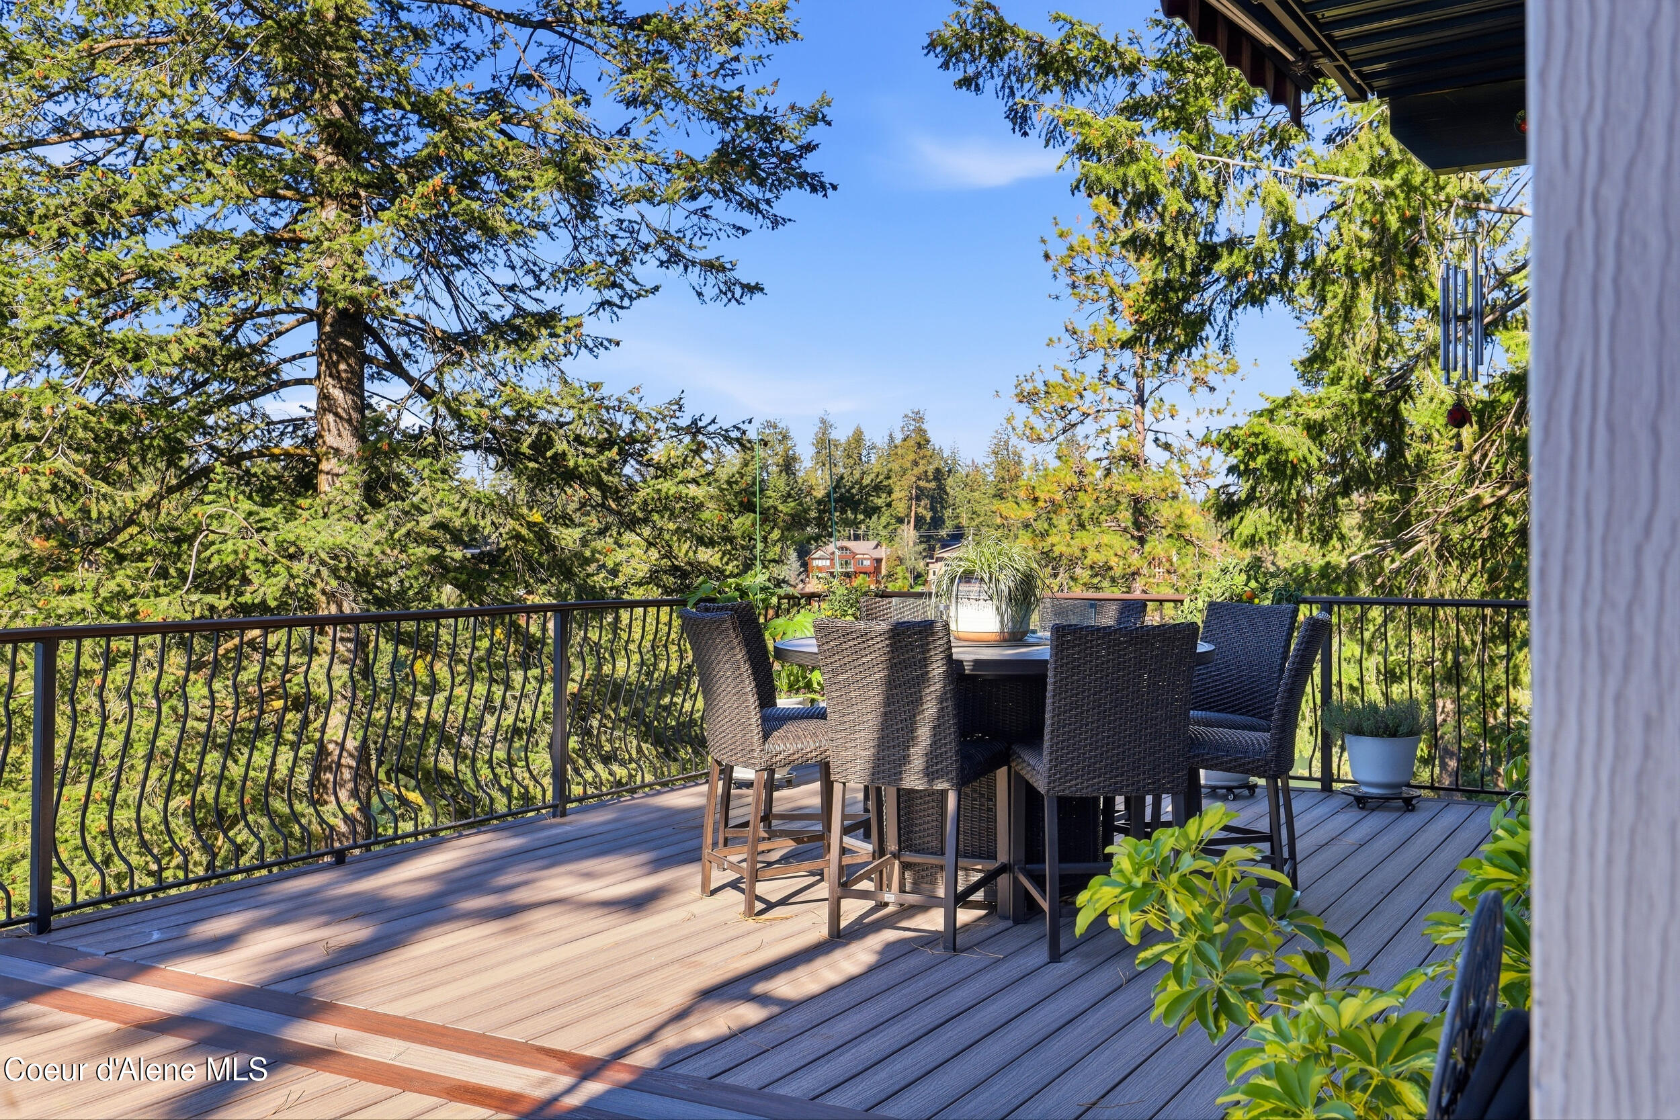
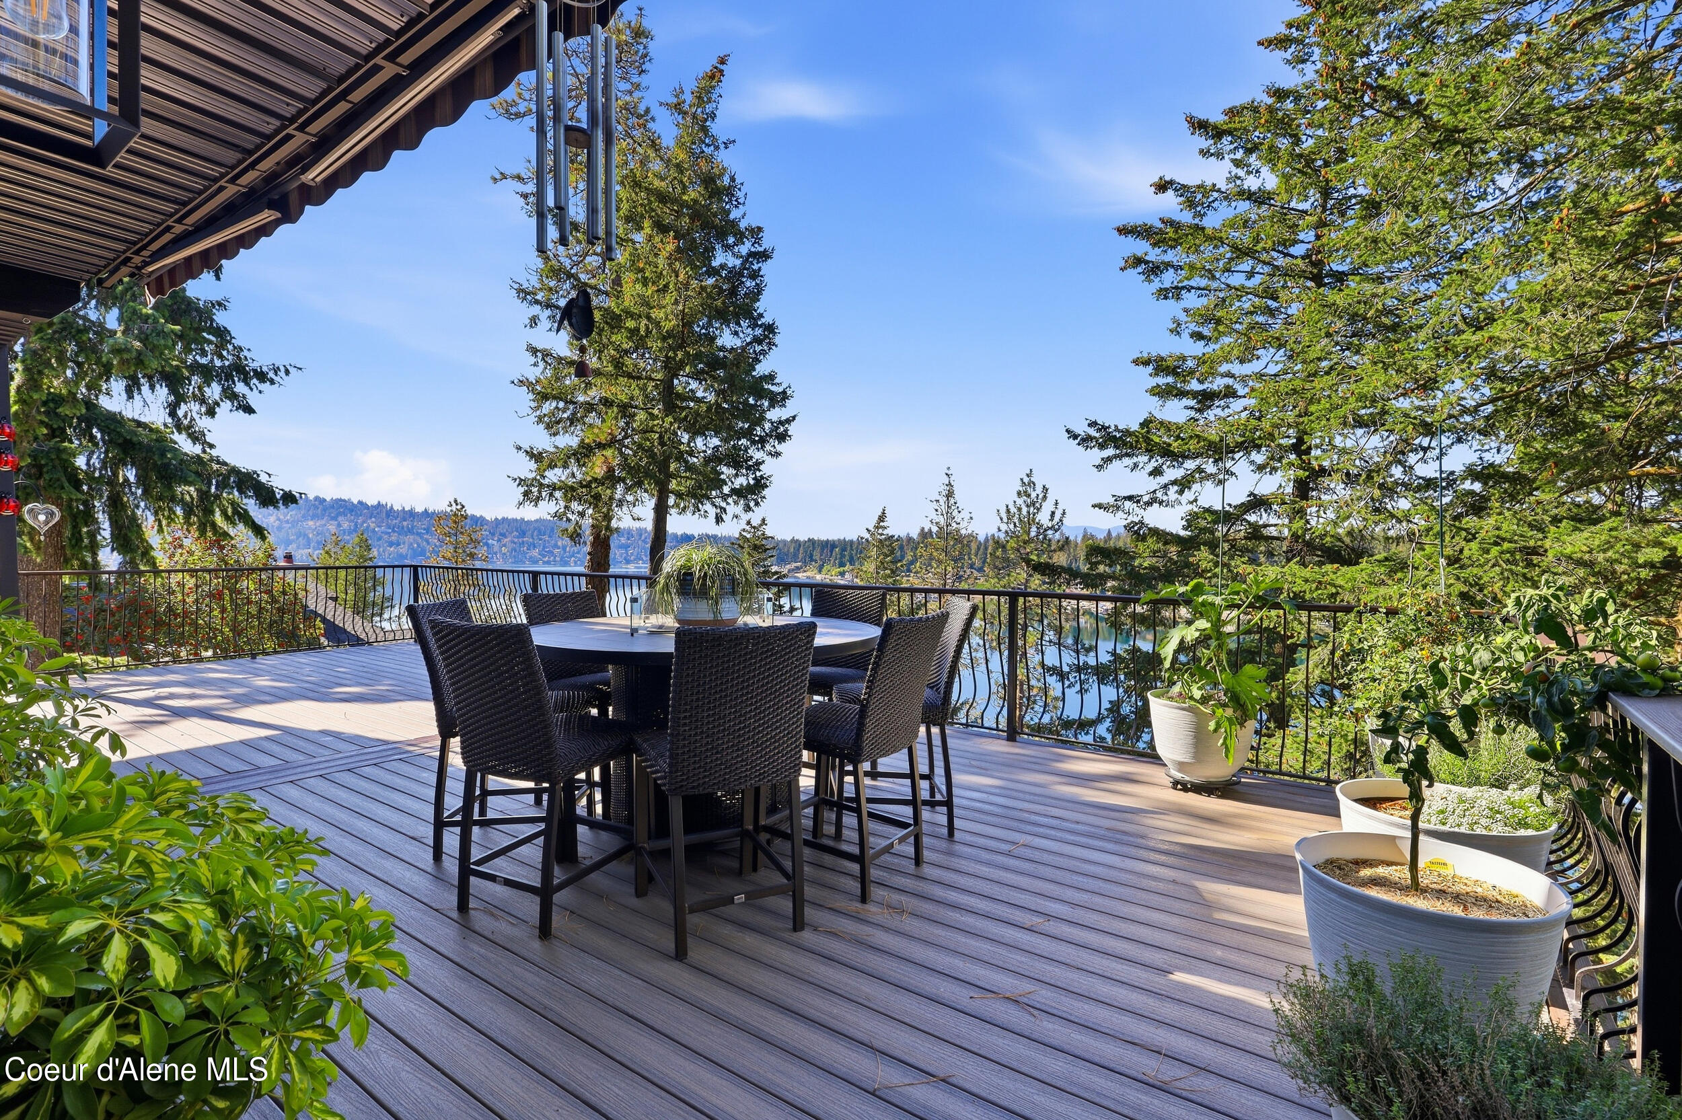
Furnished deck with a dining set overlooking a tree-filled landscape.
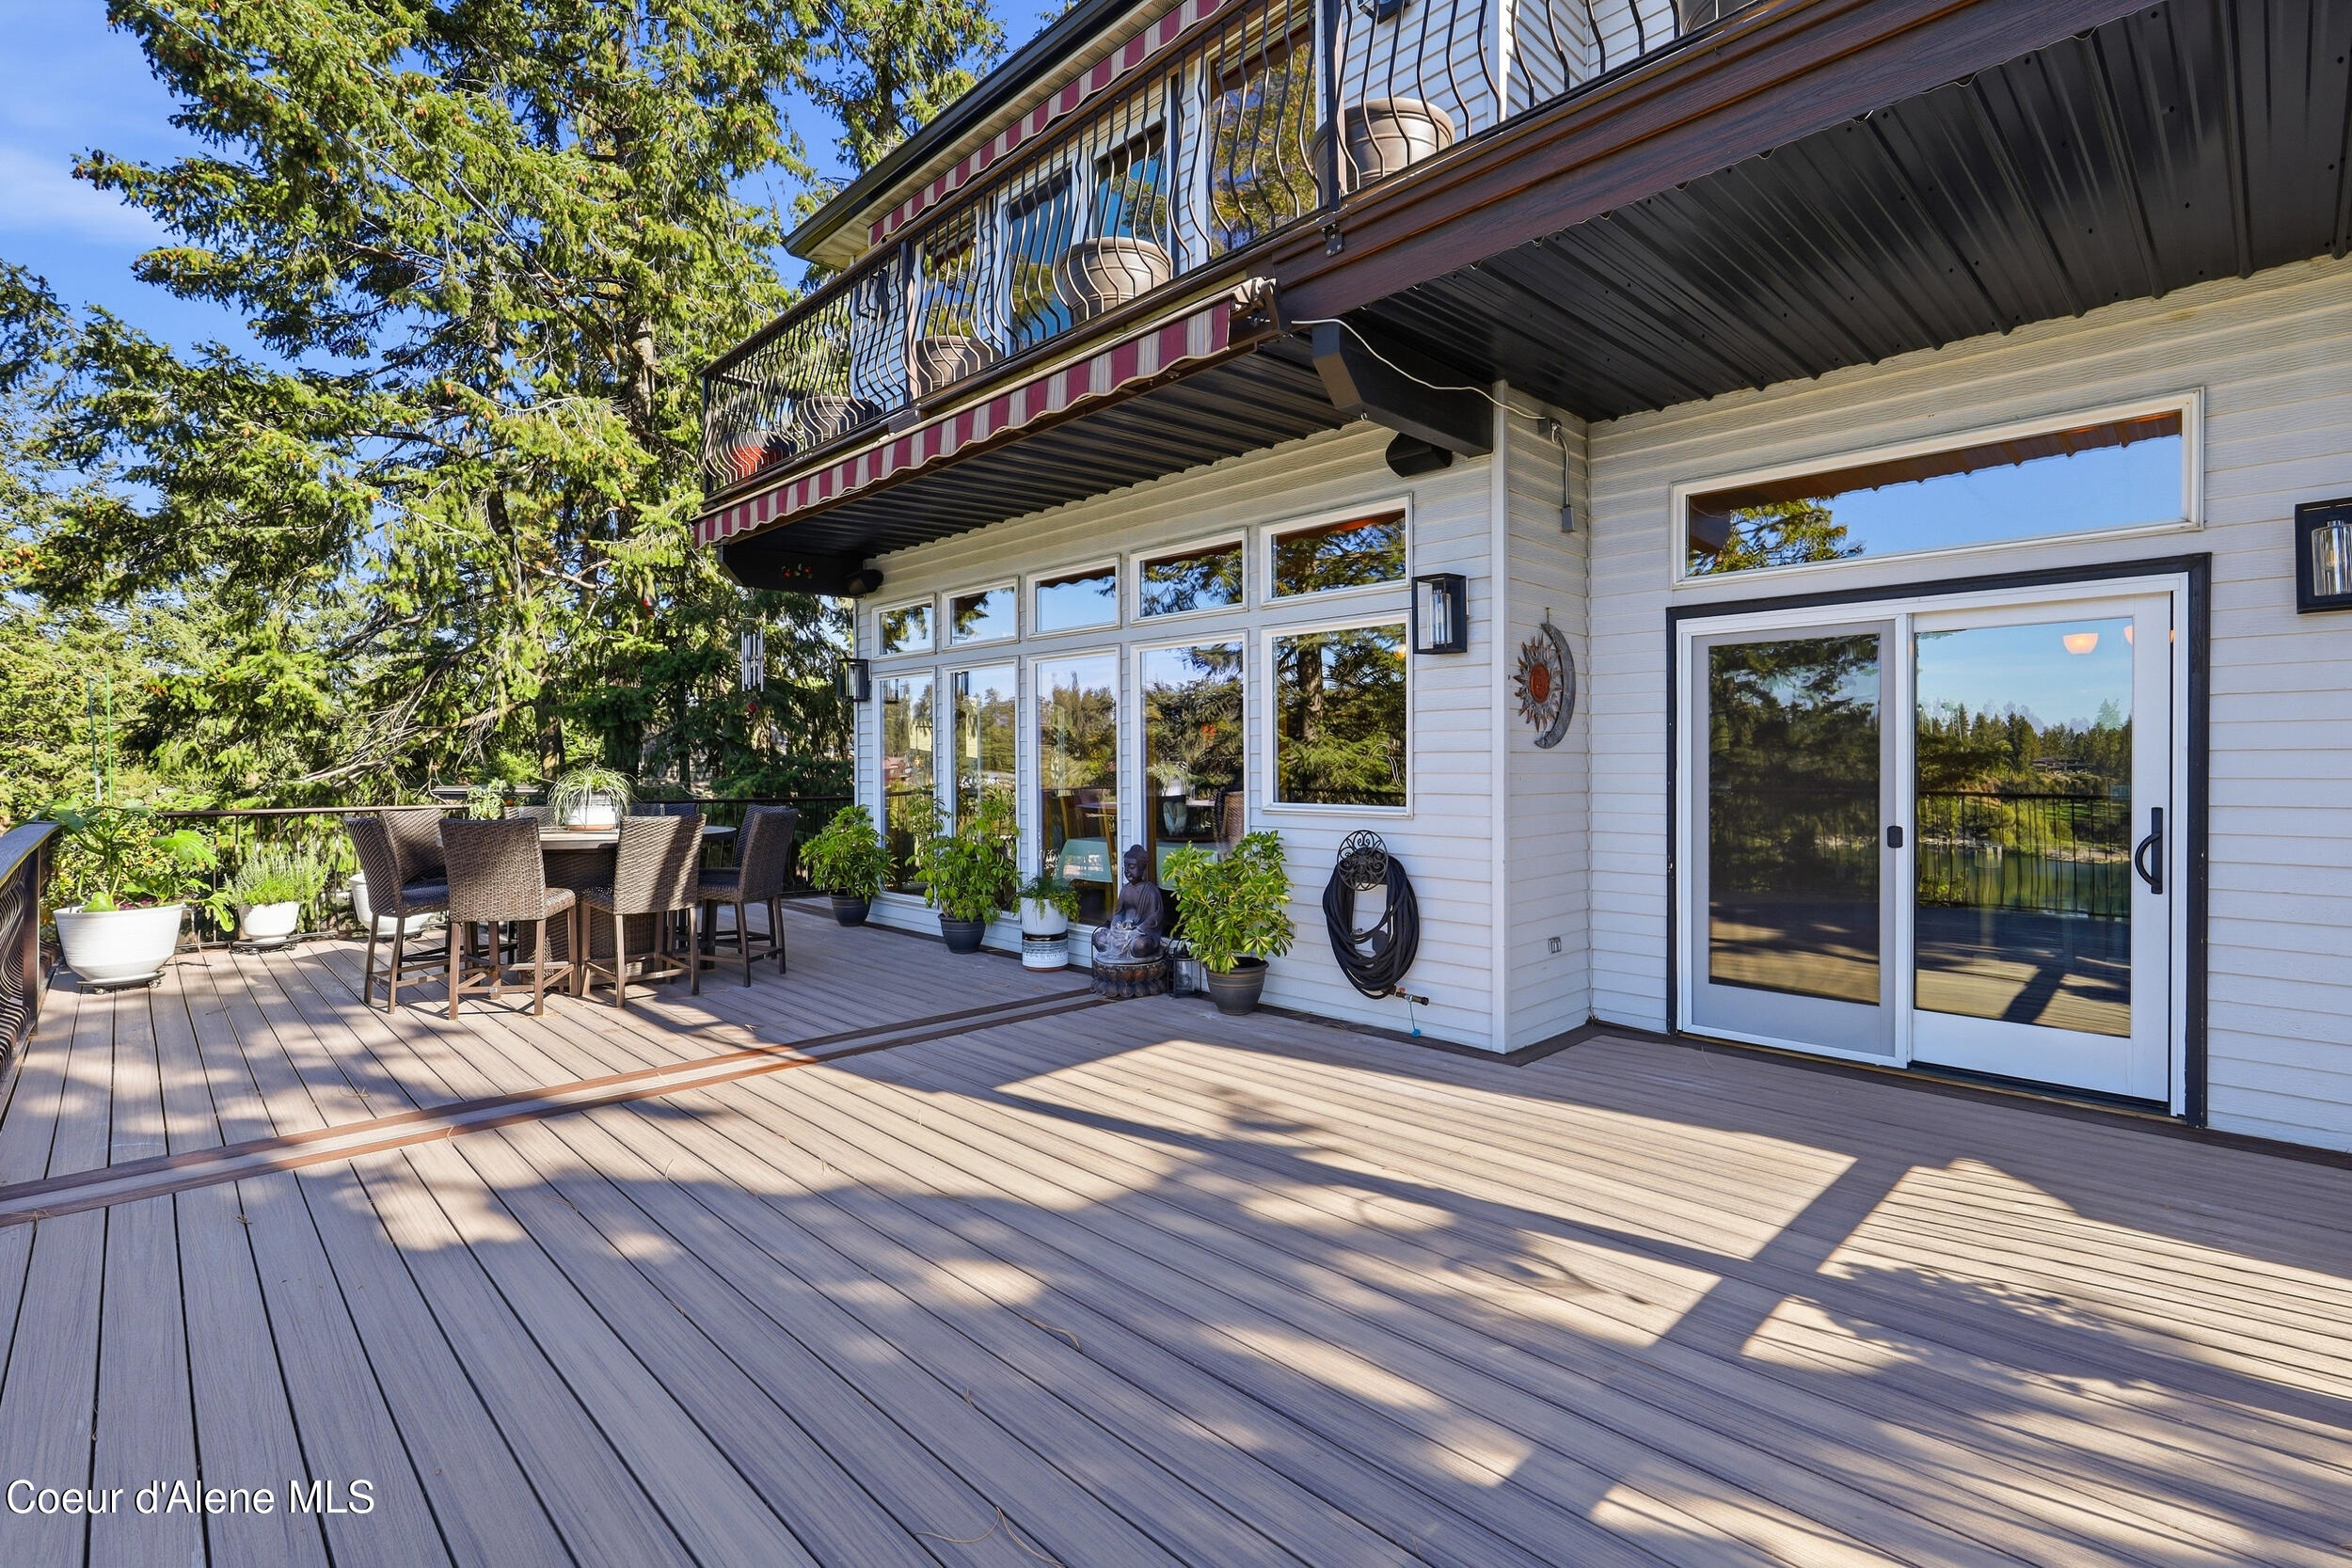
Spacious deck with outdoor dining furniture, glass doors, and an upper balcony beneath leafy trees.
Lakefront deck with black railing, wicker seating, and views across the water to wooded hills.
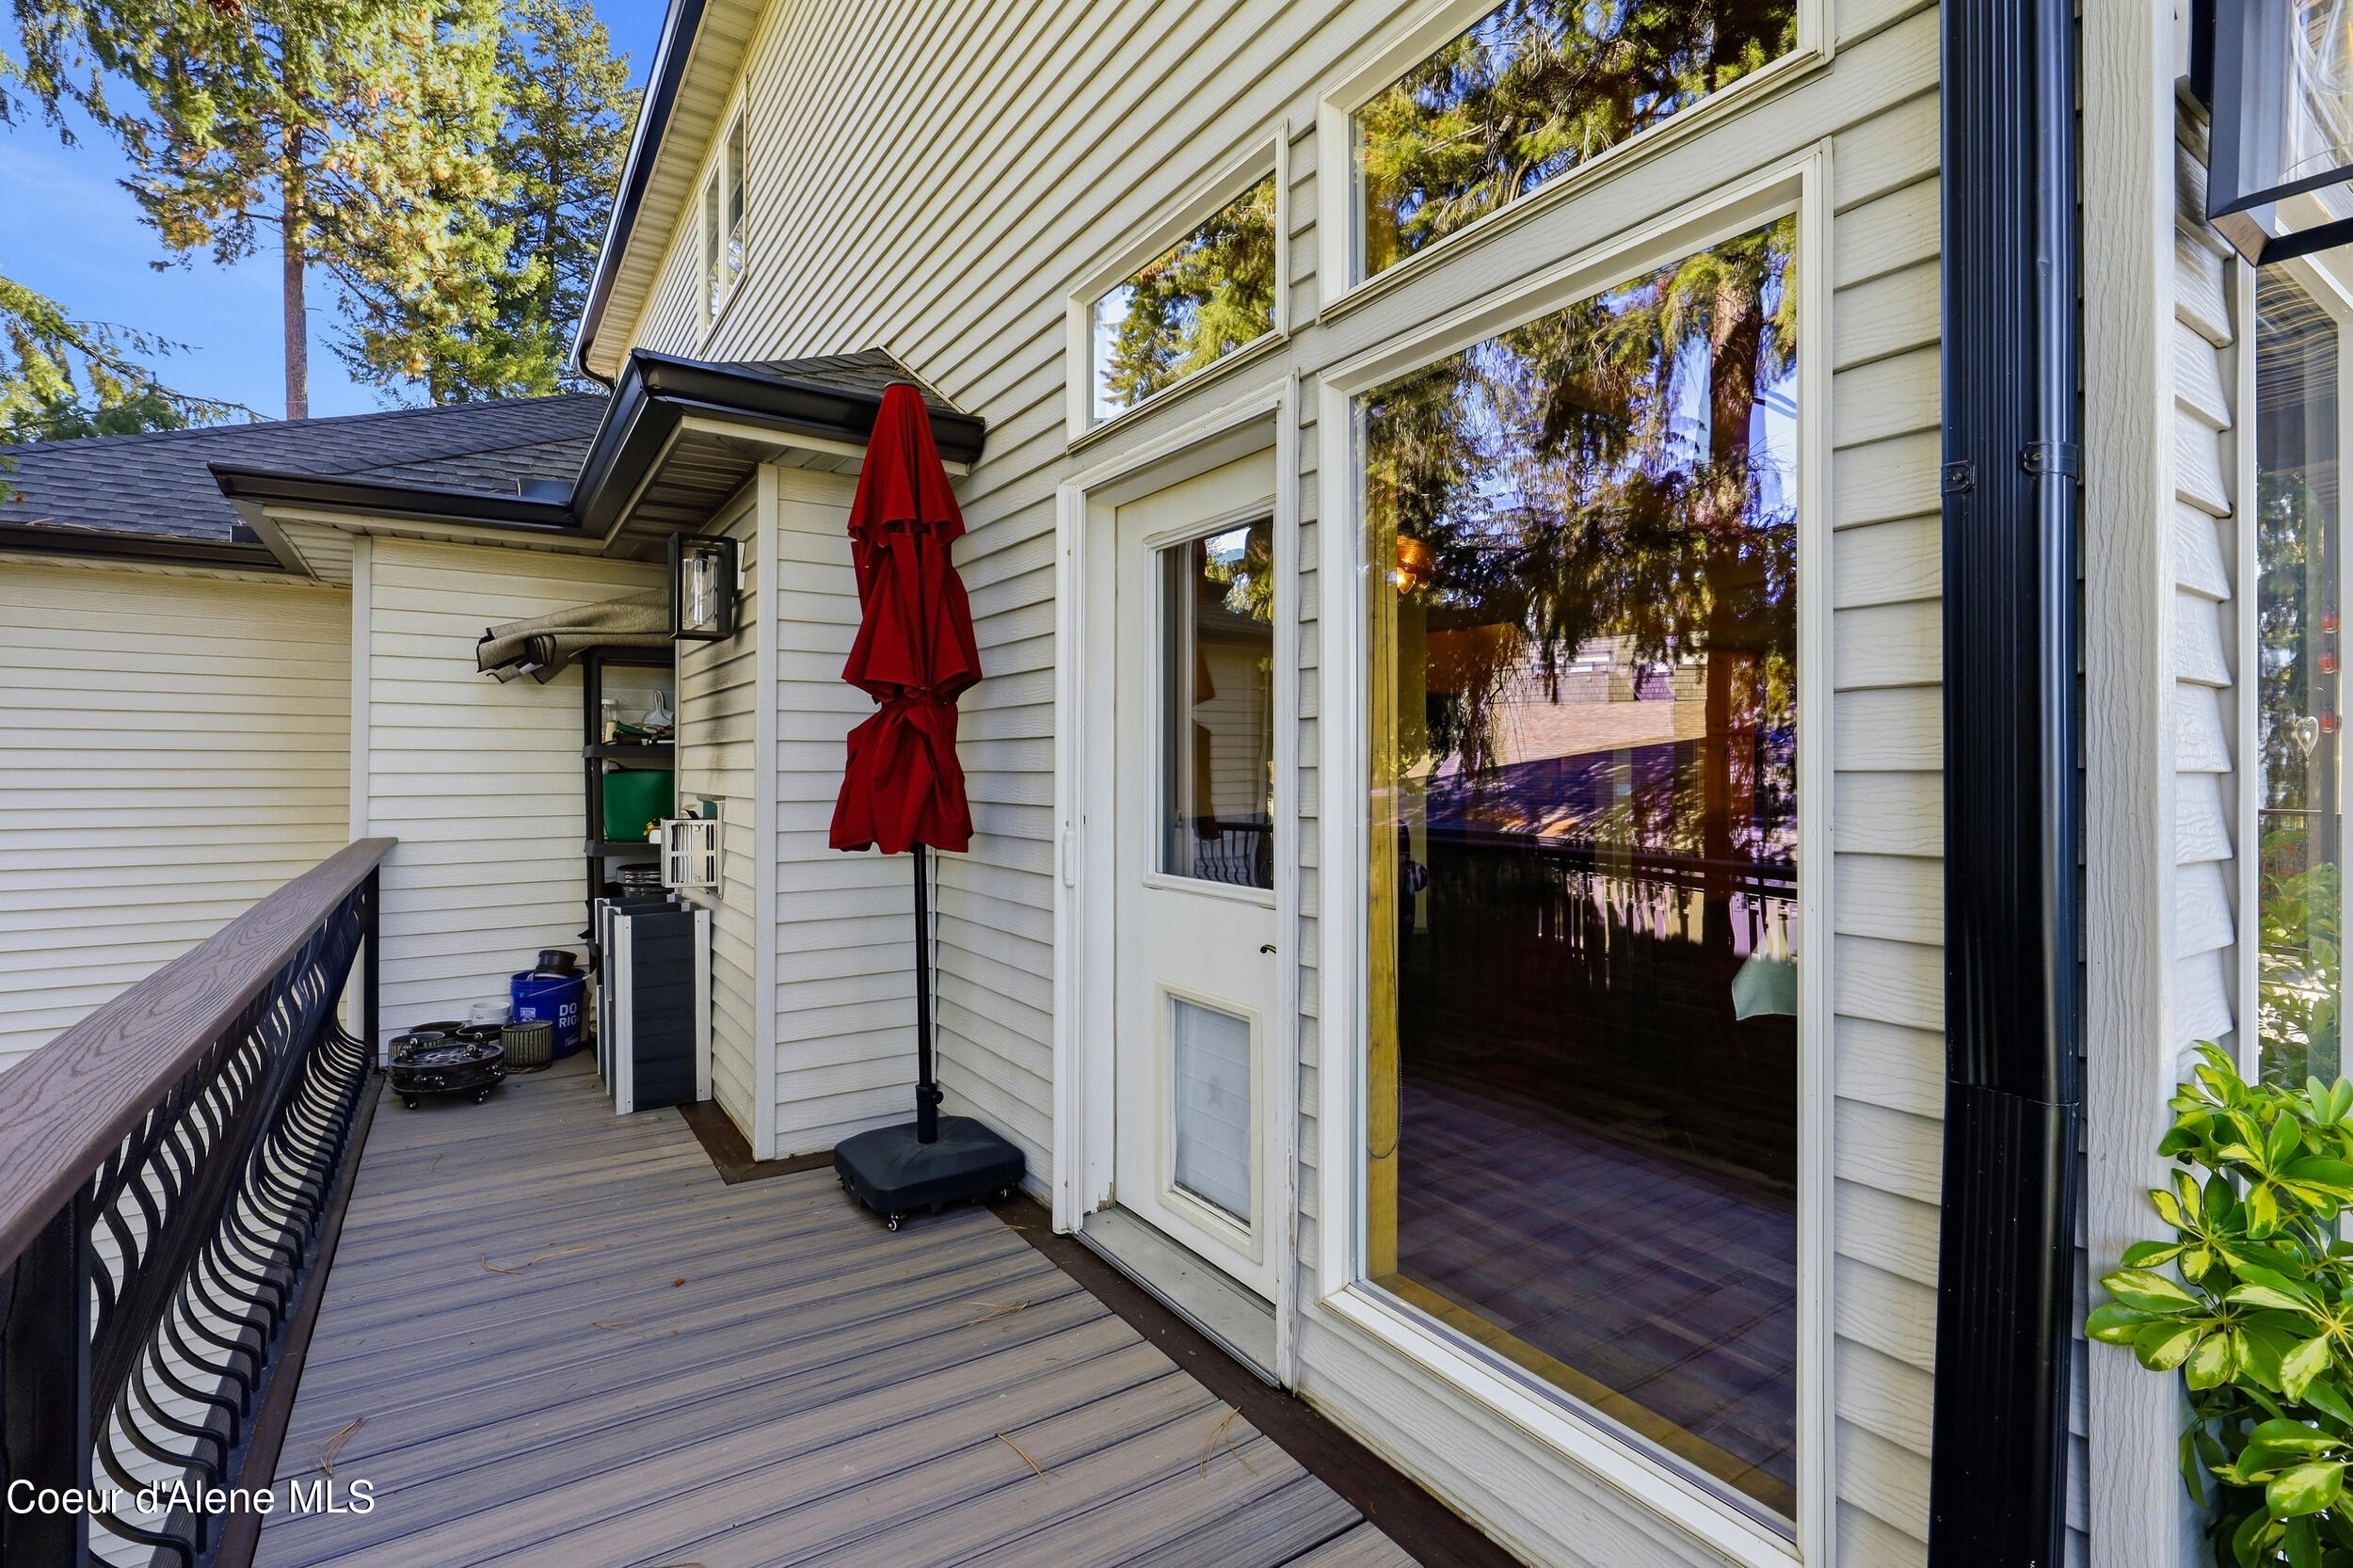
Exterior deck with gray composite boards, black railing, and red patio umbrella beside sliding glass doors.
Lakefront deck with outdoor dining set, potted plants, and wooded Hayden Lake views.
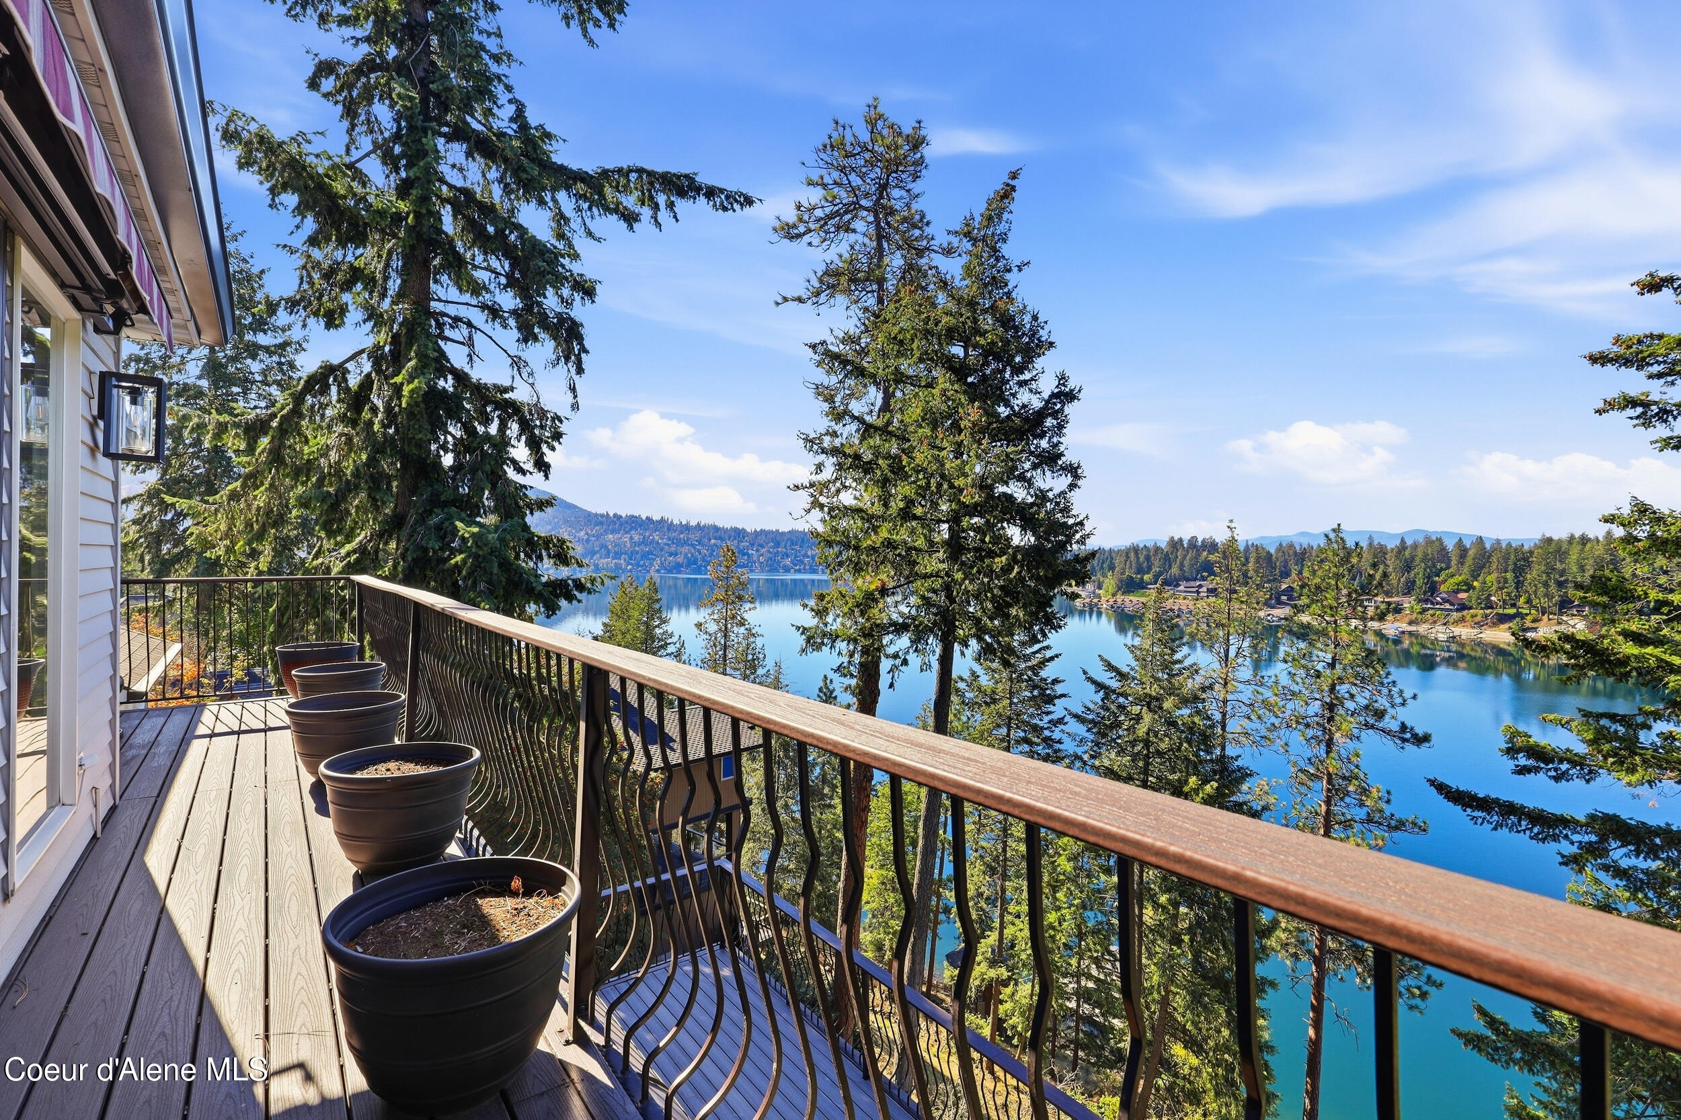
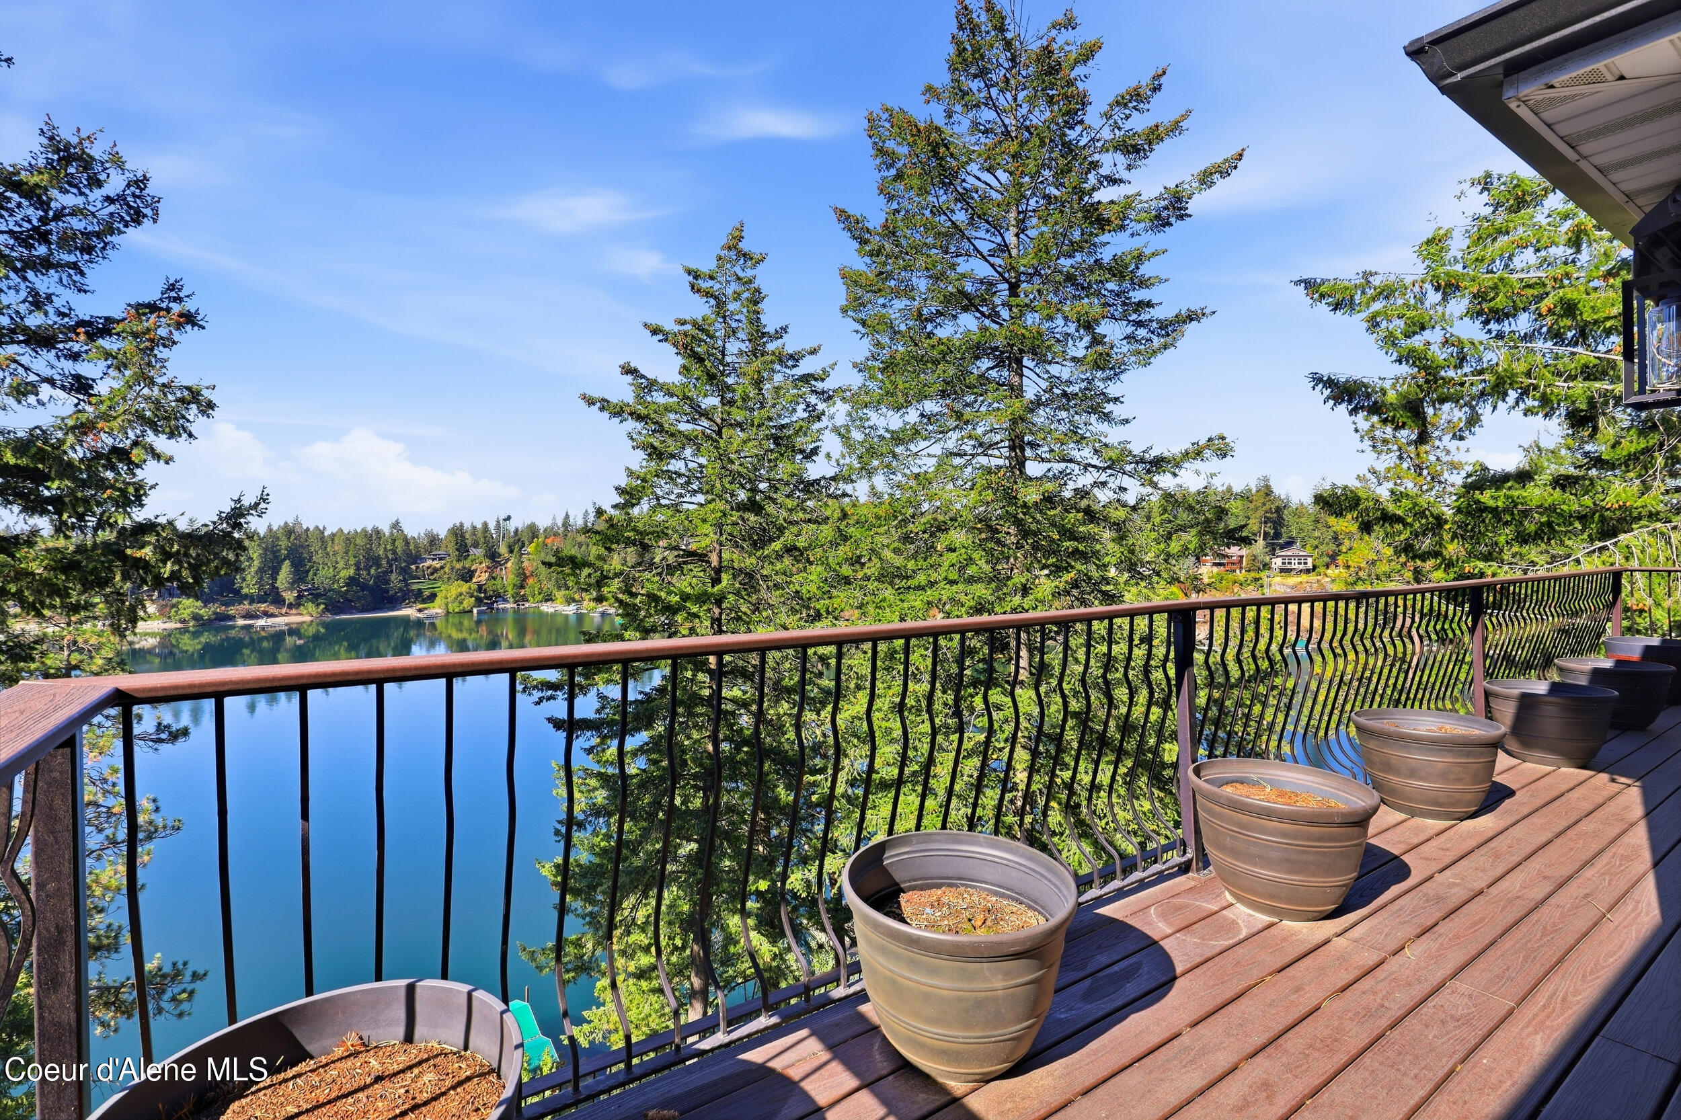
Lakefront deck with black metal railing, planters, and a view across the water to wooded shores.
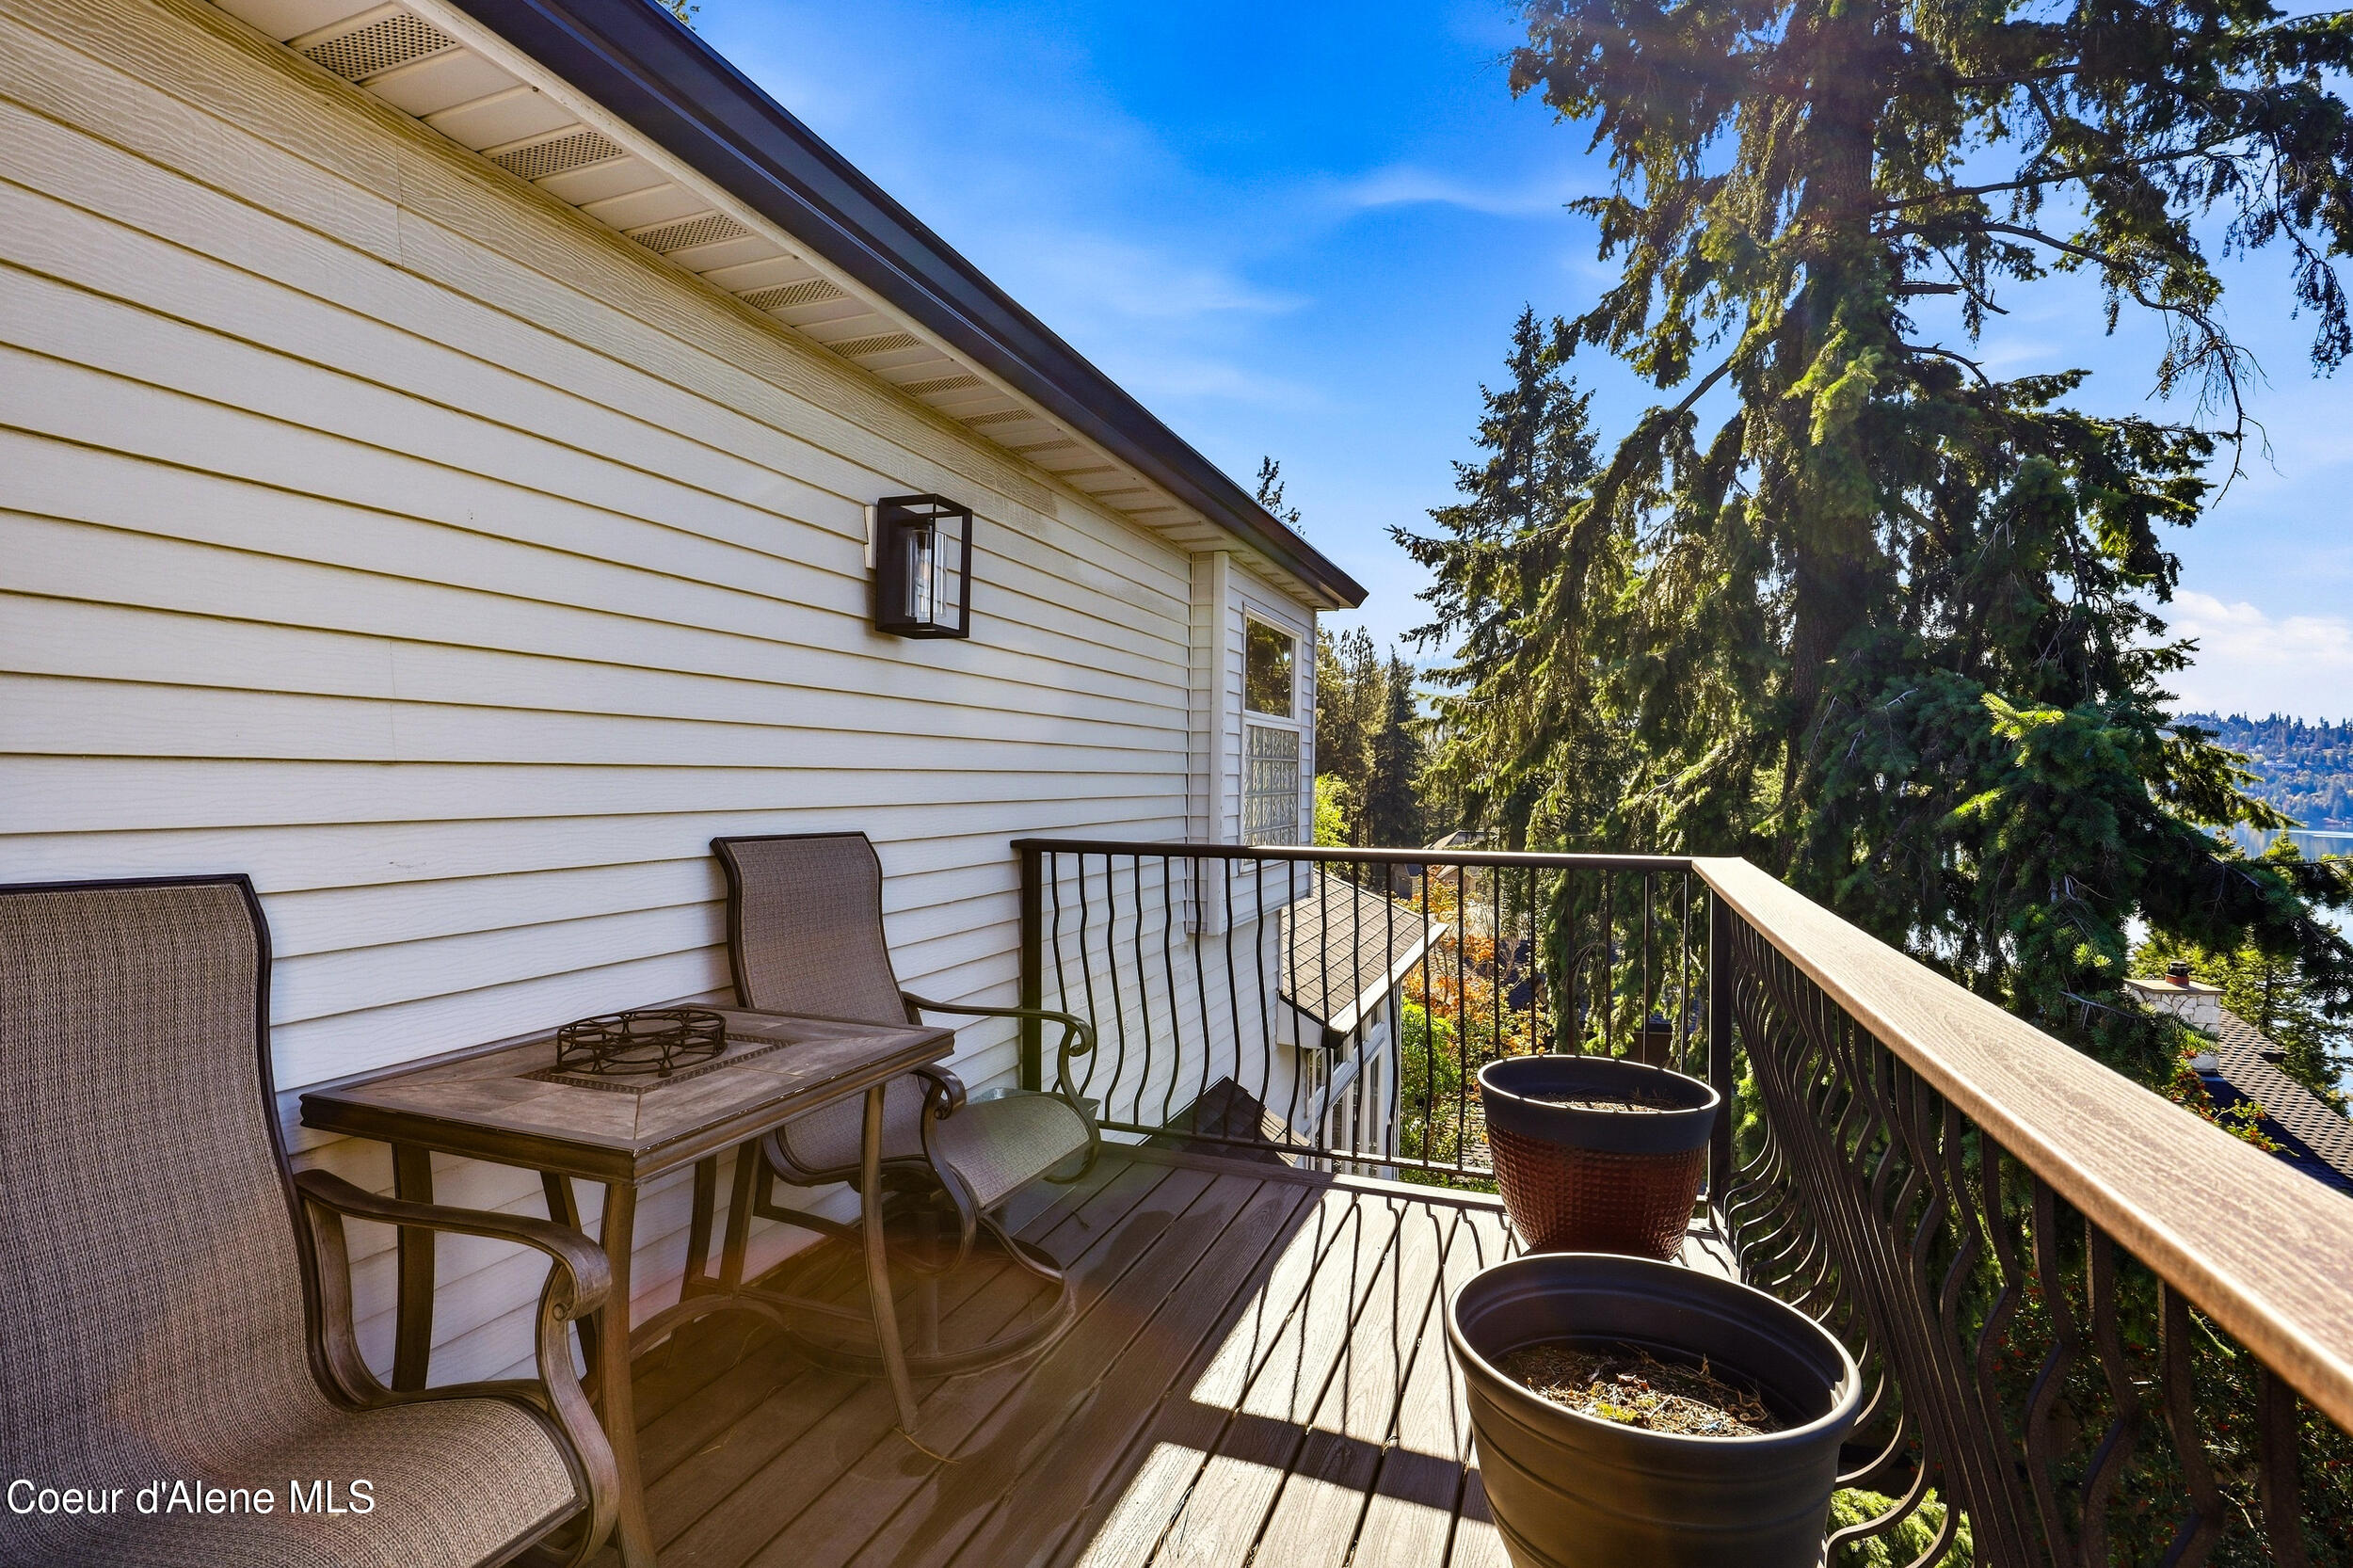
Upper-level deck with patio seating, planters, and a glimpse of the lake through evergreen trees.
Deck overlooking a calm lake, with potted plants and a black metal railing.
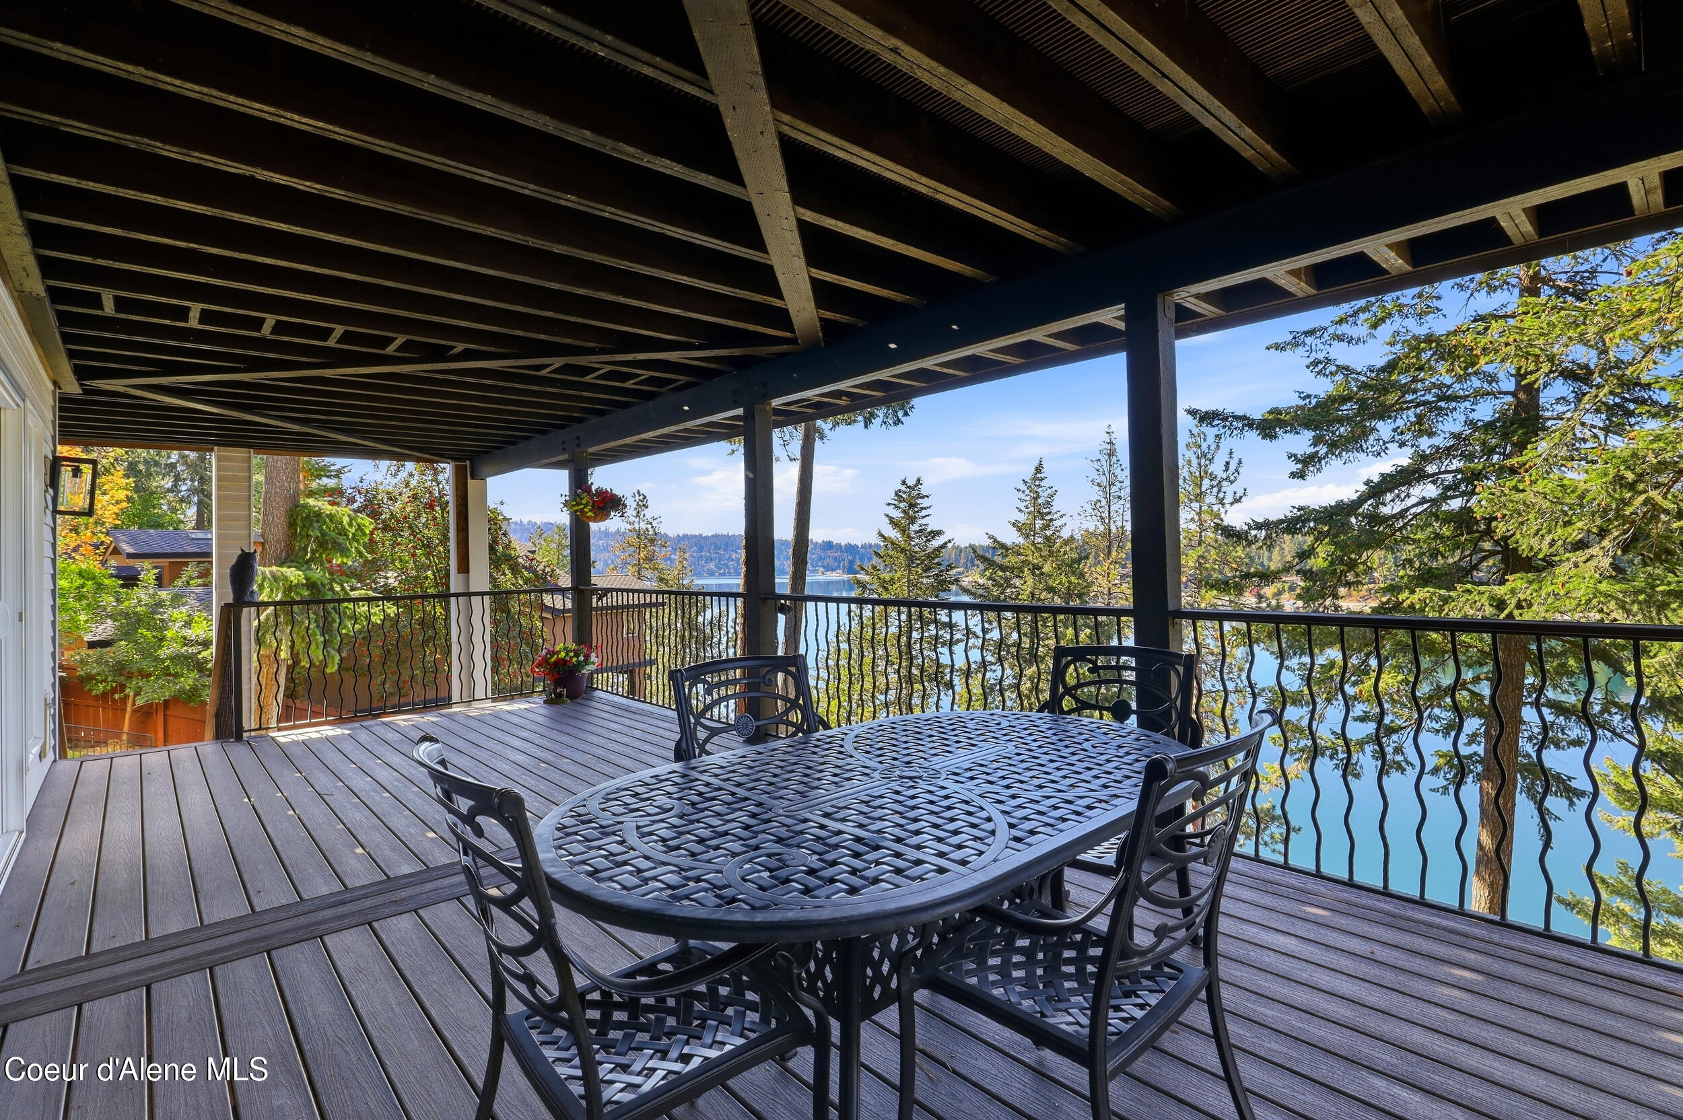
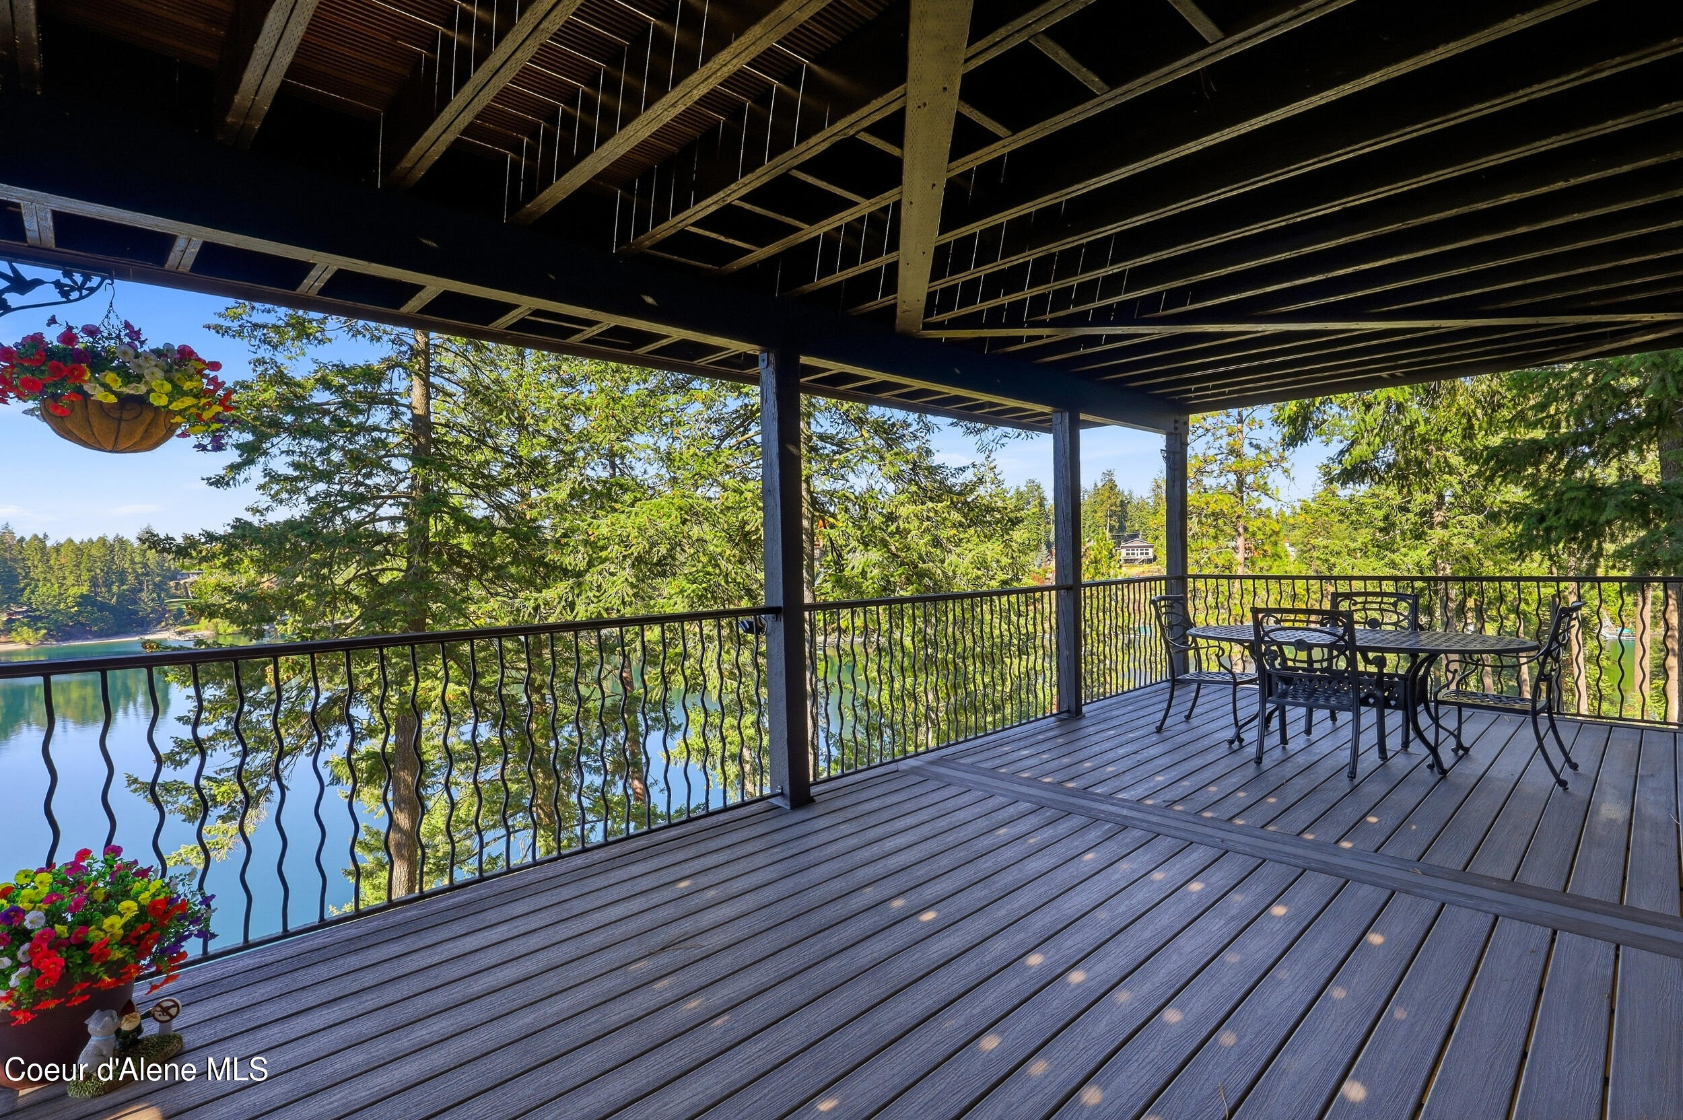
Covered deck with patio dining set overlooking the lake through trees.
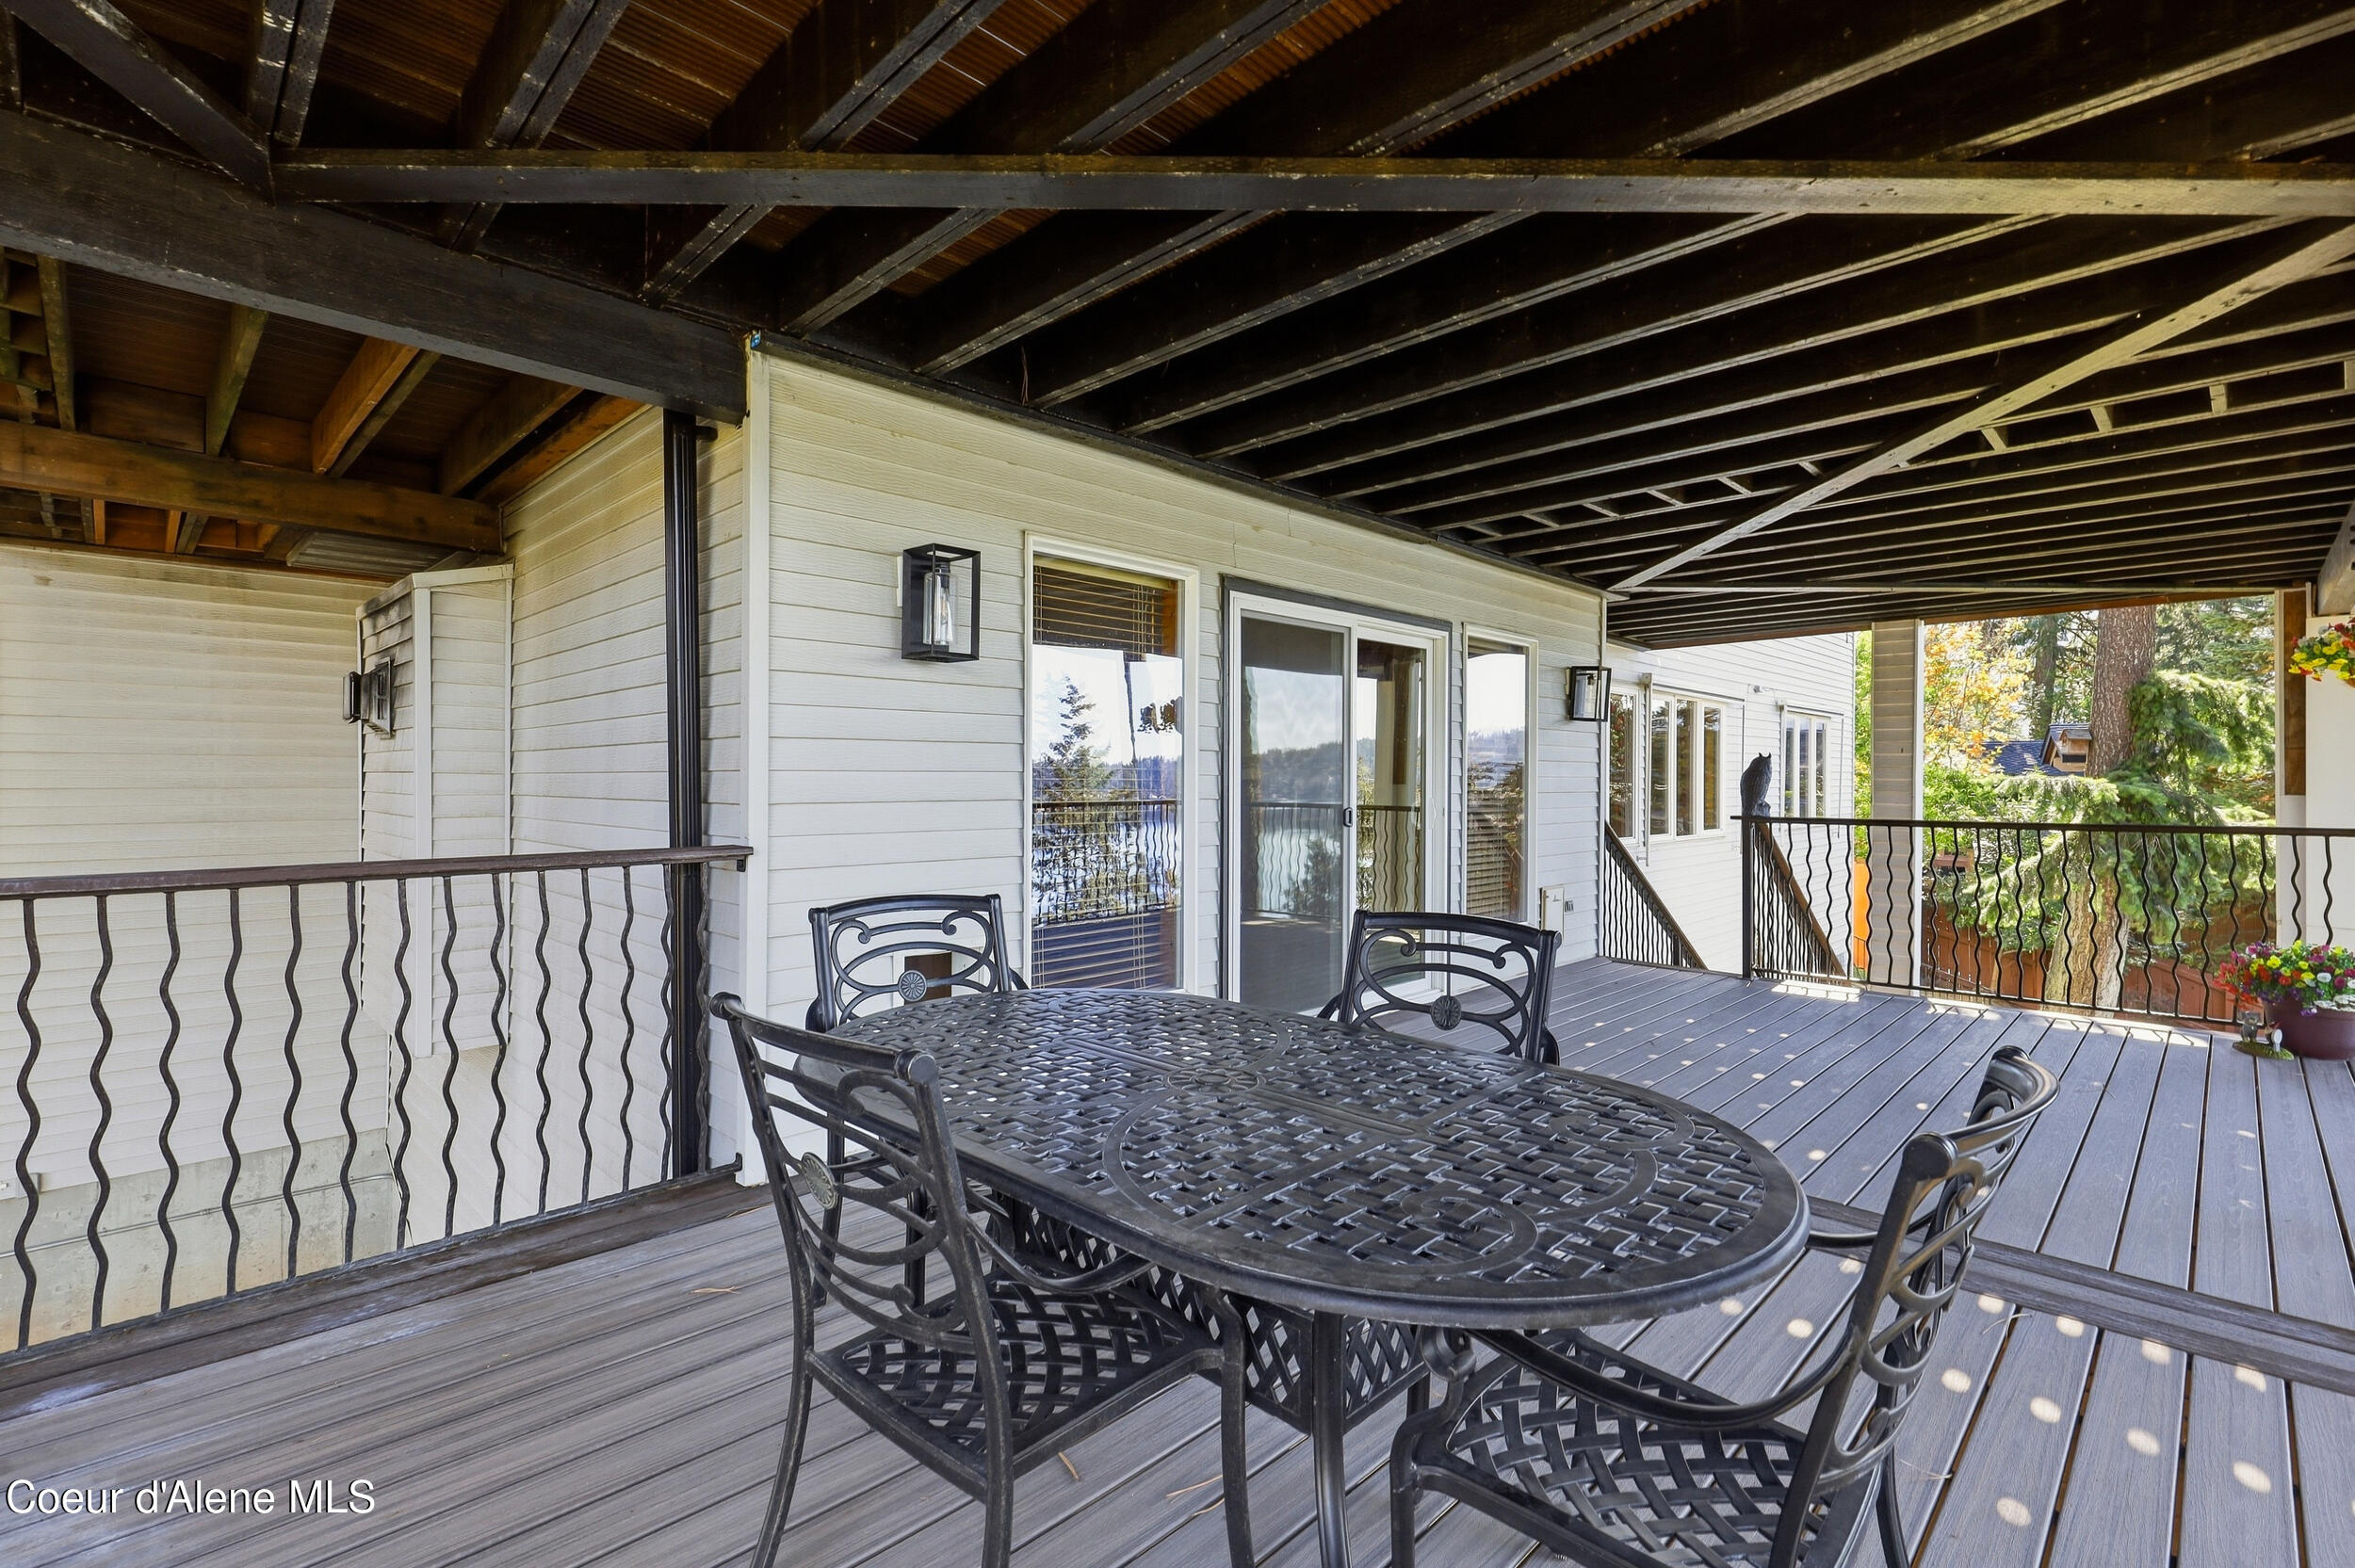
Covered deck with a black metal dining set, overlooking trees through the railing.
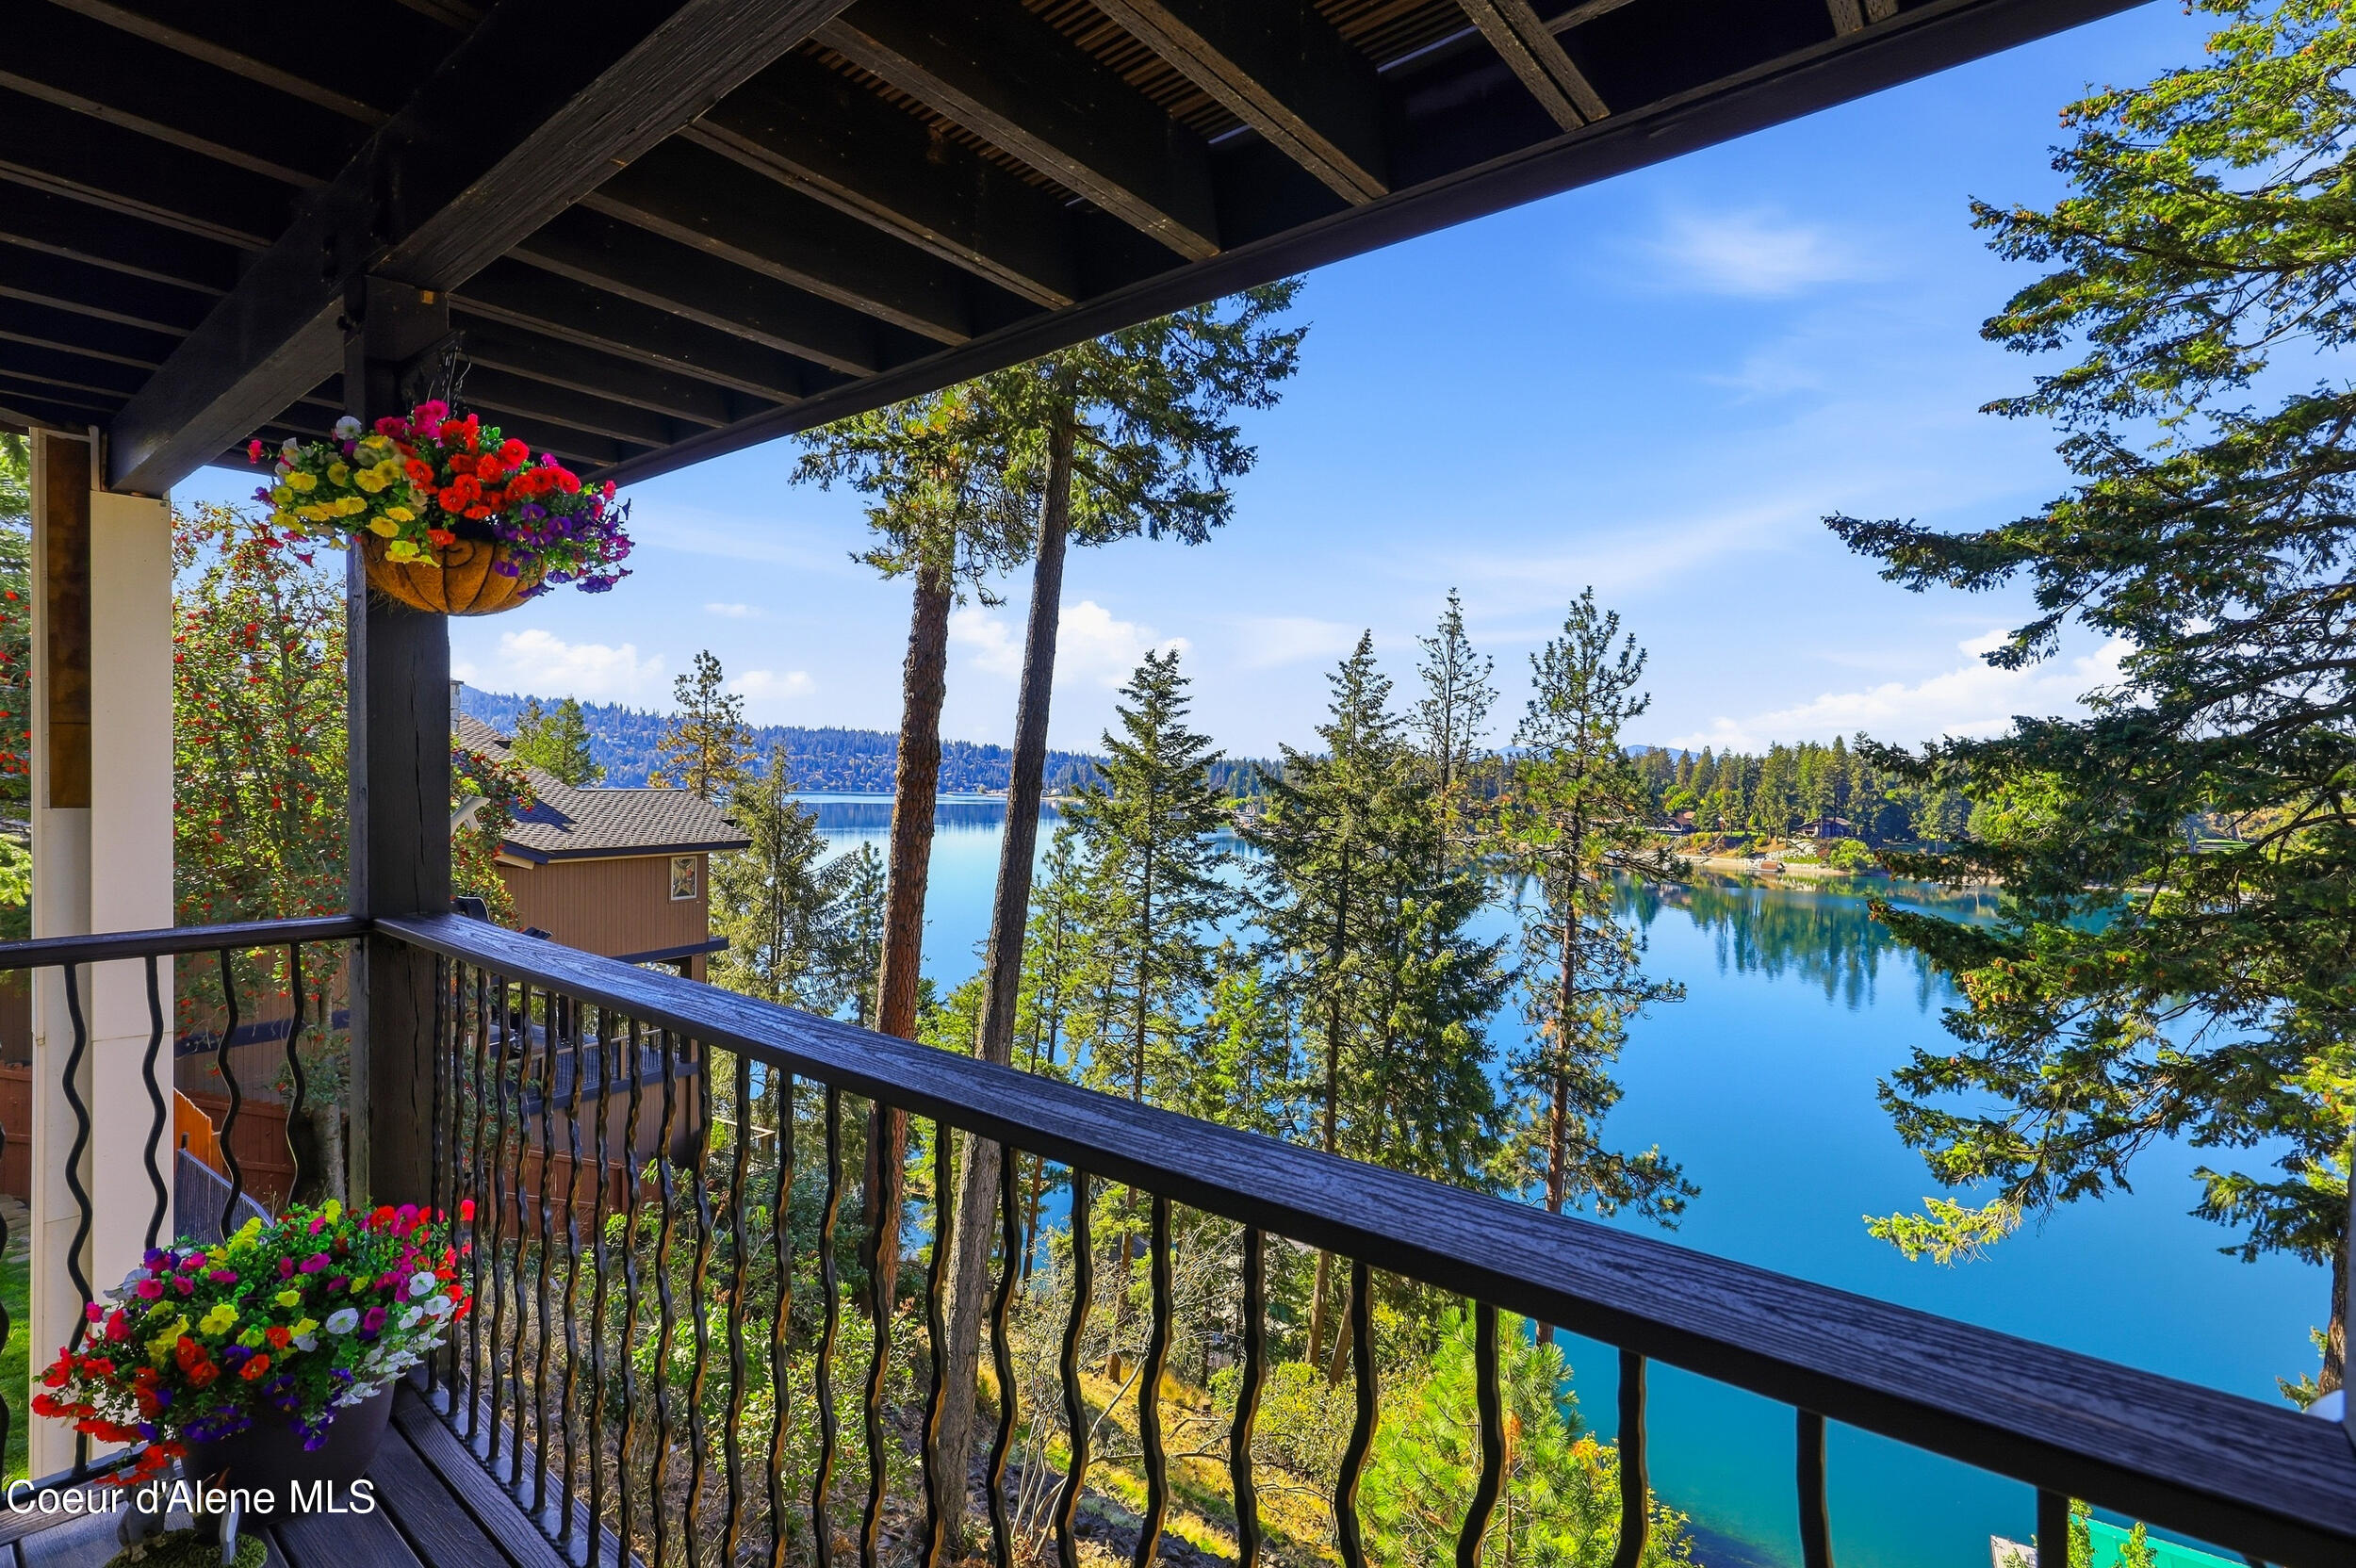
Covered balcony overlooking a blue lake, with flowering baskets and a wooded shoreline.
Covered lakeside deck with outdoor dining set, flower baskets, and views of the water.
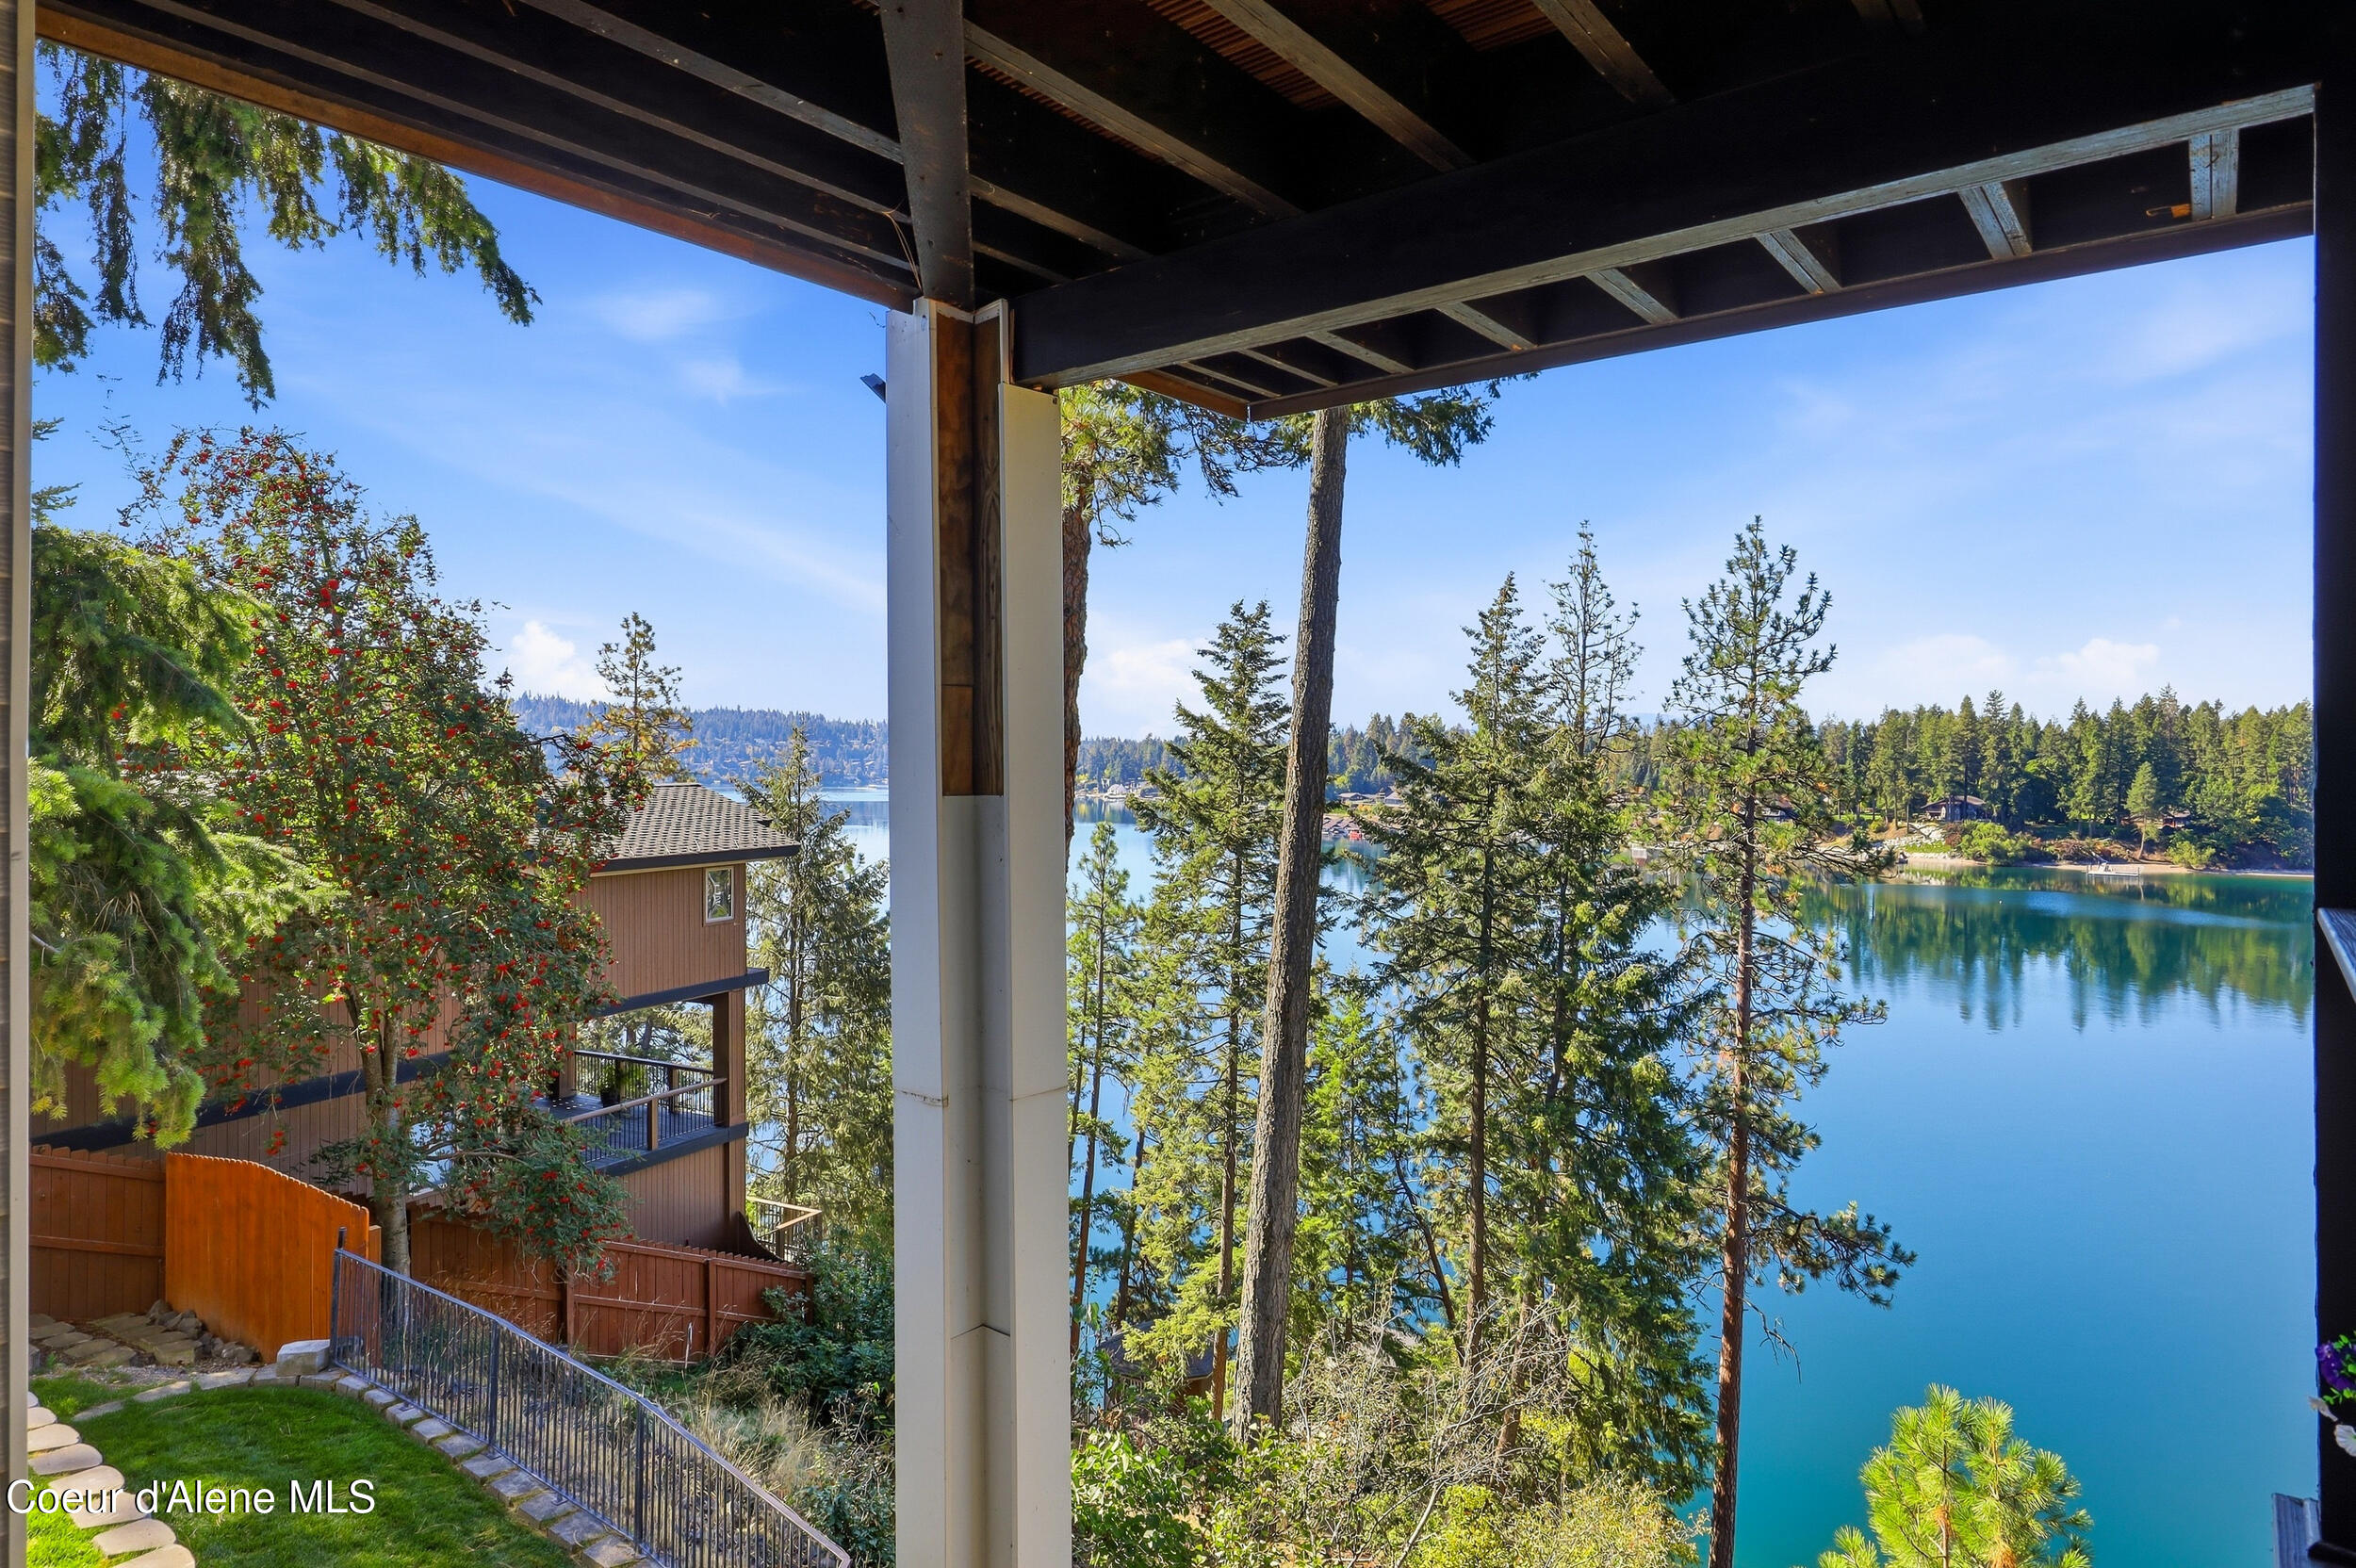
Covered patio overlooking a calm lake, framed by pine trees and neighboring homes.
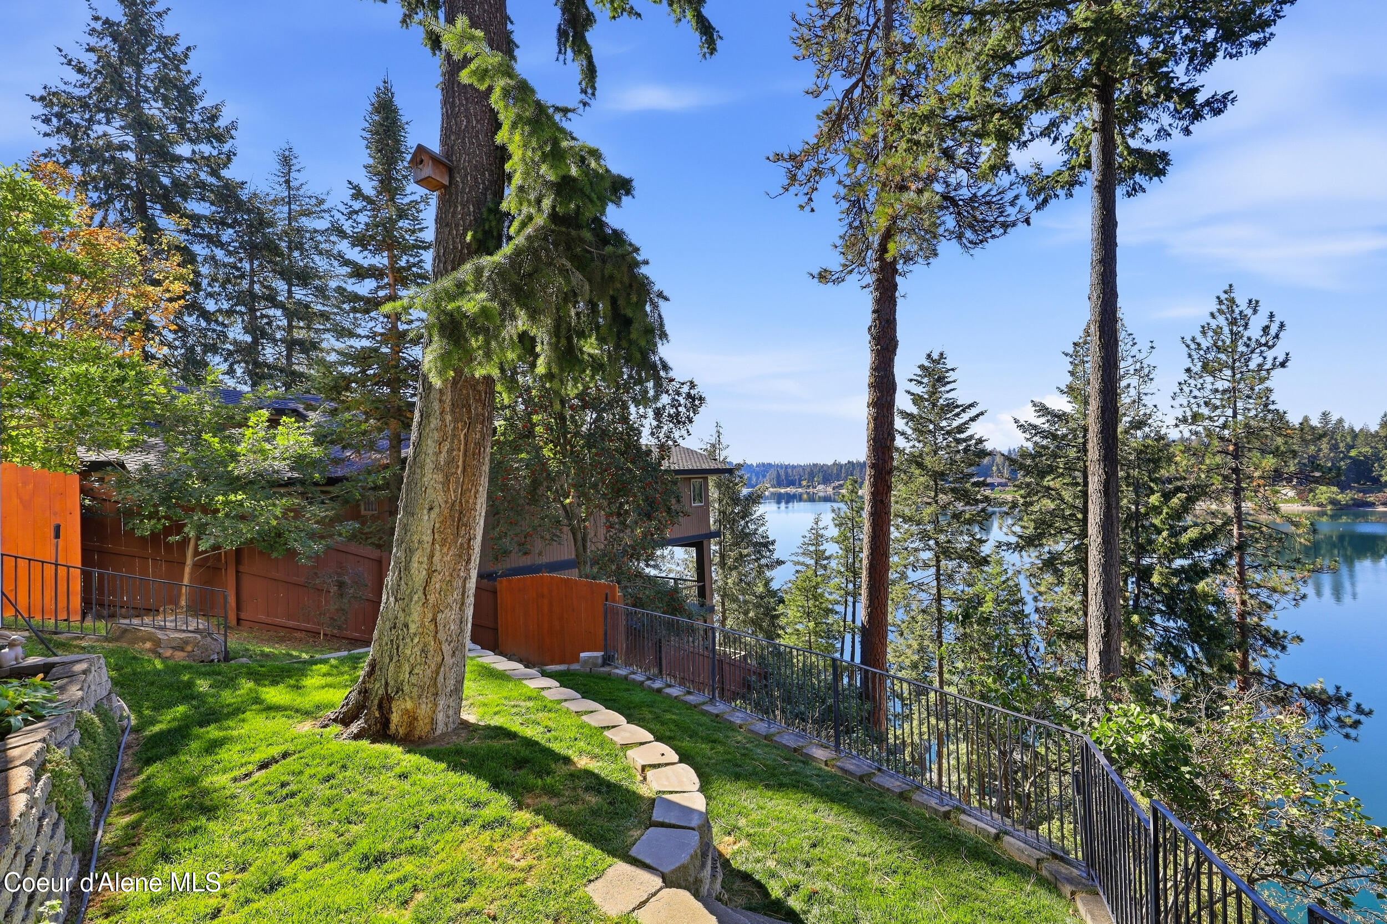
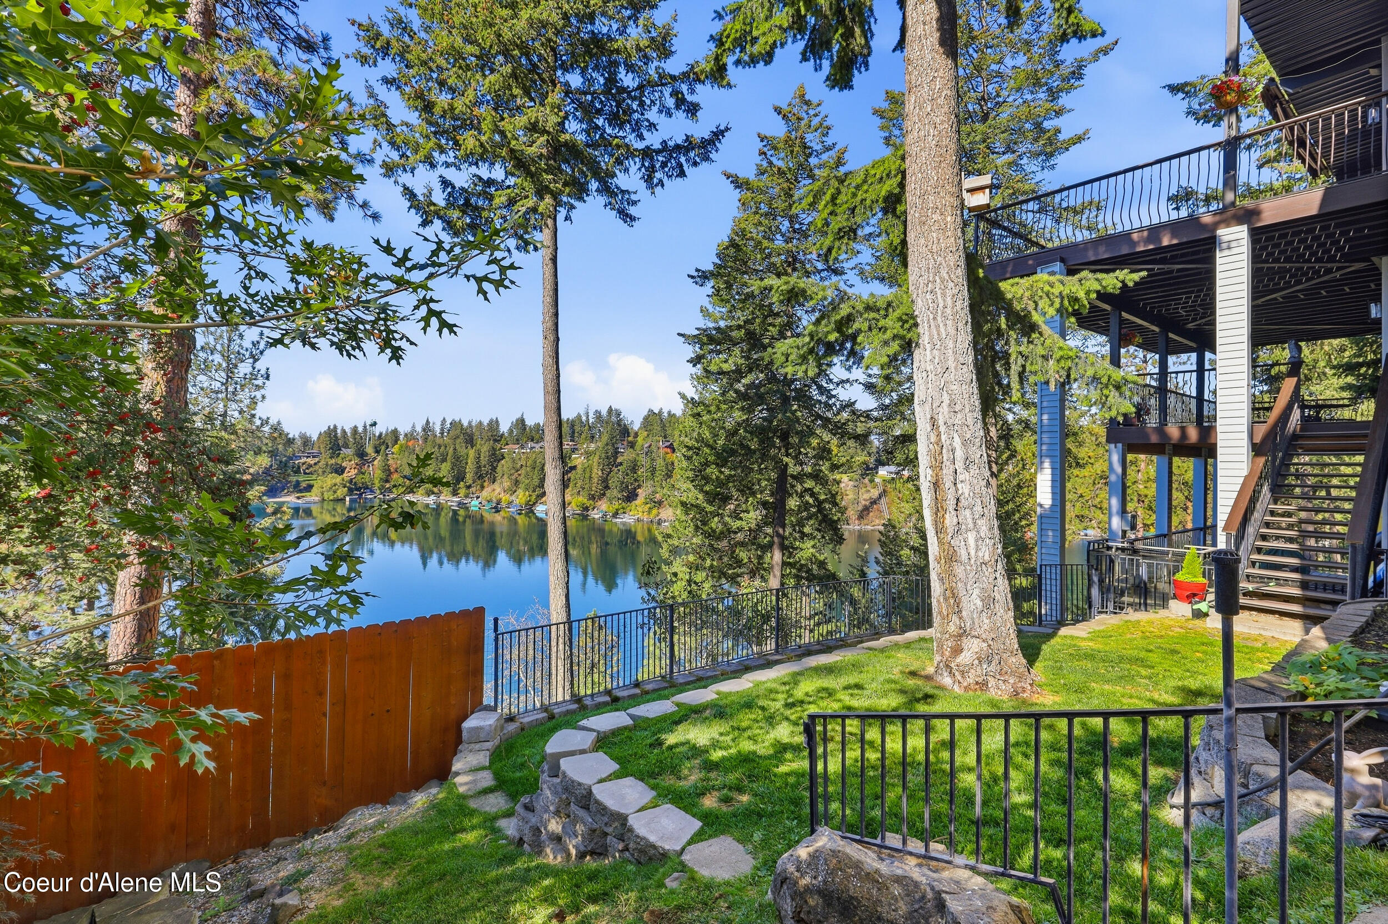
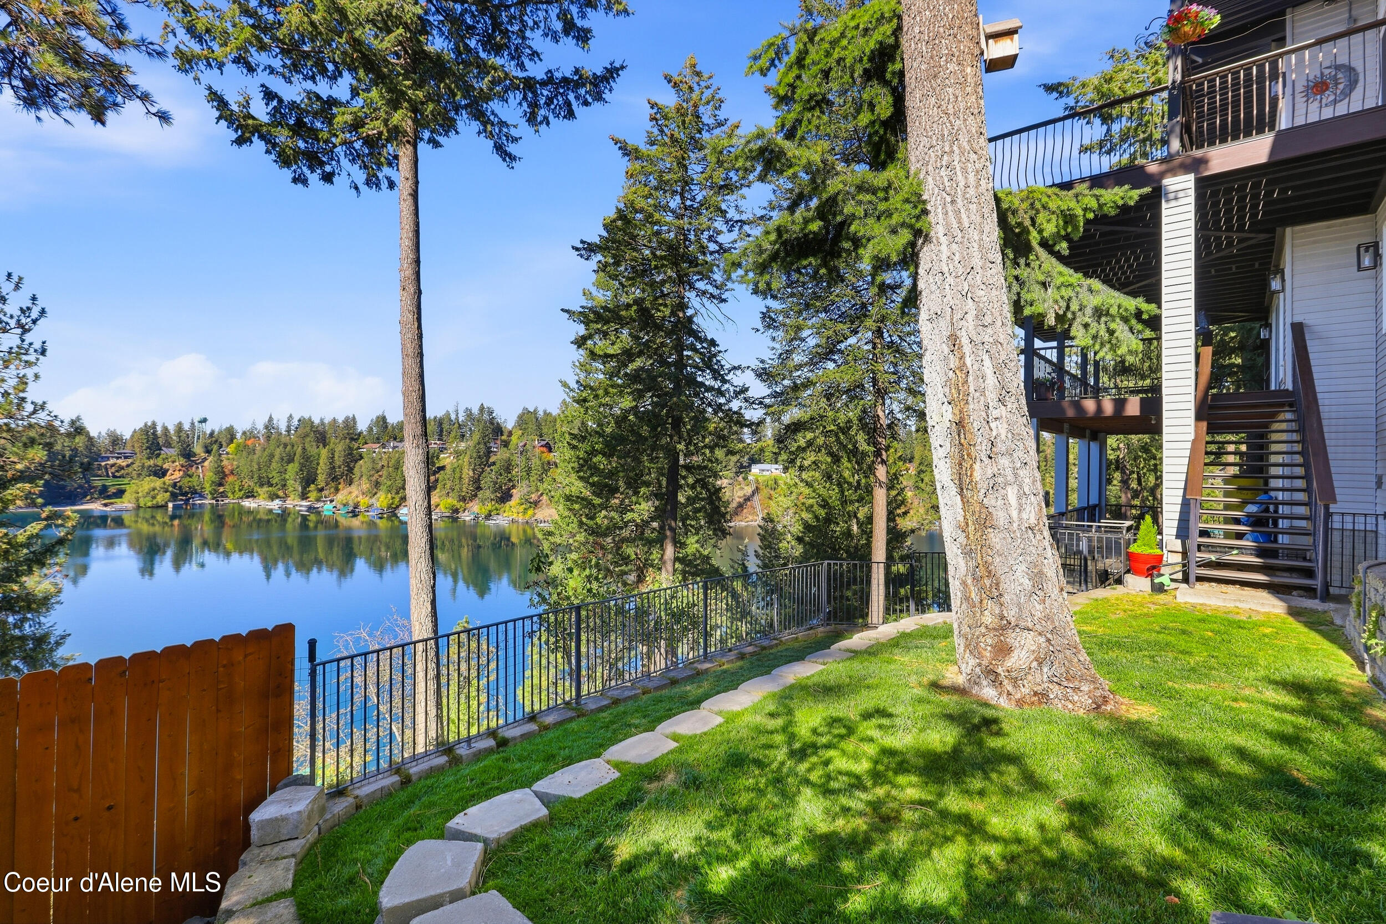
Lakeside yard with a curved stone path, metal railing, tall pines, and a view of the water.
Lakefront yard with a fenced path, mature pines, and multi-level deck overlooking calm water.
Lakeside home with elevated decks overlooking the water, framed by tall pine trees.
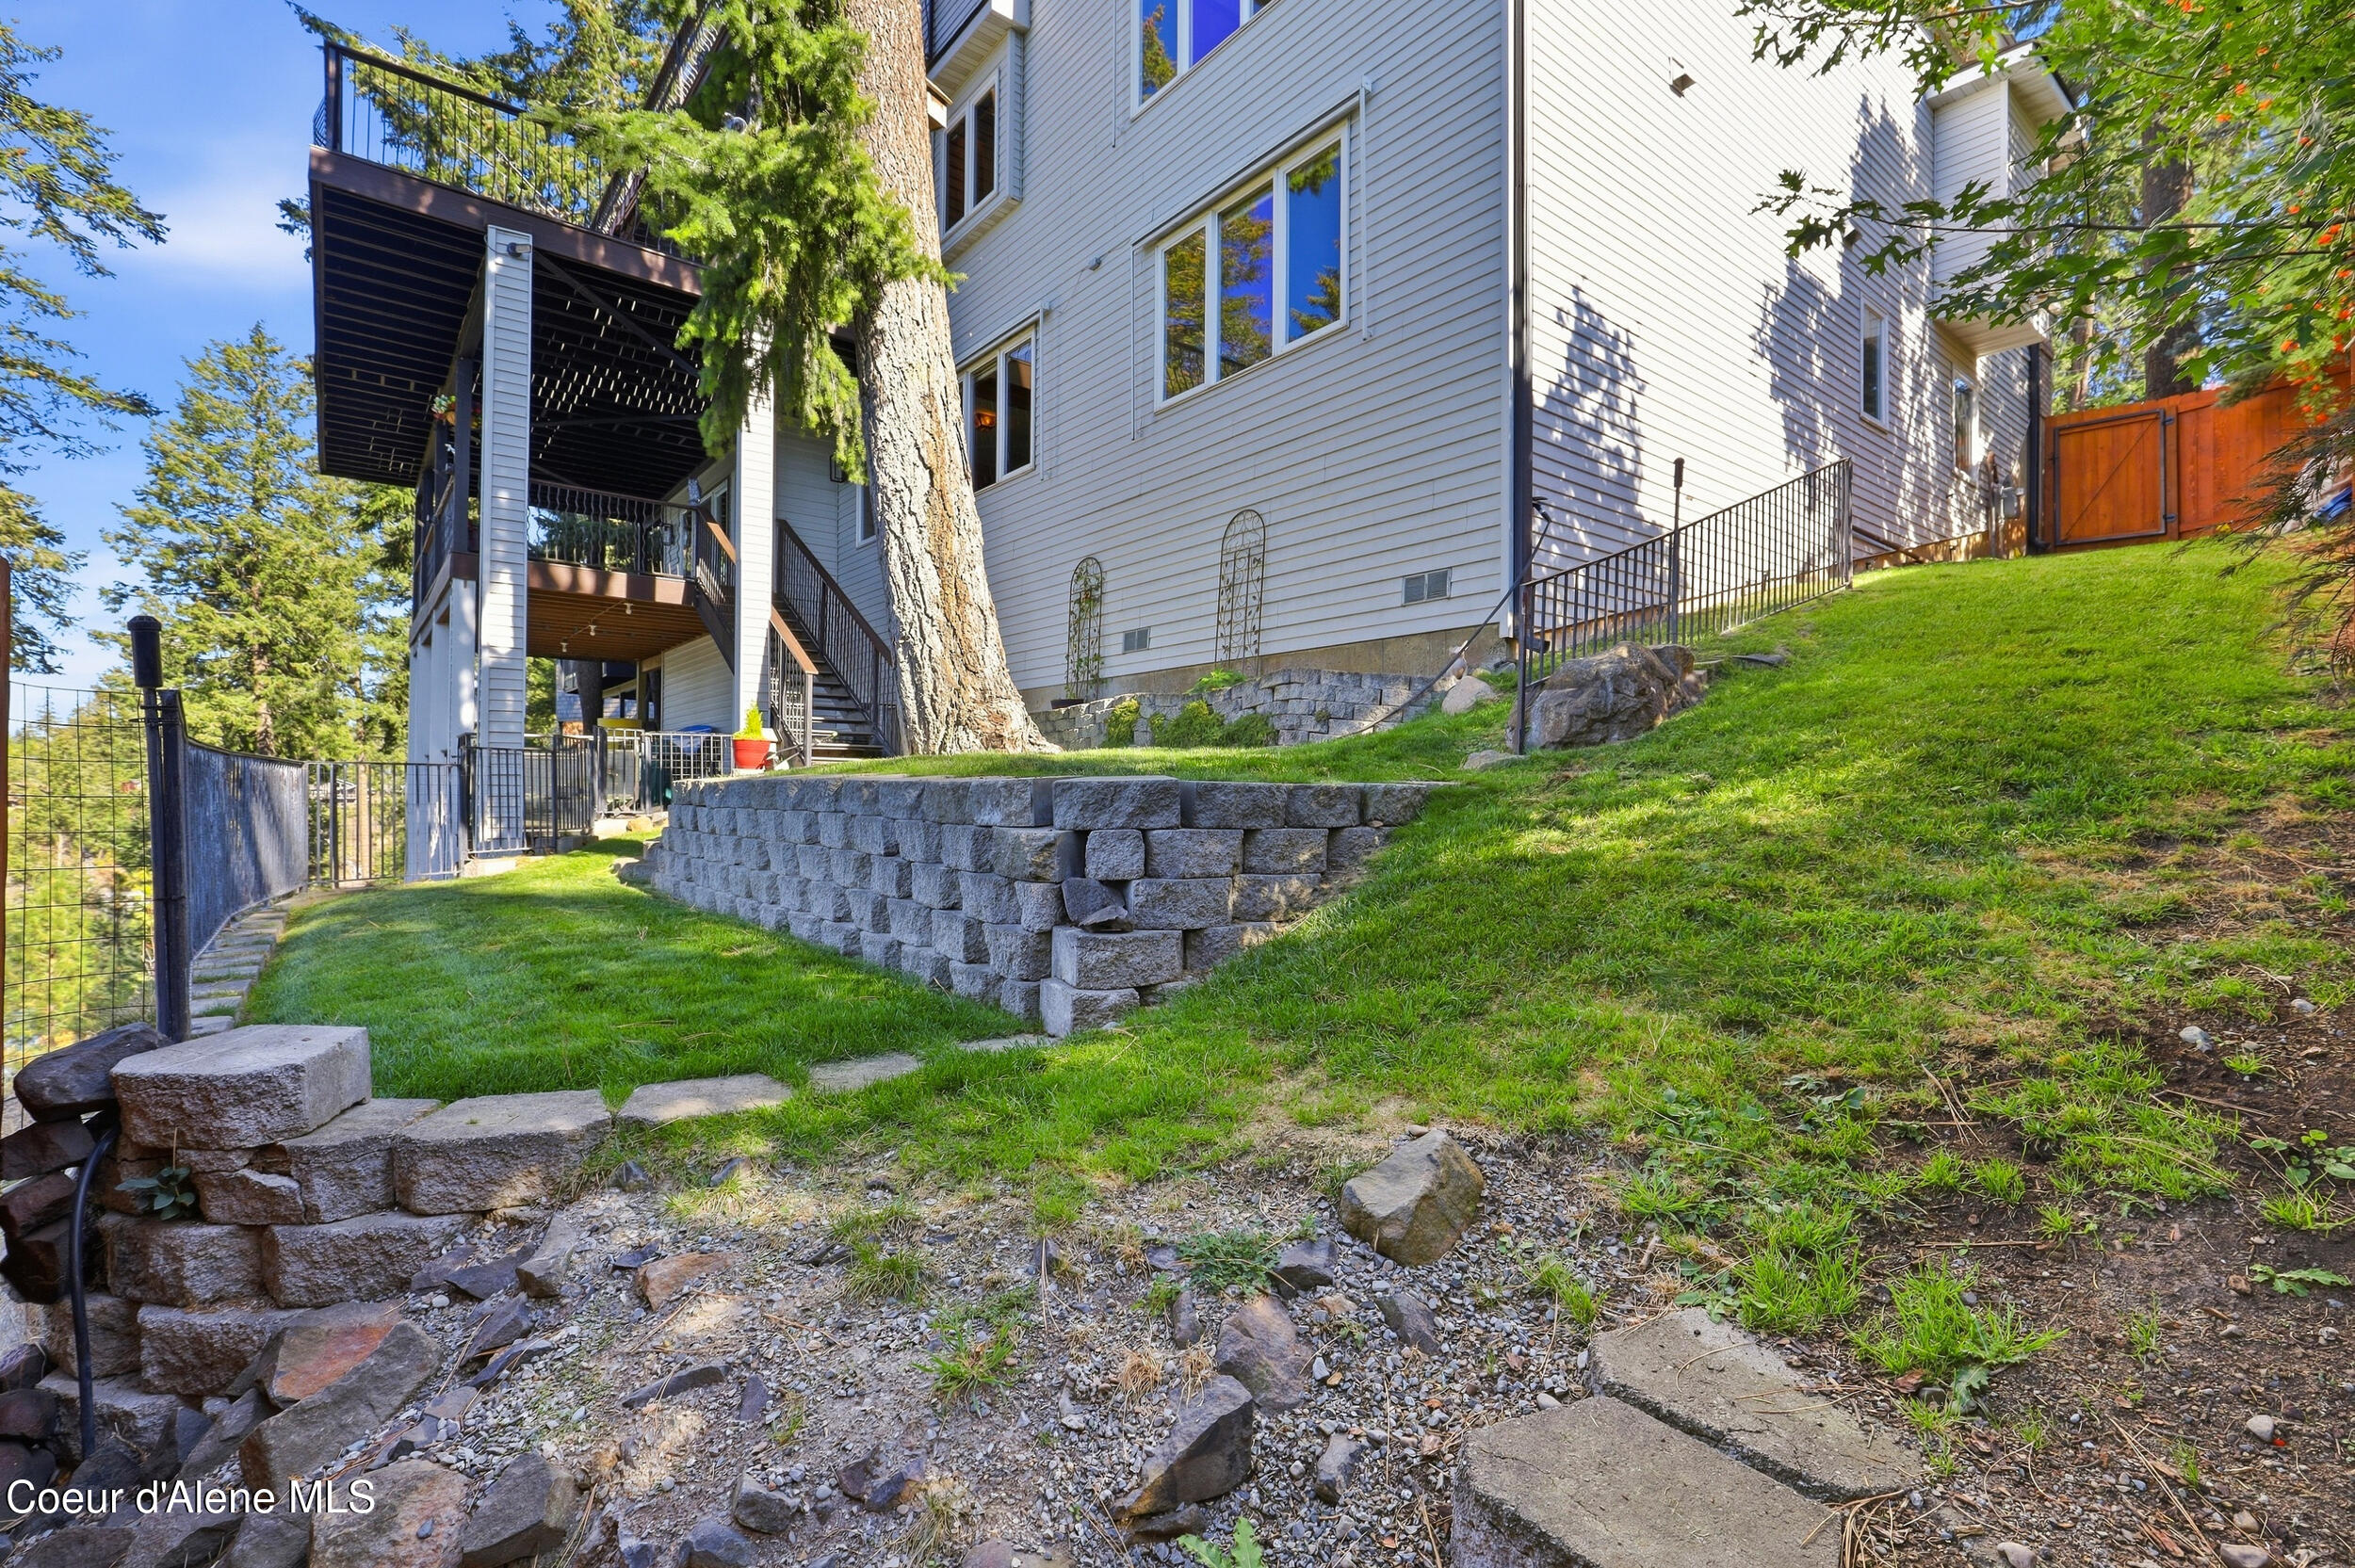
House exterior with elevated deck, stone retaining walls, and a sloping lawn.
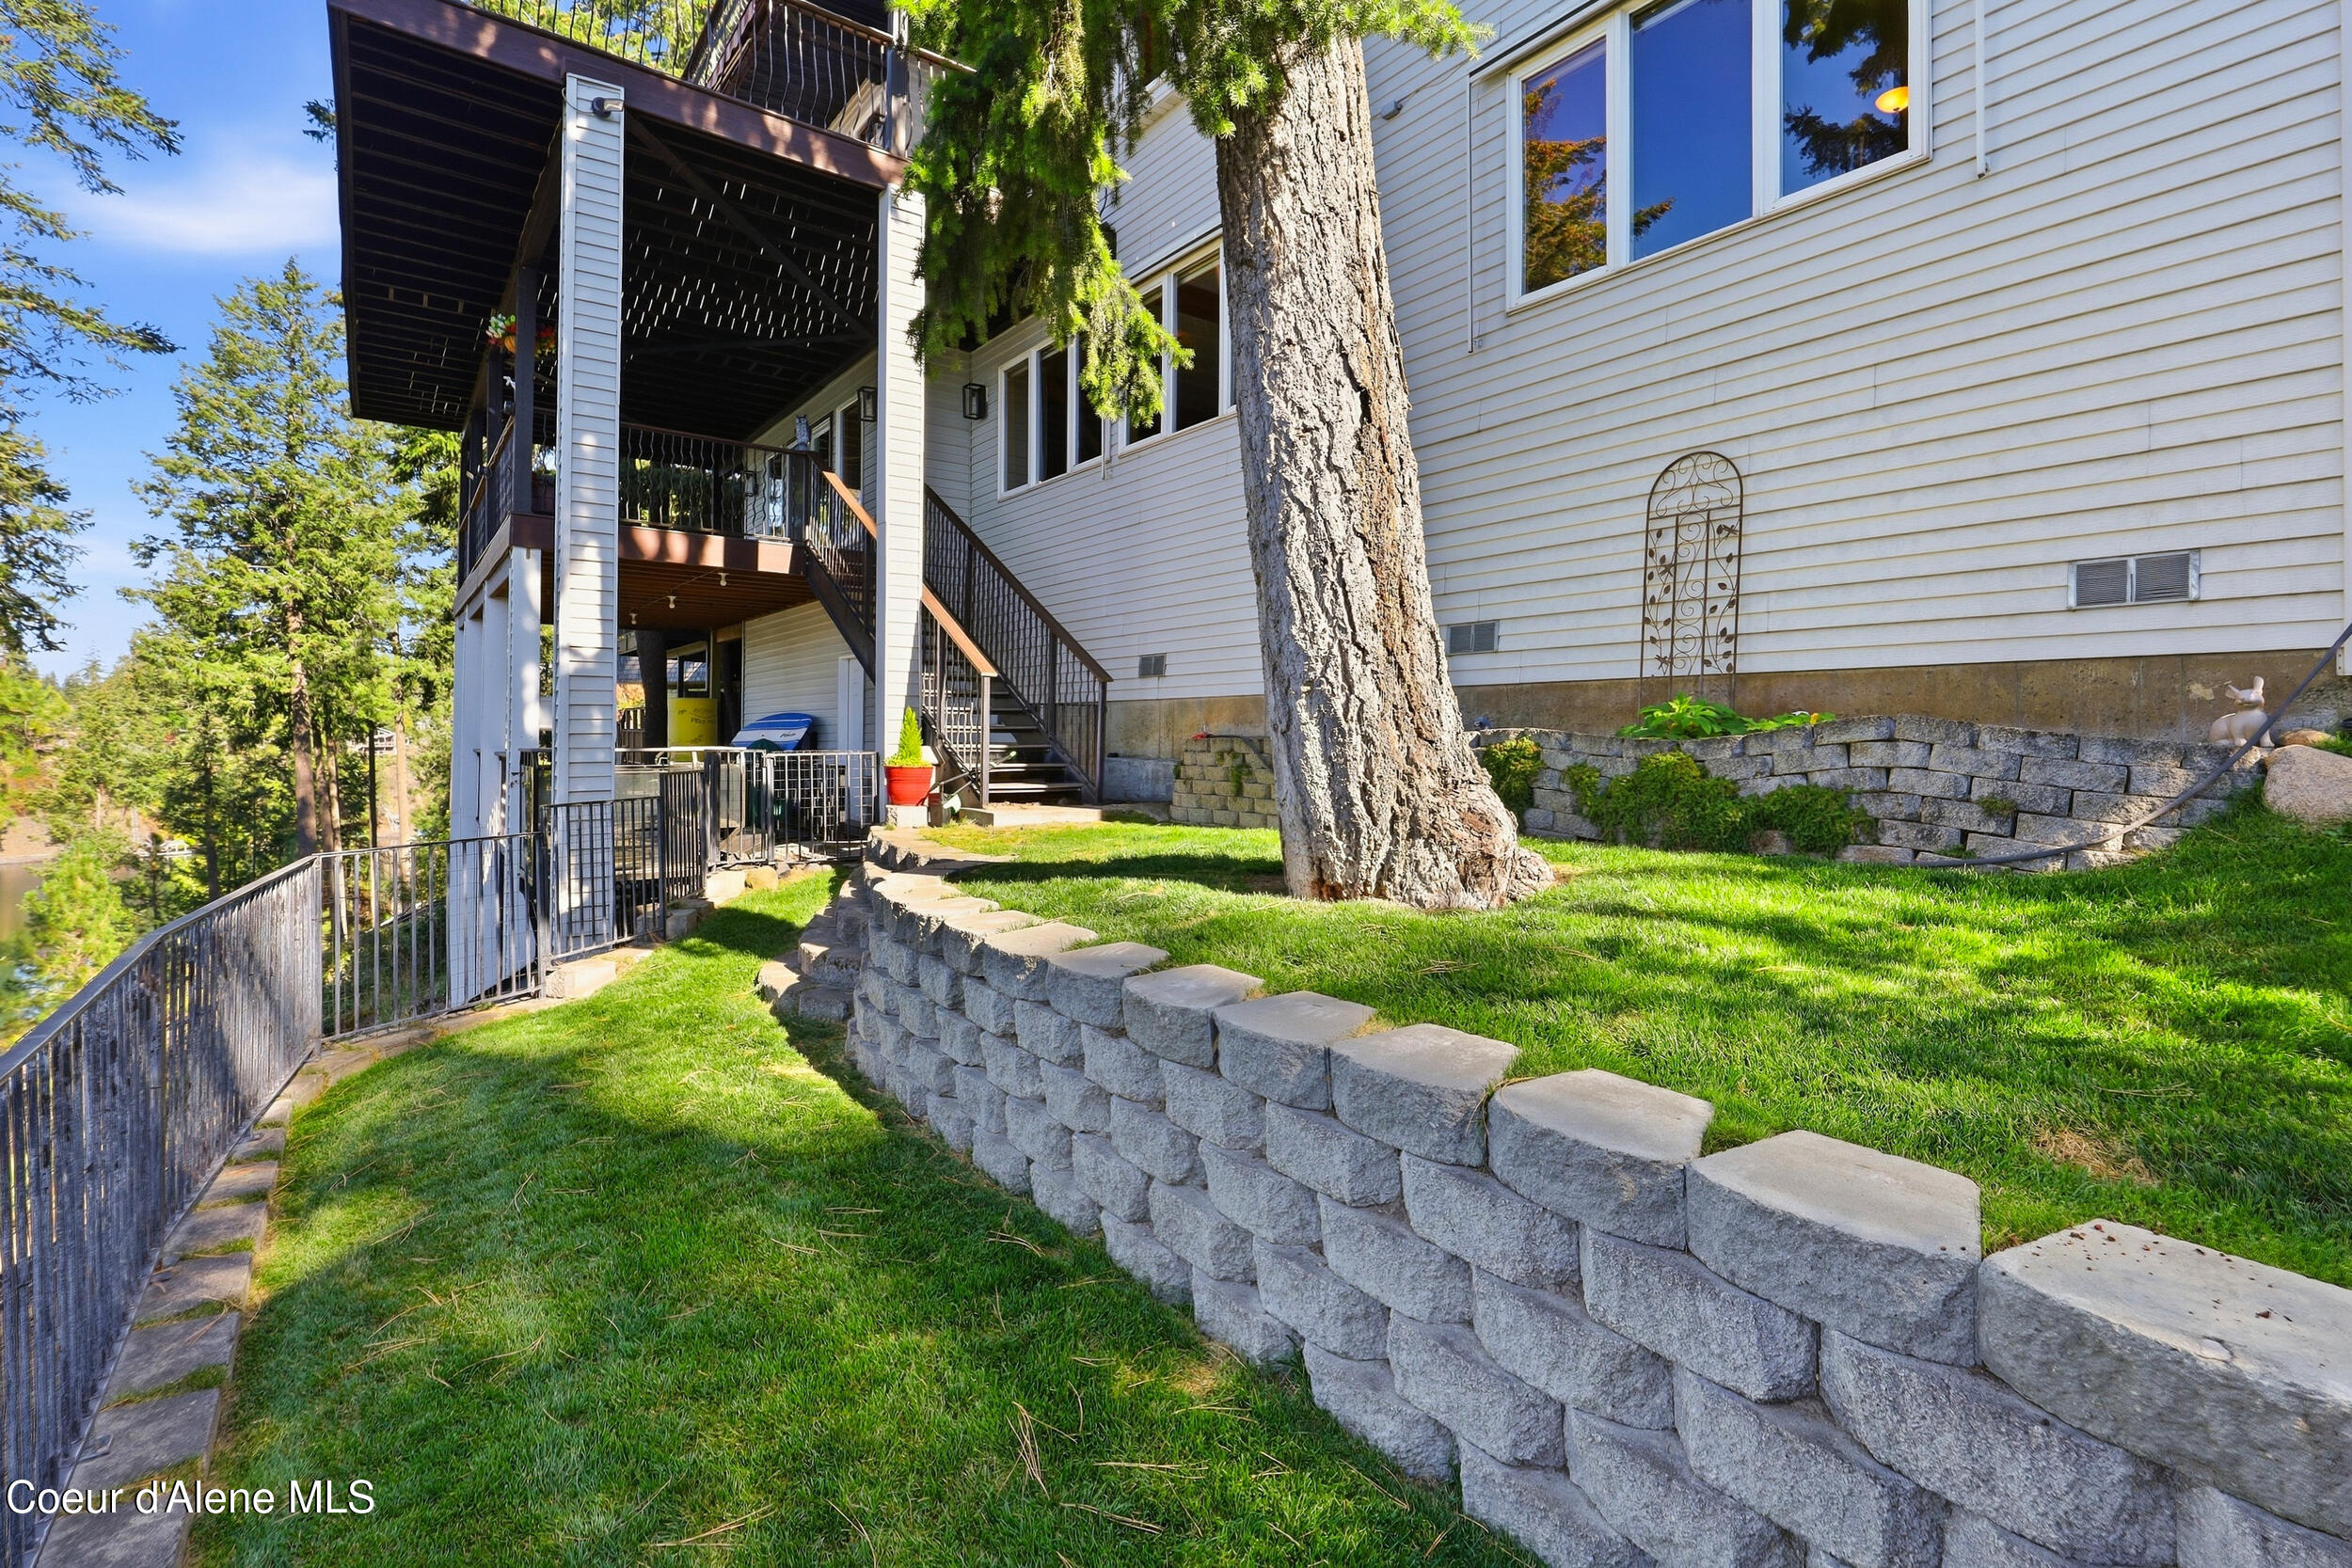
House exterior with elevated decks, black metal stairs, and a stone retaining wall beneath a large tree.
Covered lakeside deck with a glass-sided hot tub overlooking a tree-lined lake.
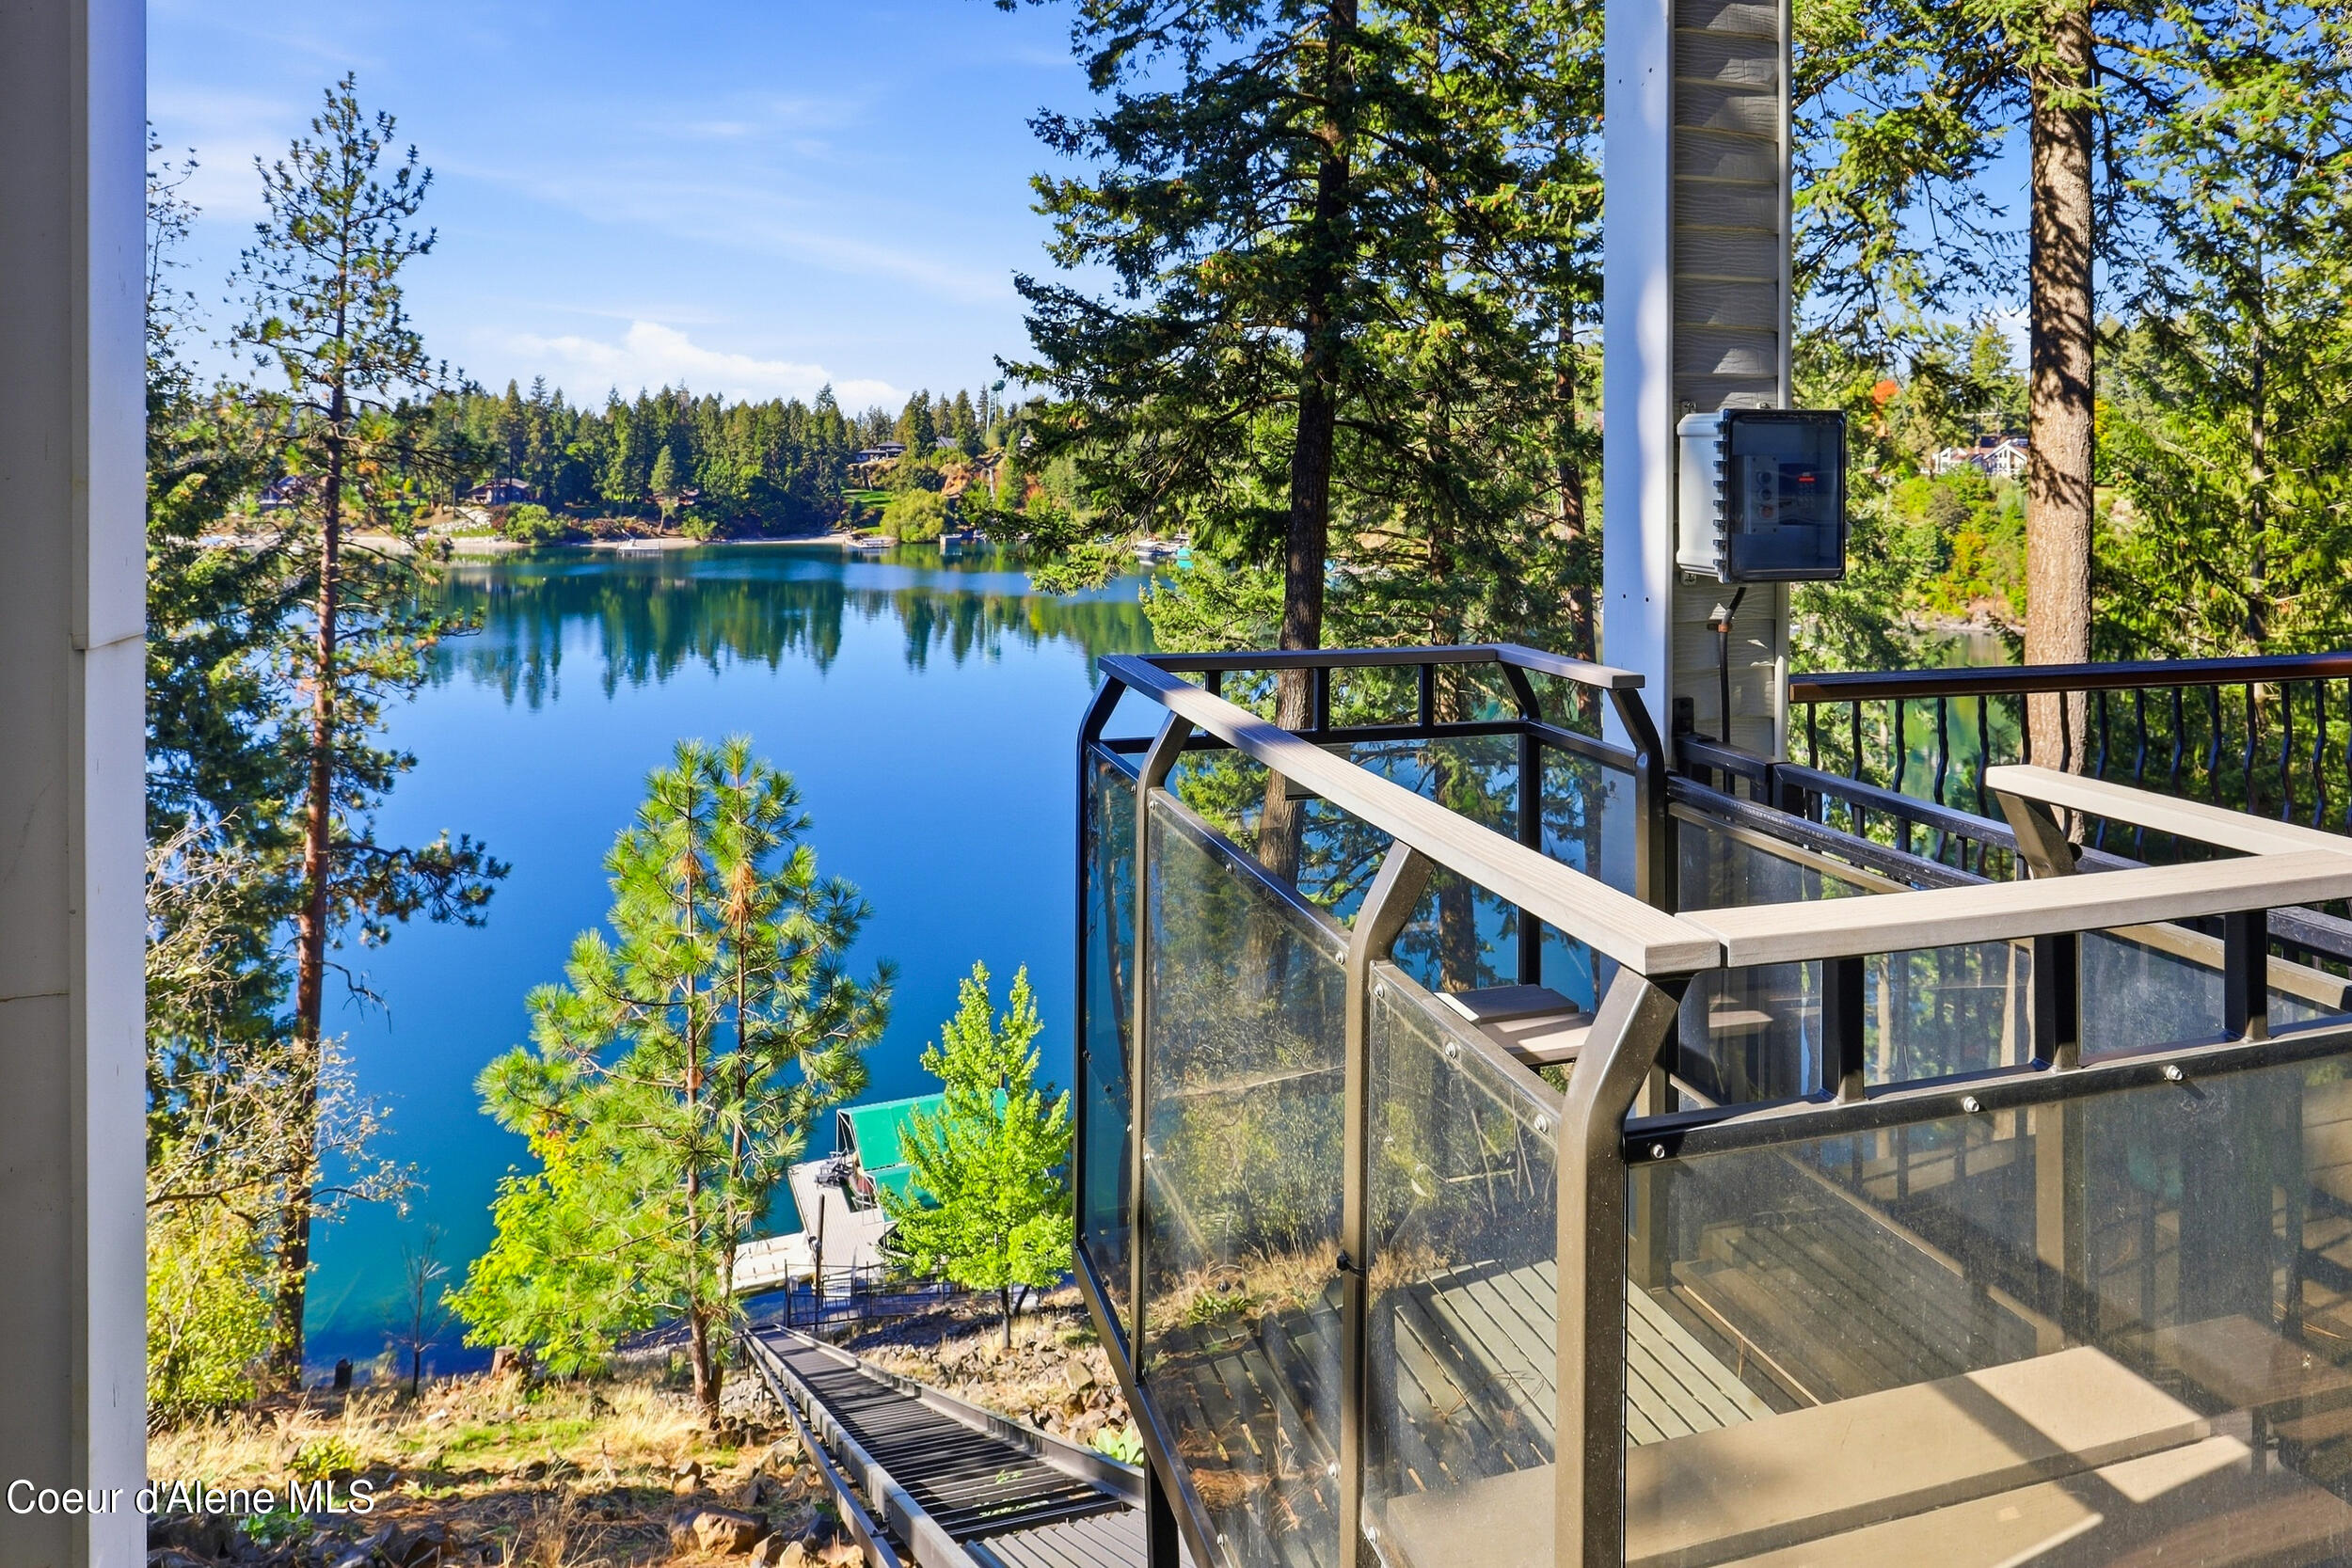
Deck with glass railings overlooks a forested lake, with stairs leading down to a dock.
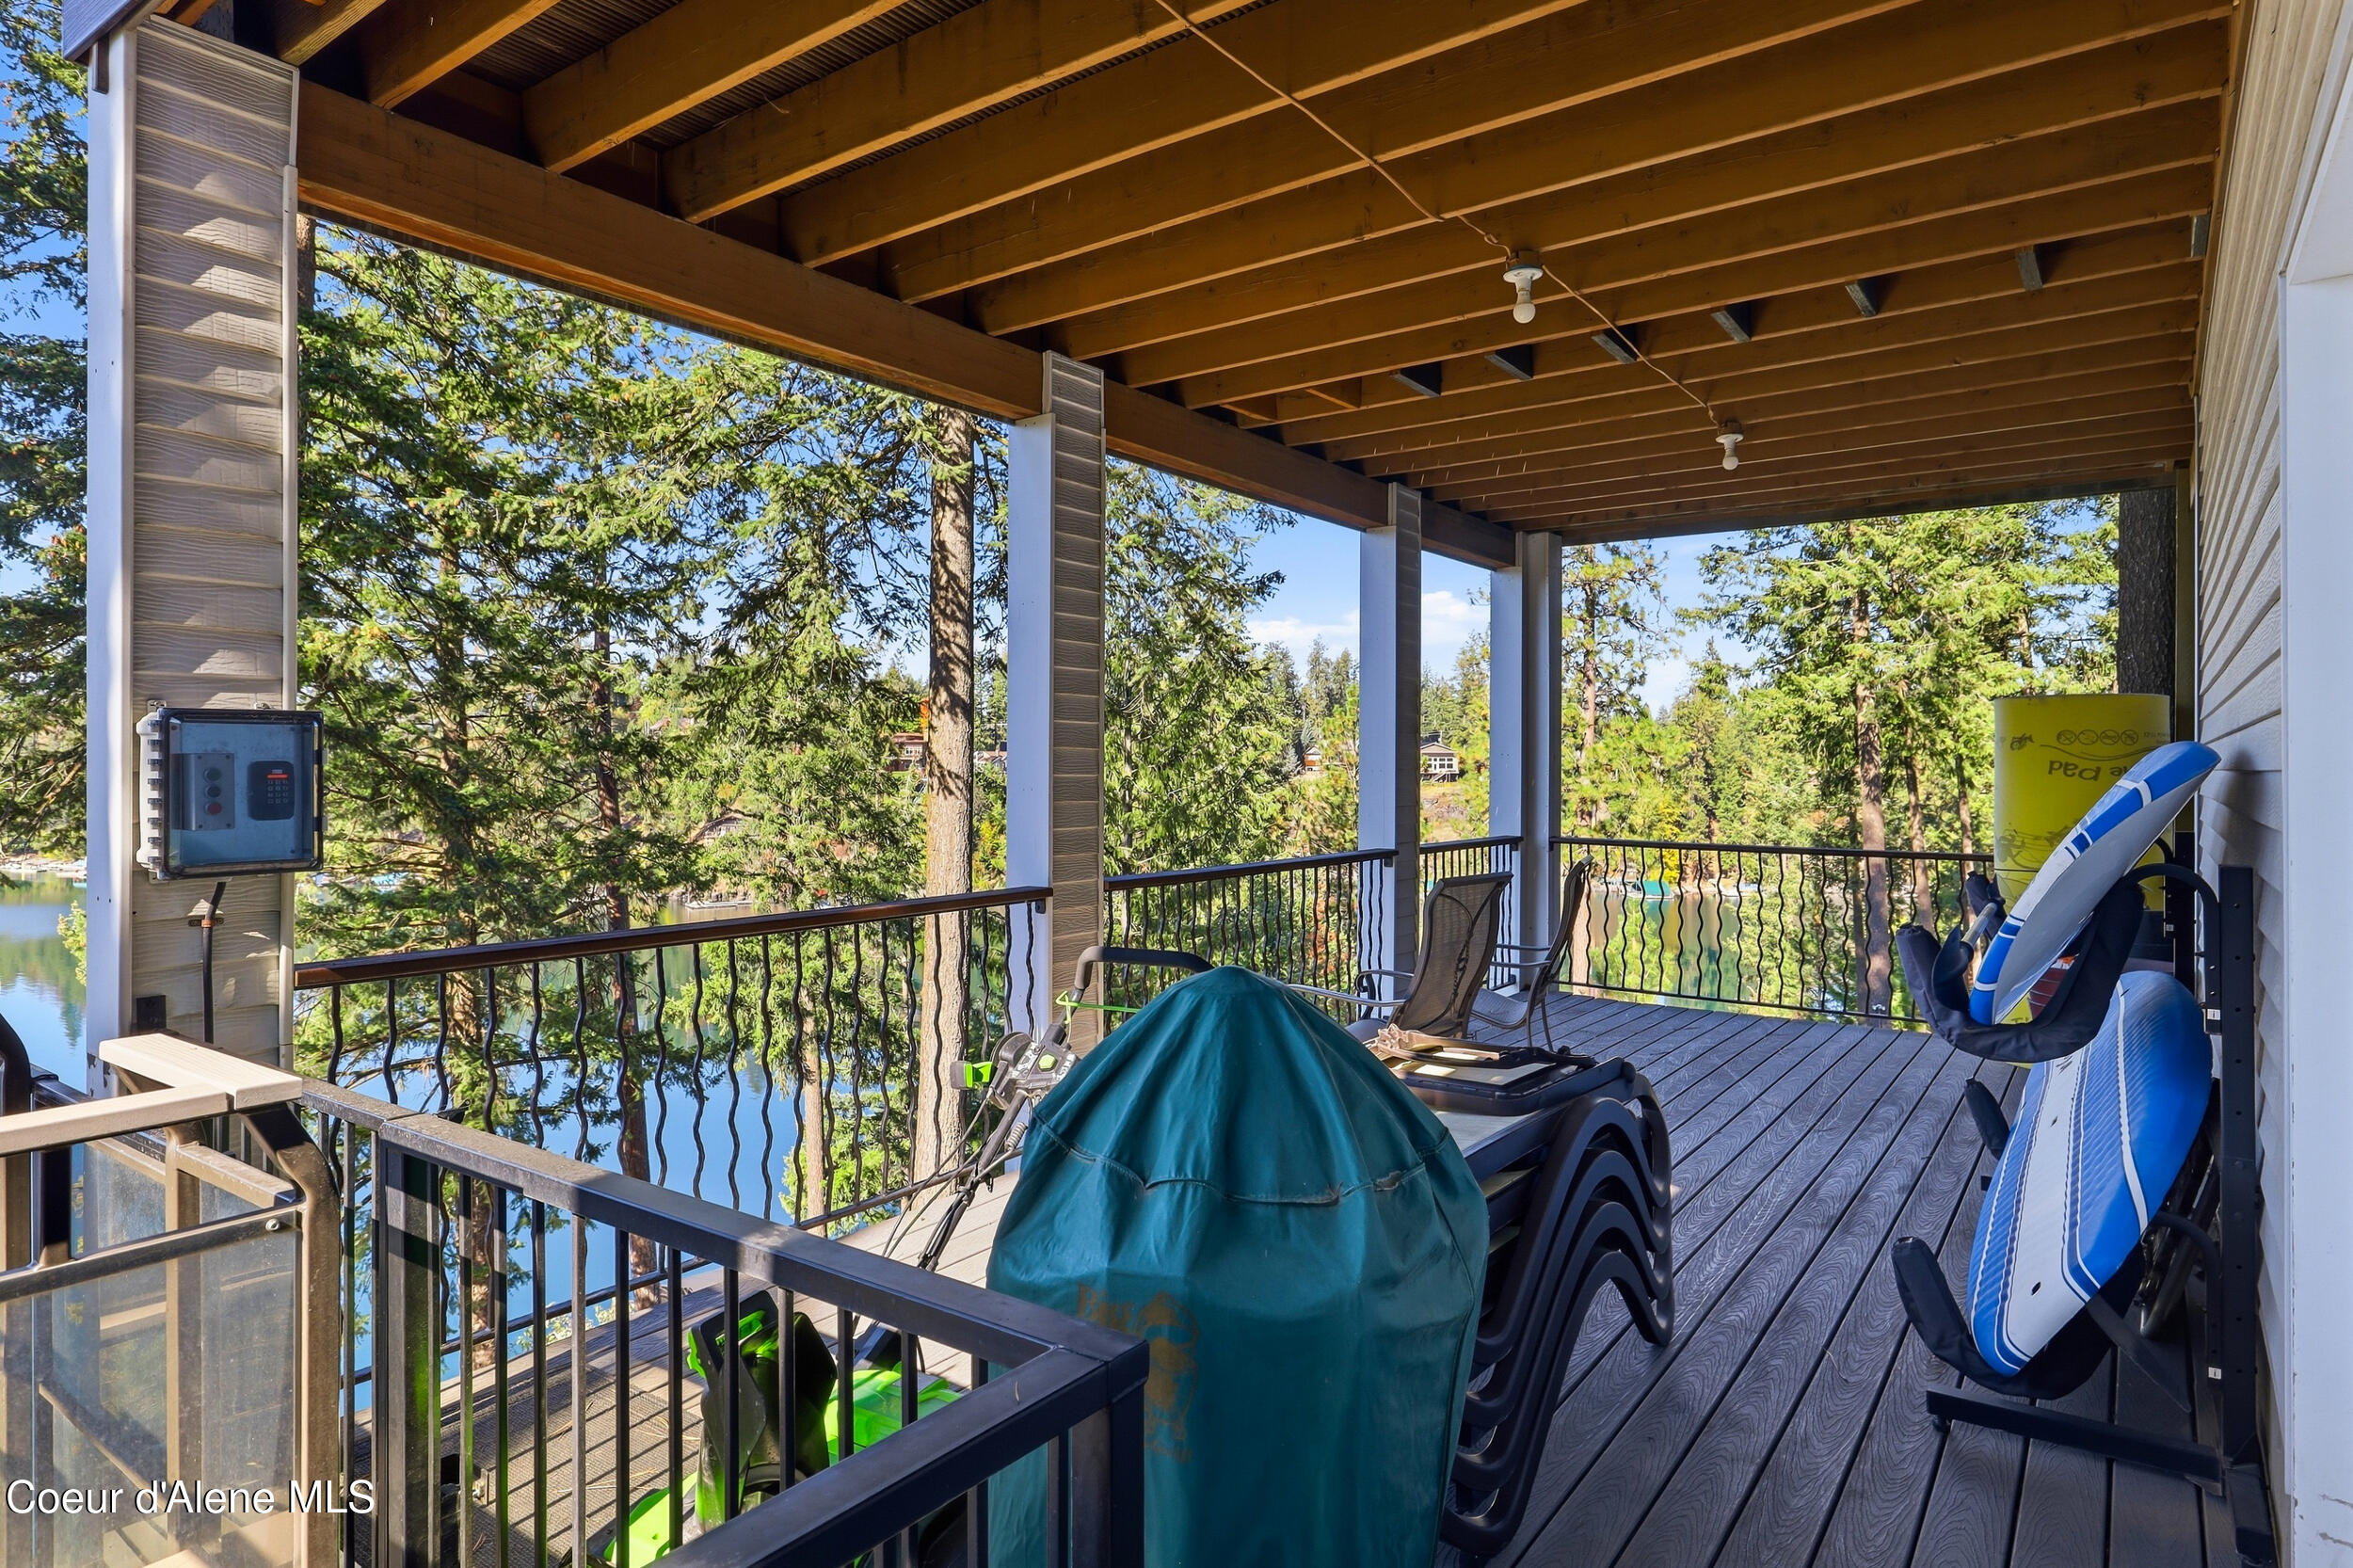
Covered lakeside deck with timber ceiling, railing, lounge chairs, and trees overlooking the water.
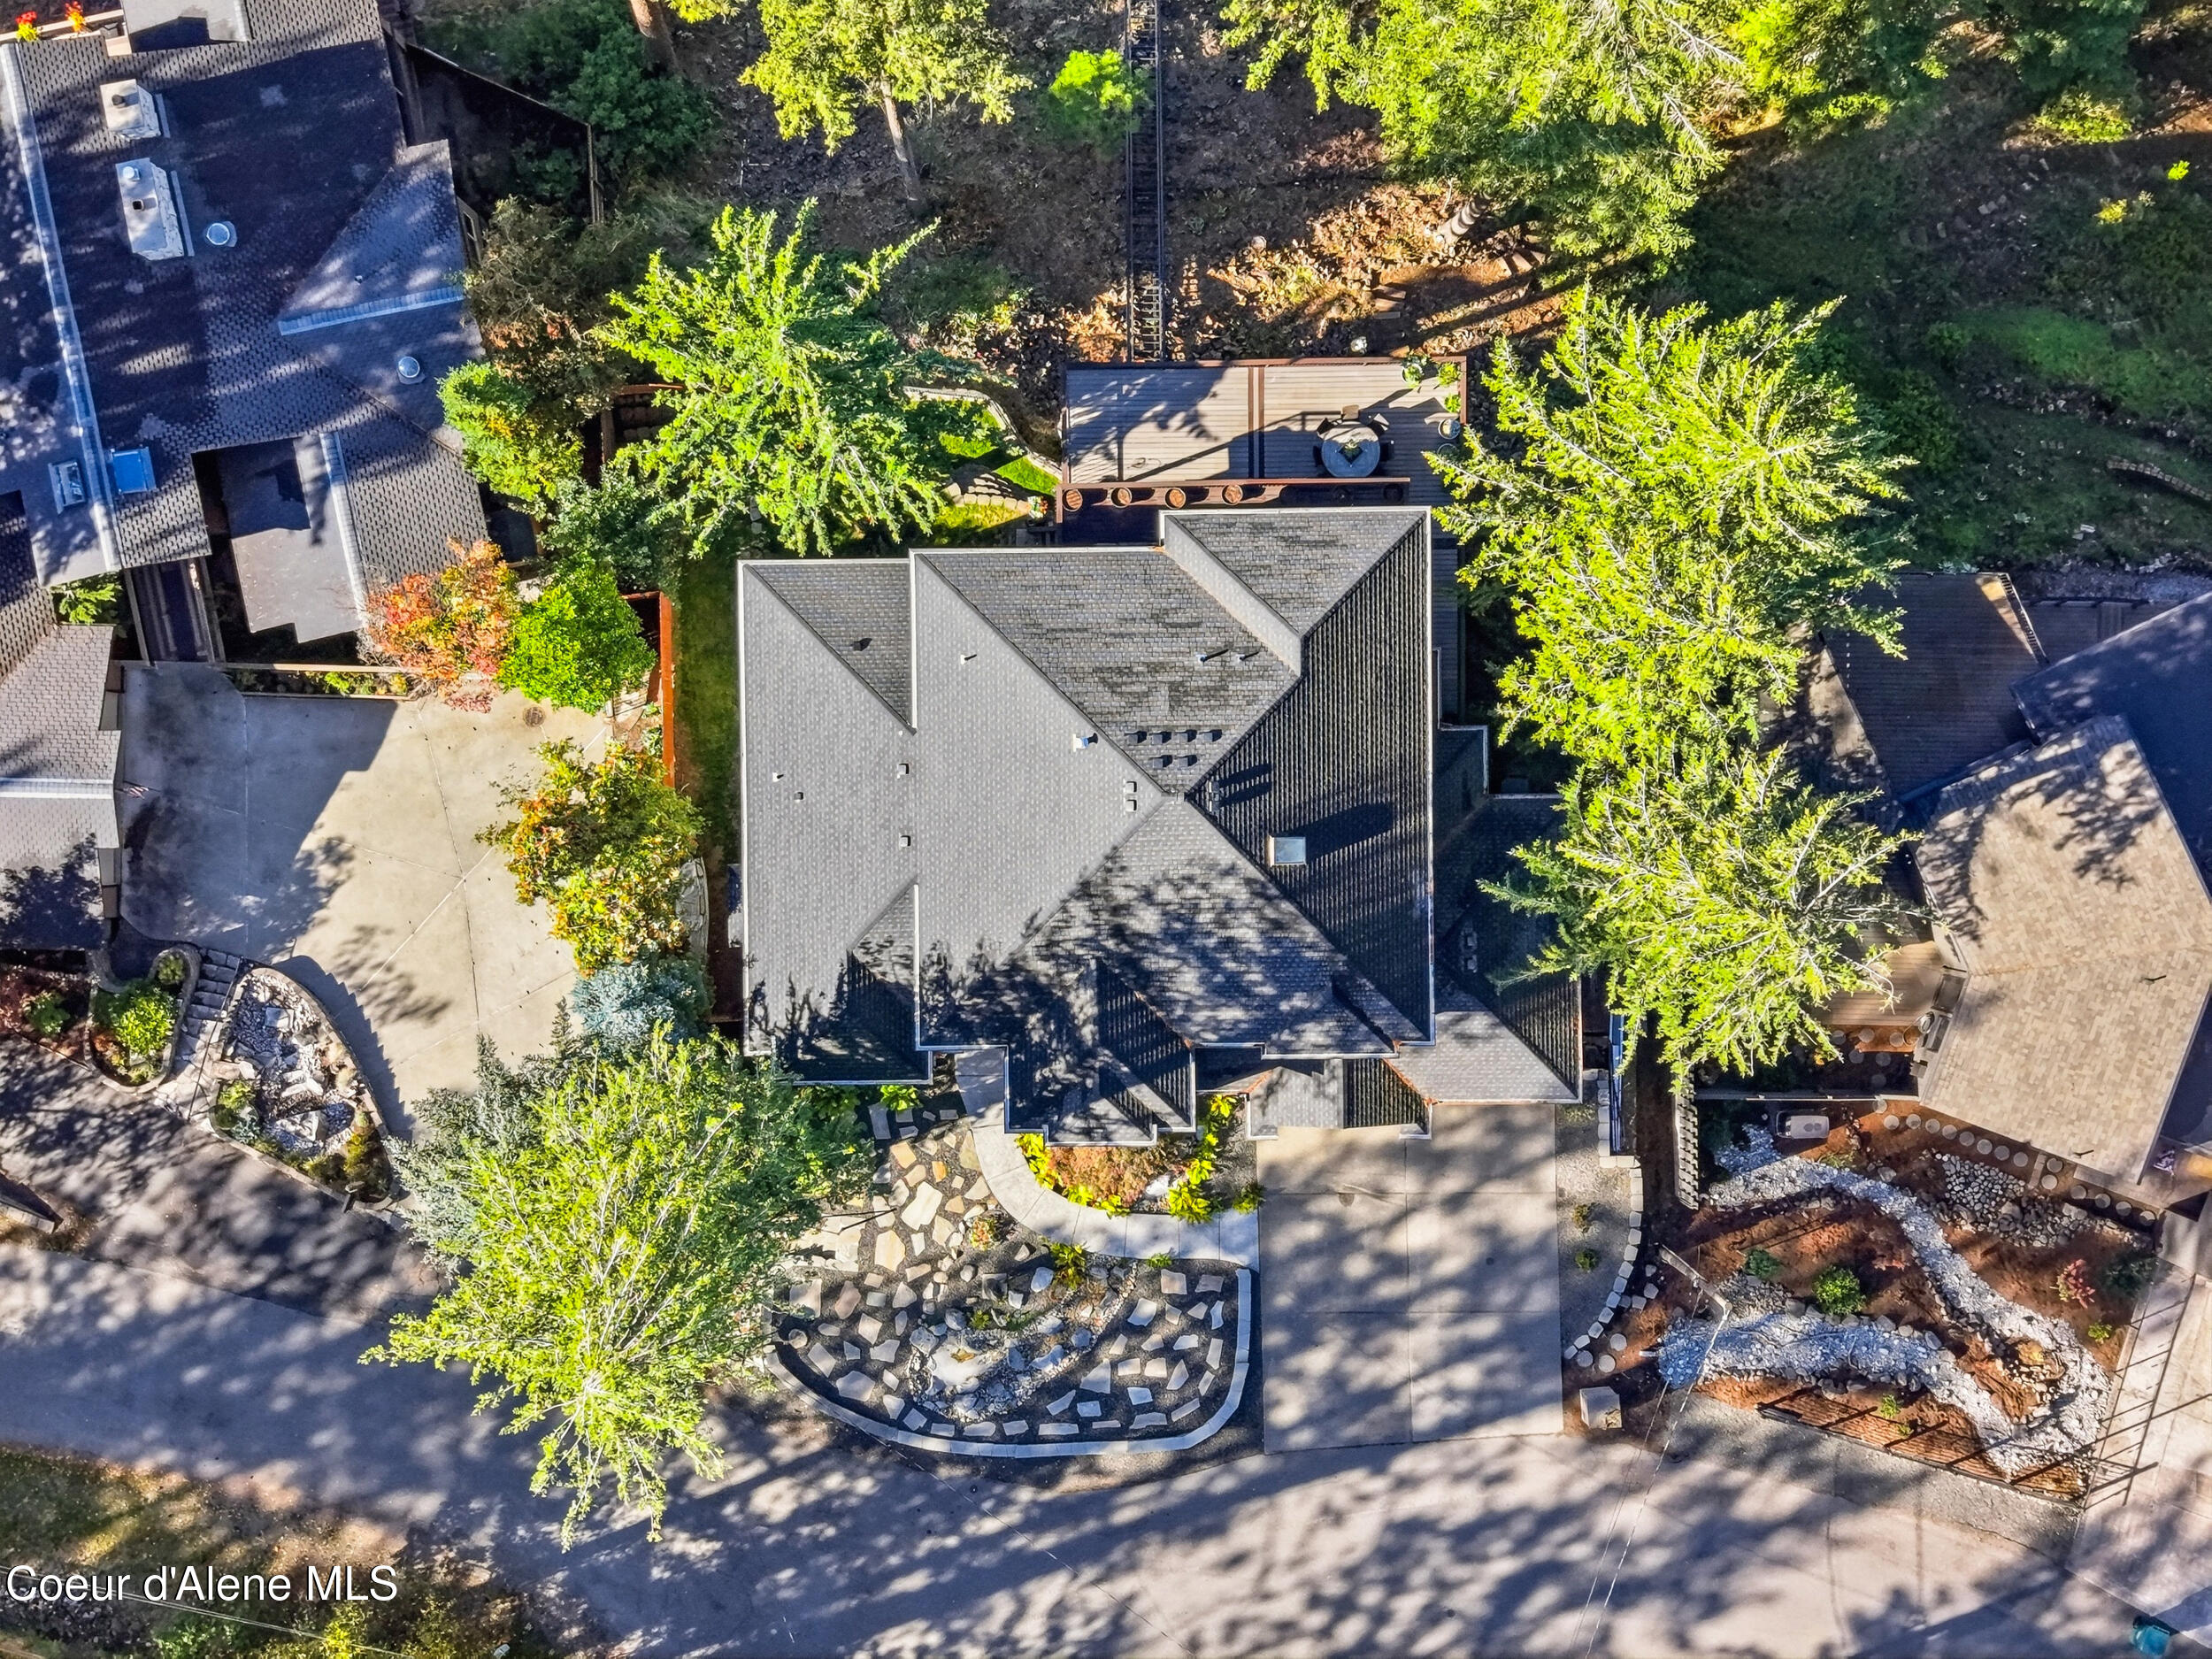
Aerial view of the home, showing its landscaped grounds, stone paths, and surrounding trees.
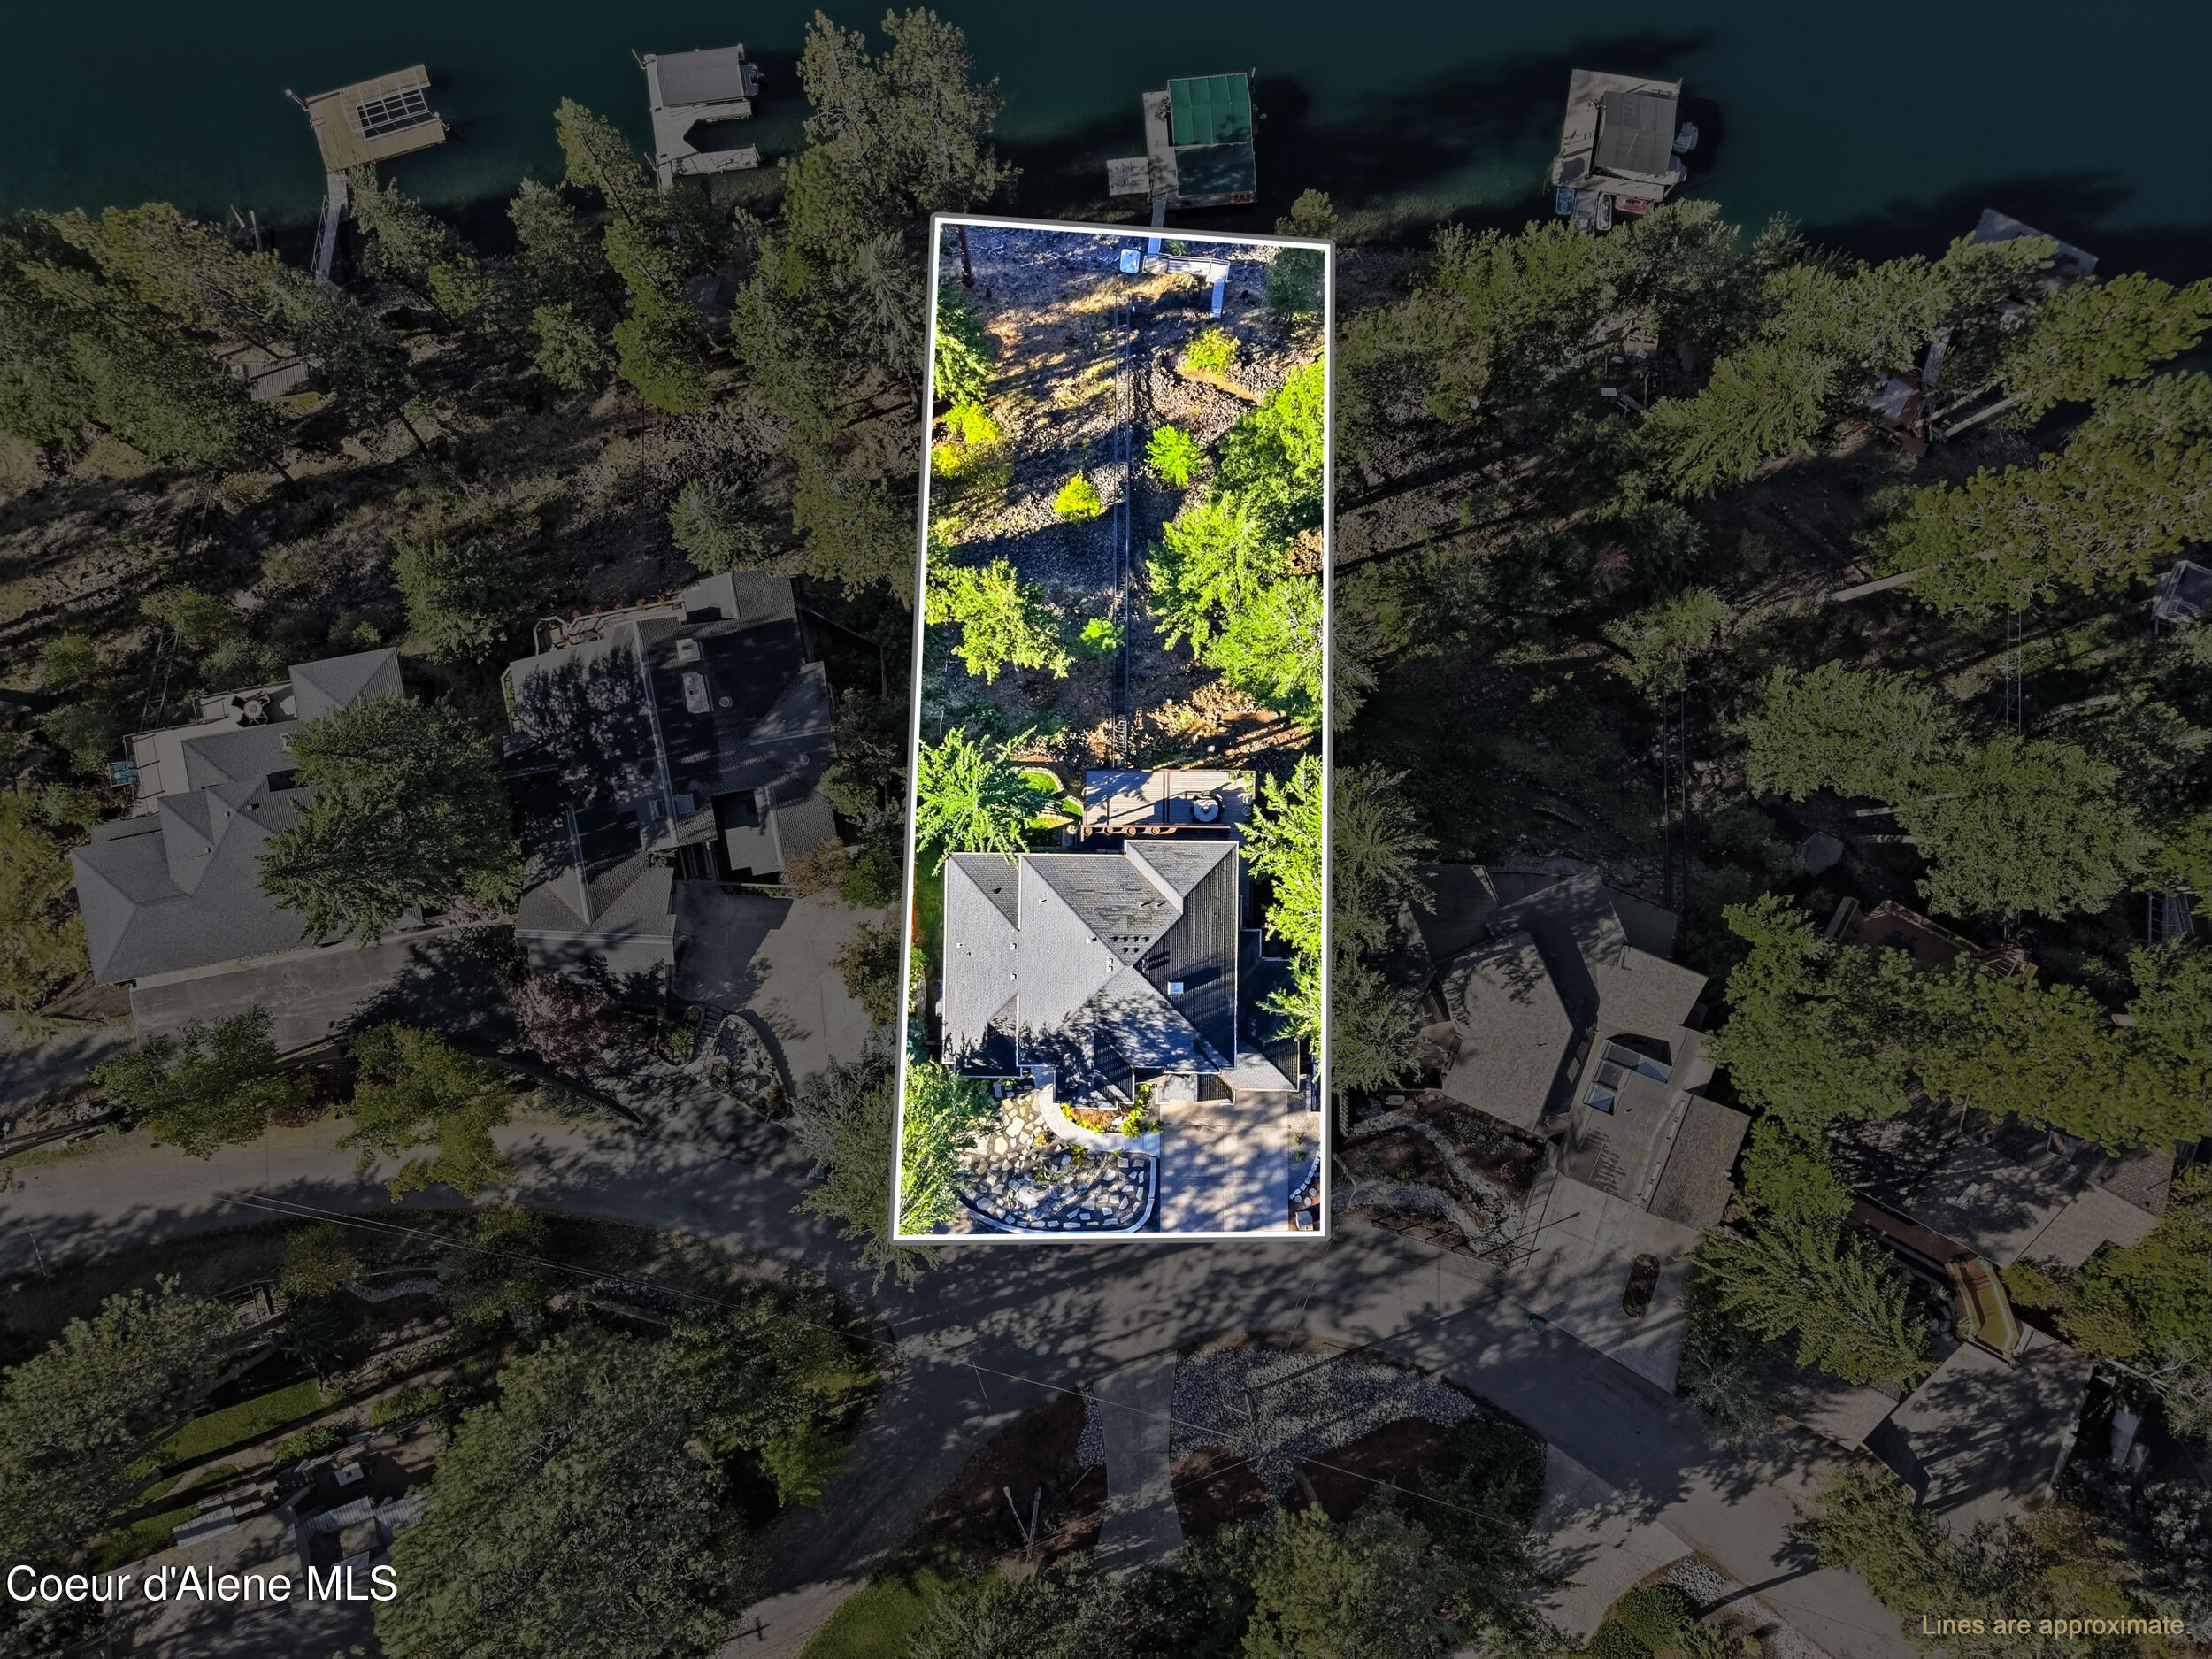
Aerial view of a wooded lakeside home, with its property lines outlined.
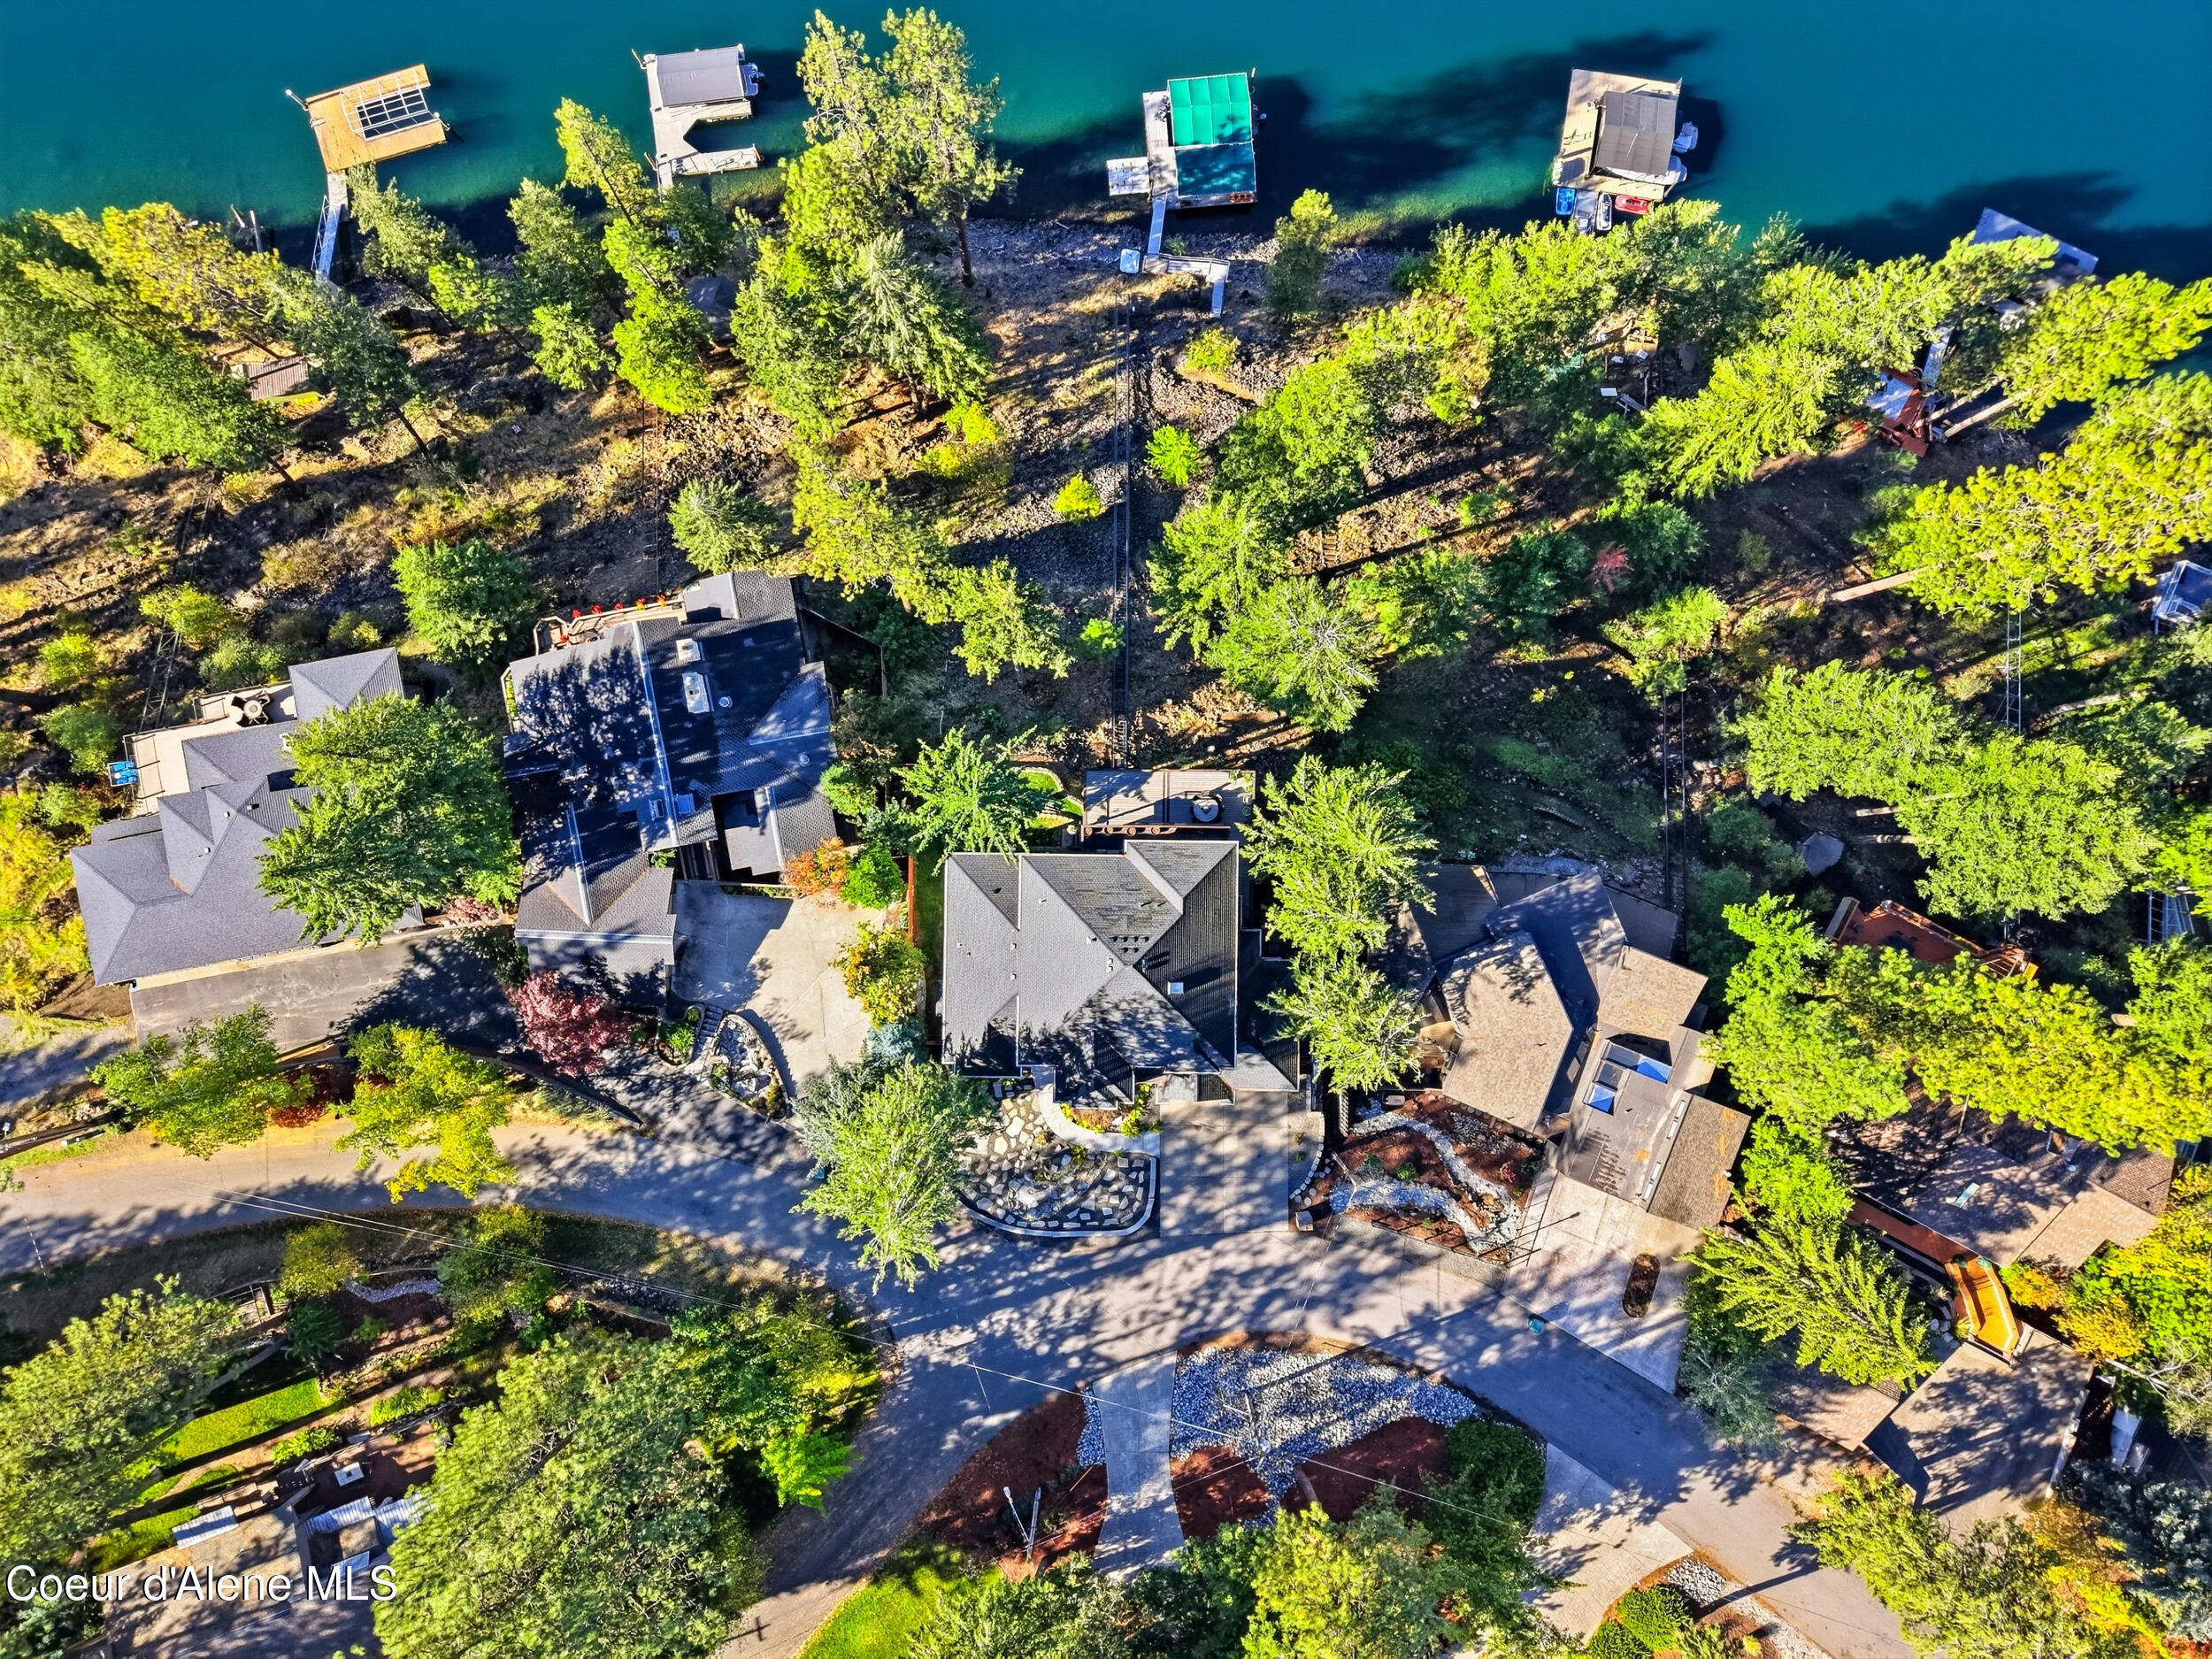
Aerial view of a wooded lakeside home with multiple docks along the shore.
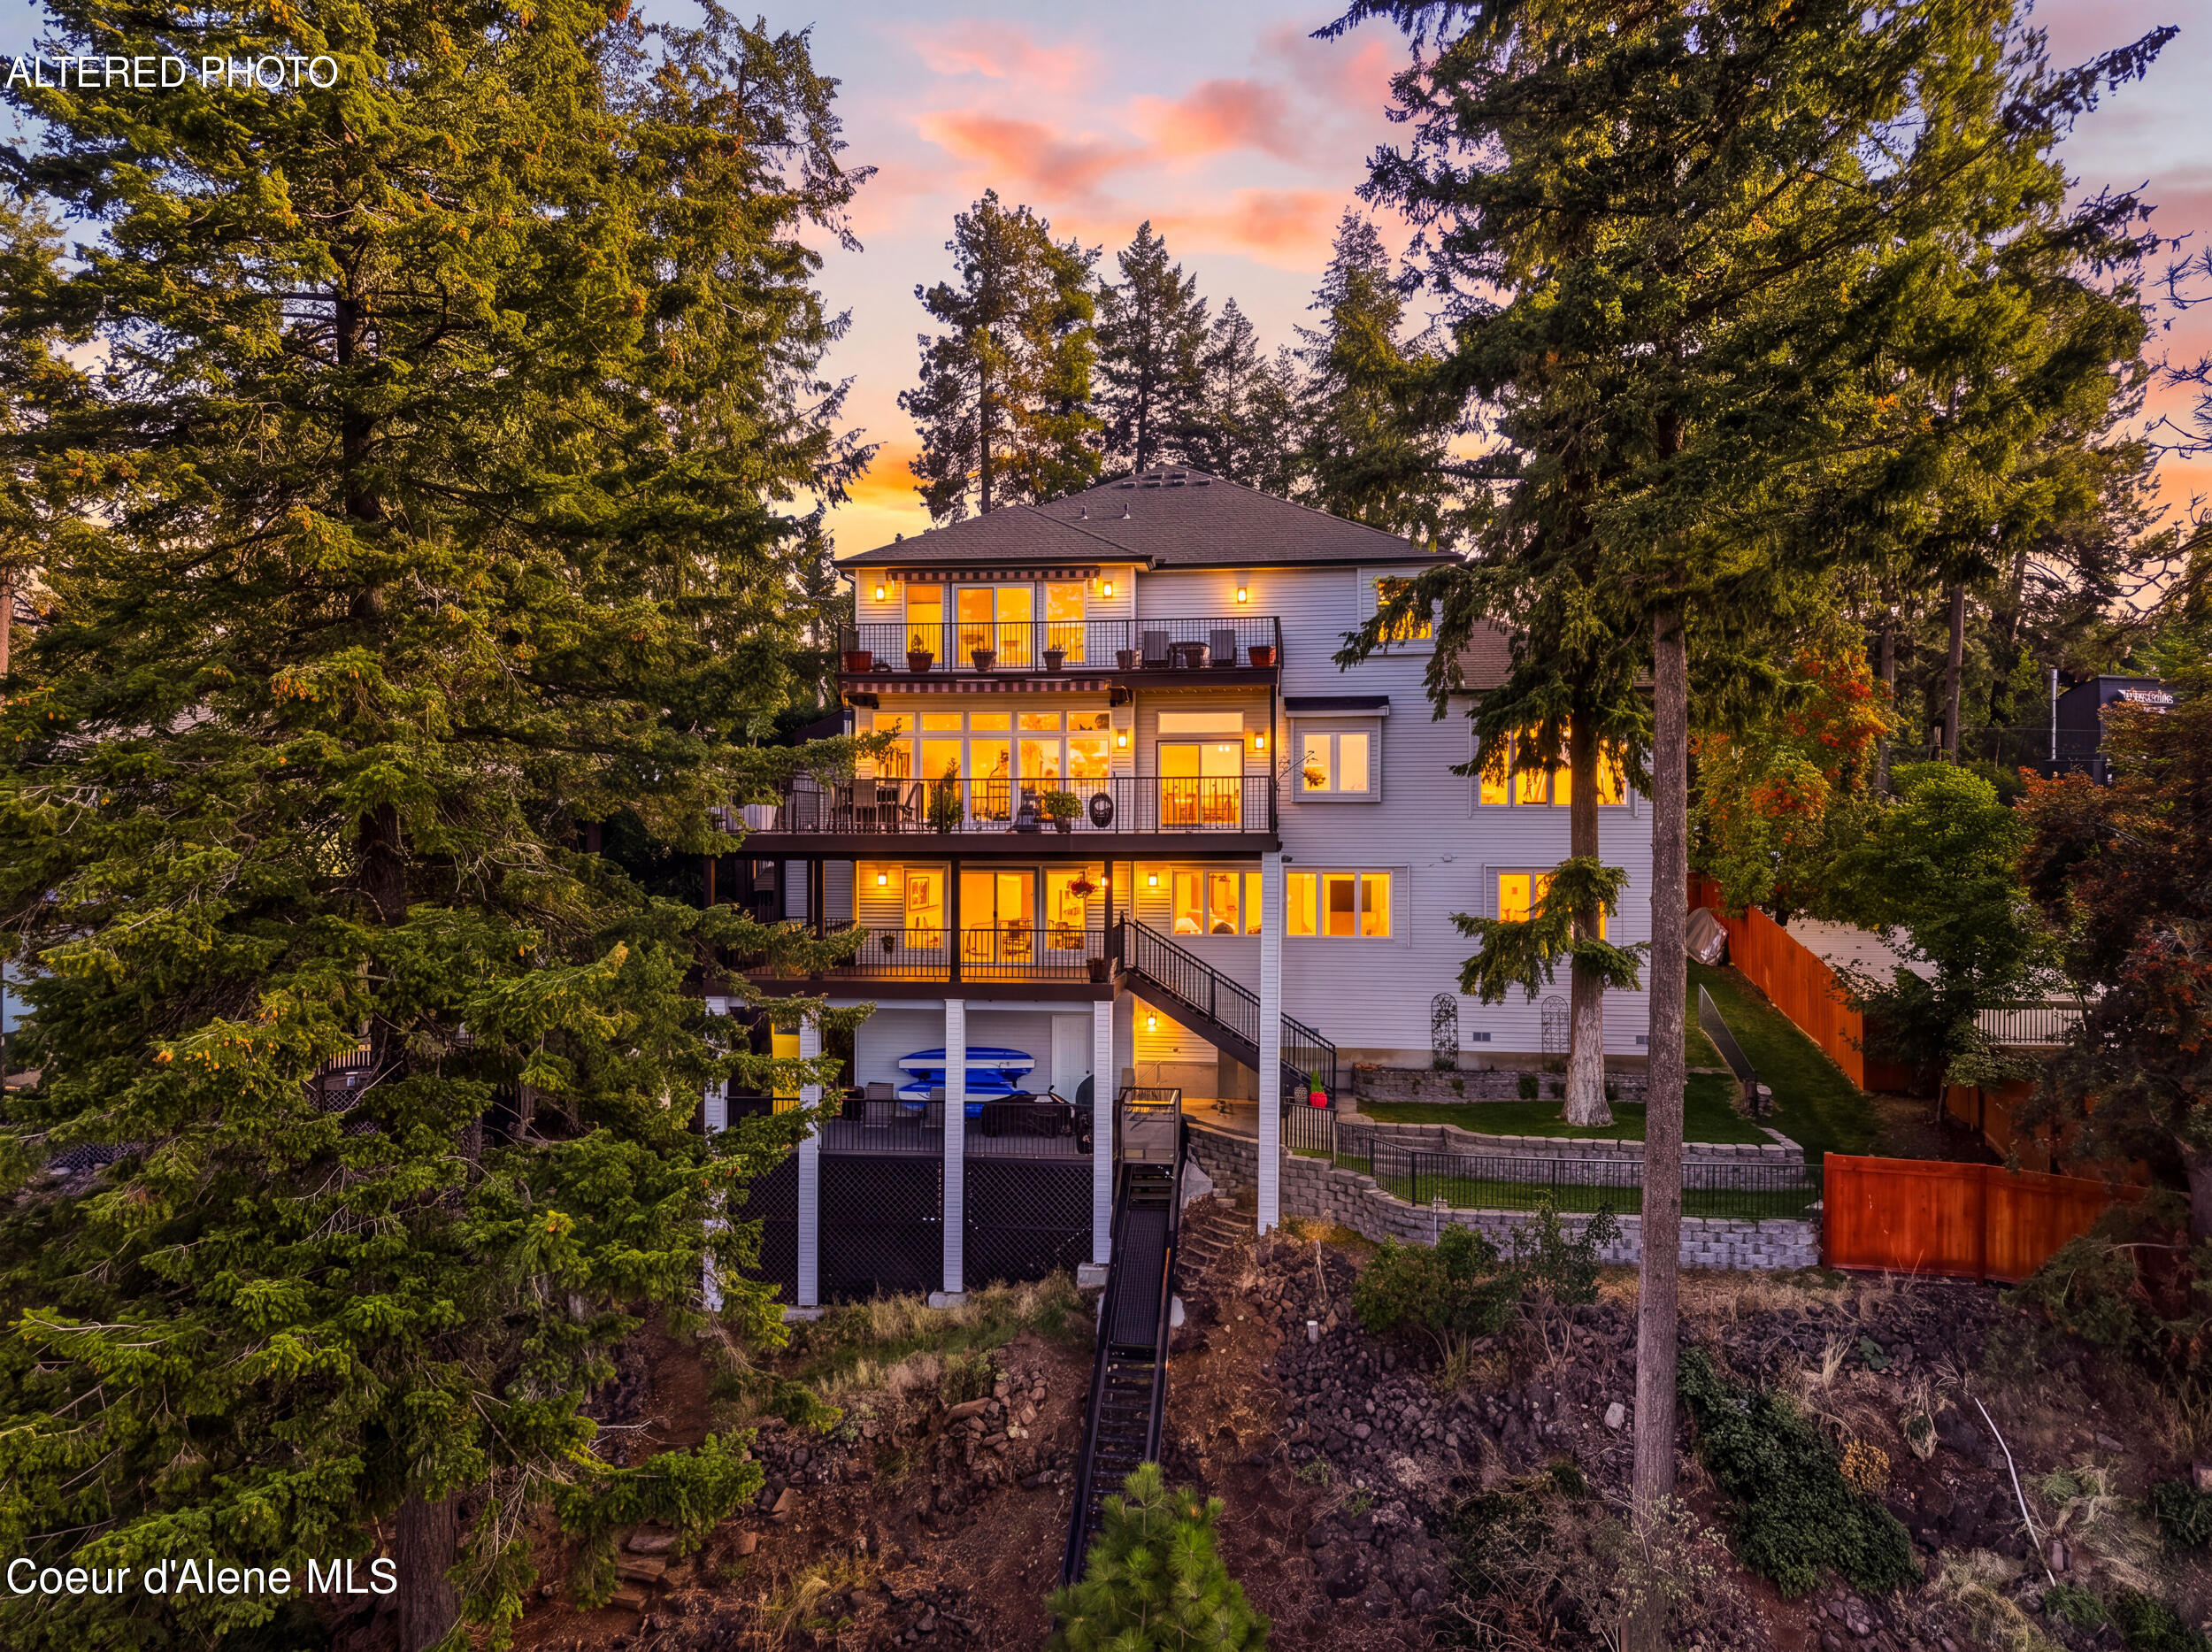
Multi-level lakeside home glowing at dusk, with tiered decks, tall evergreens, and a steep rocky slope.
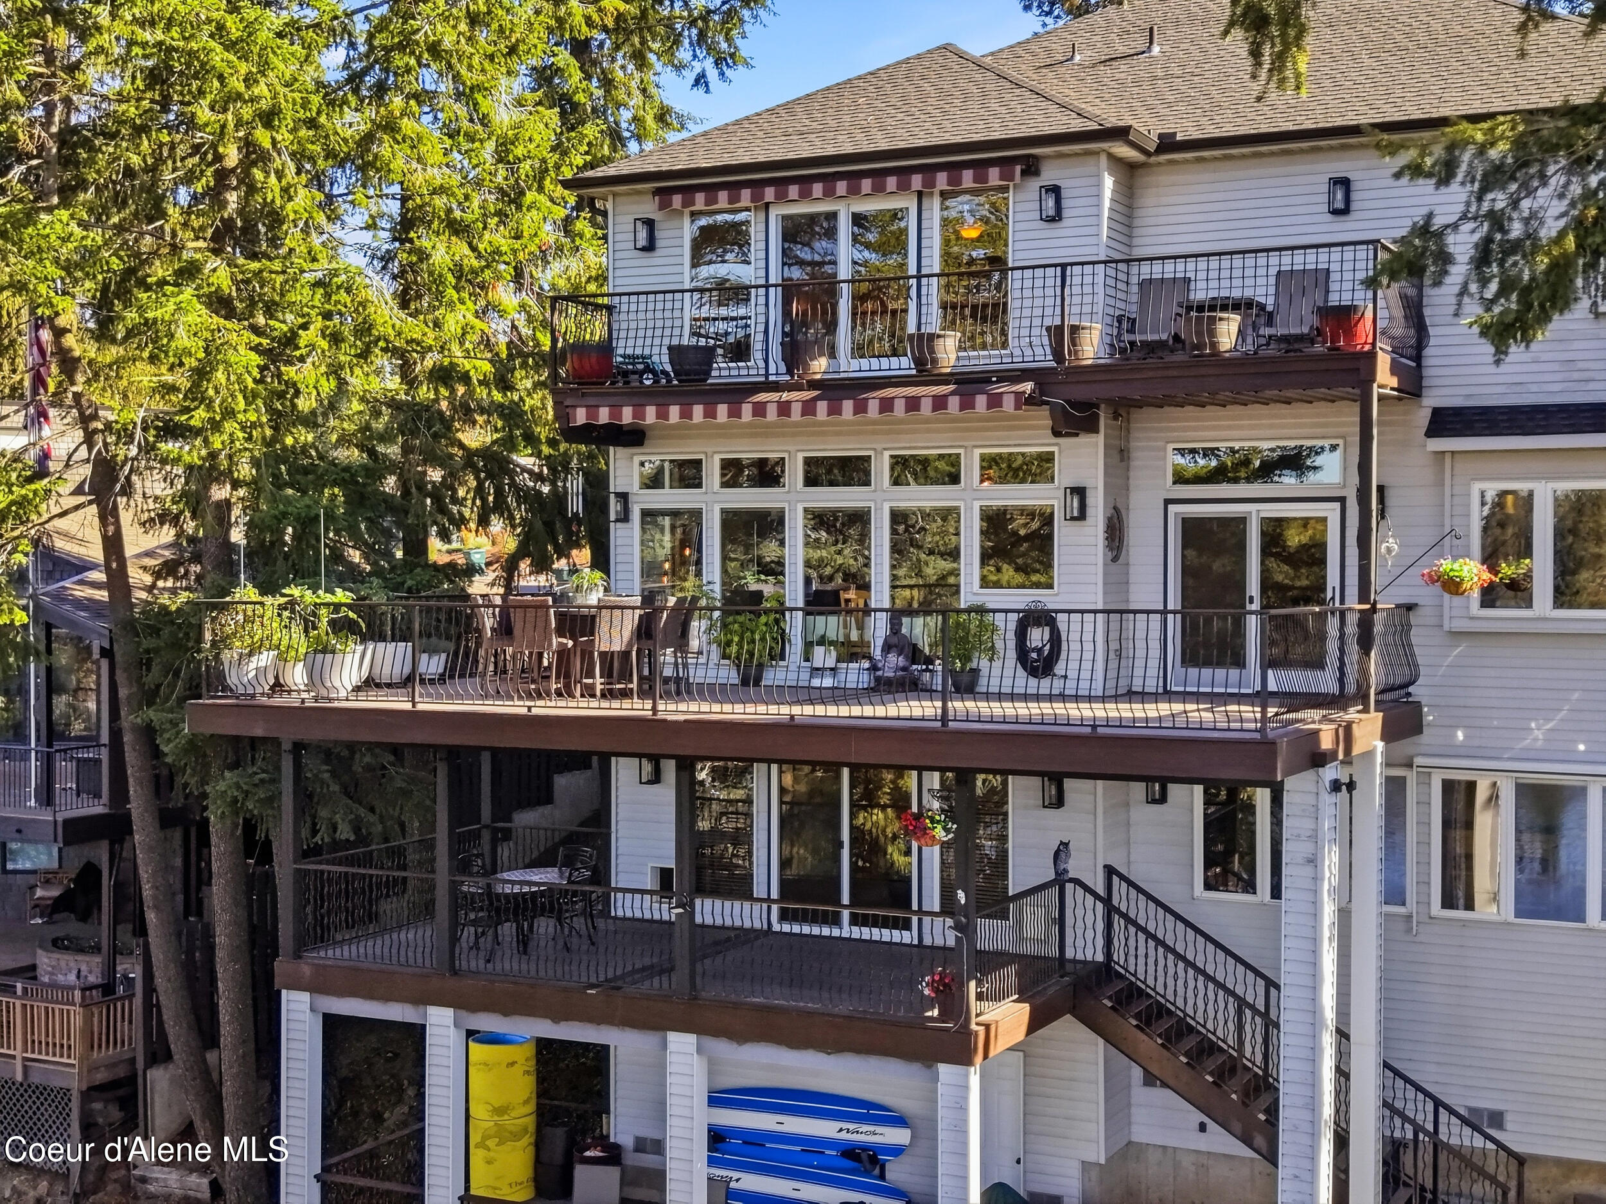
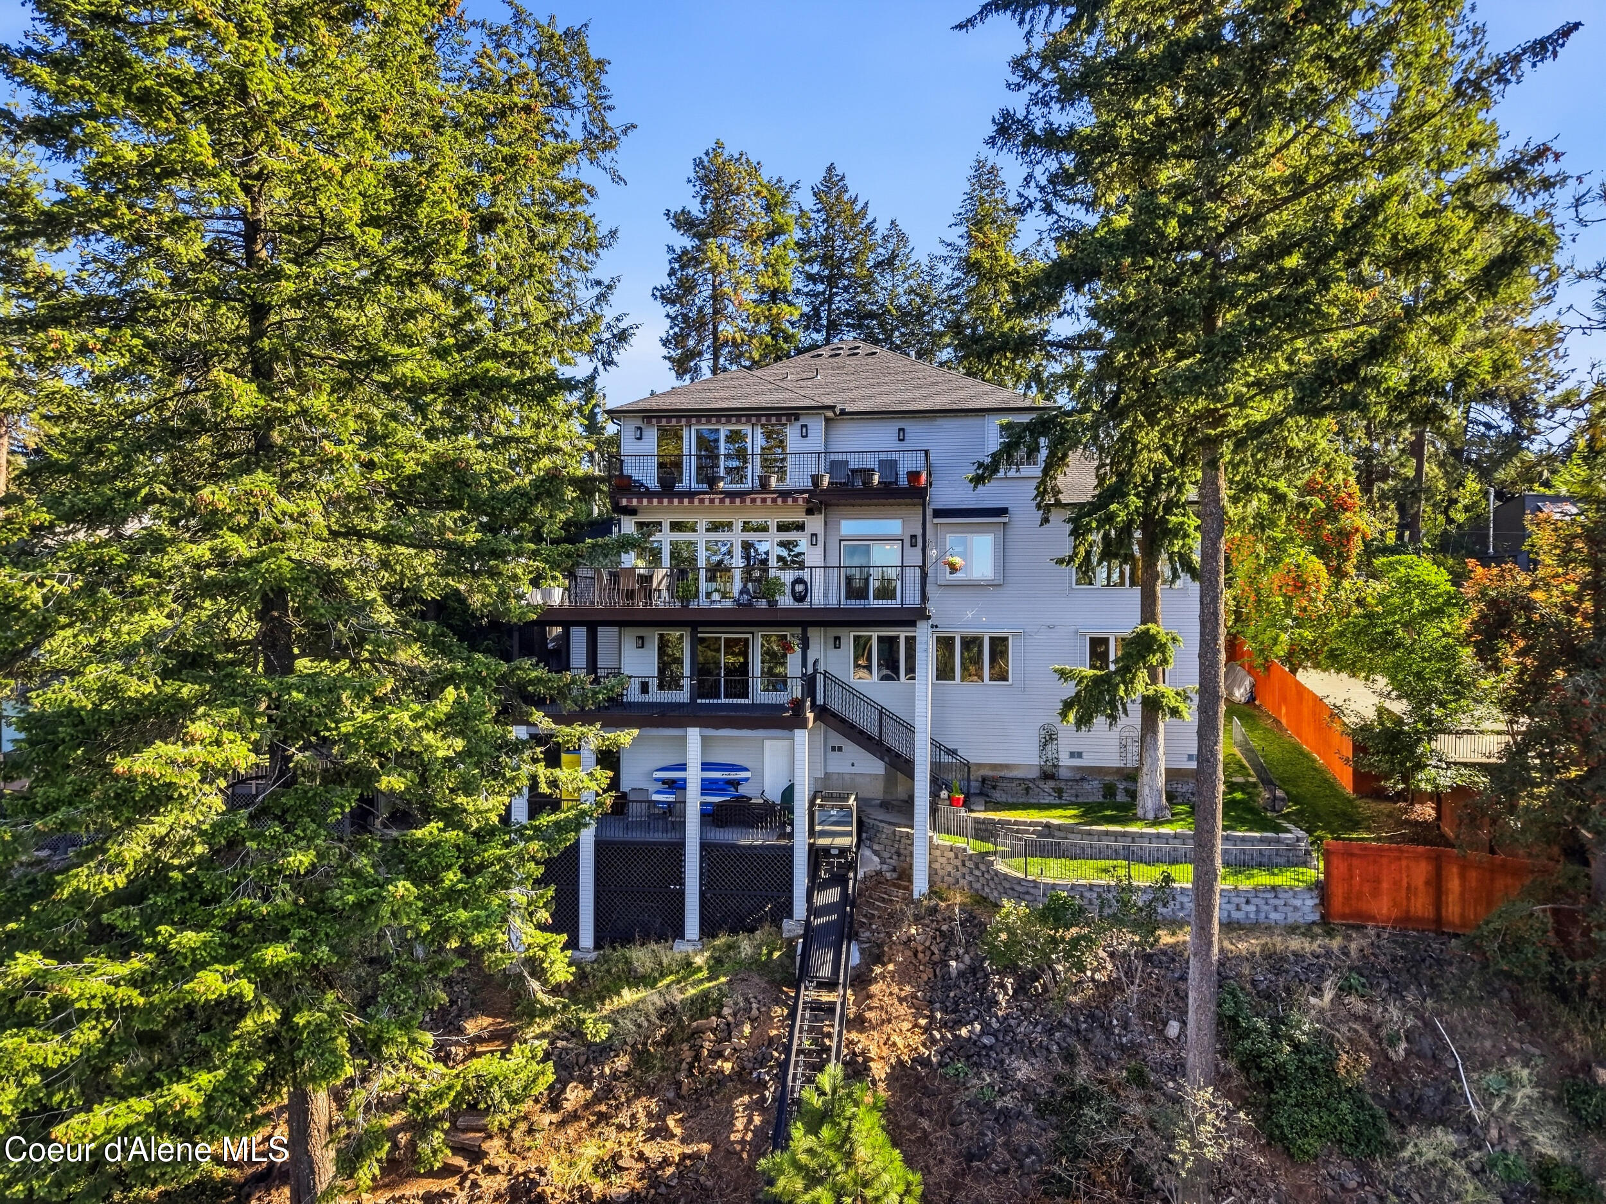
Multi-level lakeside home with broad furnished decks, exterior stairs, and kayaks stored below.
Multi-level gray house with stacked balconies and stairs on a wooded hillside.
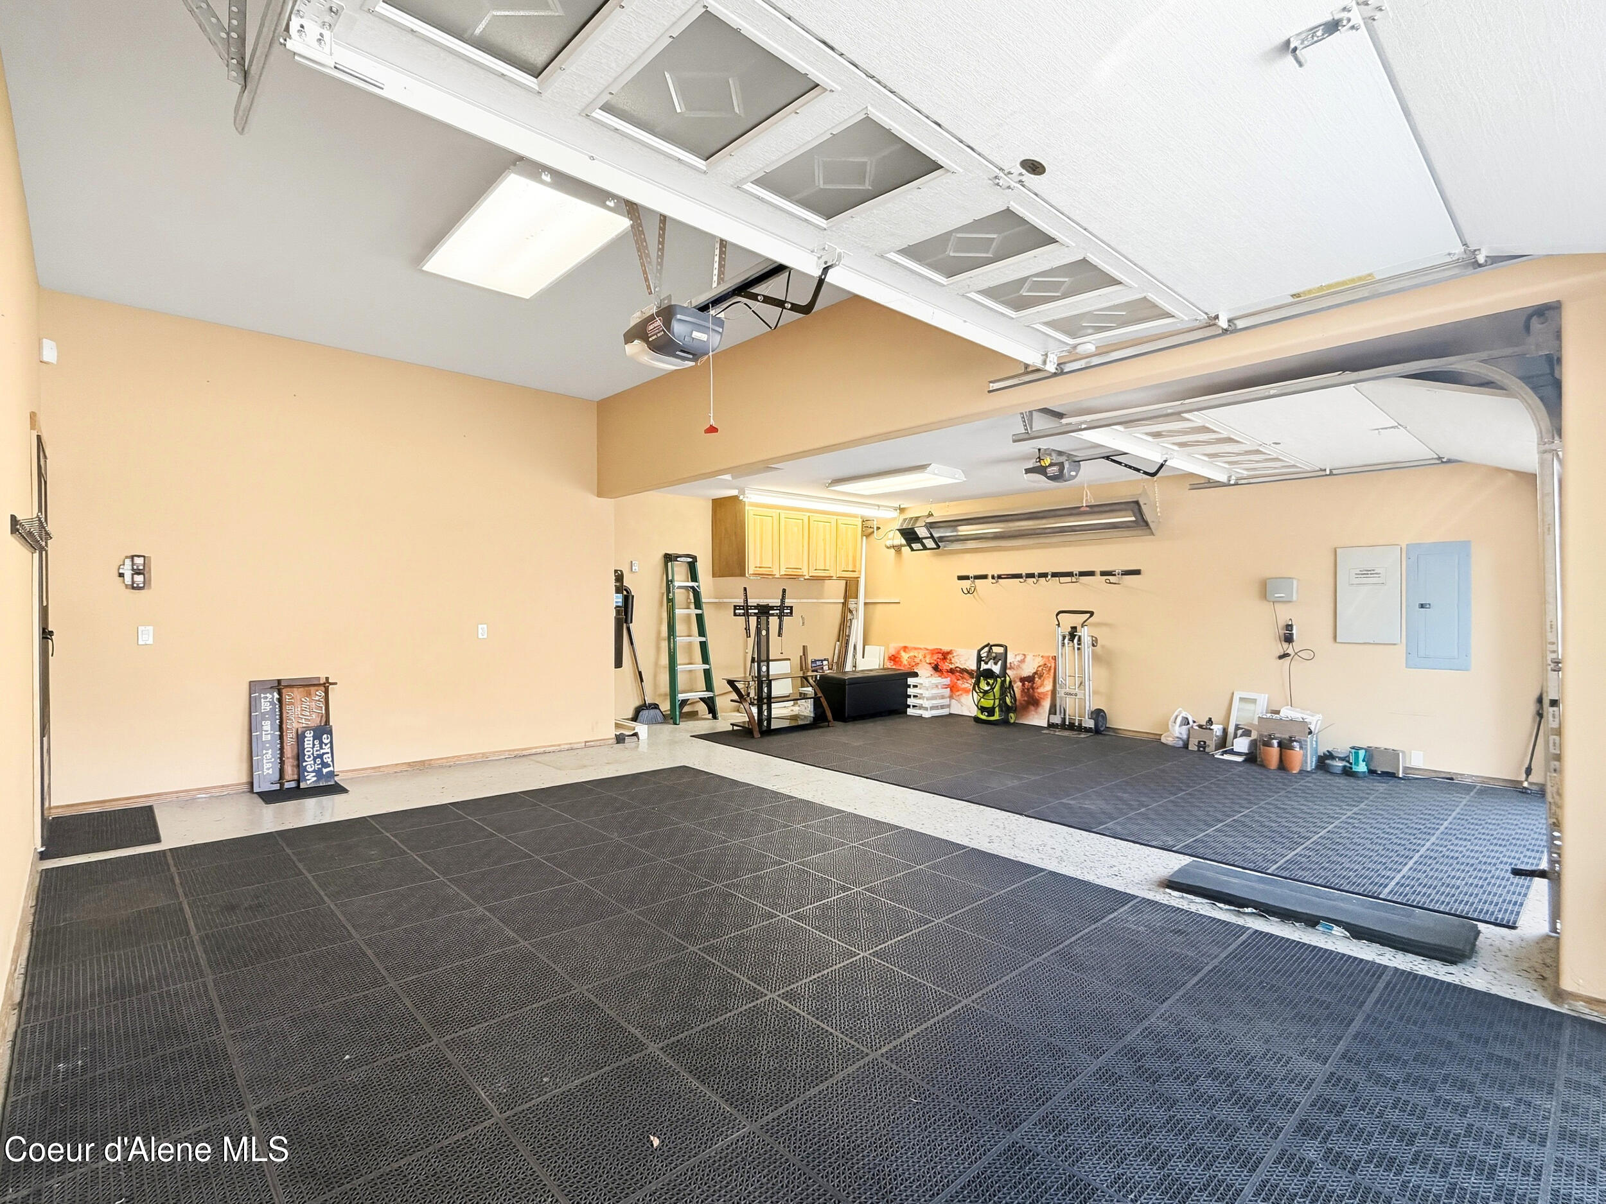
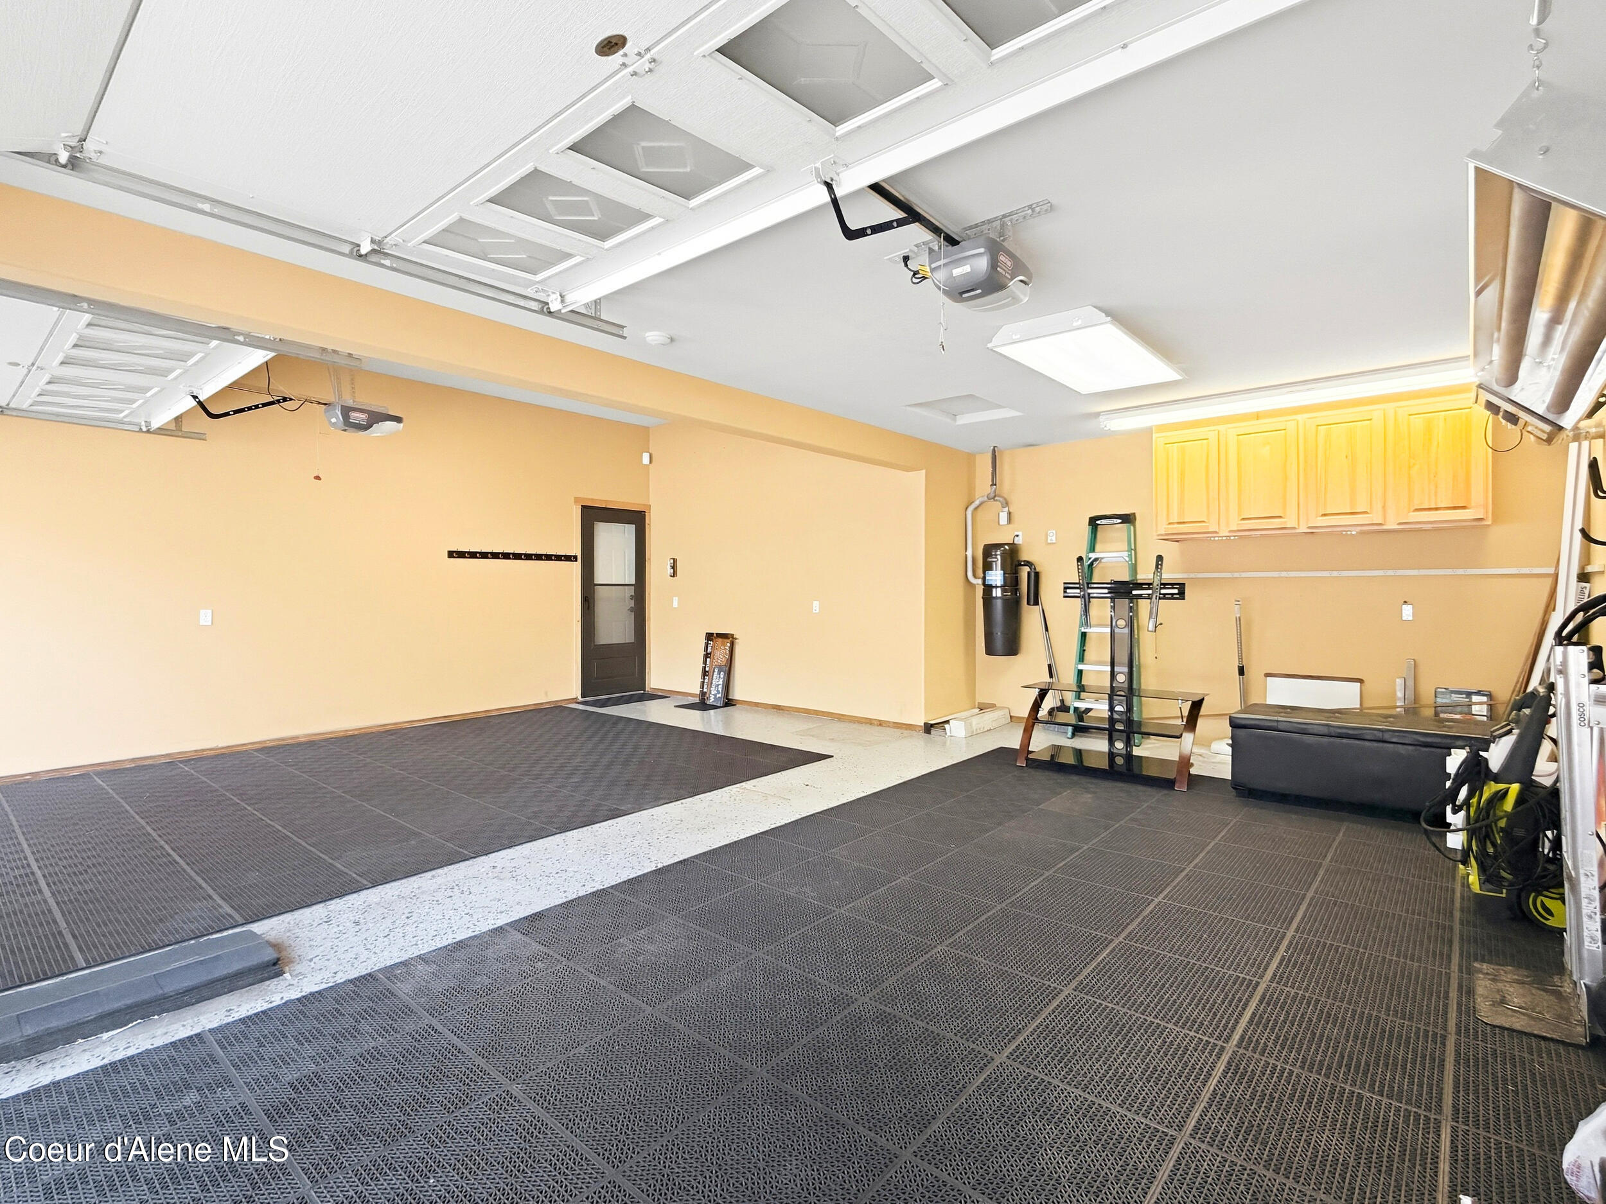
Garage with raised overhead doors, black floor mats, storage cabinets, and exercise equipment.
Garage with textured flooring, overhead storage cabinets, and workout equipment.
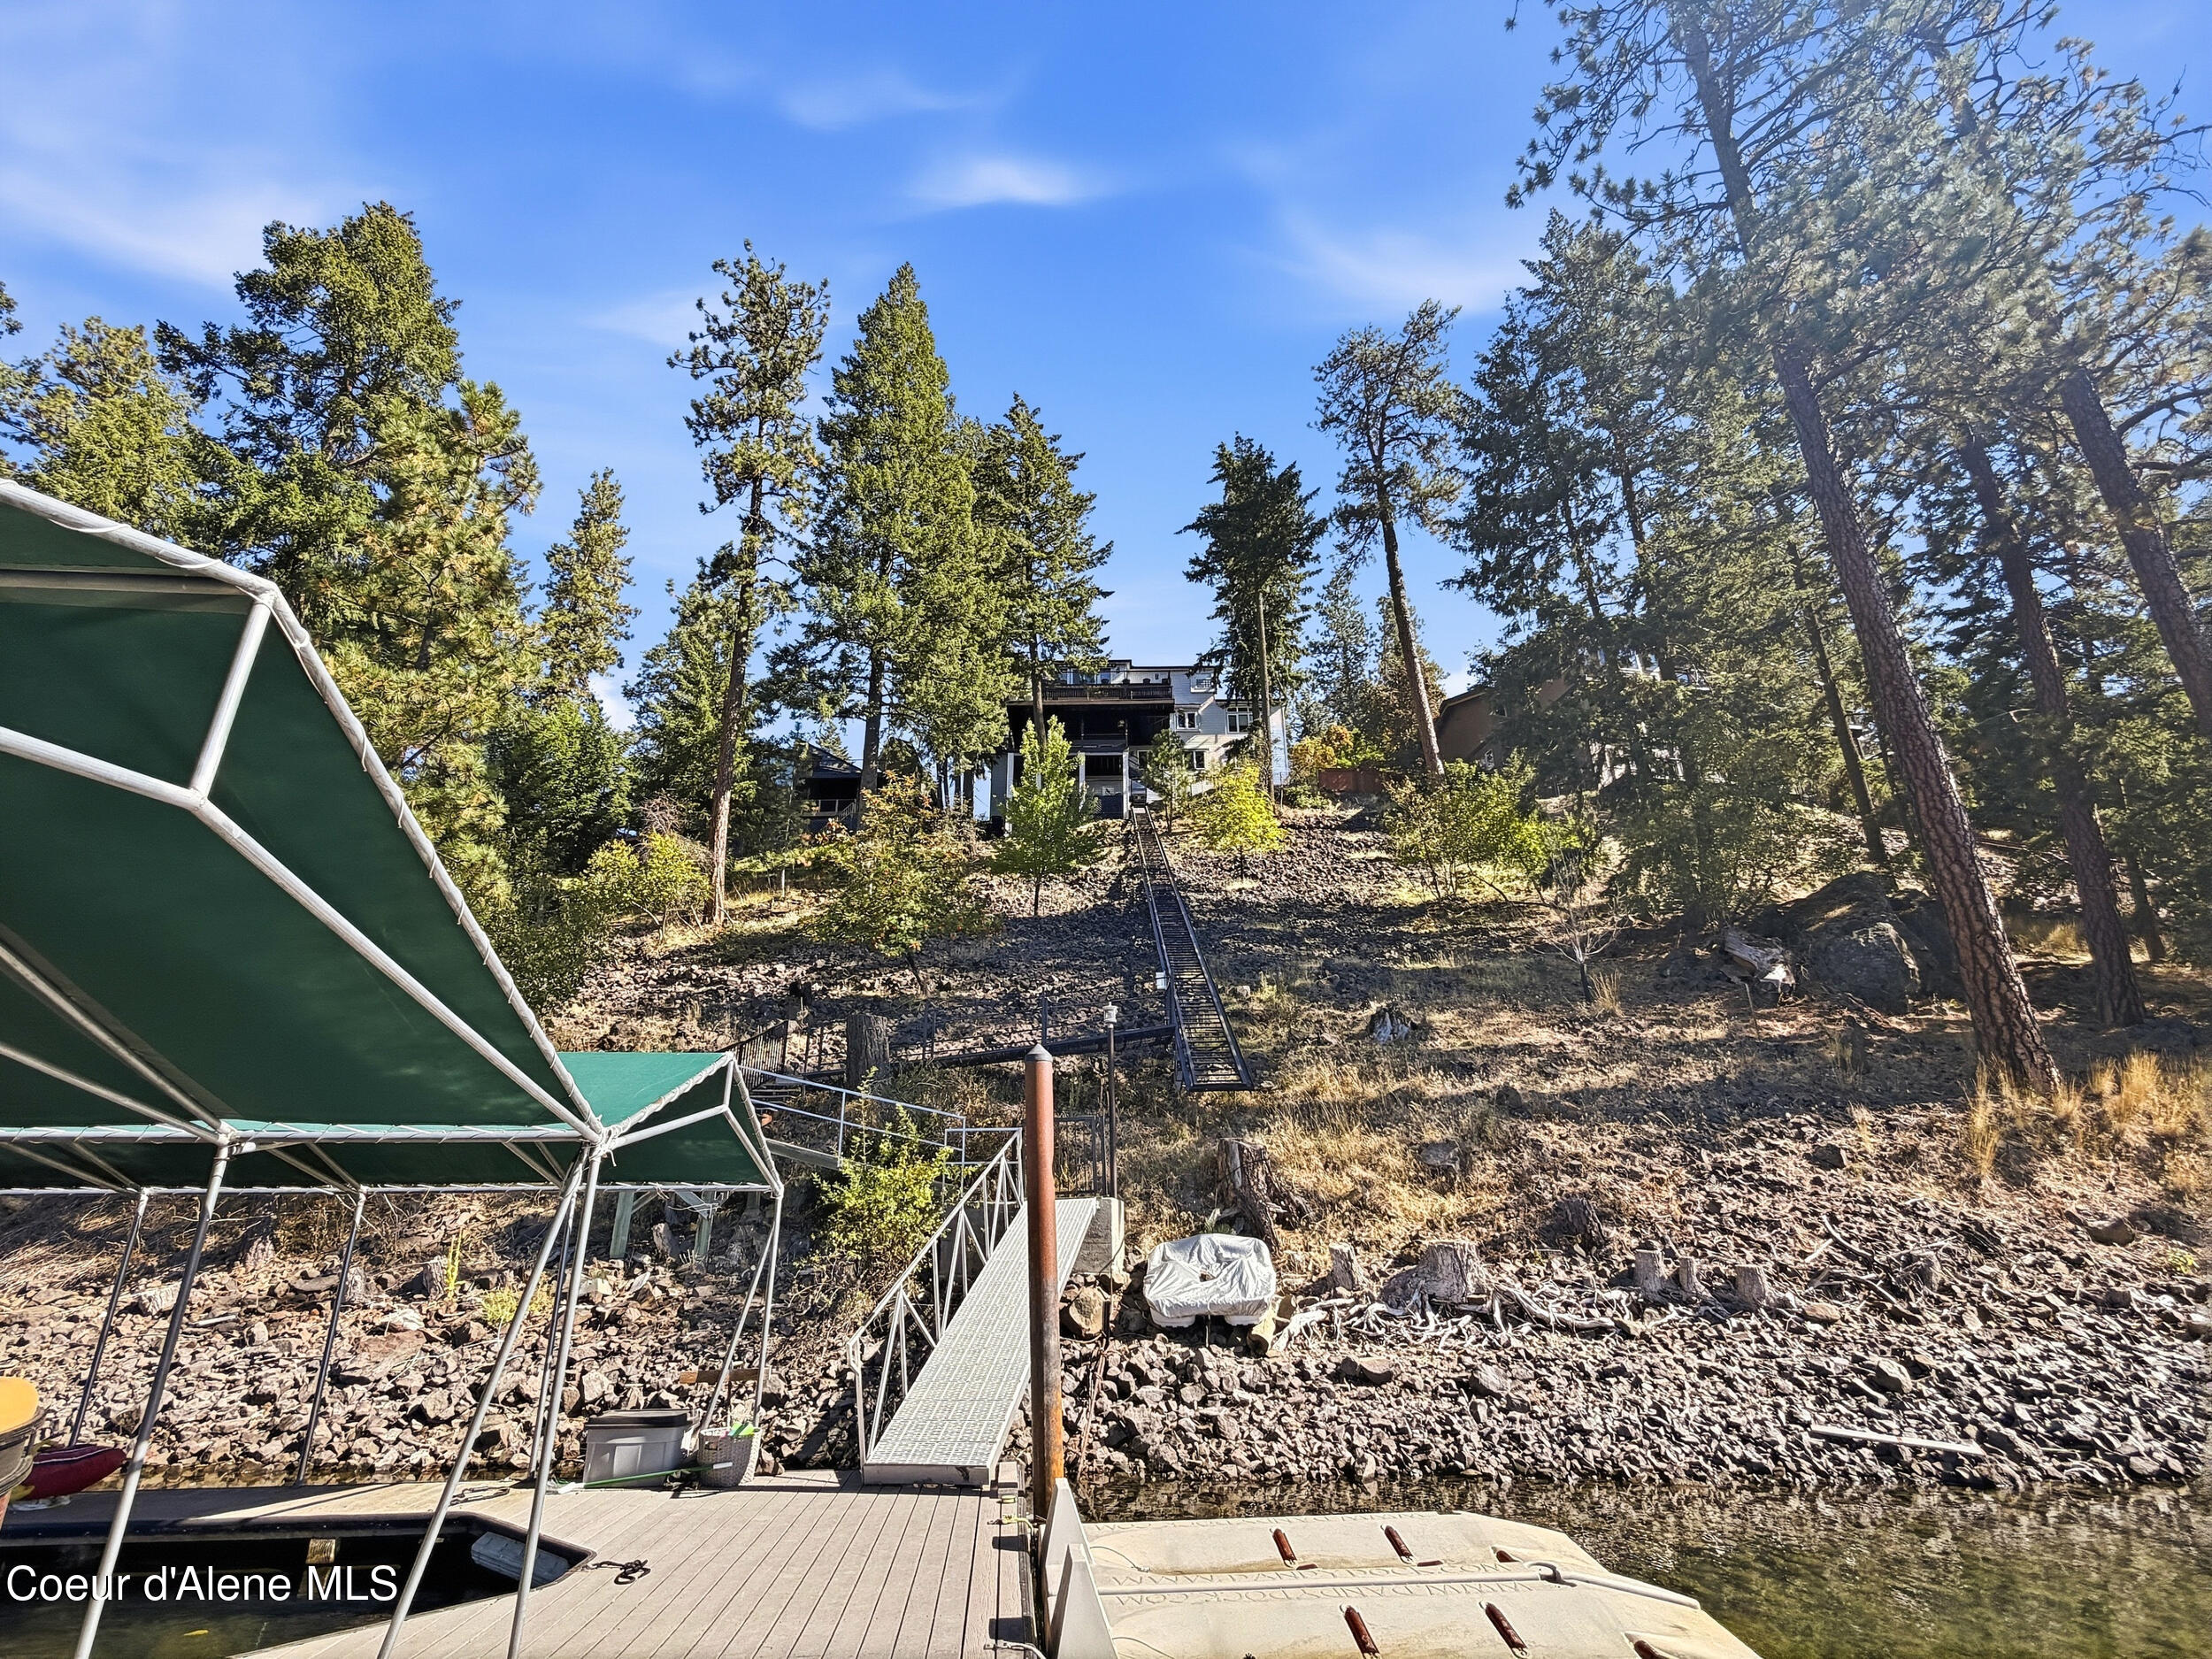
Steep, rocky lakeside slope with tall evergreens overlooking calm water beside a home.
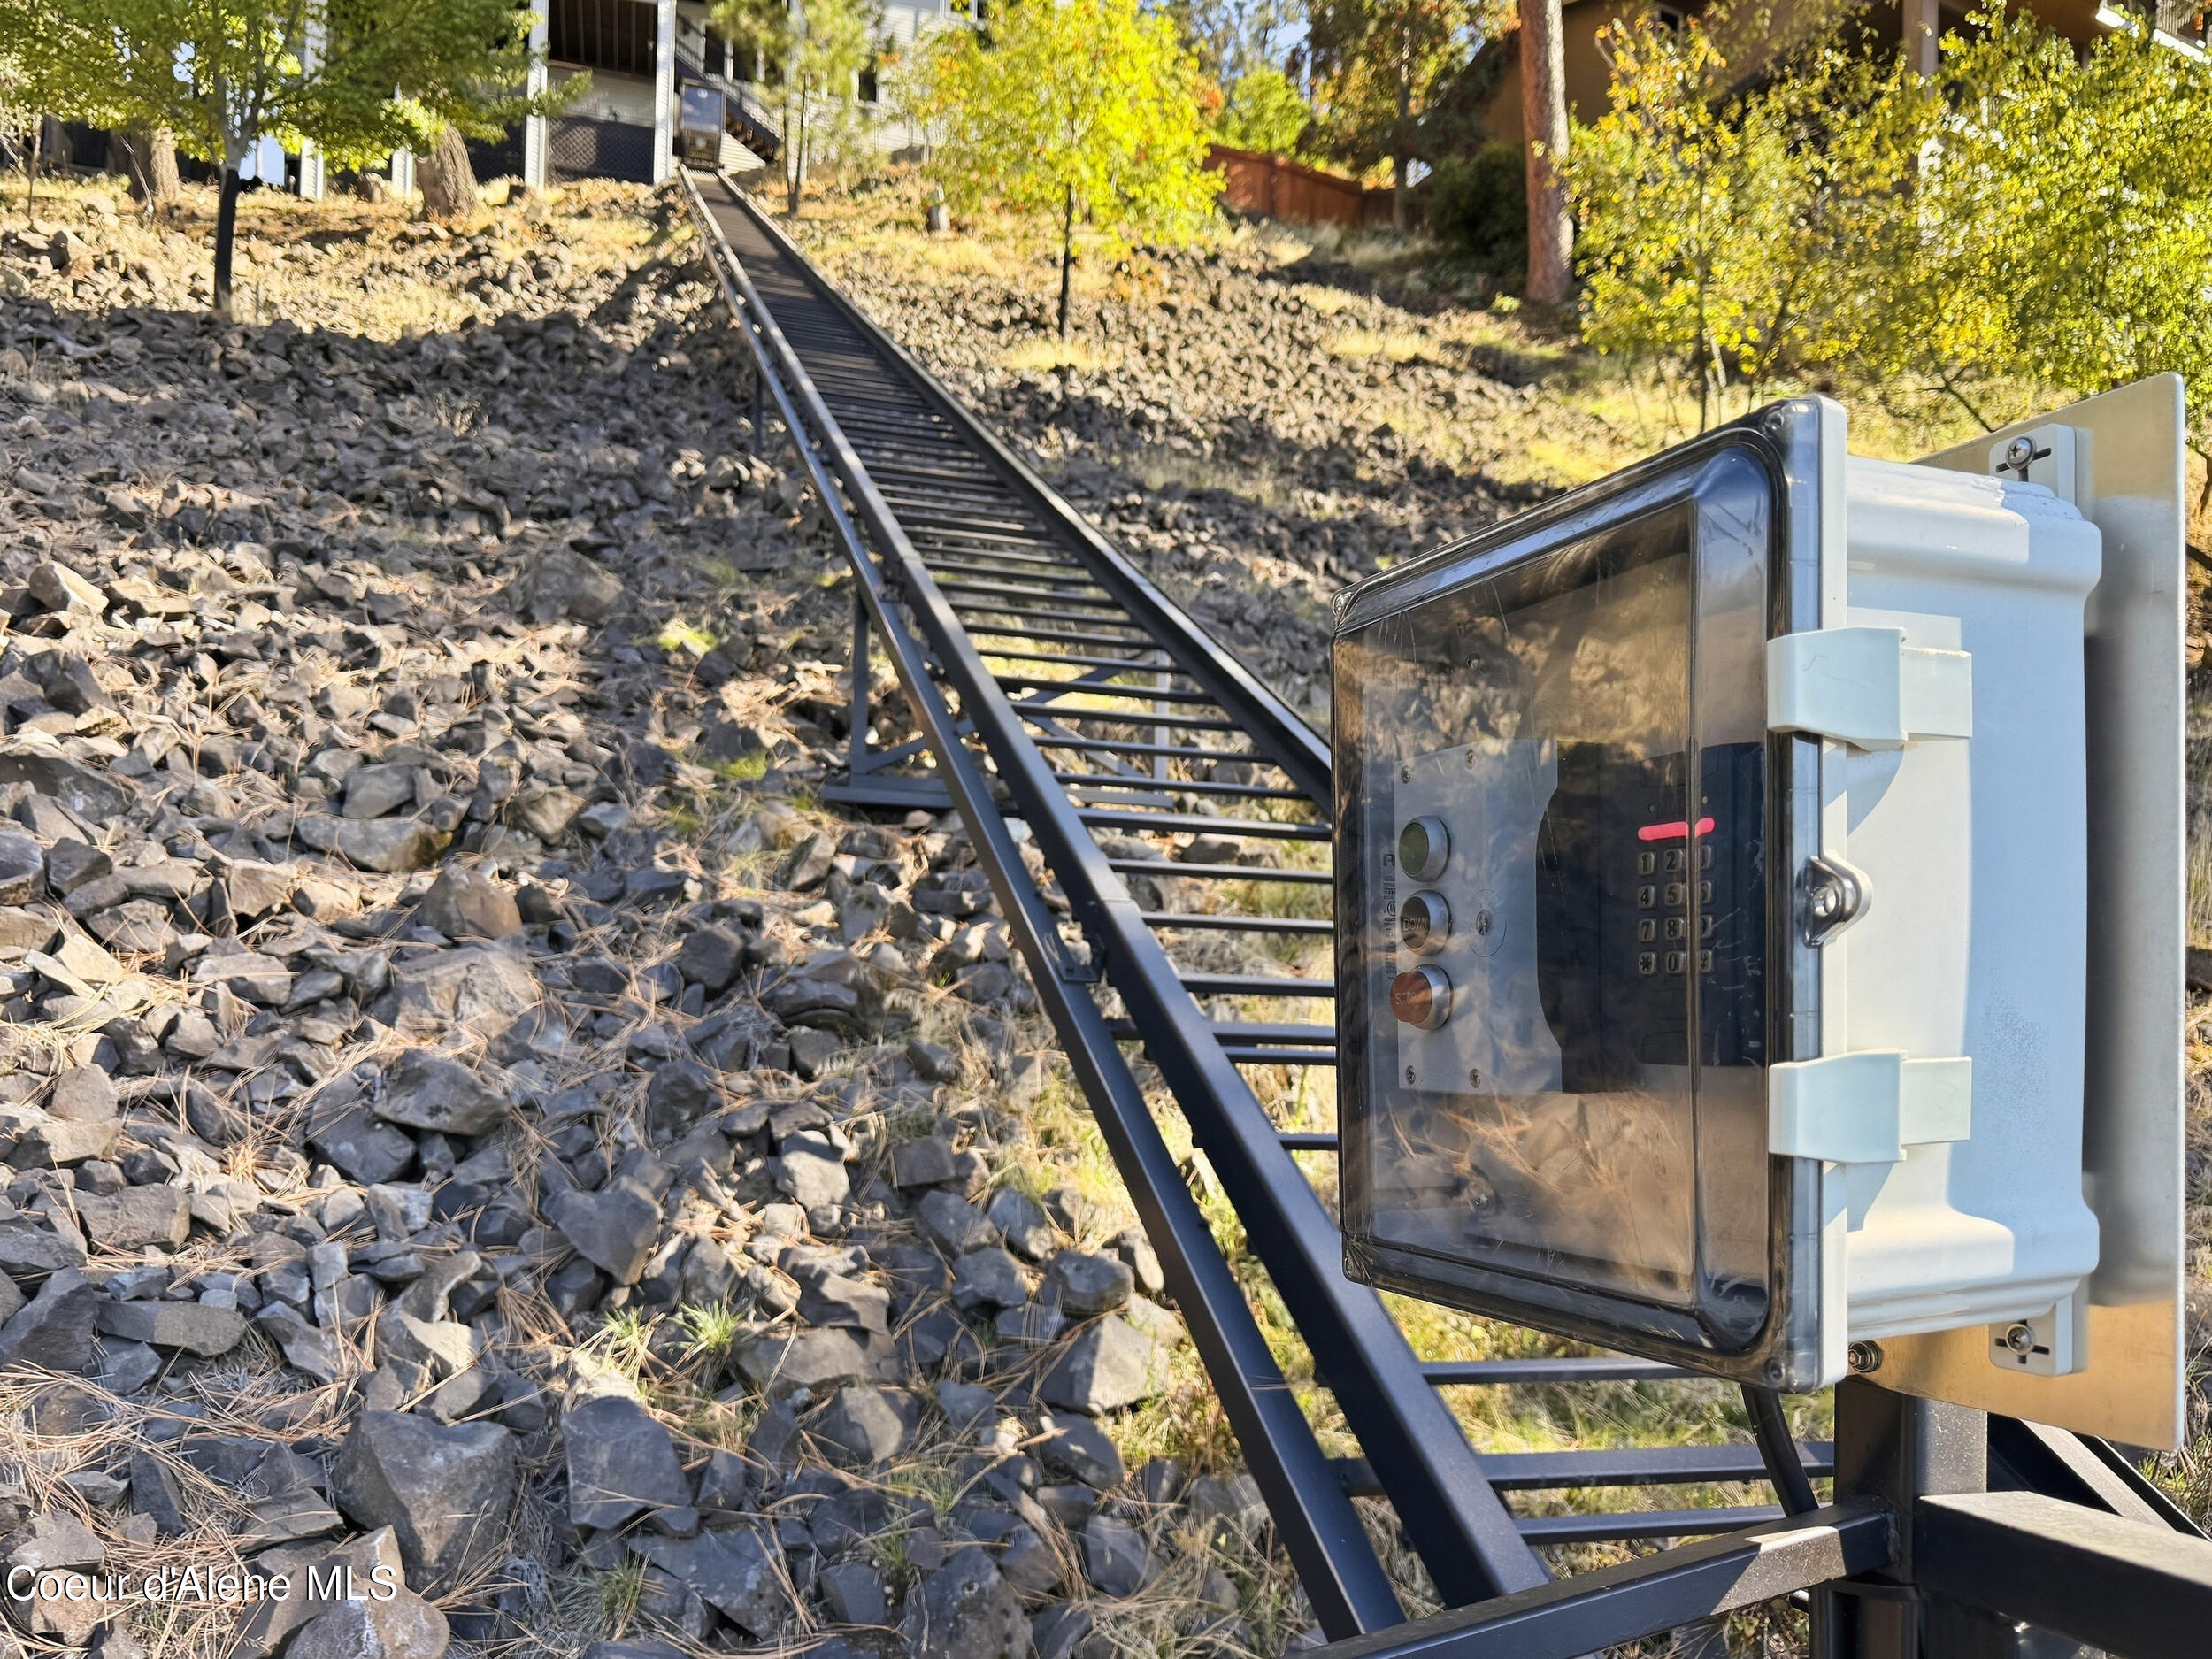
Rocky hillside stairway leading to a home, with a keypad entry panel in the foreground.
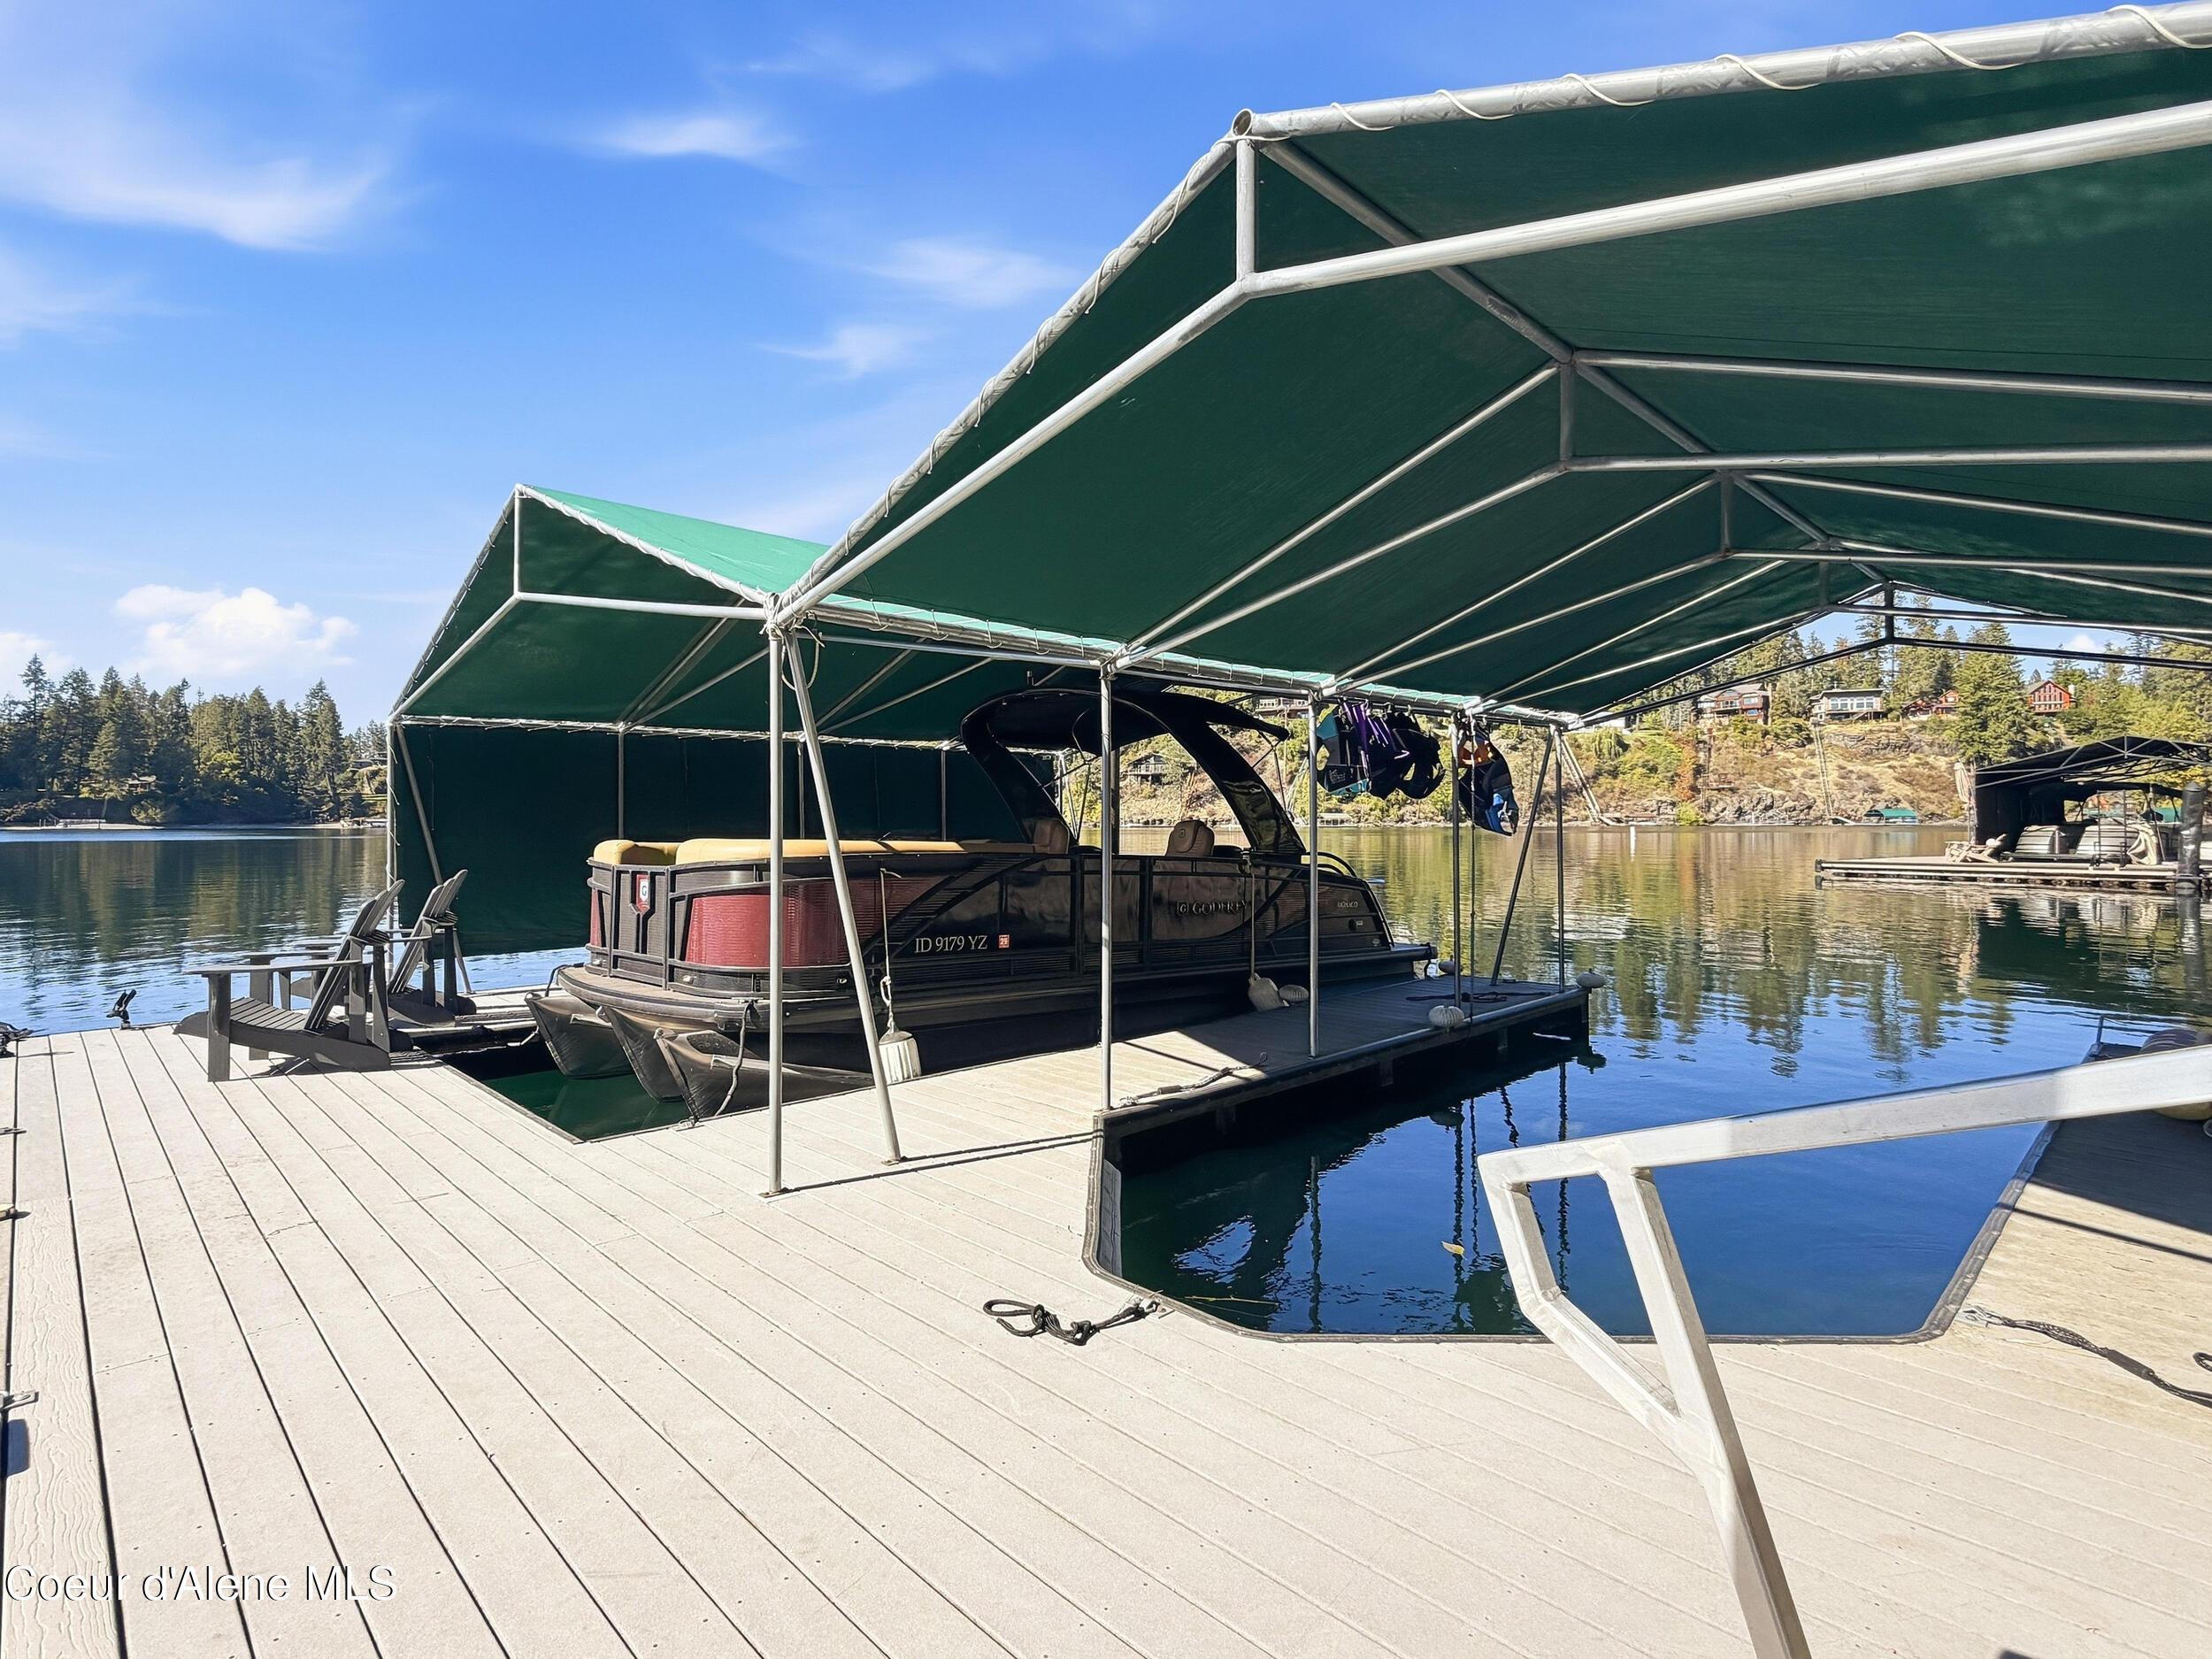
Covered boat dock with a pontoon boat on a calm lake, backed by wooded shoreline homes.
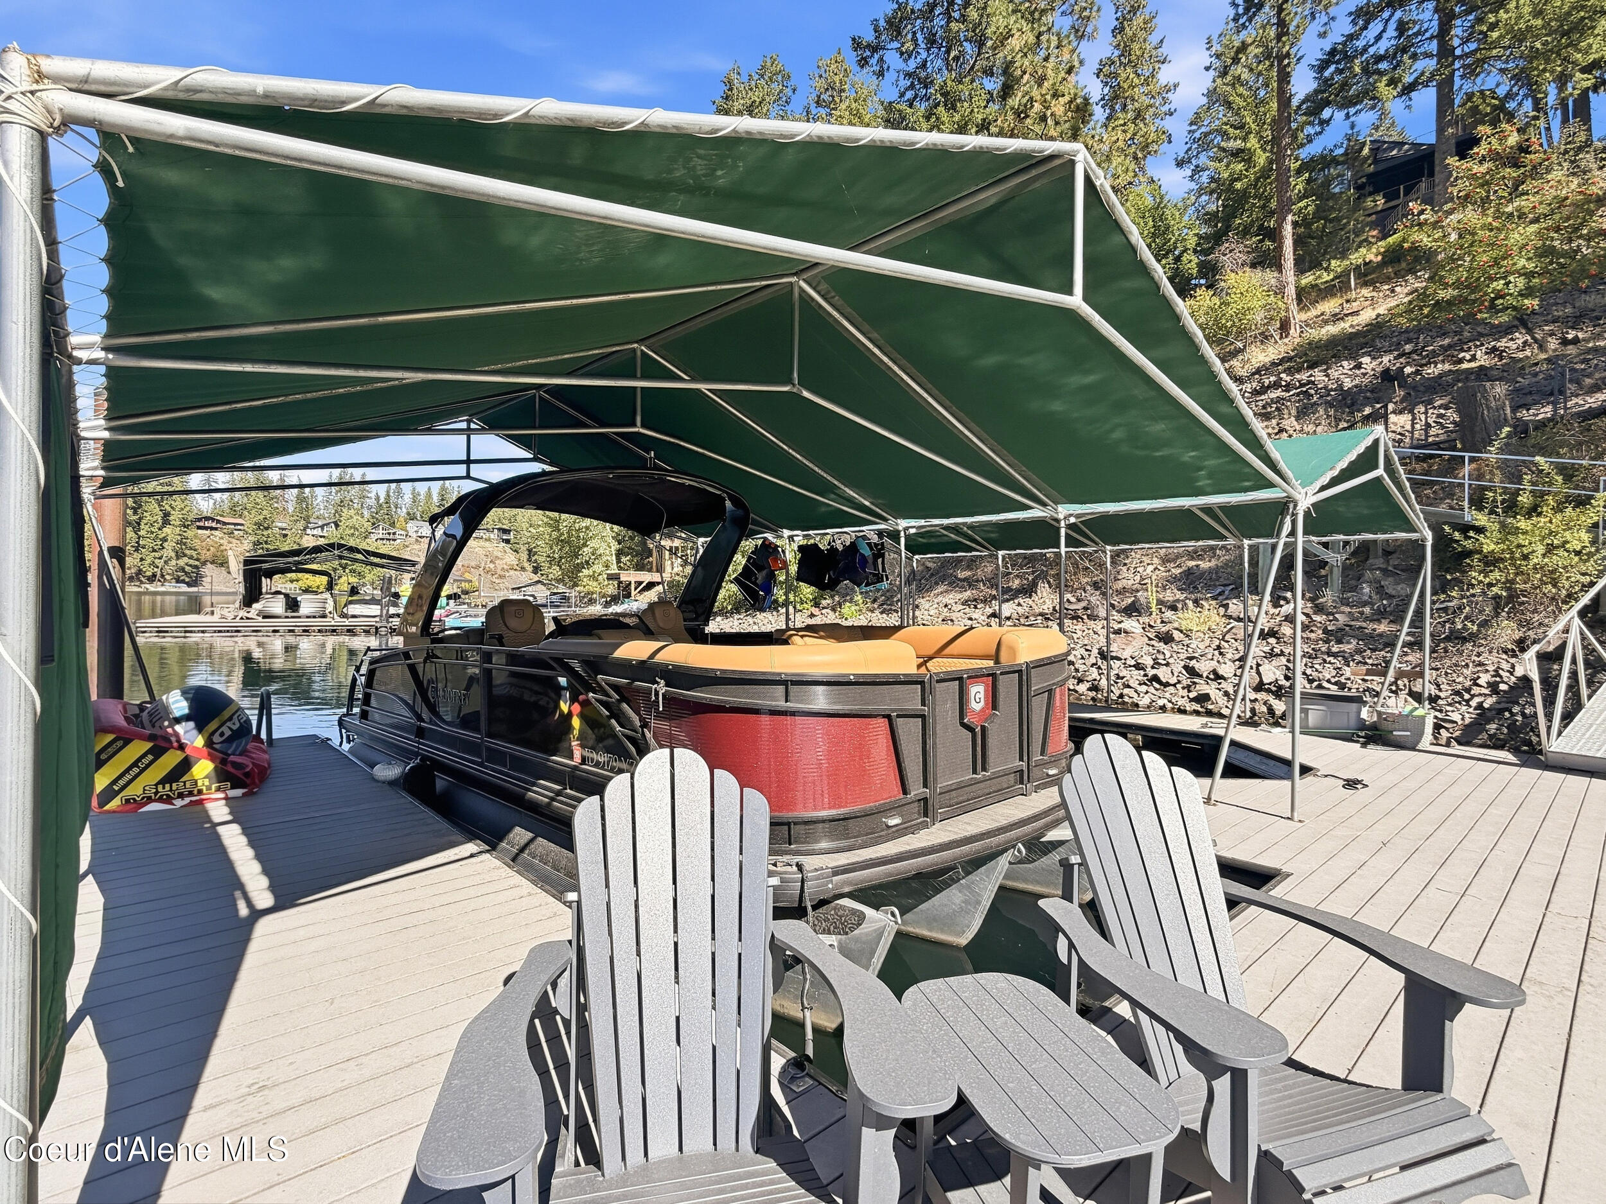
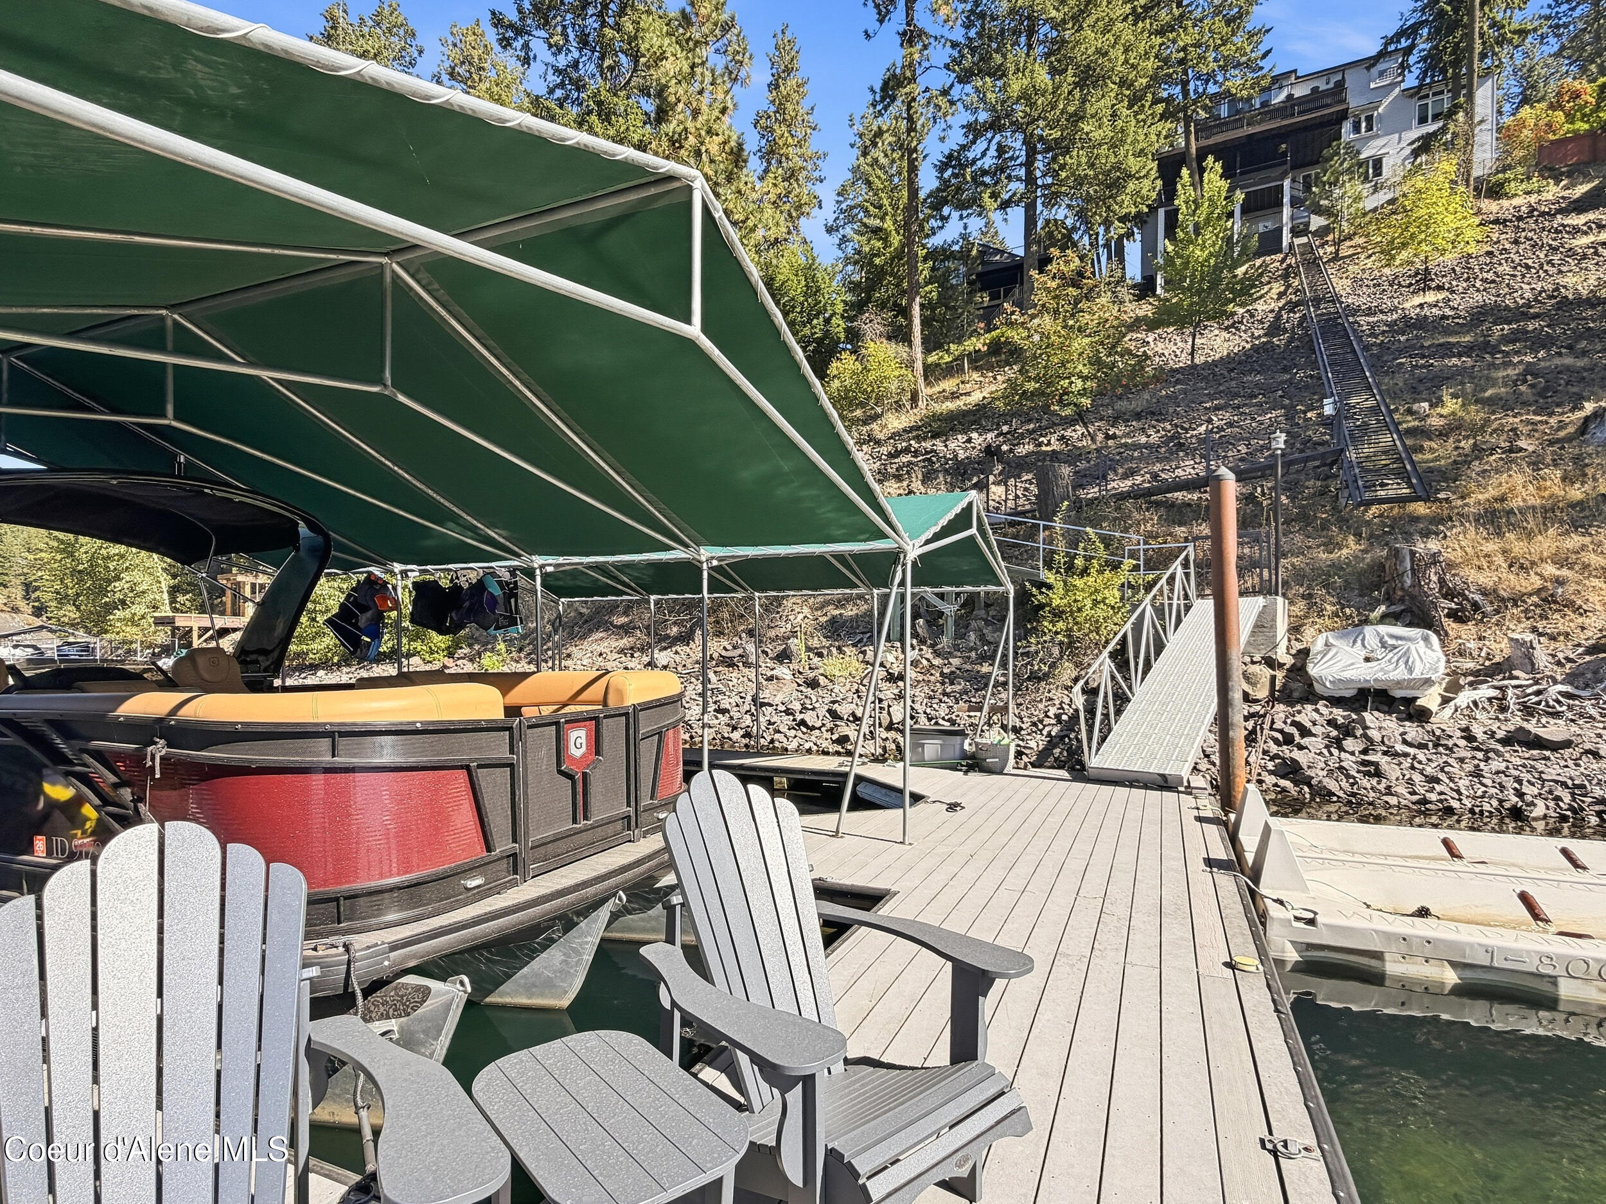
Covered lakeside dock with a pontoon boat and Adirondack chairs.
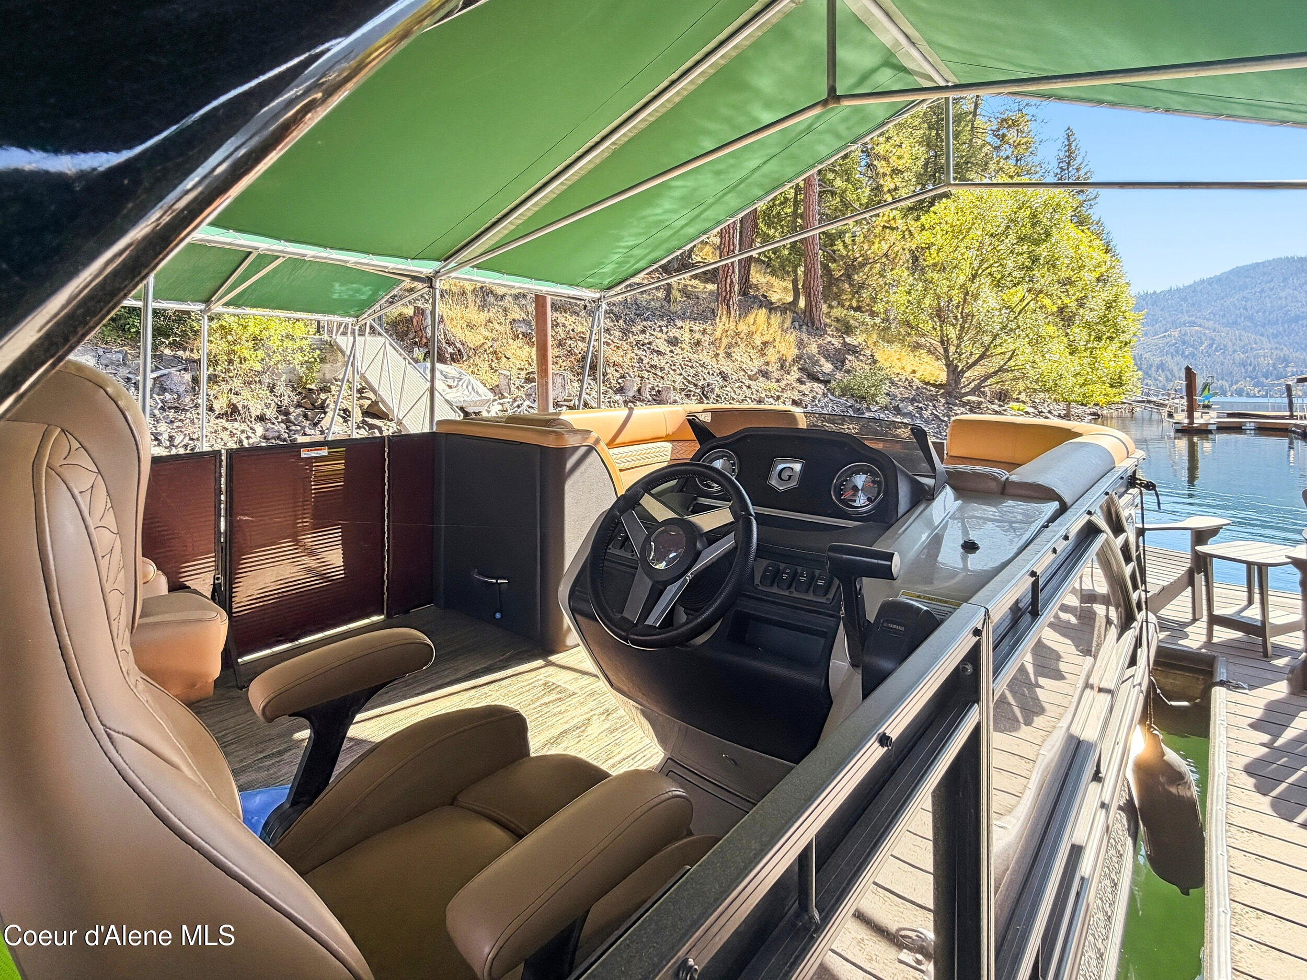
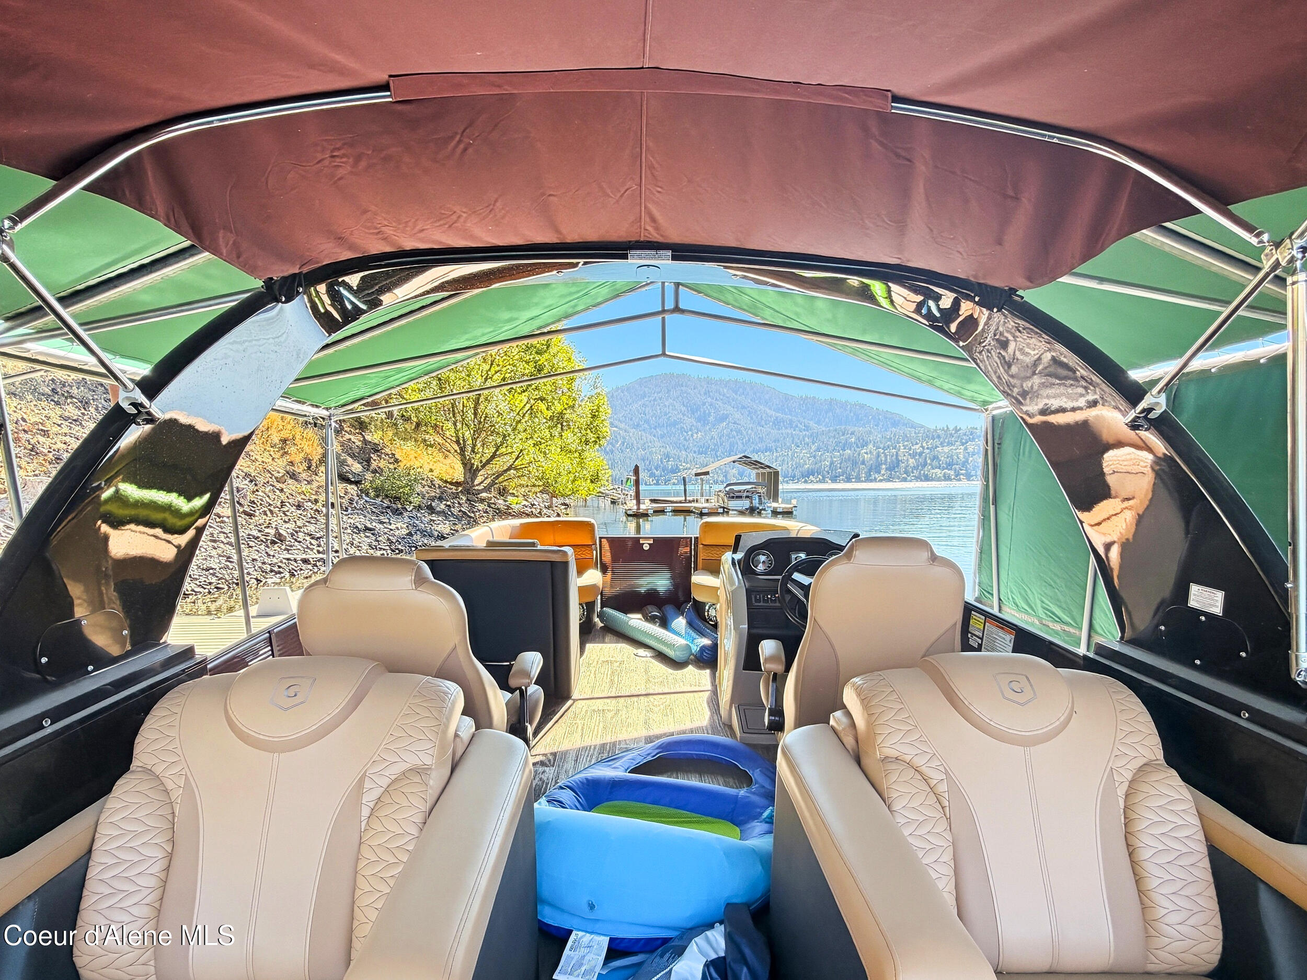
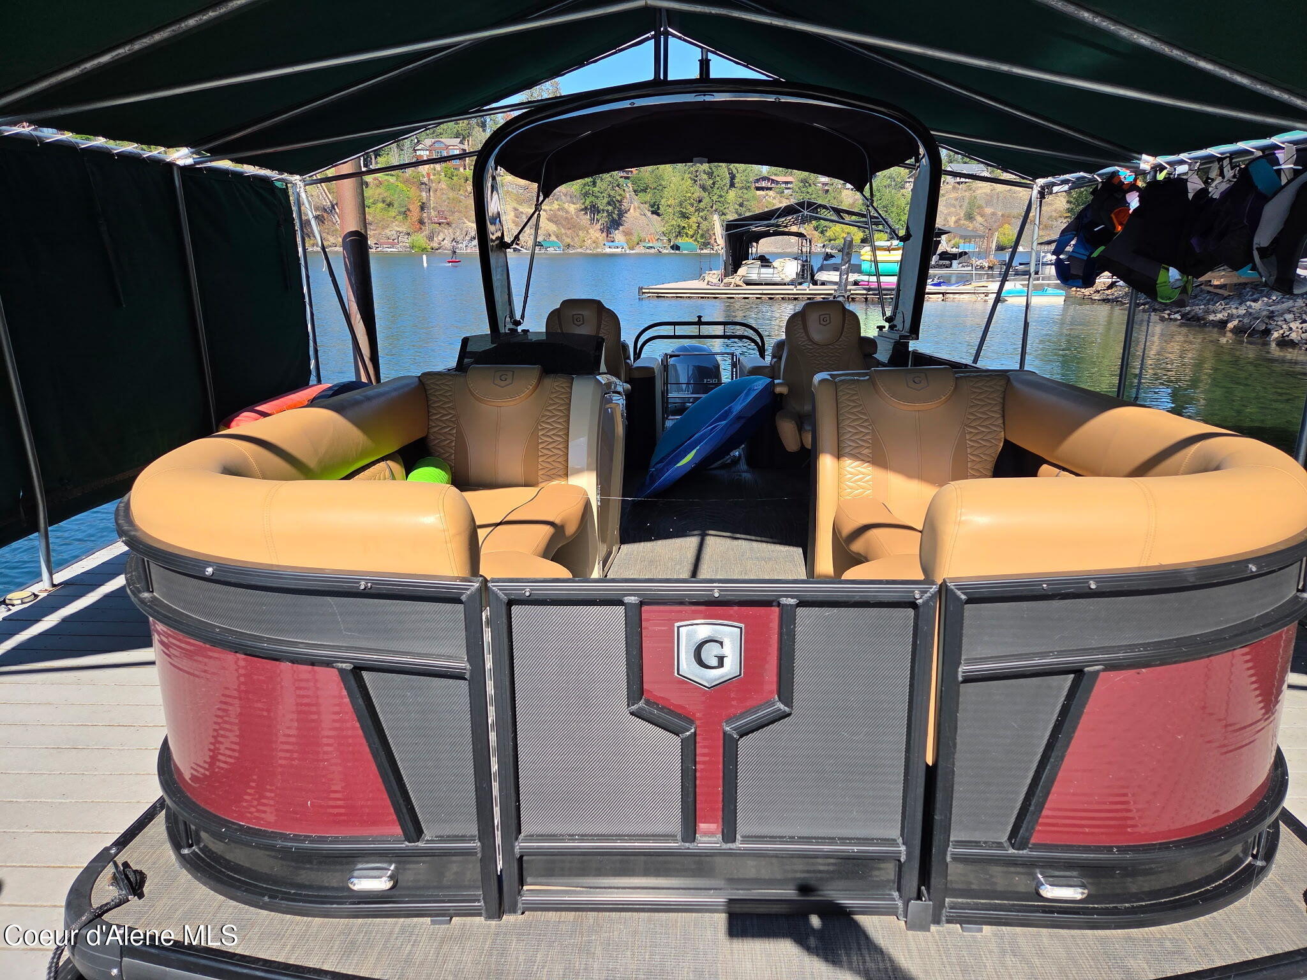
Pontoon boat cockpit with tan seating and green canopy beside a lakeside dock.
Pontoon boat seating and helm with a lake and dock visible beyond
Waterfront home on a wooded hillside above a dock, with a steep track leading uphill.
Covered lakeside dock with a pontoon boat, Adirondack chairs, and a hillside home above.
Red pontoon boat with tan seating beneath a canopy, docked on the lake.
Lake view framed by tall evergreens, with a wooded shoreline and dock.
Two personal watercraft docked side by side on a lake beside a rocky shore.
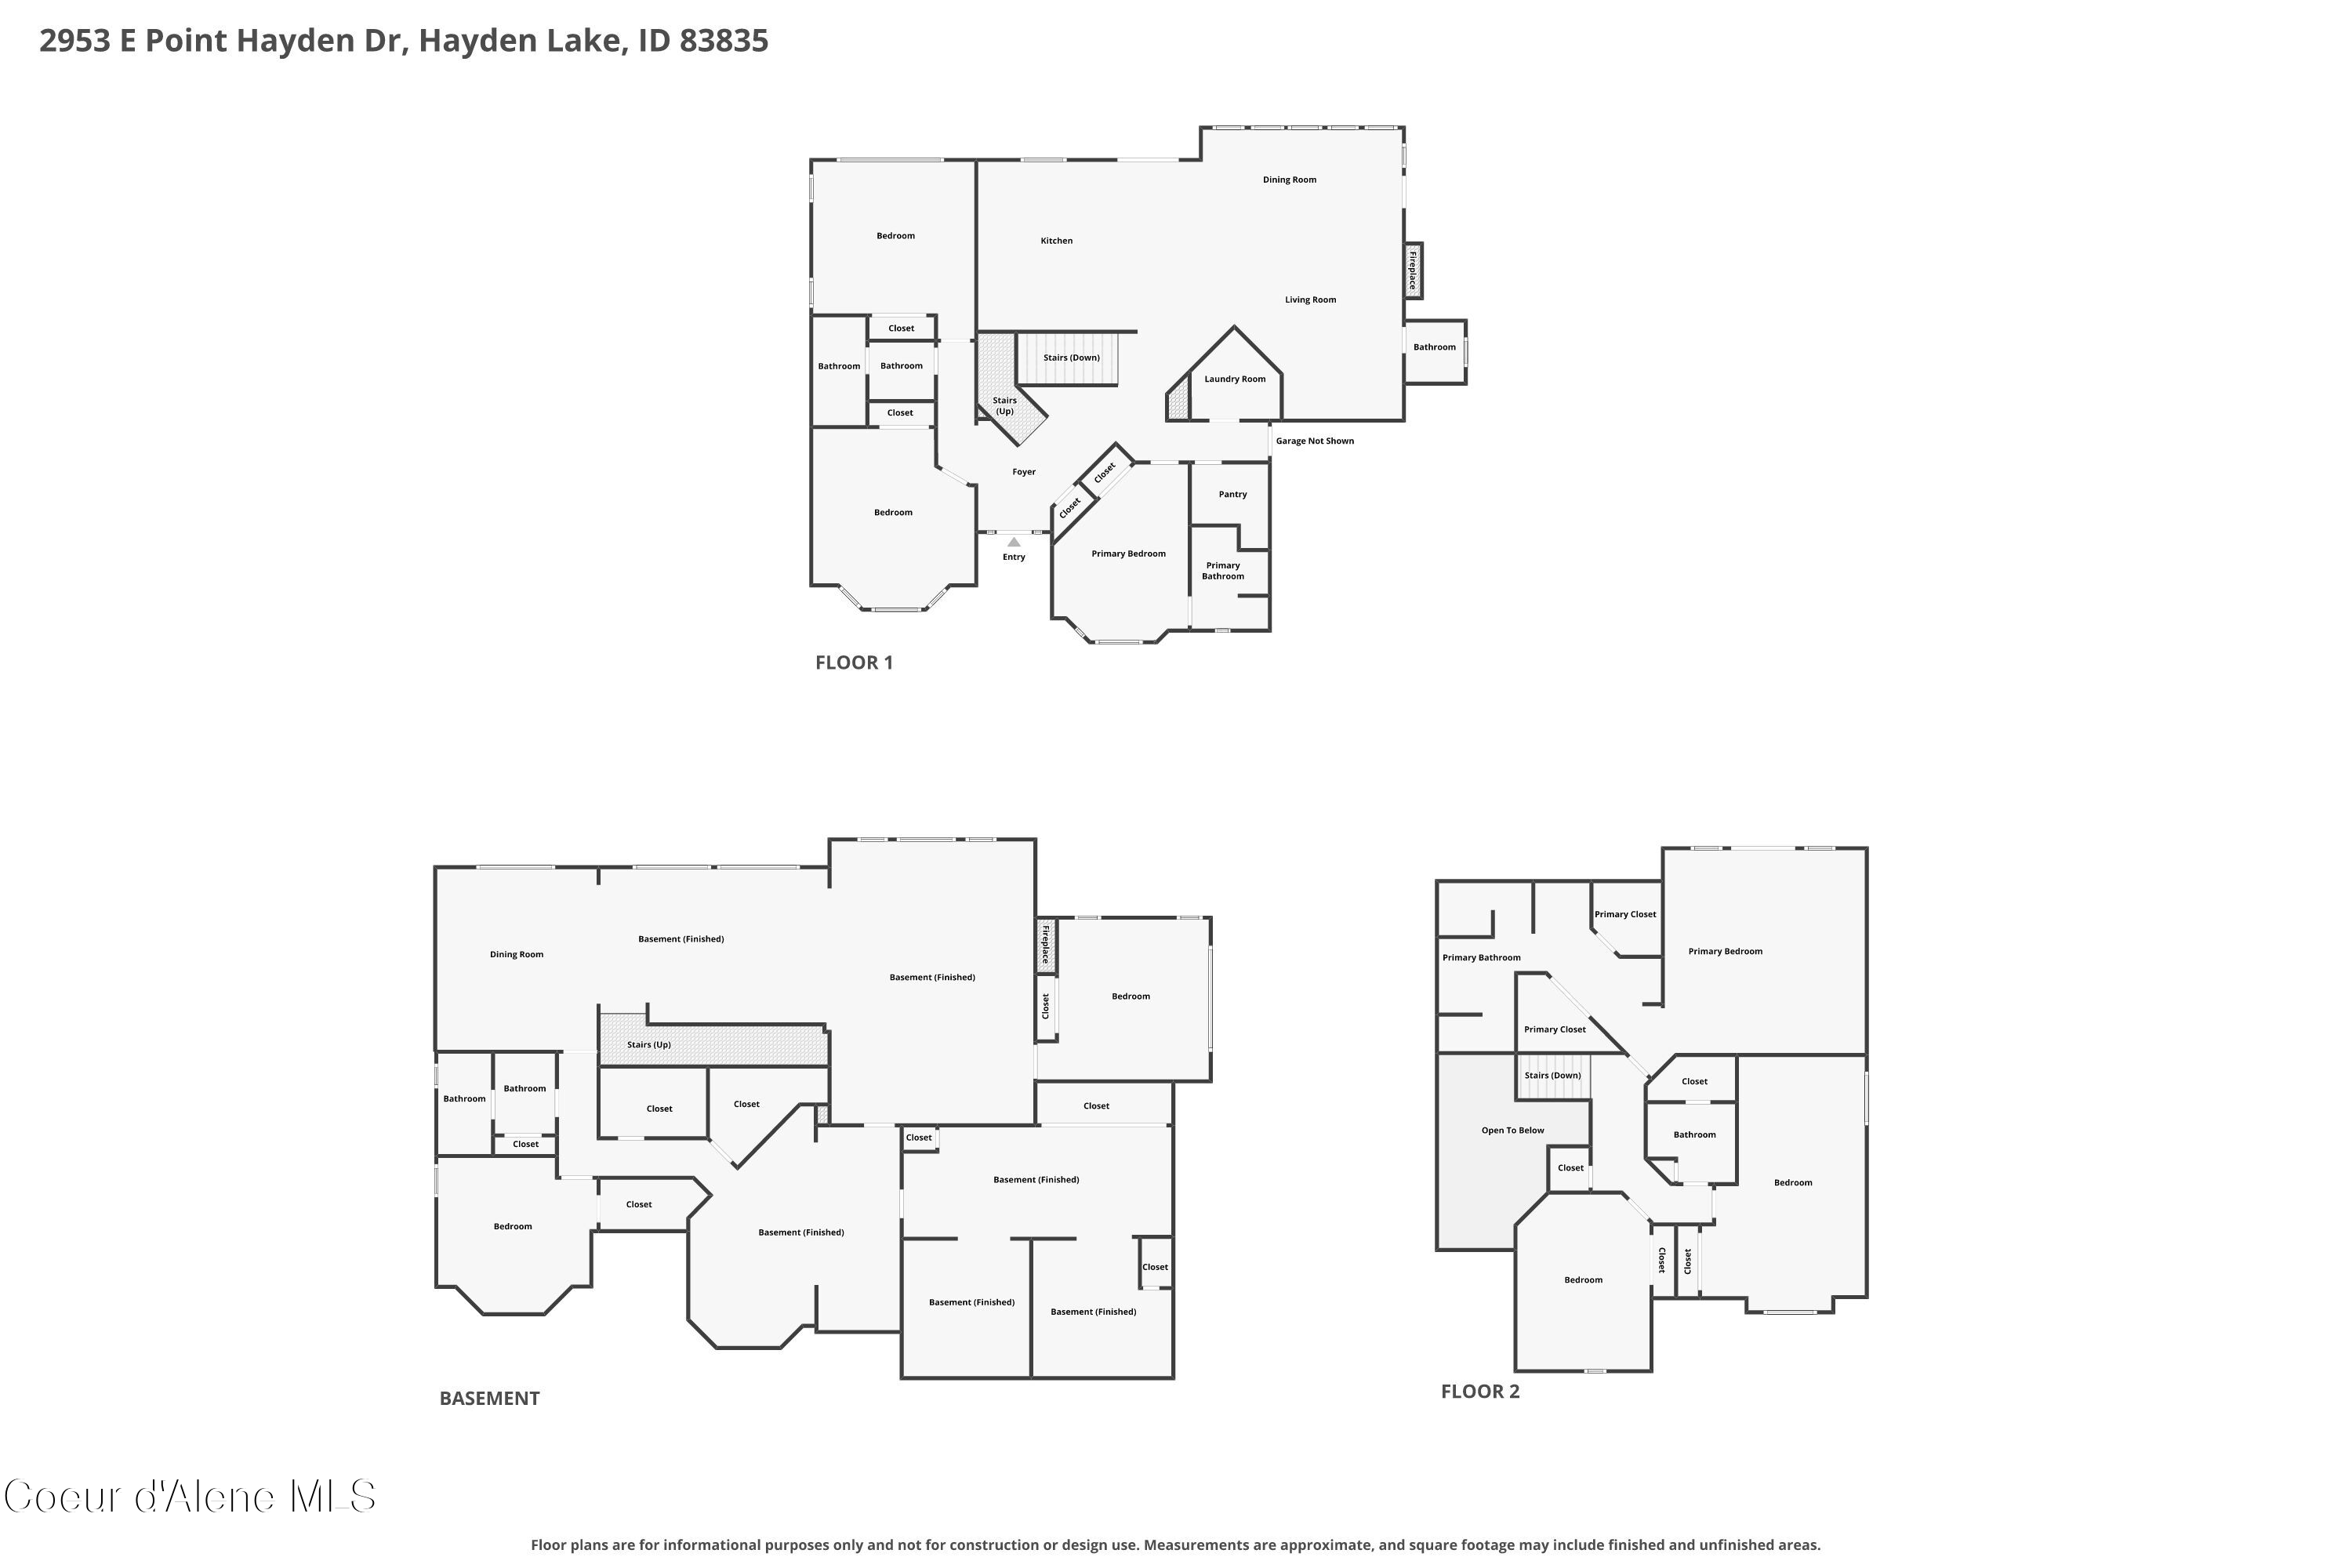
Three-level floor plan showing the first floor, finished basement, and second floor.
SEE ALL PHOTOS
Two-story brick house with landscaped front yard and double garage at dusk.
Lakefront home surrounded by tall evergreens, with a broad view of the water.
Two-story home with brick garage and landscaped driveway, nestled among tall evergreens beside the lake.
Two-story brick-and-siding home with twin garage doors, landscaped entry, and mature evergreens.
Landscaped yard with a rock-lined stream, stepping stones, red bench, and carved bird sculpture.
Brick home exterior with a stone path, red bench, and landscaped entry beneath mature evergreens.
Brick home entry with a dark paneled door, flower planters, and a welcome sign.
Home entry with a carpeted staircase, ornate wood railings, and an open dining area beyond.
Kitchen with a granite island and bar seating beside glass doors opening to a deck.
Kitchen with oak cabinetry, granite counters, and a large stainless-steel range.
Kitchen with granite island, wood cabinetry, professional range, and a window overlooking the lake.
Kitchen with oak cabinets, granite counters, a large gas range, and a sink beneath a window.
Kitchen with oak cabinets, stone counters, and a window overlooking wooded lakeshore.
Kitchen with oak cabinets, granite island, and open pull-out pantry beside a stainless steel refrigerator.
Kitchen and dining area with a large island, wood cabinetry, and windows opening onto a deck.
Kitchen with extensive oak cabinetry, granite counters, stainless range hood, and a central island with bar seating.
Open living and dining room with a stone fireplace, exposed wood ceiling beams, and wide-plank flooring.
Dining room with a wood-plank ceiling, a set table, and tall windows overlooking a deck and trees.
Dining room with timber ceiling, expansive windows, and views toward the lake.
Living room with a stone fireplace, vaulted wood ceiling, and tall windows.
Open living and dining room with vaulted wood ceiling, stone fireplace, and broad windows overlooking trees.
Living room with a stone fireplace and television, vaulted timber ceiling, and large windows.
Open living and dining room with vaulted wood-beam ceiling, stone fireplace, and large windows.
Open living room and kitchen with a vaulted wood-beam ceiling, leather sofa, and hardwood floors.
Living room with a stone fireplace, vaulted wood ceiling, built-in shelves, and leather sofa.
Stone fireplace with a lit fire and large television above a wooden mantel.
Bathroom with a wood vanity, stone countertop, framed mirror, and window with blinds.
Home office with a large wooden desk, built-in bookcases, fireplace, and shuttered windows.
Bright interior with a wall of shuttered windows, wood paneling, and plank flooring.
Living room with a fireplace, wood-paneled walls, and wide-plank flooring.
Empty room with wood-paneled walls, hardwood floors, and multiple shuttered windows.
Bathroom vanity with wood cabinetry, a stone countertop, and a large mirror beside a separate toilet area.
Bathroom with a stone-tiled tub and shower, frosted glass doors, and open shelving beside the toilet.
Furnished bedroom with a wood bed, decorative ceiling, and large windows overlooking the lake.
Bedroom with a lake view through large wood-trimmed windows and a patterned bedspread.
Bedroom with a wooden bed, mirrored closet doors, and an ornate illuminated ceiling.
Entry foyer with a dark front door, tall windows, and a carpeted staircase with wood railings.
Two-story entry foyer with wood flooring, a dark front door, and a curved staircase.
Bedroom with a dark wood sleigh bed, mirrored closet doors, and tall shuttered windows.
Furnished bedroom with a carved wooden bed, wood-look flooring, and an adjoining bathroom.
Bathroom with a wood vanity, frosted-glass shower, and separate toilet alcove.
Laundry room with black front-loading washer and dryer, oak cabinets, and granite counters.
Walk-in pantry with empty metal wire shelving and wood-look flooring.
Walk-in storage closet with built-in wooden shelves and wood-look flooring.
Entry foyer with a sweeping wood staircase, carved balusters, and wood-look tile flooring.
Bedroom with a four-poster bed, wood furnishings, and windows overlooking trees.
Furnished bedroom with a carved wooden four-poster bed and windows opening onto a balcony.
Bedroom with a wood bed and dresser, opening onto a balcony with a lake view.
Bedroom with a plaid-covered four-poster bed, wood dresser, and gray plank flooring.
Bedroom with a wooden bed, ceiling fan, and glass doors opening onto a balcony; built-in cabinets line the adjoining area.
Walk-in closet with built-in wood cabinetry and an adjoining tiled shower.
Bathroom with a long double vanity, wood cabinetry, stone countertop, and large mirror.
Slate-tiled shower with glass-block windows and a large upper window.
Bathroom with a wood vanity and a spacious slate-tiled shower beside a glass-block window.
Small bathroom with a white toilet, beige walls, and wood-look flooring.
Walk-in shower with blue-gray stone tile and mosaic floor beside a wood-paneled bathroom entry.
Upstairs landing with a wood-railed staircase, chandelier, and arched window.
Staged bedroom with a large bed, upholstered bench, and window overlooking greenery.
Empty bedroom with blue walls, gray carpet, and mirrored closet doors.
Bathroom with a long granite double vanity, wood cabinetry, and a slate-tiled shower.
Bathroom with a slate-tiled tub and shower beside a separate toilet room.
Bathroom toilet beside a wall-mounted toilet paper holder.
Staged bedroom with mirrored closet doors, a wood entry door, and a sitting area.
Empty carpeted room with tan walls, a wood-trimmed window, and built-in window seat.
Empty carpeted bedroom with a window and mirrored closet doors.
Interior hallway with warm yellow walls, wood-look flooring, and open paneled doors.
Finished basement recreation room with built-in wood shelving, bar seating, and a popcorn machine.
Furnished living area with leather chairs, built-in wood shelving, and a stone fireplace beyond.
Open living, dining, and kitchen area with wood beams, a stone fireplace, and a staircase.
Furnished dining area with wood-look flooring, bar-height seating, and a large window.
Open-plan kitchen and living area with rustic wood cabinetry, stone fireplace, and a dining island.
Kitchen with knotty pine cabinetry, dark stone counters, and a breakfast bar beneath exposed wood beams.
Kitchen with knotty wood cabinetry, dark stone counters, and a long breakfast bar facing a stone fireplace.
Kitchen and dining area with a stone feature wall, wood bar, and exposed timber beams.
Open kitchen and dining area with a stone fireplace, wood bar, and large windows overlooking the lake.
Open living room with wood-look tile flooring, timber trim, and lake views through large windows.
Furnished living room with a river-rock fireplace, black leather seating, and open kitchen with wood beams.
Living room with a stone fireplace, exposed timber beams, and sliding doors to a deck.
Spacious bedroom with wood-look flooring, a wooden dresser, and a bed headboard.
Open room with wood-look flooring, built-in shelving, and a wall-mounted television.
Wood-paneled room with tiled floors, a large arched wooden structure, and holiday decorations.
Wood-paneled wine cellar with a circular doorway opening to a stone wine room.
Stone wine cellar with extensive wooden bottle racks, a tiled floor, and a patterned rug.
Wine cellar with extensive wooden racks and a stone archway.
Wood-paneled interior with arched doorways, tiled floors, a red tool chest, and a large safe.
Wood-paneled sauna room with an arched doorway and a blue tanning bed.
Bedroom with a dark wood bed, patterned bedding, and wood-look flooring.
Bedroom with a dark wood bed, patterned gray bedding, and sunlight through a window with wooden blinds.
Cedar-lined walk-in closet with wraparound shelves and a dark wood floor.
Interior hallway with rustic wood doors, trim, and plank flooring.
Bathroom vanity with knotty wood cabinets, a tiled counter, and a framed mirror.
Bathroom with a glass-enclosed tiled shower, wood-trimmed window, and black fixtures.
Bathroom with a white toilet, wood-trimmed window, and tan walls.
Lakefront deck with dark railings, outdoor dining set, and views across the water to wooded shores.
Furnished deck with a dining set overlooking a tree-filled landscape.
Spacious deck with outdoor dining furniture, glass doors, and an upper balcony beneath leafy trees.
Lakefront deck with black railing, wicker seating, and views across the water to wooded hills.
Exterior deck with gray composite boards, black railing, and red patio umbrella beside sliding glass doors.
Lakefront deck with outdoor dining set, potted plants, and wooded Hayden Lake views.
Lakefront deck with black metal railing, planters, and a view across the water to wooded shores.
Upper-level deck with patio seating, planters, and a glimpse of the lake through evergreen trees.
Deck overlooking a calm lake, with potted plants and a black metal railing.
Covered deck with patio dining set overlooking the lake through trees.
Covered deck with a black metal dining set, overlooking trees through the railing.
Covered balcony overlooking a blue lake, with flowering baskets and a wooded shoreline.
Covered lakeside deck with outdoor dining set, flower baskets, and views of the water.
Covered patio overlooking a calm lake, framed by pine trees and neighboring homes.
Lakeside yard with a curved stone path, metal railing, tall pines, and a view of the water.
Lakefront yard with a fenced path, mature pines, and multi-level deck overlooking calm water.
Lakeside home with elevated decks overlooking the water, framed by tall pine trees.
House exterior with elevated deck, stone retaining walls, and a sloping lawn.
House exterior with elevated decks, black metal stairs, and a stone retaining wall beneath a large tree.
Covered lakeside deck with a glass-sided hot tub overlooking a tree-lined lake.
Deck with glass railings overlooks a forested lake, with stairs leading down to a dock.
Covered lakeside deck with timber ceiling, railing, lounge chairs, and trees overlooking the water.
Aerial view of the home, showing its landscaped grounds, stone paths, and surrounding trees.
Aerial view of a wooded lakeside home, with its property lines outlined.
Aerial view of a wooded lakeside home with multiple docks along the shore.
Multi-level lakeside home glowing at dusk, with tiered decks, tall evergreens, and a steep rocky slope.
Multi-level lakeside home with broad furnished decks, exterior stairs, and kayaks stored below.
Multi-level gray house with stacked balconies and stairs on a wooded hillside.
Garage with raised overhead doors, black floor mats, storage cabinets, and exercise equipment.
Garage with textured flooring, overhead storage cabinets, and workout equipment.
Steep, rocky lakeside slope with tall evergreens overlooking calm water beside a home.
Rocky hillside stairway leading to a home, with a keypad entry panel in the foreground.
Covered boat dock with a pontoon boat on a calm lake, backed by wooded shoreline homes.
Covered lakeside dock with a pontoon boat and Adirondack chairs.
Pontoon boat cockpit with tan seating and green canopy beside a lakeside dock.
Pontoon boat seating and helm with a lake and dock visible beyond
Waterfront home on a wooded hillside above a dock, with a steep track leading uphill.
Covered lakeside dock with a pontoon boat, Adirondack chairs, and a hillside home above.
Red pontoon boat with tan seating beneath a canopy, docked on the lake.
Lake view framed by tall evergreens, with a wooded shoreline and dock.
Two personal watercraft docked side by side on a lake beside a rocky shore.
Three-level floor plan showing the first floor, finished basement, and second floor.
For Sale

2953 E Point Hayden DR

2953 E Point Hayden DR, Hayden Lake, ID 83835

$3,679,000
Experience exceptional waterfront living on the coveted shores of Hayden Lake's beautiful Berven Bay. With 120 feet of pristine lake frontage, this extraordinary 5,908-square-foot estate offers luxury, privacy, and breathtaking views in one of North Idaho's most sought-after locations. Originally built in 1993 and completely remodeled in 2018, this stunning multi-level home features seven bedrooms and five and a half bathrooms, providing abundant space for entertaining, hosting guests, or simply enjoying the lake lifestyle. Beautifully updated finishes, expansive living areas, and panoramic lake views create an elegant yet welcoming atmosphere throughout. At the heart of the home is a gourmet chef's kitchen featuring an eight-burner Viking gas cooktop, abundant top-of-the-line custom cabinetry, and exceptional workspace for preparing everything from intimate dinners to large gatherings. Designed for both relaxation and entertaining, the home features a huge lakeside deck complete w brand-new remote-controlled awnings, creating the perfect setting to enjoy the stunning views in comfort throughout the day. Three gas fireplaces add warmth and ambiance throughout the home, while an ADT security system provides peace of mind. A backup sump pump, water softener system, and whole-house generator offer added convenience and reliability. A new tram provides effortless access from the home to the lake, where your huge, private dock awaits. The dock is ample enough for 2 boats, jet skis and features a moonlight marine cover over the two slips. The lower level is an entertainer's dream, complete with a spacious wet bar, an impressive 180-gallon aquarium, and a remarkable wine cellar that adds both character and sophistication to the home. As an incredible bonus, the 2023, 25-ft Godfrey pontoon boat and 2 jet skis are included with the property, so you can begin enjoying life on the water the moment you arrive. Whether you're boating, swimming, fishing, entertaining family and friends, or simply taking in the peaceful beauty of Berven Bay, this exceptional waterfront estate offers an unmatched North Idaho lifestyle. Opportunities to own a fully remodeled Hayden Lake retreat of this caliber--with 120 feet of frontage, a private dock, a new tram, luxury amenities, and premium lake toys included--are truly one of a kind. House will be newly painted inside starting January 2027.

7
beds

6
baths

5,908 Sq.Ft. LIVING AREA

0.54 Acres lot

Donnie Wilkins

Donnie Wilkins

Features & Amenities

Interior

  • total bedrooms7
  • Total bathrooms6
  • Laundry room Electric Dryer Hookup
  • Flooring Tile, Carpet, LVP
  • Fireplace Insert, Gas
  • APPLIANCES Electric Dryer, Gas Water Heater, Water Softener, Washer, Wall Oven, Trash Compactor, Refrigerator, Microwave, Disposal, Dishwasher, Cooktop
  • other interior Features Cable Internet Available, Central Vacuum, Fireplace, High Speed Internet, Jetted Tub, Washer Hookup

Area & Lot

  • Status For Sale
  • Living Area5,908 Sq.Ft.
  • Total Area5,908 Sq.Ft.
  • Lot Area0.54 Acres
  • MLS® ID26-9866
  • TypeResidential
  • YEAR BUILT1993
  • NeighborhoodHayden
  • View DescriptionMountain(s), Territorial, Lake
  • School DistrictCDA - 271

Exterior

  • Garage Space2.0
  • water SourcePublic
  • utilitiesCable TV
  • roofComposition
  • lot featuresSprinklers In Rear, Sprinklers In Front, Irregular Lot, Sloped, Landscaped
  • parkingPaved Parking
  • HEAT TYPENatural Gas, Fireplace(s), Forced Air, Furnace
  • AIR CONDITIONINGCentral Air
  • sewerPublic Sewer
  • SubstructureConcrete Perimeter
  • security FeaturesSecurity System
  • other exterior FeaturesBoat Slip, Dock, Lighting, Rain Gutters, Water Feature, Lawn

Financial

  • Sales Price$3,679,000
  • Real Estate Tax $11,532/yr
  • Zoning Residential
View Virtual Tour
Lakefront home surrounded by tall evergreens, with a broad view of the water.

Schedule a Showing

I would love to show you a beautiful property. Please select your preferred date and time below. I will be in touch shortly to confirm your appointment.

Schedule a Showing

I would love to show you a beautiful property. Please select your preferred date and time below. I will be in touch shortly to confirm your appointment.

Thank you for your interest in 2953 E Point Hayden DR, Hayden Lake, ID 83835. We are reviewing your request and will be in touch shortly!

Mortgage Calculator

Estimate your monthly mortgage payment, including the principal and interest, property taxes, and HOA. Adjust the values to generate a more accurate rate.

All estimates are provided for informational purposes only. Actual amounts may vary.
$0,000 Your Payment 20 15 65
$0,000 Your Payment

Hayden

Explore

Work With Donnie

Don’t settle for average. Partner with a specialist who understands the Idaho market from the ground up. Let Donnie’s negotiation skills and marketing power secure your next win.

Follow Me on Instagram